$669,262
Single Family Residence In Pflugerville
- 4 Beds
- 4 Baths
- 3,006 Sqft
- 7,493 Sqft lot
- Updated: Yesterday
- 1
- Source: Unlock MLS (Austin Board of REALTORS) MLS#9041504
About the Property
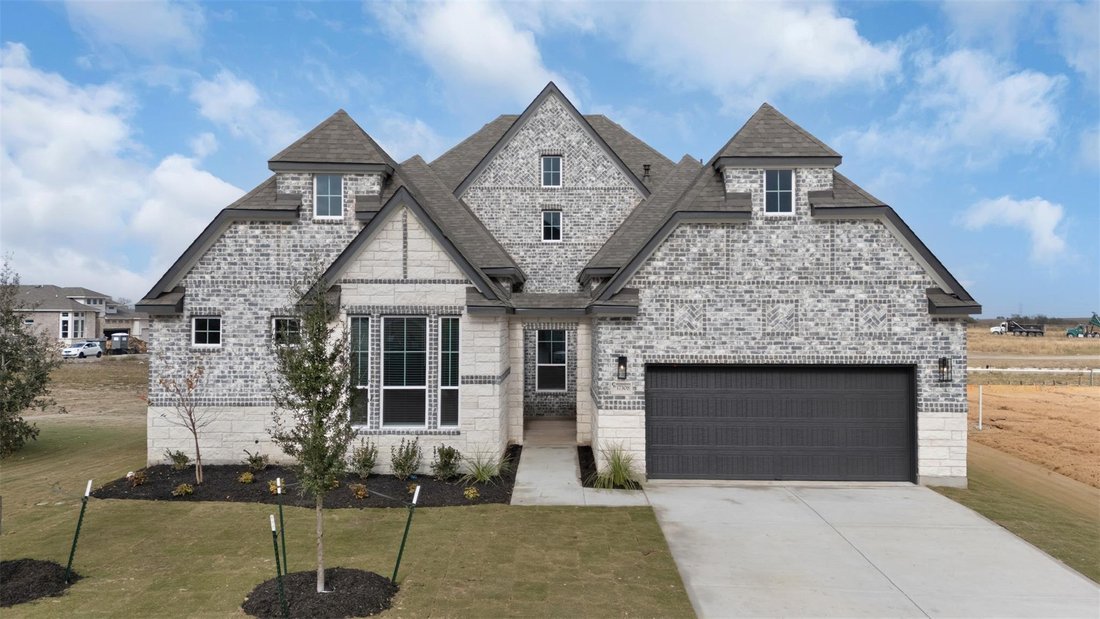
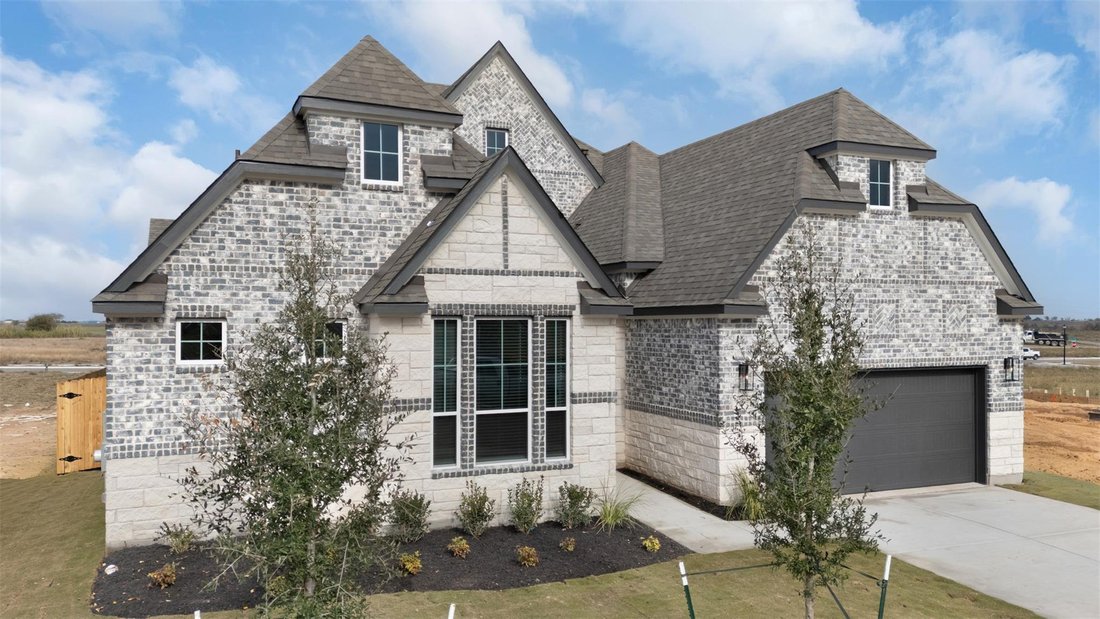
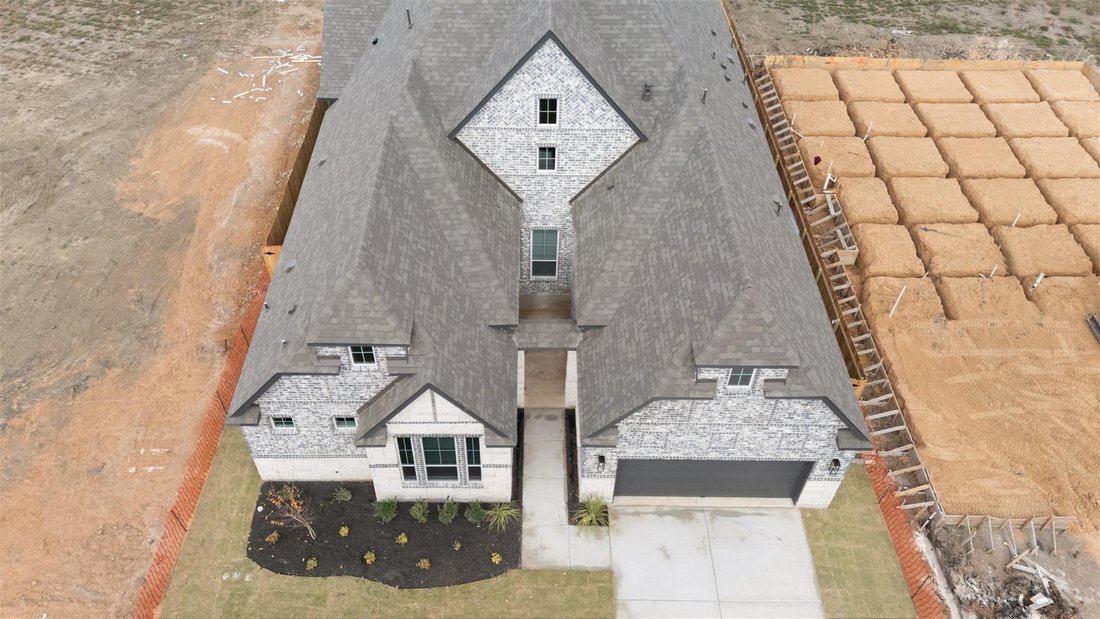
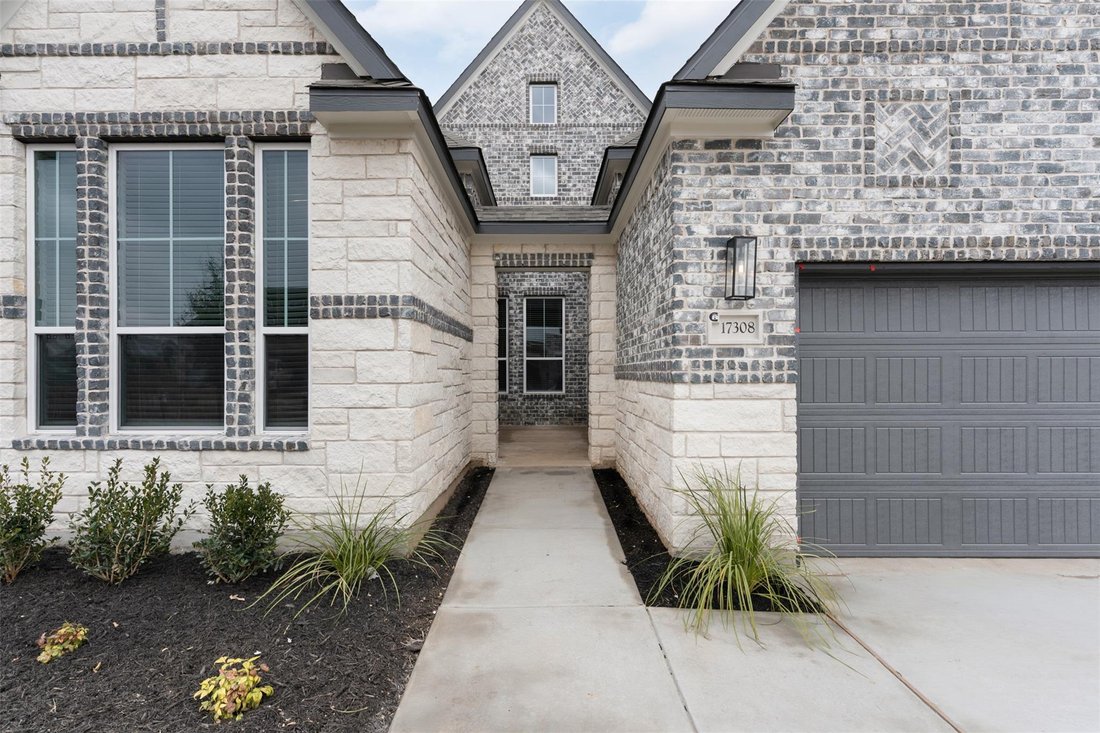
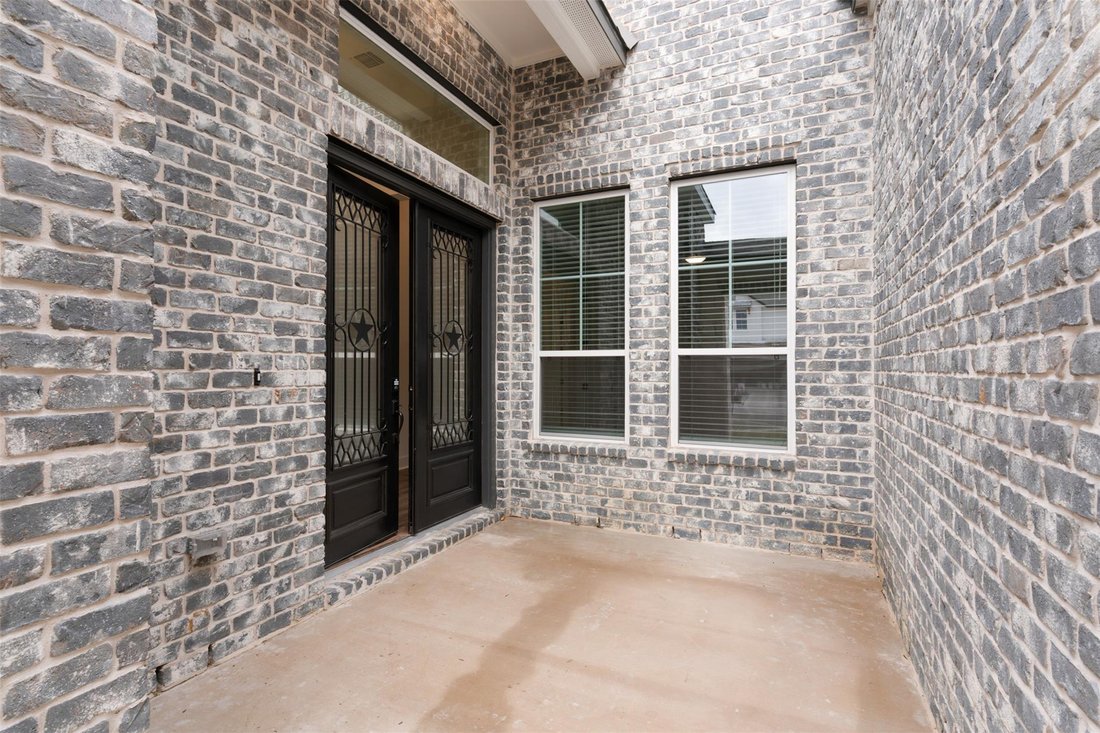
MOVE IN READY | 4 Beds | 3.5 Baths | Study | Game Room | Flex Room | 1-Story | 3,006 Sq Ft | 60’ Lot | The Draco is a single-story stunner designed with space for everyone and a layout that feels both elevated and easy to live in. A charming courtyard porch entrance welcomes you in and leads to two front bedrooms, each with walk-in closets and a shared Jack-and-Jill bathroom.
Down the hall, a
Down the hall, a
MOVE IN READY | 4 Beds | 3.5 Baths | Study | Game Room | Flex Room | 1-Story | 3,006 Sq Ft | 60’ Lot | The Draco is a single-story stunner designed with space for everyone and a layout that feels both elevated and easy to live in. A charming courtyard porch entrance welcomes you in and leads to two front bedrooms, each with walk-in closets and a shared Jack-and-Jill bathroom.
Down the hall, a dedicated study with French doors overlooks the courtyard, creating a bright and private workspace. Across from the study is a spacious game room with a storage closet, plus a half bath nearby for added convenience.
At the heart of the home, the open family room shines with vaulted ceilings, stained beams, and tons of natural light. A 60” electric fireplace with a stone surround anchors the space and flows seamlessly into the kitchen, featuring a long center island, quartz countertops, built-in appliances, and a large walk-in pantry. The adjacent dining room keeps everything connected for everyday living and entertaining.
Tucked privately in the back, the primary suite offers a tray ceiling, lots of windows, and double doors into an ensuite bath with dual vanities, soaking tub, walk-in shower, linen closet, and a large walk-in closet that connects directly to the utility room.
Off the kitchen near the garage entry, you’ll find a flex room (which adds 160 sq ft), hall tree, and Bedroom 4 with a private bath and walk-in closet. Additional highlights include luxury vinyl plank flooring in common areas, designer tile in bathrooms, and upgraded double front doors. Move in ready, visit our model and ask about our current buyer incentives!
Down the hall, a dedicated study with French doors overlooks the courtyard, creating a bright and private workspace. Across from the study is a spacious game room with a storage closet, plus a half bath nearby for added convenience.
At the heart of the home, the open family room shines with vaulted ceilings, stained beams, and tons of natural light. A 60” electric fireplace with a stone surround anchors the space and flows seamlessly into the kitchen, featuring a long center island, quartz countertops, built-in appliances, and a large walk-in pantry. The adjacent dining room keeps everything connected for everyday living and entertaining.
Tucked privately in the back, the primary suite offers a tray ceiling, lots of windows, and double doors into an ensuite bath with dual vanities, soaking tub, walk-in shower, linen closet, and a large walk-in closet that connects directly to the utility room.
Off the kitchen near the garage entry, you’ll find a flex room (which adds 160 sq ft), hall tree, and Bedroom 4 with a private bath and walk-in closet. Additional highlights include luxury vinyl plank flooring in common areas, designer tile in bathrooms, and upgraded double front doors. Move in ready, visit our model and ask about our current buyer incentives!
-
Property type
House
-
Year built
2025
-
Price/sqft
$222
Features
- Garage
- Walk In Closet
- Pool
- Playground
- Fireplace
- Game Room
- Fitness Center / Gym
- Garden
- Bar
Features
Indoor
- Fireplace
- Kitchen island
- Bar
- Laundry Room
- Game Room
- Walk In Closet
- Fitness Center / Gym
Outdoor
- Pool
- Garage
- Playground
- Garden
Explore the Area
17308 Silverman DR, Pflugerville, Texas, United States
View on Google Maps
Price per sqft
Low
High
Joined 11 months ago
You have inquired about this property
The agent will contact you soon by
Listed by
55
Listings
2025
Joined
Book home tour with the agent
Choose a date and whether you'd like a virtual or in-person tour with the agent.
Preferred date
Tour type
Last updated
Yesterday
First listed
February 13
Listing reference
9041504
Listing status
Based on information submitted to the MLS GRID as of 2026. All data is obtained from various sources and may not have been verified by broker or MLS GRID. Supplied Open House Information is subject to change without notice. All information should be independently reviewed and verified for accuracy. Properties may or may not be listed by the office/agent presenting the information.
Trusted by the World's Leading Brokers
The agents behind the world's most exceptional properties list with JamesEdition.
- Listings from Sotheby's, Christie's, BARNES, and Engel & Völkers
- Every listing reviewed before it goes live
- Connect directly with verified listing agents
By continuing you agree to our Terms and Privacy Policy.
brokerages we
partnered with
partnered with