$5,684,109
Pézenas Château
- 21 Beds
- 15,630 Sqft
- 9.89 Ac lot
- Updated: May 21
- 20
About the Property
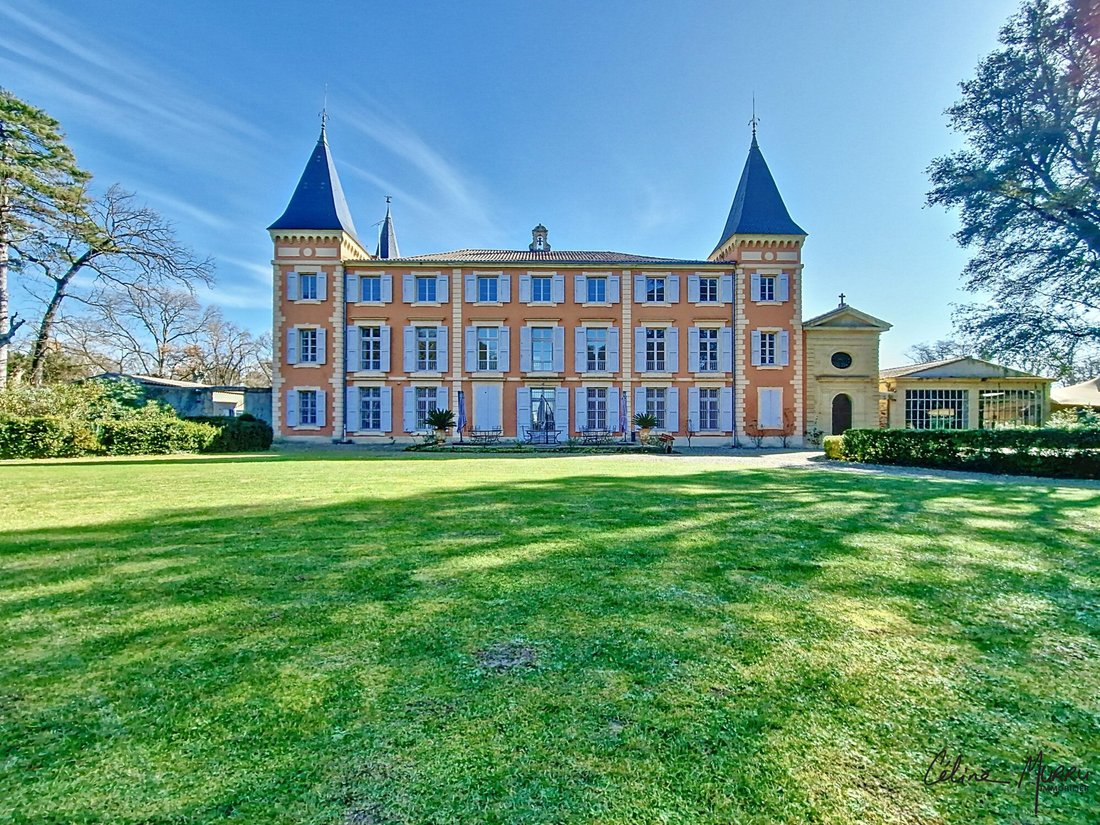
A real estate complex called ’Domaine de Roquelune’, consisting of a main building used for residential purposes, raised two floors above ground level, comprising: - On the ground floor: entrance hall, staircase to the upper floor, office, boiler room, two living rooms, large dining room, hallway, toilets, kitchen, pantry, small dining room, two bedrooms each with a bathroom. - On the first floor:
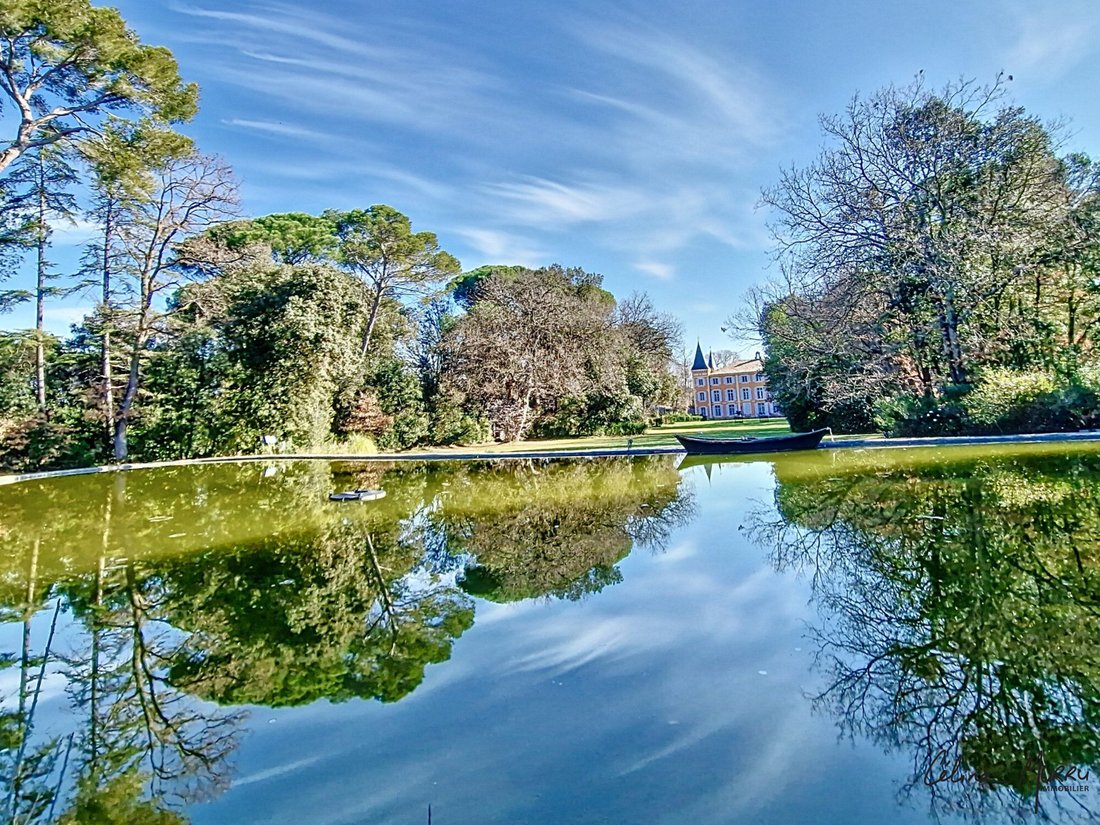
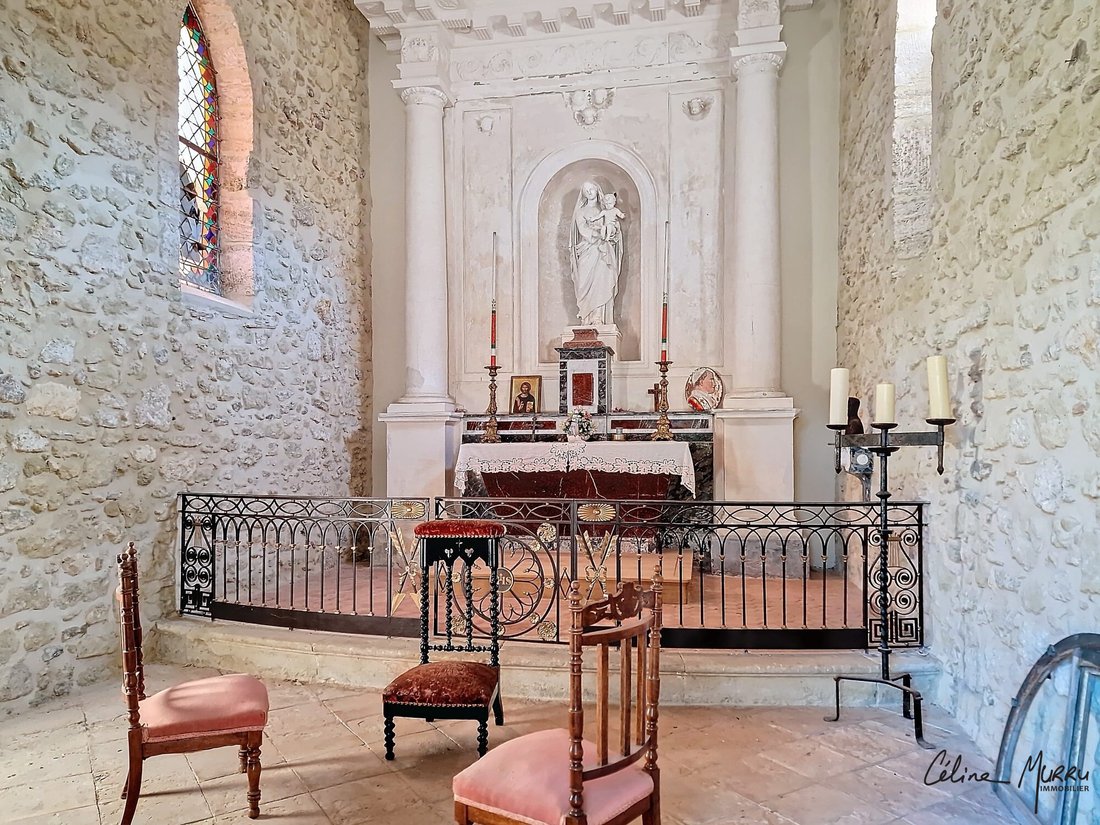
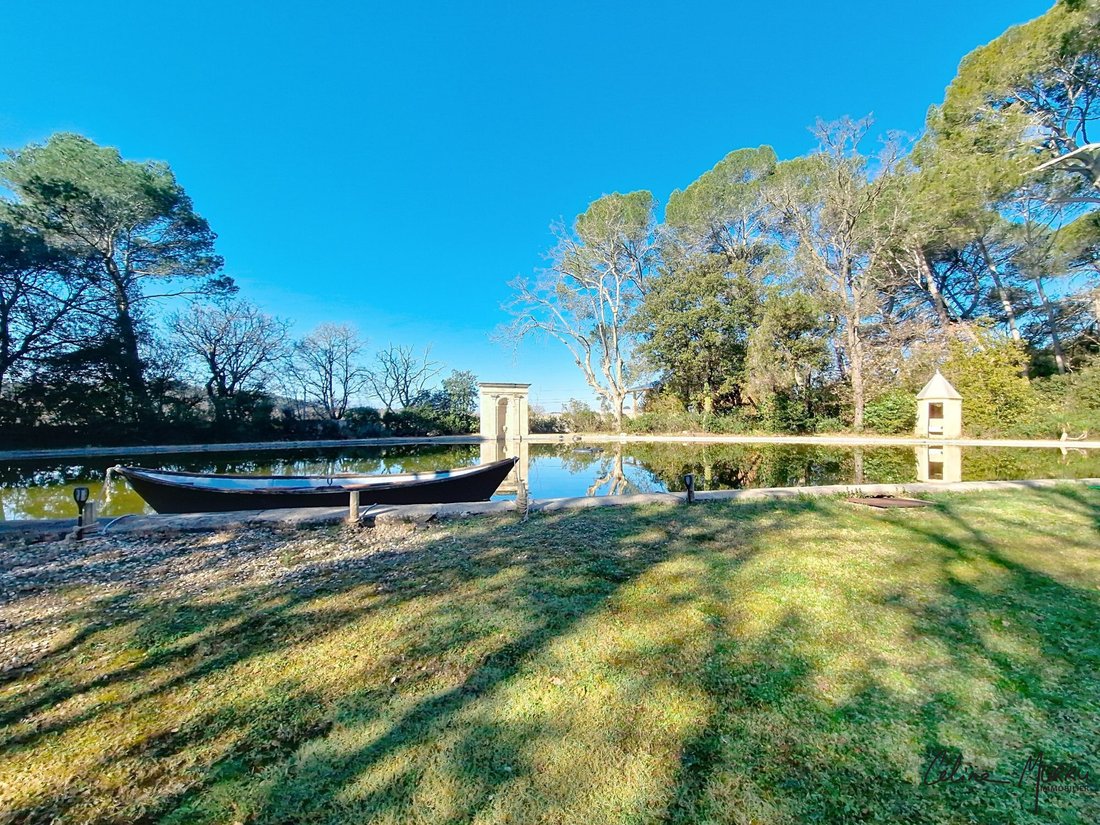
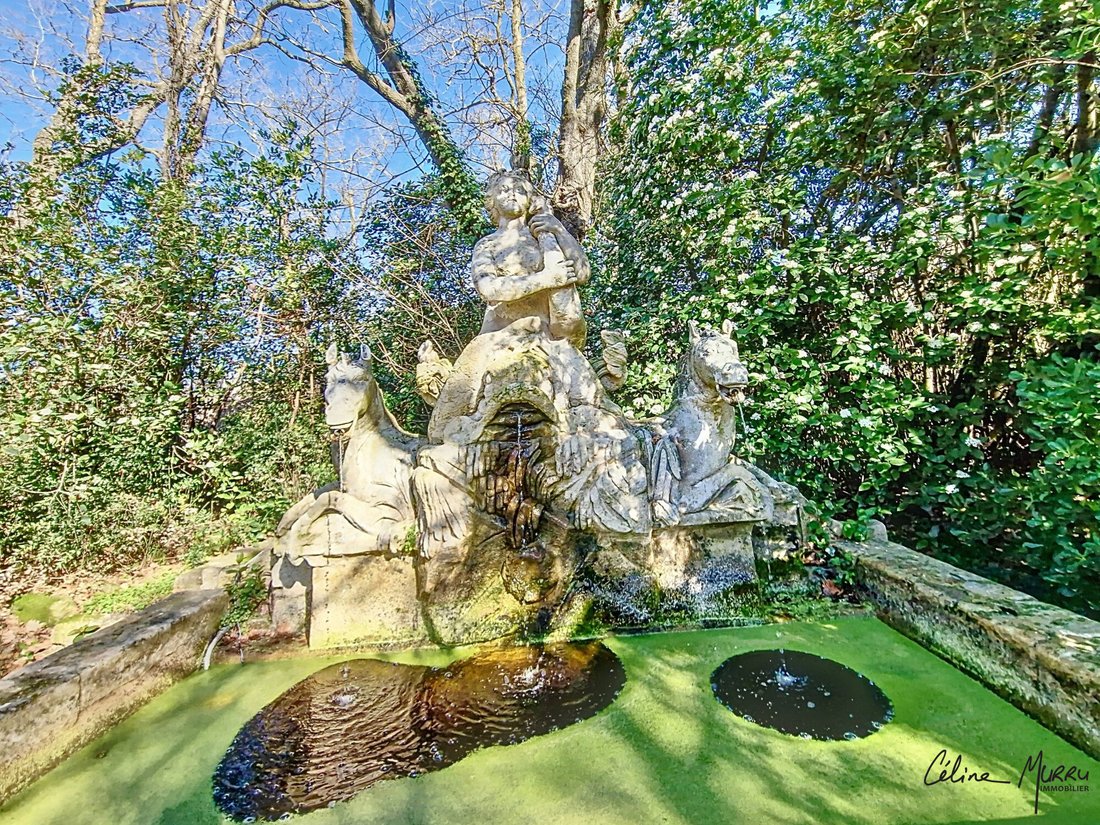
A real estate complex called ’Domaine de Roquelune’, consisting of a main building used for residential purposes, raised two floors above ground level, comprising: - On the ground floor: entrance hall, staircase to the upper floor, office, boiler room, two living rooms, large dining room, hallway, toilets, kitchen, pantry, small dining room, two bedrooms each with a bathroom. - On the first floor: hall, seven bedrooms, three bathrooms, four shower rooms, toilets, corridors, staircase to the second floor. - On the second floor: several apartments (one 4-room, two 3-room, one 2-room). Courtyard, outbuildings (former stables renovated for current use as holiday cottages), park with an 18th-century fountain, swimming pool, reception marquee, chapel. Fees payable by the seller. Energy class B, Climate class A. Information on risks to which this property is exposed is available on the Géorisques website: [hidden information]. Professional card CPI [hidden information].
Information on the risks to which this property is exposed is available on the Géorisques website: https://www.georisques.gouv.fr/
Information on the risks to which this property is exposed is available on the Géorisques website: https://www.georisques.gouv.fr/
-
Property type
Chateau
-
Year built
1700
-
Price/sqft
$363
-
Consumption
B
Features
Explore the Area
Pézenas, Centre Ville, Pezenas, France
View on Google Maps
Price per sqft
Low
High
Joined 3 years ago
You have inquired about this property
The agent will contact you soon by
Listed by
4
Listings
2023
Joined
Book home tour with the agent
Choose a date and whether you'd like a virtual or in-person tour with the agent.
Preferred date
Tour type
Last updated
May 21
First listed
May 21
Listing reference
555-CMURRU
Similar Properties Nearby
New Listings in Centre Ville

Explore More Homes for Sale
Centre Ville property types
Centre Ville popular searches
- Panoramic / Scenic View properties in Centre Ville
- Properties with Terrace in Centre Ville
- Properties with Bar in Centre Ville
- Properties with Game Room in Centre Ville
- Properties with Office in Centre Ville
- Mountain View properties in Centre Ville
- Properties with Garden in Centre Ville
- Properties with Outdoor Kitchen in Centre Ville
- Privacy properties in Centre Ville
- Modern properties in Centre Ville
- Equestrian properties in Centre Ville
- New Builds properties in Centre Ville
- Properties with Fitness Center / Gym in Centre Ville
- Properties with Sauna in Centre Ville
- Properties with Library in Centre Ville
- Properties with Air Conditioning in Centre Ville
- Properties with Wine Cellar in Centre Ville
- Properties with Jacuzzi in Centre Ville
- Properties with Fireplace in Centre Ville
- Properties with Pool in Centre Ville
- Properties with Garage in Centre Ville
- Properties with Balcony in Centre Ville
- Properties with Vineyard / Winery in Centre Ville
- Mansion properties in Centre Ville
- Properties with Open Kitchen in Centre Ville
- Renovated properties in Centre Ville
- Properties with Cinema in Centre Ville
- Water View properties in Centre Ville
Related Guides & Stories
Trusted by the World's Leading Brokers
The agents behind the world's most exceptional properties list with JamesEdition.
- Listings from Sotheby's, Christie's, BARNES, and Engel & Völkers
- Every listing reviewed before it goes live
- Connect directly with verified listing agents
By continuing you agree to our Terms and Privacy Policy.