$611,294
Peyrusse Grande House
- 5 Beds
- 5 Baths
- 2,907 Sqft
- 25,532 Sqft lot
- Updated: September 1
- 2
About the Property
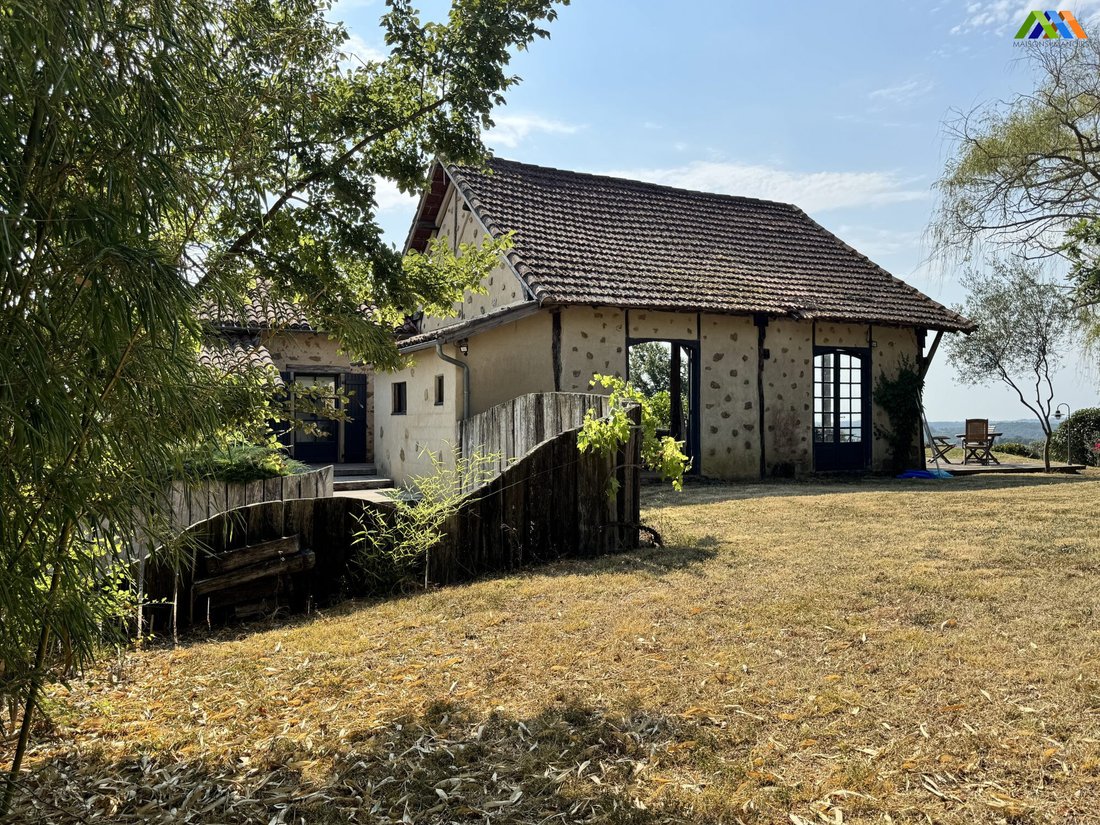
Tucked away at the end of the Gers’ peaceful country lanes, just five minutes from an historic bastide village with artisan shops & restaurants, this beautifully restored Gascon country home in one of the Gers’ most desirable areas is a perfect combination of authentic character with the comforts of modern living. In the same family for over 20 years, the property is surrounded b
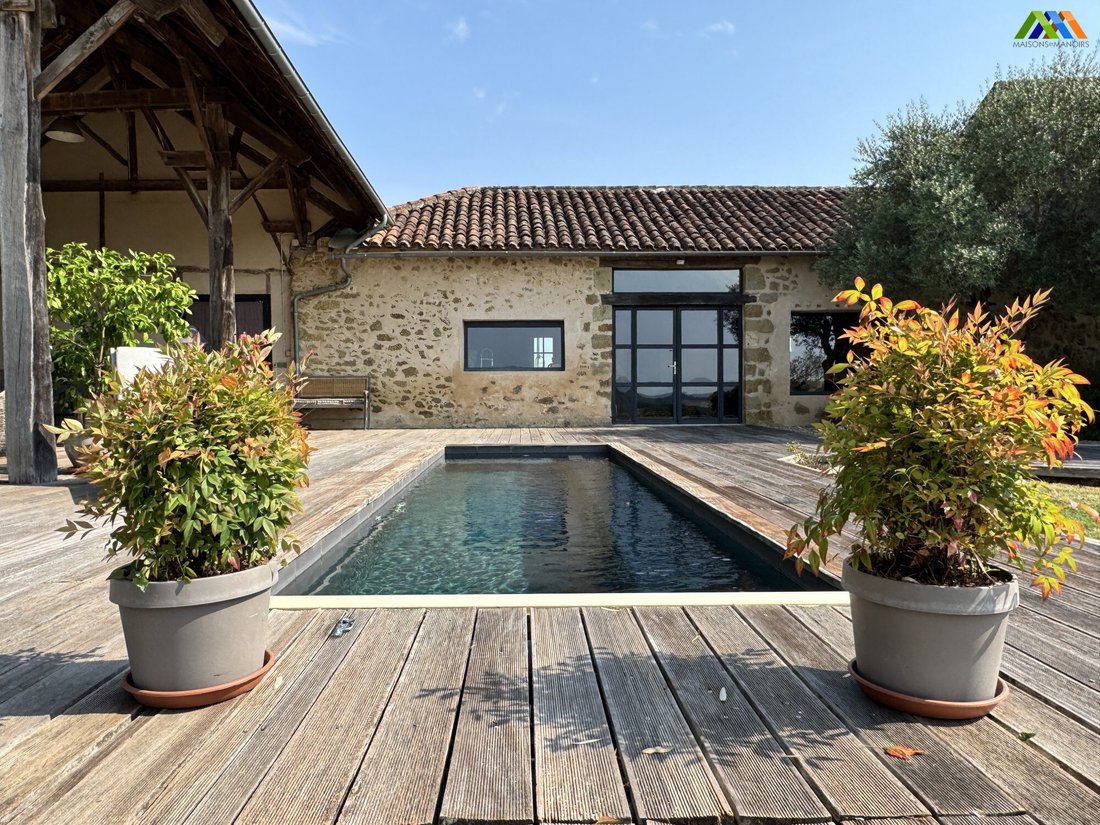
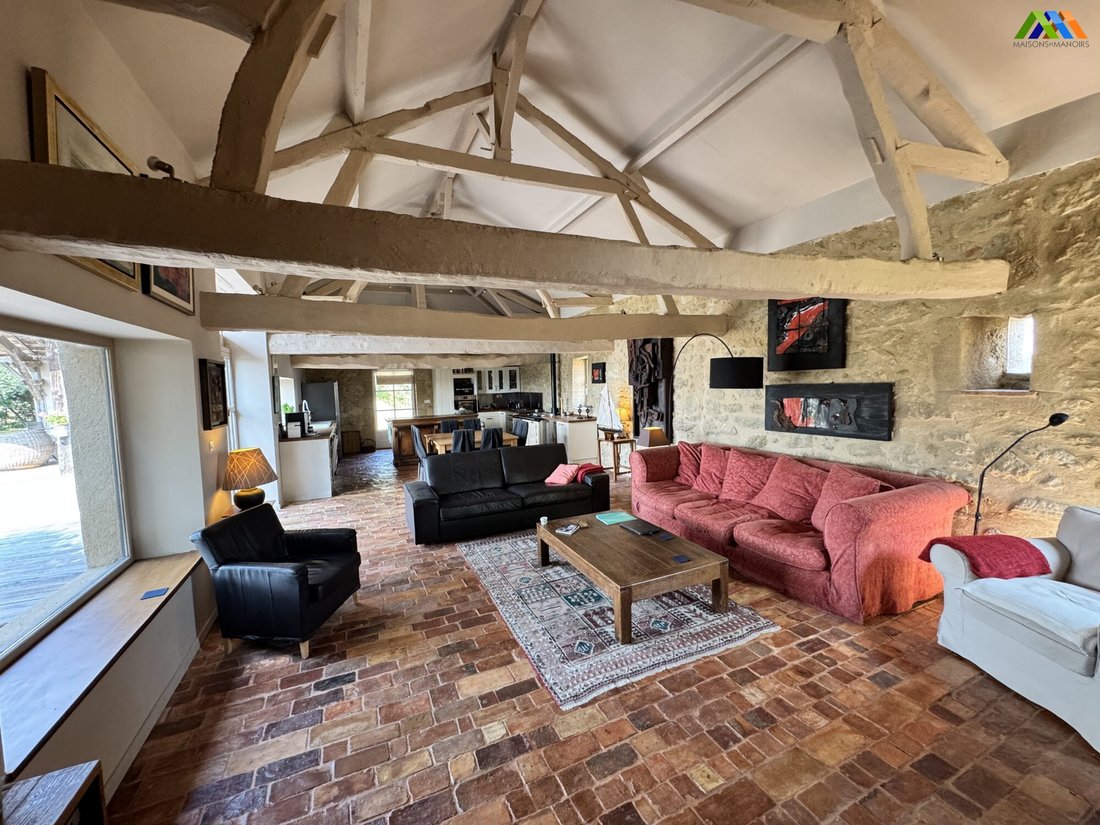
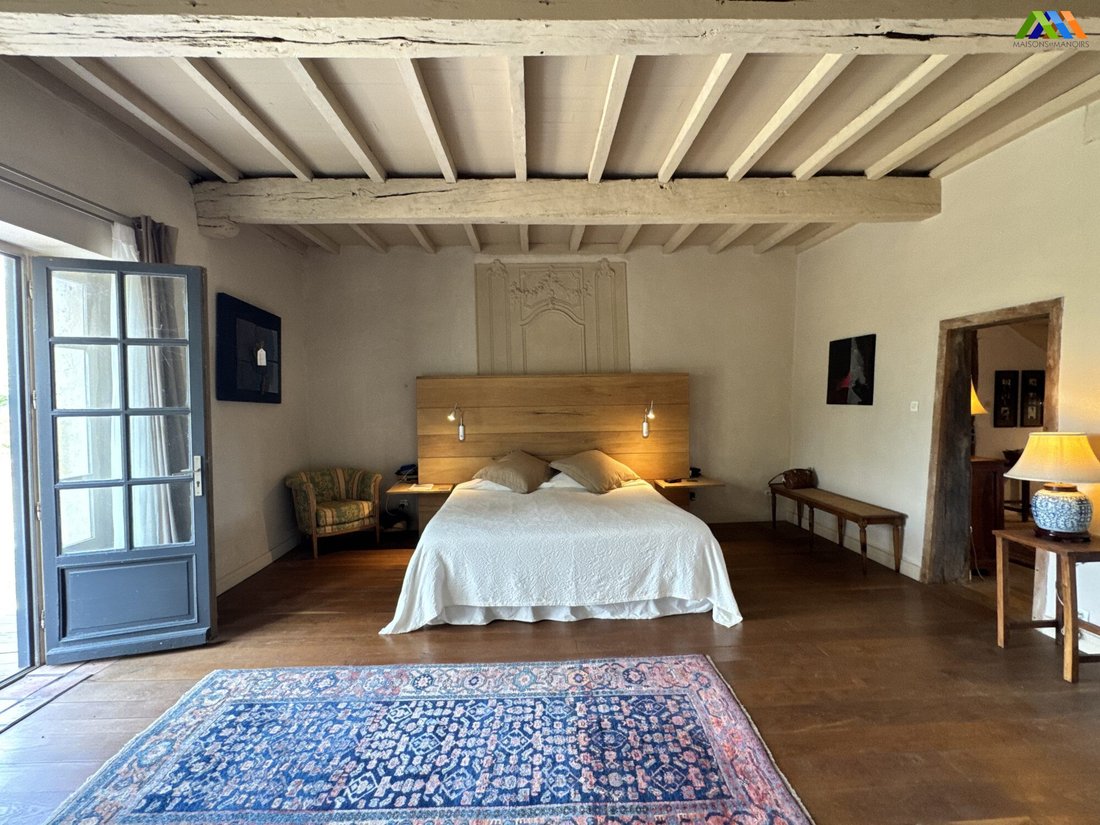
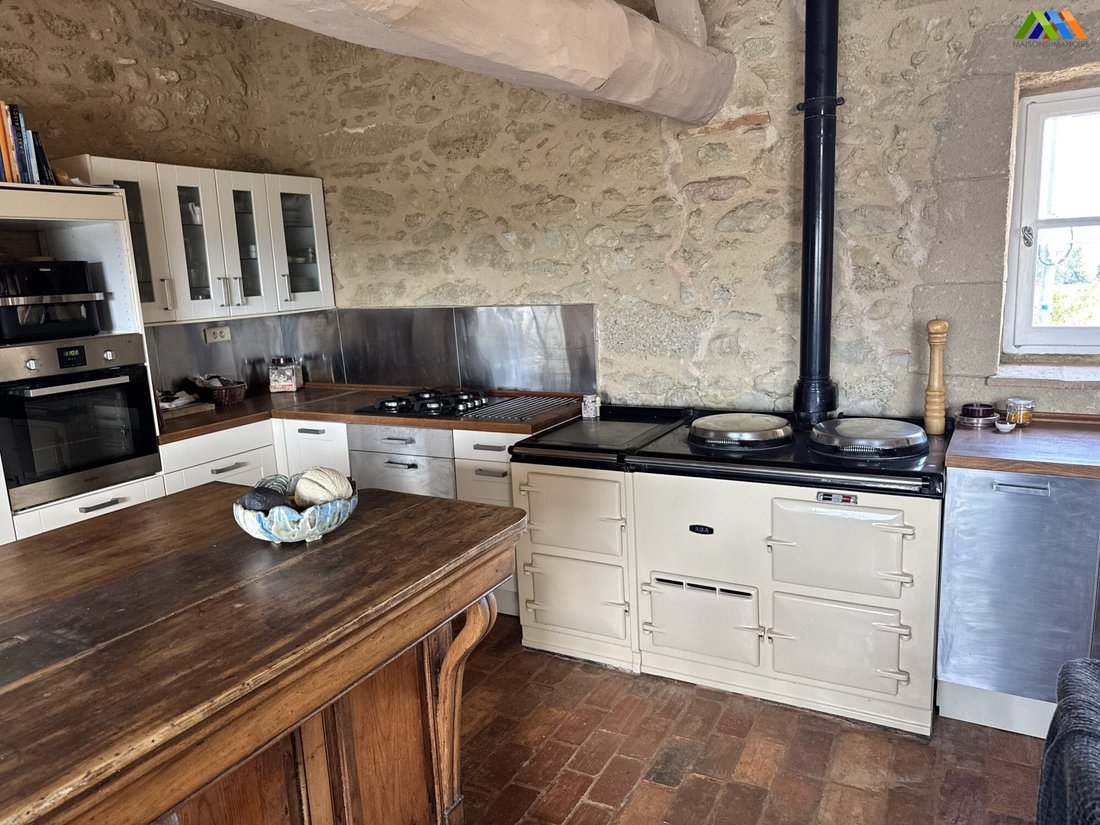
Tucked away at the end of the Gers’ peaceful country lanes, just five minutes from an historic bastide village with artisan shops & restaurants, this beautifully restored Gascon country home in one of the Gers’ most desirable areas is a perfect combination of authentic character with the comforts of modern living. In the same family for over 20 years, the property is surrounded by beautifully landscaped gardens with breathtaking views towards the Pyrenees. The property offers approximately 270 m² of flexible accommodation, making it equally suited as an stylish family home, a multi-generational residence or a boutique bed and breakfast. Thanks to its proximity to Jazz in Marciac, Tempo Latino in Vic-Fezensac, the Mirande Country Music Festival and many other regional attractions, it has previously operated very successfully as guest accommodation. The location also offers easy access to Auch, the departmental capital with straightforward connections to Toulouse International Airport. The AccommodationThe heart of the home is undoubtedly the magnificent 64 m² quadruple-aspect open-plan kitchen, dining and family room. Flooded with natural light from windows and french doors on all four elevations, it enjoys uninterrupted views across the swimming pool, covered dining terrace and landscaped gardens through an impressive picture window. A traditional gas-fired AGA and wood-burning stove create a wonderfully warm atmosphere throughout the seasons, making this a true family gathering space. Adjoining is a super double reception room of almost 49 m², cleverly divided by a dual-sided fireplace glazed on one side and open on the other, creating two distinct yet connected sitting areas. A staircase from here leads to one of the independent guest suites. Luxurious principal suite occuping its own private area on the ground floor with french doors opening directly onto the south-facing terrace beneath a mature olive tree. The spacious bedroom is complemented by a large dressing room with extensive fitted wardrobes and a beautifully appointed bathroom featuring a corner bath, double vanity unit and Italian walk-in shower. Independent Guest SuiteA staircase rising from the reception room leads to an attractive first-floor suite comprising a landing that could serve as a small office, a charming beamed bedroom and an en-suite shower room. Guest SuitesSpacious Jack-and-Jill shower roomDouble bedroom with fitted wardrobes and countryside viewsLarge guest bedroom with en-suite bathroom and direct access to its own private terrace overlooking the gardens. Self-Contained ApartmentOffering offers excellent privacy for visitors or family members Ideal for extended family, independent guests or holiday letting, the self-contained apartment includes:Bright open-plan kitchen, living and dining room opening onto its own private terraceFirst-floor double bedroomShower room with WC and wash basin. OutsideDesigned very much around outdoor living, the exceptional south-facing entertaining terrace is one of the property’s defining features. Created to reflect the international lifestyle of the current owners, it offers generous spaces for relaxing, entertaining and al fresco dining while overlooking the elegant swimming pool and beautifully landscaped gardens. The landscaped gardens extend to approximately 2,372 m², providing enough land to enjoy without becoming burdensome to maintain. Additional Accommodation & OutbuildingsTraditional wine cellar with earth floorGarage and workshop (39 m²)Second garage with roller door (18.8 m²)FeaturesApproximately 270 m² of living accommodationLandscaped gardens of 2,372 m²Beautiful south-facing entertaining terraceSwimming poolOutstanding Pyrenean viewsFour independent bedroom suites plus self-contained apartmentIdeal family home or boutique B&BGas-fired AGABuried LPG tankWood-burning stoveSolar hot water systemAnnual property tax: €1,345Approximate Room DimensionsGround FloorOpen-plan kitchen / dining / living room: 64 m²Reception Room 1: 26.2 m²Reception Room 2: 22.8 m²Principal bedroom: 29 m²Dressing room: 8.3 m²Principal bathroom: 10.5 m²First Floor Guest SuiteBedroom: 15 m²En-suite shower room: 4 m²Guest WingHallway: 6.9 m²Shower room: 7.6 m²Bedroom: 11 m²Guest suite with en-suite bathroom: 29 m²Independent ApartmentOpen-plan living area: 35 m²Bedroom: 20 m²Shower room: 7.3 m²AdditionalWine cellar: 15.3 m²Garage/workshop: 39 m²Second garage: 18.8 m²
Information on the risks to which this property is exposed is available on the Géorisques website: https://www.georisques.gouv.fr/
Information on the risks to which this property is exposed is available on the Géorisques website: https://www.georisques.gouv.fr/
-
Property type
House
-
Price/sqft
$210
-
Consumption
E
Features
Explore the Area
Joined 3 years ago
You have inquired about this property
The agent will contact you soon by
Listed by
54
Listings
2023
Joined
Book home tour with the agent
Choose a date and whether you'd like a virtual or in-person tour with the agent.
Preferred date
Tour type
Last updated
September 1
First listed
July 15
Listing reference
MM 2379 SD-MAISONS
Trusted by the World's Leading Brokers
The agents behind the world's most exceptional properties list with JamesEdition.
- Listings from Sotheby's, Christie's, BARNES, and Engel & Völkers
- Every listing reviewed before it goes live
- Connect directly with verified listing agents
By continuing you agree to our Terms and Privacy Policy.