$2,624,819
Exceptional Provençal Bastide Of 345 Sqm With Panoramic View For Sale In Peymeinade (06530)
- 8 Beds
- 3,714 Sqft
- 76 Sqft lot
- Updated: Yesterday
About the Property
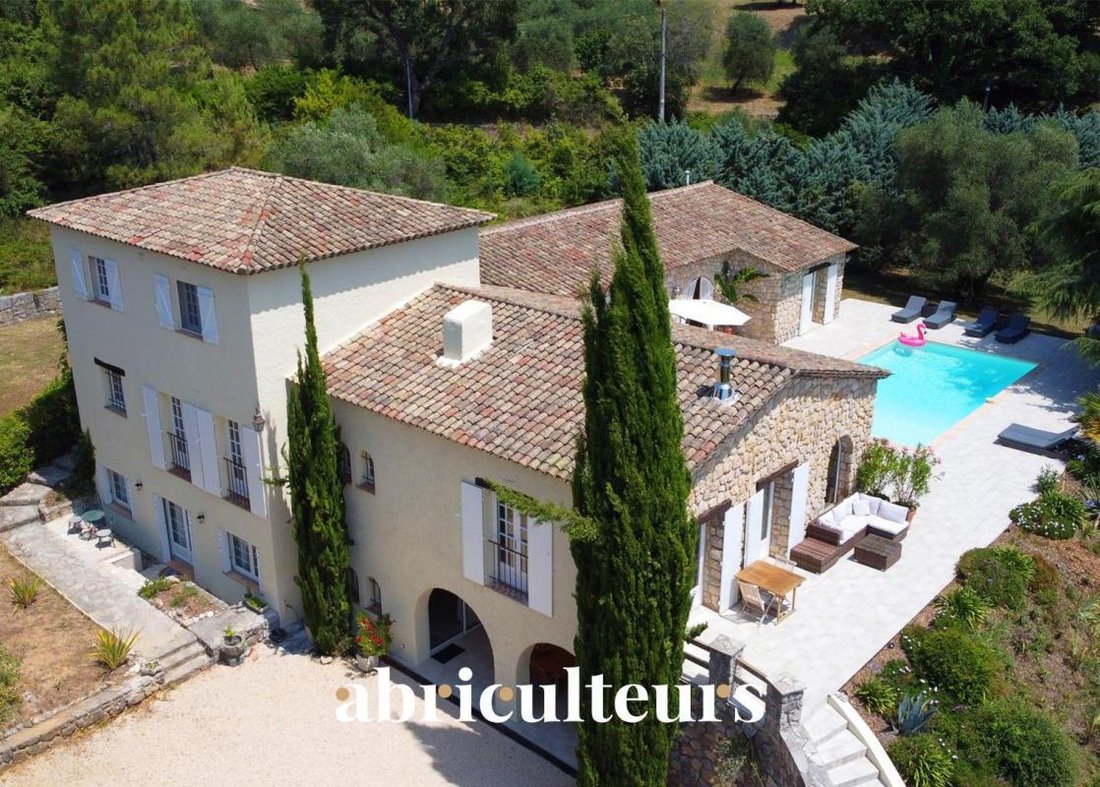
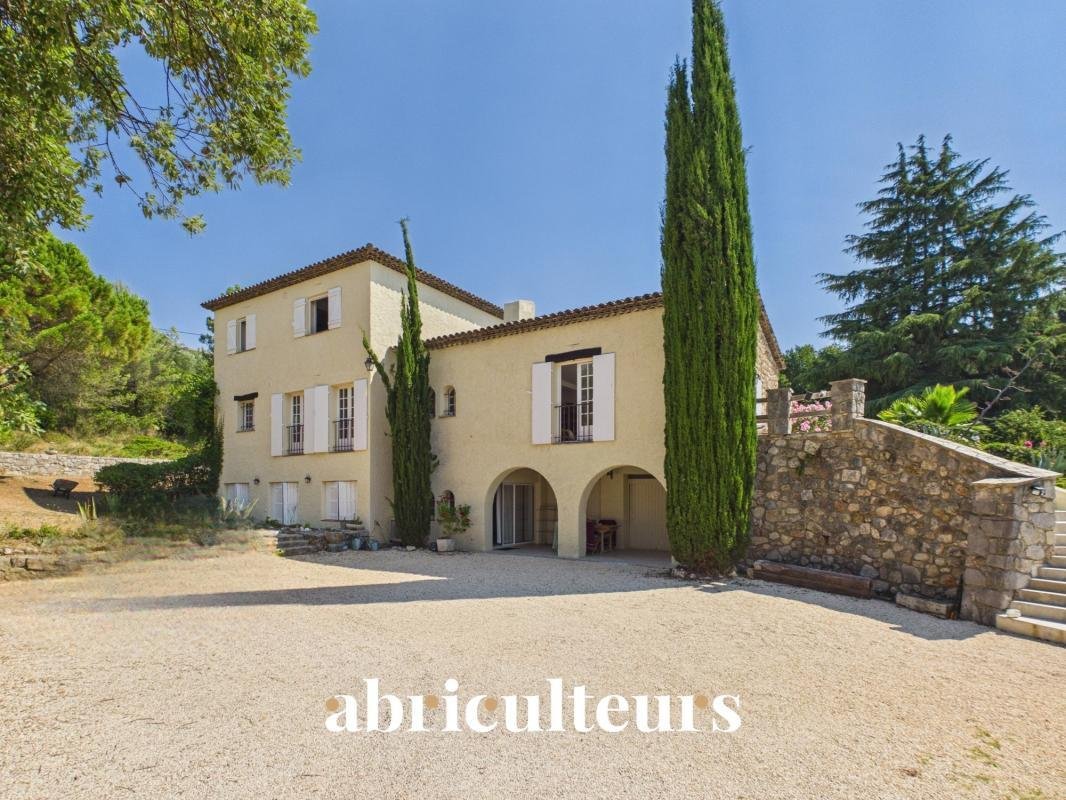
Abriculteurs is pleased to present this exceptional renovated Provençal bastide of approximately 345 sqm of living space, with over 559 sqm of total floor area, located in Peymeinade, in a quiet, elevated, and sought-after residential environment.
Nestled in the heart of the hills of the Cannes hinterland, this property enjoys a privileged setting, with a remarkable panoramic view of the
Nestled in the heart of the hills of the Cannes hinterland, this property enjoys a privileged setting, with a remarkable panoramic view of the
Abriculteurs is pleased to present this exceptional renovated Provençal bastide of approximately 345 sqm of living space, with over 559 sqm of total floor area, located in Peymeinade, in a quiet, elevated, and sought-after residential environment.
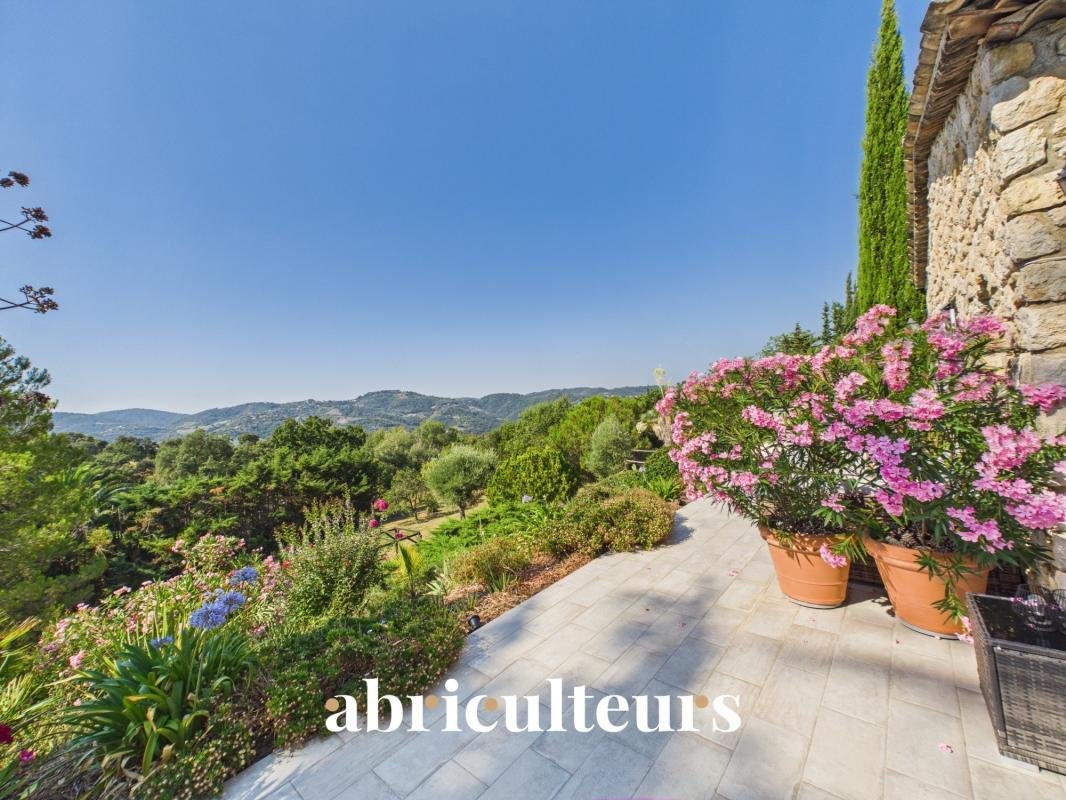
Nestled in the heart of the hills of the Cannes hinterland, this property enjoys a privileged setting, with a remarkable panoramic view of the mountains, surrounding hills, and the nearby nature reserve. Its south-facing exposure, absence of direct overlooking neighbors, and position in the middle of a landscaped plot of approximately 7,448 sqm give it a rare atmosphere that is both intimate, bright, and open to nature.
The bastide stands out for its highly flexible layout, ideal for a large family home, a holiday house with independent spaces, or a high-end hospitality activity such as guest rooms, holiday cottages, or seasonal rental.
The property is arranged over three levels and currently offers several independent living areas, perfectly equipped and tastefully decorated.
On the ground floor, the house opens onto an entrance hall, a large common area, and a superb convivial living room. The living room of about 50 sqm offers generous volumes, while the large modern kitchen of about 40 sqm is a true place for sharing. This level also includes two independent studios, each equipped with a sleeping area, a kitchen, and a shower room, as well as an independent apartment with one bedroom, a living area, a kitchen, and a bathroom. This layout allows for comfortable accommodation of family, guests, or tenants while maintaining privacy for everyone.
On the first floor, another independent apartment completes the ensemble. It consists of two bedrooms, a kitchen, a living area, a bathroom, and toilets. This separate sleeping area offers great autonomy and is perfectly suited for private occupancy or rental use.
On the garden level, the property offers an independent loft-style apartment with a kitchen, shower room, toilets, and a space that can be arranged as a sleeping area. This level also benefits from very generous additional volumes, offering numerous possibilities for development: additional bedrooms, gym, game room, home cinema, conference room, yoga room, wellness area, spa, massage room, wine cellar, technical rooms, or storage.
A large garage of approximately 55 sqm complements the amenities, allowing parking for several vehicles or creating additional space according to needs.
The entire house has been renovated and maintained with great care. The decoration, soothing and elegant, shows a beautiful harmony in the choice of materials, flooring, and finishes. The spaces are bright, functional, and ready to use immediately without major works required.
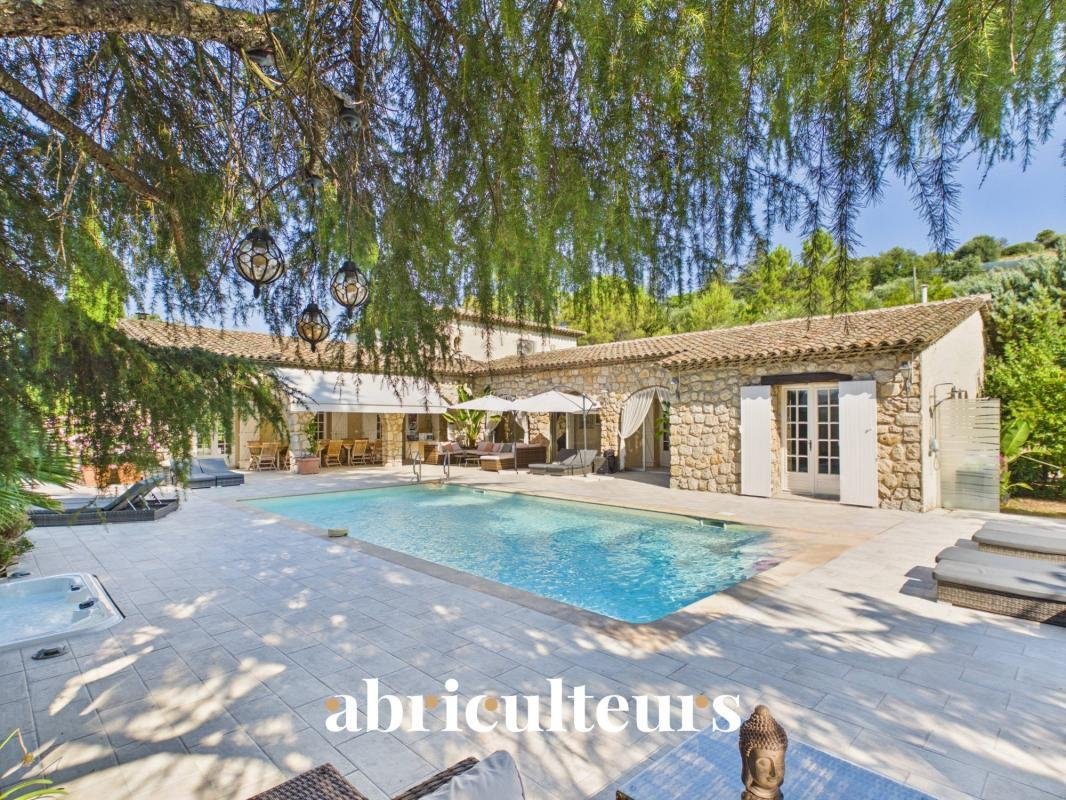
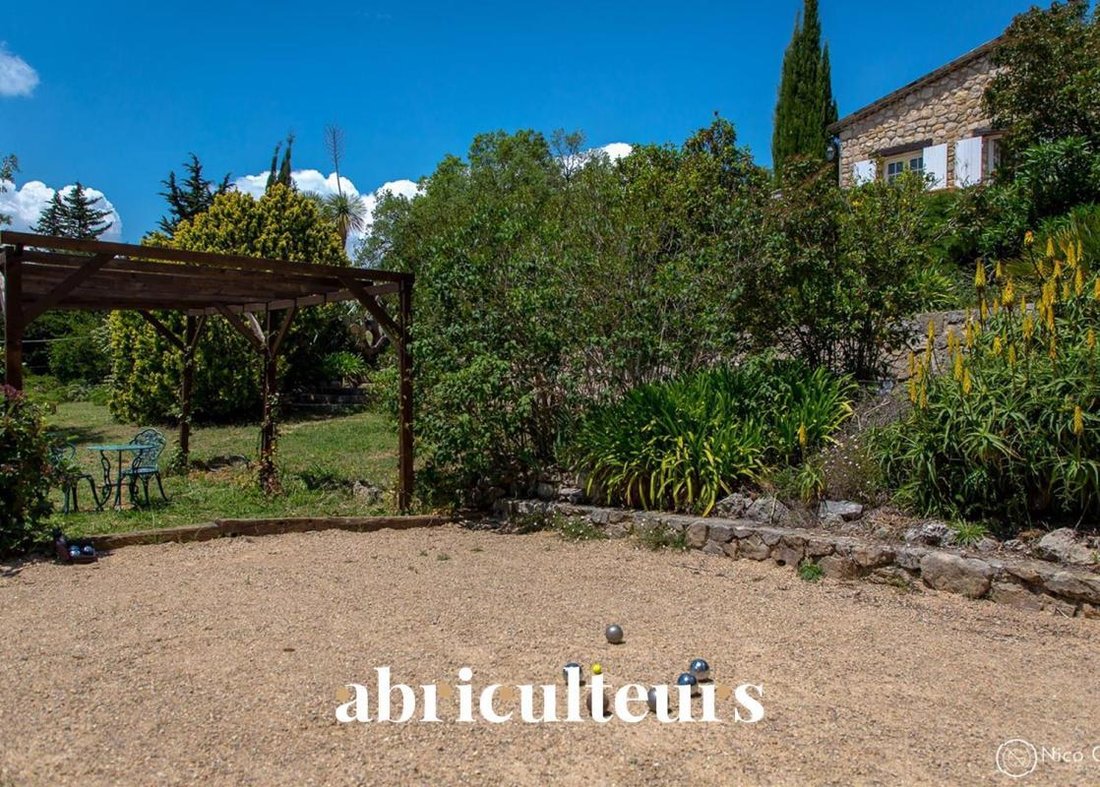
Outside, the property offers a genuine Mediterranean lifestyle. A large shared terrace hosts dining and relaxation areas, overlooking a heated saltwater pool with integrated jacuzzi. The garden, generally flat and landscaped, is adorned with palm trees, olive trees, and fruit trees. It also features a pétanque court, a volleyball area, and several relaxation spots. The central placement of the house allows each dwelling or apartment to benefit from a more private outdoor space.
The property also has two independent entrances, a real asset for a hospitality business or for organizing a family occupation with several autonomous spaces.
The view from the terrace and pool is one of the property’s main highlights: clear, panoramic, and spectacular, it opens widely onto the mountains and surrounding hills.
The property has benefited from numerous improvements: renovation of rooms, new floors, renovated bathrooms, reversible air conditioning, underfloor heating, new terraces, exterior stairs, integrated jacuzzi, liner and salt system for the pool, heat pump for underfloor heating, heat pump for the pool, septic tank, electricity, and alarm system.
The environment is both peaceful and convenient. Shops and schools are accessible within minutes. Saint-Cassien Lake and the Siagne river are about 15 minutes away, Cannes and its beaches about 30 minutes, Terre Blanche Golf about 25 minutes, and Nice International Airport about 40 minutes.
Key Features:
* Renovated Provençal bastide of approximately 345 sqm of living space
* Over 559 sqm of total floor area
* Plot of approximately 7,448 sqm
* Exceptional panoramic views of the mountains, hills, and nature reserve
* South-facing exposure
* 8 bedrooms and 5 bathrooms / shower rooms
* Several independent spaces: studios, apartments, and loft
* Ideal layout for family home, guest rooms, cottages, or seasonal rental
* Careful, soothing, and harmonious decoration
* Large shared terrace
* Heated saltwater pool with integrated jacuzzi
* Generally flat landscaped garden
* Pétanque court and volleyball area
* Large garage of about 55 sqm
* Numerous parking spaces
* Reversible air conditioning, underfloor heating, heat pump
* Energy Performance Certificate: C / Greenhouse Gas Emissions: A
* Electrical installation without any anomalies detected
* Two independent entrances
Please note:
* Property tax: €5,895 per year
* Estimated rental income for investment: €7,067/month, approximately €84,804/year
* Condition of the property: renovated and very well maintained
* The property is not subject to co-ownership regulations
* Sanitation: septic tank
* Living area: 344.57 sqm
* Total floor area: 559.52 sqm
Energy Performance:
Conventional consumption: 160 kWhEP/m².year — Class C
Estimated emissions: 5 kg CO₂/m².year — Class A
Estimated annual energy cost: between €3,800 and €5,210
Reference years for prices: [hidden information]
Asking price: €2,295,000 including VAT
Abriculteurs fees payable by the seller.
This listing is published under the editorial responsibility of Ms. Chloé Fauvergue, registered with the Draguignan Trade and Companies Register under number [hidden information], head office located at 11 rue Pierre Clément, 83006 Draguignan, without holding funds, acting on behalf of SARL Abriculteurs Immobilier, registered under SIREN number [hidden information], holder of professional license number CPI [hidden information] issued by the Paris Île-de-France Chamber of Commerce and Industry.
Information on the risks to which this property is exposed is available on the Géorisques website: https://www.georisques.gouv.fr/
Nestled in the heart of the hills of the Cannes hinterland, this property enjoys a privileged setting, with a remarkable panoramic view of the mountains, surrounding hills, and the nearby nature reserve. Its south-facing exposure, absence of direct overlooking neighbors, and position in the middle of a landscaped plot of approximately 7,448 sqm give it a rare atmosphere that is both intimate, bright, and open to nature.
The bastide stands out for its highly flexible layout, ideal for a large family home, a holiday house with independent spaces, or a high-end hospitality activity such as guest rooms, holiday cottages, or seasonal rental.
The property is arranged over three levels and currently offers several independent living areas, perfectly equipped and tastefully decorated.
On the ground floor, the house opens onto an entrance hall, a large common area, and a superb convivial living room. The living room of about 50 sqm offers generous volumes, while the large modern kitchen of about 40 sqm is a true place for sharing. This level also includes two independent studios, each equipped with a sleeping area, a kitchen, and a shower room, as well as an independent apartment with one bedroom, a living area, a kitchen, and a bathroom. This layout allows for comfortable accommodation of family, guests, or tenants while maintaining privacy for everyone.
On the first floor, another independent apartment completes the ensemble. It consists of two bedrooms, a kitchen, a living area, a bathroom, and toilets. This separate sleeping area offers great autonomy and is perfectly suited for private occupancy or rental use.
On the garden level, the property offers an independent loft-style apartment with a kitchen, shower room, toilets, and a space that can be arranged as a sleeping area. This level also benefits from very generous additional volumes, offering numerous possibilities for development: additional bedrooms, gym, game room, home cinema, conference room, yoga room, wellness area, spa, massage room, wine cellar, technical rooms, or storage.
A large garage of approximately 55 sqm complements the amenities, allowing parking for several vehicles or creating additional space according to needs.
The entire house has been renovated and maintained with great care. The decoration, soothing and elegant, shows a beautiful harmony in the choice of materials, flooring, and finishes. The spaces are bright, functional, and ready to use immediately without major works required.
Outside, the property offers a genuine Mediterranean lifestyle. A large shared terrace hosts dining and relaxation areas, overlooking a heated saltwater pool with integrated jacuzzi. The garden, generally flat and landscaped, is adorned with palm trees, olive trees, and fruit trees. It also features a pétanque court, a volleyball area, and several relaxation spots. The central placement of the house allows each dwelling or apartment to benefit from a more private outdoor space.
The property also has two independent entrances, a real asset for a hospitality business or for organizing a family occupation with several autonomous spaces.
The view from the terrace and pool is one of the property’s main highlights: clear, panoramic, and spectacular, it opens widely onto the mountains and surrounding hills.
The property has benefited from numerous improvements: renovation of rooms, new floors, renovated bathrooms, reversible air conditioning, underfloor heating, new terraces, exterior stairs, integrated jacuzzi, liner and salt system for the pool, heat pump for underfloor heating, heat pump for the pool, septic tank, electricity, and alarm system.
The environment is both peaceful and convenient. Shops and schools are accessible within minutes. Saint-Cassien Lake and the Siagne river are about 15 minutes away, Cannes and its beaches about 30 minutes, Terre Blanche Golf about 25 minutes, and Nice International Airport about 40 minutes.
Key Features:
* Renovated Provençal bastide of approximately 345 sqm of living space
* Over 559 sqm of total floor area
* Plot of approximately 7,448 sqm
* Exceptional panoramic views of the mountains, hills, and nature reserve
* South-facing exposure
* 8 bedrooms and 5 bathrooms / shower rooms
* Several independent spaces: studios, apartments, and loft
* Ideal layout for family home, guest rooms, cottages, or seasonal rental
* Careful, soothing, and harmonious decoration
* Large shared terrace
* Heated saltwater pool with integrated jacuzzi
* Generally flat landscaped garden
* Pétanque court and volleyball area
* Large garage of about 55 sqm
* Numerous parking spaces
* Reversible air conditioning, underfloor heating, heat pump
* Energy Performance Certificate: C / Greenhouse Gas Emissions: A
* Electrical installation without any anomalies detected
* Two independent entrances
Please note:
* Property tax: €5,895 per year
* Estimated rental income for investment: €7,067/month, approximately €84,804/year
* Condition of the property: renovated and very well maintained
* The property is not subject to co-ownership regulations
* Sanitation: septic tank
* Living area: 344.57 sqm
* Total floor area: 559.52 sqm
Energy Performance:
Conventional consumption: 160 kWhEP/m².year — Class C
Estimated emissions: 5 kg CO₂/m².year — Class A
Estimated annual energy cost: between €3,800 and €5,210
Reference years for prices: [hidden information]
Asking price: €2,295,000 including VAT
Abriculteurs fees payable by the seller.
This listing is published under the editorial responsibility of Ms. Chloé Fauvergue, registered with the Draguignan Trade and Companies Register under number [hidden information], head office located at 11 rue Pierre Clément, 83006 Draguignan, without holding funds, acting on behalf of SARL Abriculteurs Immobilier, registered under SIREN number [hidden information], holder of professional license number CPI [hidden information] issued by the Paris Île-de-France Chamber of Commerce and Industry.
Information on the risks to which this property is exposed is available on the Géorisques website: https://www.georisques.gouv.fr/
-
Property type
House
-
Floors
3
-
Year built
1997
-
Price/sqft
$706
-
Emissions
A
-
Consumption
C
Features
Explore the Area
94, Chemin des Saouves, Ouest, Peymeinade, France
View on Google Maps
Price per sqft
Low
High
Located in Peymeinade, this property offers peaceful living in Provence-Alpes-Côte d’Azur with close access to Grasse and Cannes. It is 40 minutes from Nice Côte d’Azur International Airport and near upscale dining, golf clubs, and nature reserves. Reliable road links connect to cultural and shopping hubs along the Riviera, providing a balanced lifestyle combining tranquility and accessibility.
Get nearby
Attractions
Schools
Nice Côte d'Azur International Airport
Airport
40 min
Grasse Train Station
Train Station
12 min
Port de la Napoule Marina
Port / Marina
30 min
Old Course Golf Club (Mandelieu)
Golf & Country Clubs
25 min
Domaine de Barbossi Wine Estate
Dining & Wine
10 min
Parc Naturel Départemental de la Valmasque
Outdoor & Nature
35 min
Galeries Lafayette Cannes
Shopping & Lifestyle
30 min
Spa Diane Barrière Cannes
Luxury Wellness & Spas
30 min
International School Cannes
International School
30 min
Lycée Carnot Grasse
Public School
15 min
École Privée Sainte Marie Peymeinade
Private School
5 min
Joined 4 years ago
You have inquired about this property
The agent will contact you soon by
Listed by
103
Listings
2022
Joined
Book home tour with the agent
Choose a date and whether you'd like a virtual or in-person tour with the agent.
Preferred date
Tour type
Last updated
Yesterday
First listed
September 21
Listing reference
PNSW7014_CF_2109_7
Similar Properties Nearby
New Listings in Ouest



Explore More Homes for Sale
Ouest property types
Ouest popular searches
- Panoramic / Scenic View properties in Ouest
- Sea View properties in Ouest
- Properties with Terrace in Ouest
- Properties with Bar in Ouest
- Properties with Game Room in Ouest
- Properties with Office in Ouest
- Properties with Elevator in Ouest
- Mountain View properties in Ouest
- Properties with Garden in Ouest
- Properties with Outdoor Kitchen in Ouest
- Gated Community properties in Ouest
- Privacy properties in Ouest
- Investment Property properties in Ouest
- Modern properties in Ouest
- New Builds properties in Ouest
- Properties with Fitness Center / Gym in Ouest
- Properties with Sauna in Ouest
- Properties with Air Conditioning in Ouest
- Properties with Wine Cellar in Ouest
- Properties with Jacuzzi in Ouest
- Properties with Fireplace in Ouest
- Properties with Pool in Ouest
- Properties with Garage in Ouest
- Properties with Balcony in Ouest
- Properties with Open Kitchen in Ouest
- Renovated properties in Ouest
- Properties with Cinema in Ouest
- Water View properties in Ouest
Related Guides & Stories
Trusted by the World's Leading Brokers
The agents behind the world's most exceptional properties list with JamesEdition.
- Listings from Sotheby's, Christie's, BARNES, and Engel & Völkers
- Every listing reviewed before it goes live
- Connect directly with verified listing agents
By continuing you agree to our Terms and Privacy Policy.