$1,320,068
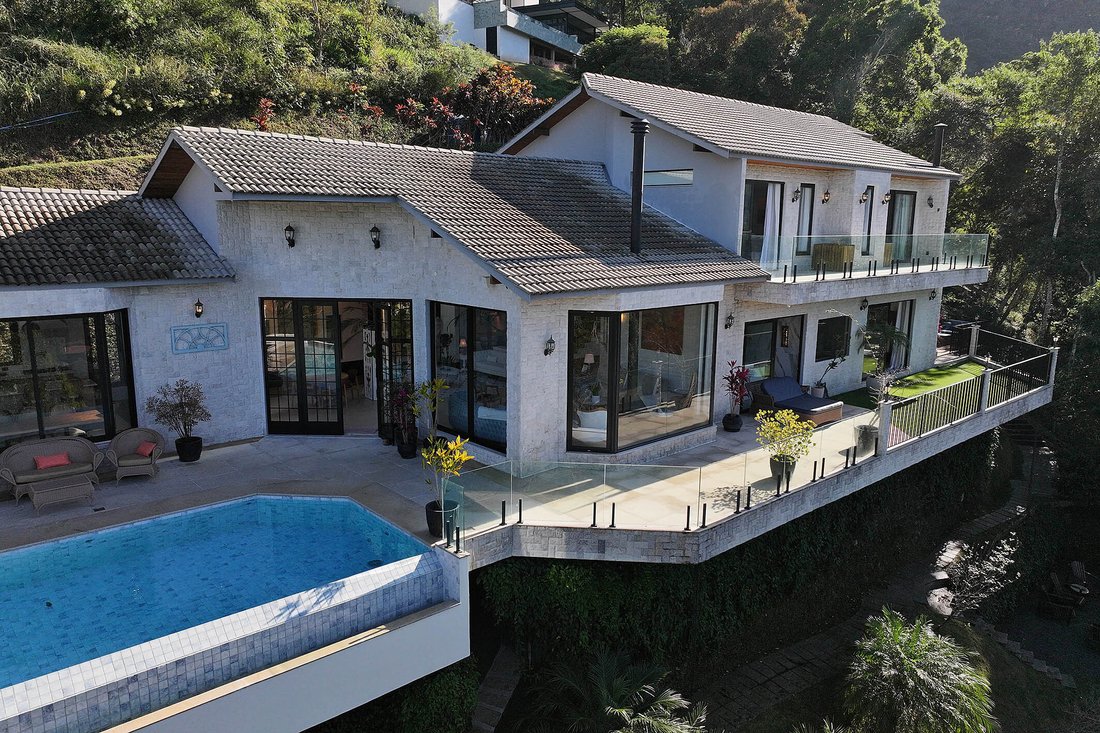
Mountain View Residence With Spa And Integrated Leisure Areas
- 4 Beds
- 4 Baths
- 11,453 Sqft
- 7
About the Property
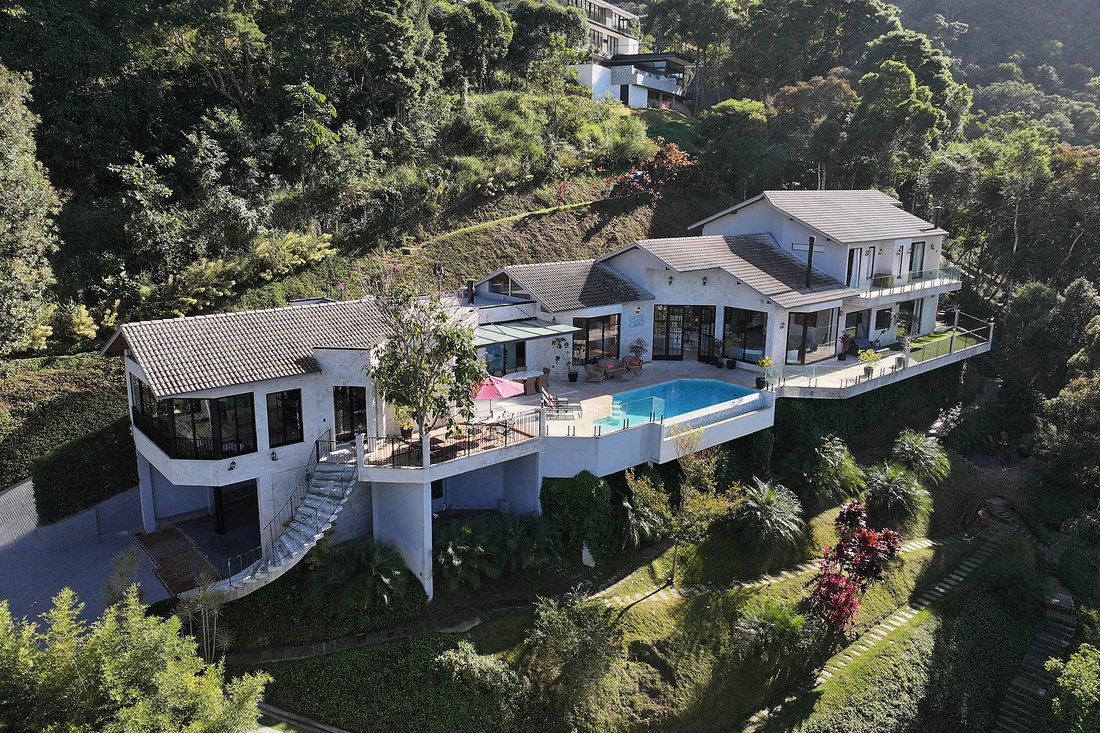
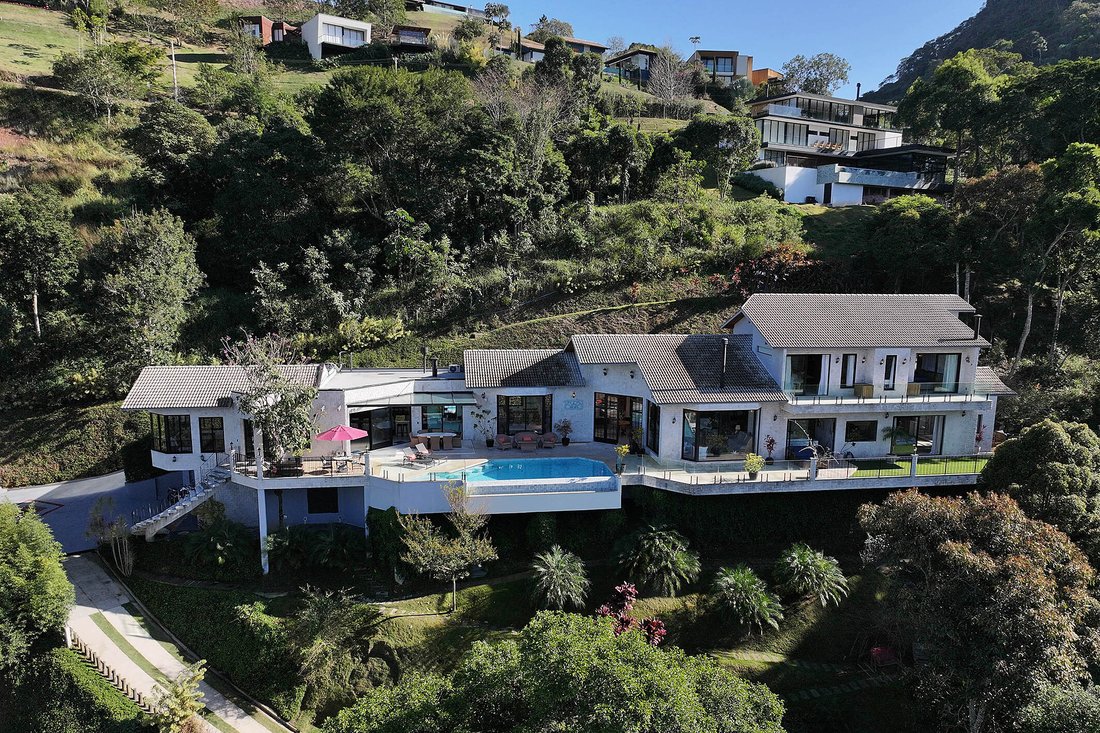
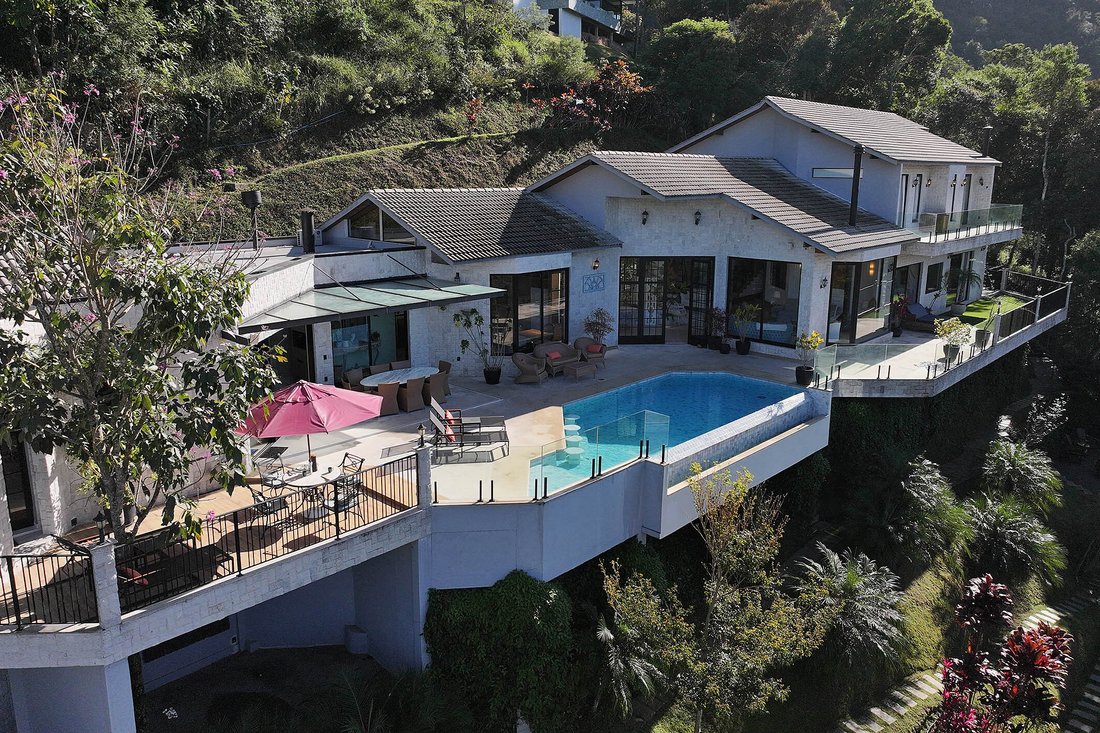
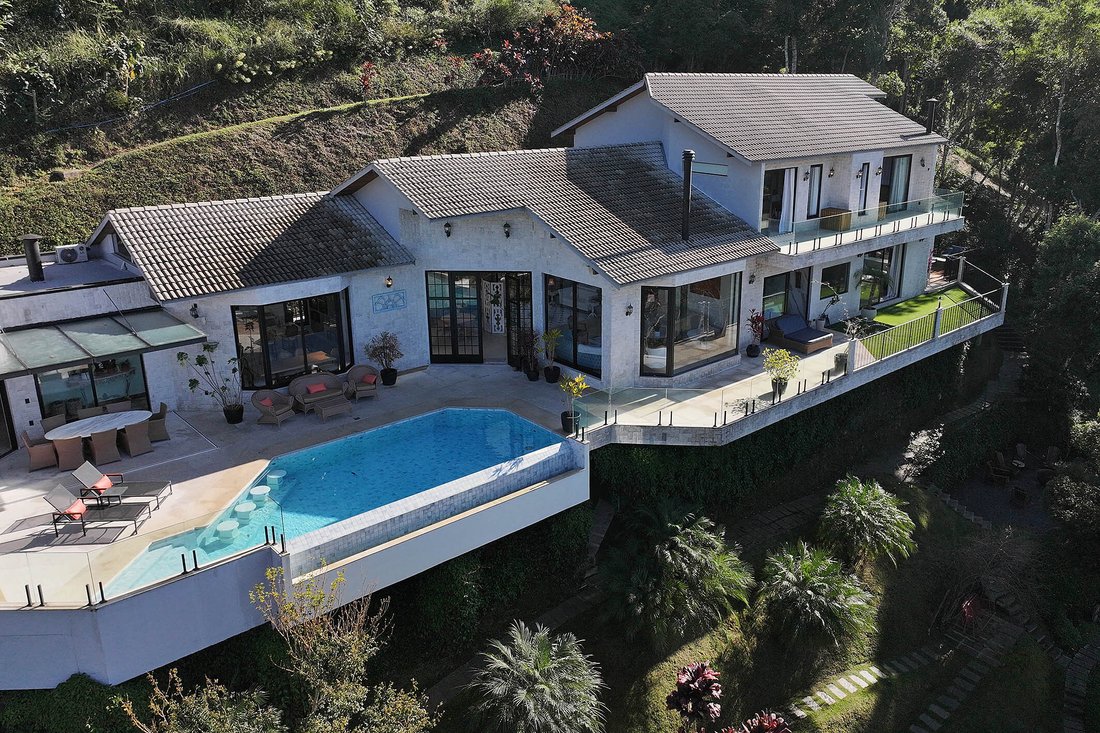
This architect-designed residence highlights panoramic mountain views and the seamless integration of social, leisure, and private spaces. The main living area features a 6.5-meter ceiling height and flows into a lounge with a library corner, piano, and a suspended fireplace oriented toward the landscape. A winter garden, climate-controlled wine cellar for up to 150 bottles, and guest lavatory com
This architect-designed residence highlights panoramic mountain views and the seamless integration of social, leisure, and private spaces. The main living area features a 6.5-meter ceiling height and flows into a lounge with a library corner, piano, and a suspended fireplace oriented toward the landscape. A winter garden, climate-controlled wine cellar for up to 150 bottles, and guest lavatory complement the space. The leisure area includes a home theater with a 75-inch TV, dual-zone sound system (indoor and outdoor), pool table, a covered terrace with countertop, barbecue, pizza oven, and a dedicated lavatory. An infinity-edge pool overlooks the surrounding greenery and neighboring village. Adjacent to the living area is a spa zone with a hot tub for six, steam room for eight, rain shower, and exclusive lavatory. The kitchen features a 5-meter ceiling, a central island, dual worktops with separate sinks, two cooktops (gas and induction), two ovens (electric and gas), inverse refrigerator, water purifier, dishwasher, and hot water system. The private wing includes a primary suite with a king-size bed, fireplace, soaking tub, and dual showers. A second suite on the ground floor has a queen-size bed. On the upper floor, two additional suites are equipped with queen-size beds—one features a reinforced trundle bed with built-in reading light, and the other includes a sofa bed. There is also a home office with a desk and an additional lounge ideal for a TV or reading room. Outdoors, a wooden-covered retreat with a fountain and small artificial stream offers a peaceful setting. A fire pit area with copper basin, gravel flooring, six wooden chairs, and a side table completes the landscape integration.
-
Property type
House
-
Year built
2000
-
Price/sqft
$115
Features
- Garage
- Pool
- Terrace
- Mountain View
- Fire Pit
- Steam Room
- Library
- Wine Cellar
- Game Room
Features
Lot
- Mountain View
Indoor
- High Ceiling
- Office
- Fireplace
- Air Conditioning
- Kitchen island
- Gas Stovetop
- Jacuzzi
- Washer Dryer
- Bar
- Sauna
- Game Room
- Wine Cellar
- Library
- Stone Countertops
- Steam Room
- Walk In Closet
Outdoor
- Terrace
- Balcony
- Fire Pit
- Pool
- Garage
- Garden
Explore the Area
Rua Um Itaipava, Petrópolis, RJ 25745-112, State of Rio de Janeiro, Brazil
View on Google Maps
Price per sqft
Low
High
Joined 6 years ago
You have inquired about this property
The agent will contact you soon by
Listed by
746
Listings
2020
Joined
Book home tour with Mauro Maidantchik
Choose a date and whether you'd like a virtual or in-person tour with the agent.
Preferred date
Tour type

Bossa Nova Sotheby's International Realty
Rua Visconde de Pirajá, 572, 4º andar Ipanema, Rio de Janeiro, Rio de Janeiro, Brazil
View agency profile
Bossa Nova Sotheby’s International Realty, established in Brazil since 2015, with a strong presence in São Paulo an
Bossa Nova Sotheby’s International Realty, established in Brazil since 2015, with a strong presence in São Paulo and Rio de Janeiro, rigorously upholds the rich tradition and high standards of curation and service that define our brand. By blending centuries of heritage with a continuous pursuit of innovation in the luxury real estate market, we deliver transformative experiences to our clients, exceeding their expectations at every step of the process.
Last updated
February 11
First listed
July 15, 2025
Listing link
Listing reference
BMB882
Similar Properties Nearby
New Listings in Rio de Janeiro

Explore More Homes for Sale
Rio de Janeiro, Brazil property types
- Apartments for sale in Rio de Janeiro, Brazil
- Houses for sale in Rio de Janeiro, Brazil
- Penthouses for sale in Rio de Janeiro, Brazil
- Villas for sale in Rio de Janeiro, Brazil
- Farm Ranches for sale in Rio de Janeiro, Brazil
- Land for sale in Rio de Janeiro, Brazil
- Private Islands for sale in Rio de Janeiro, Brazil
- Condos for sale in Rio de Janeiro, Brazil
- Fincas for sale in Rio de Janeiro, Brazil
- Country Homes for sale in Rio de Janeiro, Brazil
- Townhouses for sale in Rio de Janeiro, Brazil
Rio de Janeiro, Brazil popular searches
- Properties with Garage in Rio de Janeiro, Brazil
- Properties with Balcony in Rio de Janeiro, Brazil
- Properties with Pool in Rio de Janeiro, Brazil
- Properties with Terrace in Rio de Janeiro, Brazil
- Mountain View properties in Rio de Janeiro, Brazil
- Properties with Garden in Rio de Janeiro, Brazil
- Panoramic / Scenic View properties in Rio de Janeiro, Brazil
- Sea View properties in Rio de Janeiro, Brazil
- Duplex properties in Rio de Janeiro, Brazil
- Modern properties in Rio de Janeiro, Brazil
- Beachfront properties in Rio de Janeiro, Brazil
- City View properties in Rio de Janeiro, Brazil
- Gated Community properties in Rio de Janeiro, Brazil
- Waterfront properties in Rio de Janeiro, Brazil
- Properties with Indoor Pool in Rio de Janeiro, Brazil
- New Builds properties in Rio de Janeiro, Brazil
- Investment Property properties in Rio de Janeiro, Brazil
- Properties with Library in Rio de Janeiro, Brazil
- Hilltop properties in Rio de Janeiro, Brazil
- Mansion properties in Rio de Janeiro, Brazil
- Properties with Private Beach in Rio de Janeiro, Brazil
- Equestrian properties in Rio de Janeiro, Brazil
- Properties with Private Airport in Rio de Janeiro, Brazil
Rio de Janeiro, Brazil neighborhoods
- Homes for sale in Ipanema, Brazil
- Homes for sale in Copacabana, Brazil
- Homes for sale in Centro, Brazil
- Homes for sale in Leblon, Brazil
- Homes for sale in Lagoa, Brazil
- Homes for sale in Petropolis, Brazil
- Homes for sale in Gávea, Brazil
- Homes for sale in Barra da Tijuca, Brazil
- Homes for sale in Porto Frade, Brazil
- Homes for sale in Joah, Brazil
- Homes for sale in Cantagalo, Brazil
- Homes for sale in Sao Conrado, Brazil
- Homes for sale in Flamengo, Brazil
- Homes for sale in Laranjeiras, Brazil
- Homes for sale in Urca, Brazil
- Homes for sale in Manga Larga, Brazil
- Homes for sale in Itanema, Brazil
- Homes for sale in Botanical Garden, Brazil
- Homes for sale in Santa Teresa, Brazil
- Homes for sale in Leme, Brazil
- Homes for sale in Piraquara, Brazil
- Homes for sale in Bracui, Brazil
- Homes for sale in Humaita, Brazil
- Homes for sale in Botafogo, Brazil
- Homes for sale in Cosme Velho, Brazil
- Homes for sale in Itanhangá, Brazil
- Homes for sale in Vidigal, Brazil
- Homes for sale in Araras, Brazil
- Homes for sale in Marinas, Brazil
- Homes for sale in Pedro do Rio, Brazil
- Homes for sale in Ponta de Manguinhos, Brazil
- Homes for sale in Pontal, Brazil
- Homes for sale in Praia Brava, Brazil
- Homes for sale in Vila Velha, Brazil
- Homes for sale in Village da Ferradura, Brazil
- Homes for sale in Gloria, Brazil
- Homes for sale in Itaipava, Brazil
- Homes for sale in Ponta da Cruz, Brazil
- Homes for sale in Abraaozinho, Brazil
- Homes for sale in Albuquerque, Brazil
- Homes for sale in Alto, Brazil
- Homes for sale in Alto da Boa Vista, Brazil
- Homes for sale in Barra Olimpica, Brazil
- Homes for sale in Barro Vermelho, Brazil
- Homes for sale in Boa Viagem, Brazil
- Homes for sale in Catete, Brazil
- Homes for sale in Conceição de Jacareí, Brazil
- Homes for sale in Correas, Brazil
- Homes for sale in Encruzo da Enseada, Brazil
- Homes for sale in Fazenda Boa Fe, Brazil
- Homes for sale in Figueira, Brazil
- Homes for sale in Fischer, Brazil
- Homes for sale in Frade (Cunhambebe), Brazil
- Homes for sale in Guadalupe, Brazil
- Homes for sale in Ilha da Gipoia, Brazil
- Homes for sale in Ilha Do Jorge, Brazil
- Homes for sale in Mombaca, Brazil
- Homes for sale in Monsuaba, Brazil
- Homes for sale in Paqueta, Brazil
- Homes for sale in Penha, Brazil
- Homes for sale in Piratininga, Brazil
- Homes for sale in Ponta da Ribeira, Brazil
- Homes for sale in Ponta do Sape, Brazil
- Homes for sale in Ponta Leste, Brazil
- Homes for sale in Portogalo, Brazil
- Homes for sale in Posse, Brazil
- Homes for sale in Praia da Ribeira, Brazil
- Homes for sale in Praia de Itaipuacu, Brazil
- Homes for sale in Quebra Frascos, Brazil
- Homes for sale in Realengo, Brazil
- Homes for sale in Recreio dos Bandeirantes, Brazil
- Homes for sale in Retiro, Brazil
- Homes for sale in Saco do Ceu, Brazil
- Homes for sale in Santa Irene, Brazil
- Homes for sale in Soberbo, Brazil
- Homes for sale in Tangua, Brazil
- Homes for sale in Vargem Grande, Brazil
- Homes for sale in Vila Luiza, Brazil
- Homes for sale in Vila Norma, Brazil
- Homes for sale in Boa Vista II, Brazil
- Homes for sale in Camorim Pequeno, Brazil
- Homes for sale in Cascata do Imbui, Brazil
- Homes for sale in Catarcione, Brazil
- Homes for sale in Estrada da Sauda, Brazil
- Homes for sale in Frade, Brazil
- Homes for sale in Itacuruca, Brazil
- Homes for sale in Jardim Pero, Brazil
- Homes for sale in Parque Anchieta, Brazil
- Homes for sale in Penha Circular, Brazil
- Homes for sale in Rocinha, Brazil
Related Guides & Stories
Trusted by the World's Leading Brokers
The agents behind the world's most exceptional properties list with JamesEdition.
- Listings from Sotheby's, Christie's, BARNES, and Engel & Völkers
- Every listing reviewed before it goes live
- Connect directly with verified listing agents
By continuing you agree to our Terms and Privacy Policy.