



$857,785
Chalet Independiente Venta Alicante
- 6 Beds
- 3 Baths
- 5,512 Sqft
- 17,761 Sqft lot
- Updated: April 13
About the Property
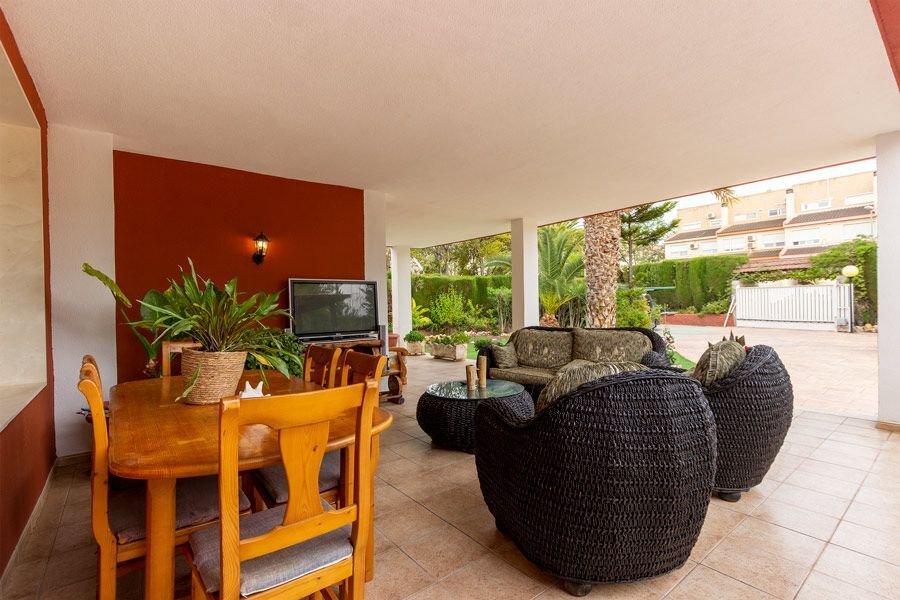
Spectacular chalet in the best area of Petrel, with top-quality finishes, covering 511 m2 distributed over two floors: ground floor and upper floor, plus an open basement.
The ground floor has 198 m2 with a very large porch, living room, kitchen, pantry, laundry room, bathroom, and 3 bedrooms, one of them 50 m2. There are 2 fireplaces, one in the living room and another in one of the bedr
The ground floor has 198 m2 with a very large porch, living room, kitchen, pantry, laundry room, bathroom, and 3 bedrooms, one of them 50 m2. There are 2 fireplaces, one in the living room and another in one of the bedr
Spectacular chalet in the best area of Petrel, with top-quality finishes, covering 511 m2 distributed over two floors: ground floor and upper floor, plus an open basement.
The ground floor has 198 m2 with a very large porch, living room, kitchen, pantry, laundry room, bathroom, and 3 bedrooms, one of them 50 m2. There are 2 fireplaces, one in the living room and another in one of the bedrooms.
The upper floor of 114 m2 includes a living room, storage room, 3 spacious bedrooms (one with a walk-in closet and en-suite bathroom with jacuzzi). Another bedroom has a loft with an independent terrace. All rooms have access to one of the 4 terraces.
The basement is an open space of 425 m2.
It is sold furnished with appliances, except for some that would need to be specified. It has built-in wardrobes, and all bathrooms feature hydromassage showers. Fiber optic internet.
Individual underfloor heating and independent air conditioning in each room.
High ceilings, armored main door, Venetian interior doors, and aluminum Climalit windows.
Gas kitchen, electric water heater, oven, two-door refrigerator, washing machine, dryer, dishwasher, osmosis system.
The plot measures 1,650 m2 with stamped concrete, drip irrigation, a 1,000-liter potable water tank, barbecue, dog house, covered parking for 3 vehicles, and a pool with jacuzzi and lighting. It is 20 minutes from the beach and 15 minutes from the golf course.
**Taxes and fees not included in the sale price.
**This announcement is purely informative, indicative, and non-binding, and does not constitute contractual information, being strictly for commercial use.
The ground floor has 198 m2 with a very large porch, living room, kitchen, pantry, laundry room, bathroom, and 3 bedrooms, one of them 50 m2. There are 2 fireplaces, one in the living room and another in one of the bedrooms.
The upper floor of 114 m2 includes a living room, storage room, 3 spacious bedrooms (one with a walk-in closet and en-suite bathroom with jacuzzi). Another bedroom has a loft with an independent terrace. All rooms have access to one of the 4 terraces.
The basement is an open space of 425 m2.
It is sold furnished with appliances, except for some that would need to be specified. It has built-in wardrobes, and all bathrooms feature hydromassage showers. Fiber optic internet.
Individual underfloor heating and independent air conditioning in each room.
High ceilings, armored main door, Venetian interior doors, and aluminum Climalit windows.
Gas kitchen, electric water heater, oven, two-door refrigerator, washing machine, dryer, dishwasher, osmosis system.
The plot measures 1,650 m2 with stamped concrete, drip irrigation, a 1,000-liter potable water tank, barbecue, dog house, covered parking for 3 vehicles, and a pool with jacuzzi and lighting. It is 20 minutes from the beach and 15 minutes from the golf course.
**Taxes and fees not included in the sale price.
**This announcement is purely informative, indicative, and non-binding, and does not constitute contractual information, being strictly for commercial use.
-
Property type
Chalet
-
Price/sqft
$155
Features
Explore the Area
Loma Badá, Petrer, 03610, Spain
View on Google Maps
Price per sqft
Low
High
Joined 3 years ago
You have inquired about this property
The agent will contact you soon by
Listed by
4
Listings
2023
Joined
Book home tour with the agent
Choose a date and whether you'd like a virtual or in-person tour with the agent.
Preferred date
Tour type
Last updated
April 13
First listed
October 15, 2024
Listing reference
9336493364933
Similar Properties Nearby
New Listings in Petrer



Explore More Homes for Sale
Petrer, Spain property types
Petrer, Spain popular searches
Related Guides & Stories
Trusted by the World's Leading Brokers
The agents behind the world's most exceptional properties list with JamesEdition.
- Listings from Sotheby's, Christie's, BARNES, and Engel & Völkers
- Every listing reviewed before it goes live
- Connect directly with verified listing agents
By continuing you agree to our Terms and Privacy Policy.