$906,961
Maisonette 127 Sq.M For Sale
- 3 Beds
- 3 Baths
- 1,368 Sqft
- Updated: September 28
About the Property
Property Code: 7-698. In Ano Petralona, Athens still retains the scale of a neighbourhood.
Low houses, neoclassical and interwar traces, Troon Street, Plateia Merkouri, the Stone Houses and a little higher Filopappou.
An area that has learned to evolve without entirely parting from what it once was. At the top of a small apartment building of only six properties, a 127 sq.m. maisonett
Low houses, neoclassical and interwar traces, Troon Street, Plateia Merkouri, the Stone Houses and a little higher Filopappou.
An area that has learned to evolve without entirely parting from what it once was. At the top of a small apartment building of only six properties, a 127 sq.m. maisonett
Property Code: 7-698. In Ano Petralona, Athens still retains the scale of a neighbourhood.
Low houses, neoclassical and interwar traces, Troon Street, Plateia Merkouri, the Stone Houses and a little higher Filopappou.
An area that has learned to evolve without entirely parting from what it once was. At the top of a small apartment building of only six properties, a 127 sq.m. maisonette on the 4th and 5th floors is undergoing an exceptionally extensive architectural reconstruction during the summer and autumn of 2026.
And here the word “renovation” describes very little. The project was designed around the Japandi philosophy: Scandinavian clarity, functionality and luminosity meet Japanese calm, natural textures, discipline in detail and a palette that does not need to shout in order to appear precise. 67 sq.m. below.
60 sq.m. above.
Two levels with entirely different roles.
LEVEL 01 — 4th FLOOR | 67 SQ. M. | THE SOCIAL FLOOR.
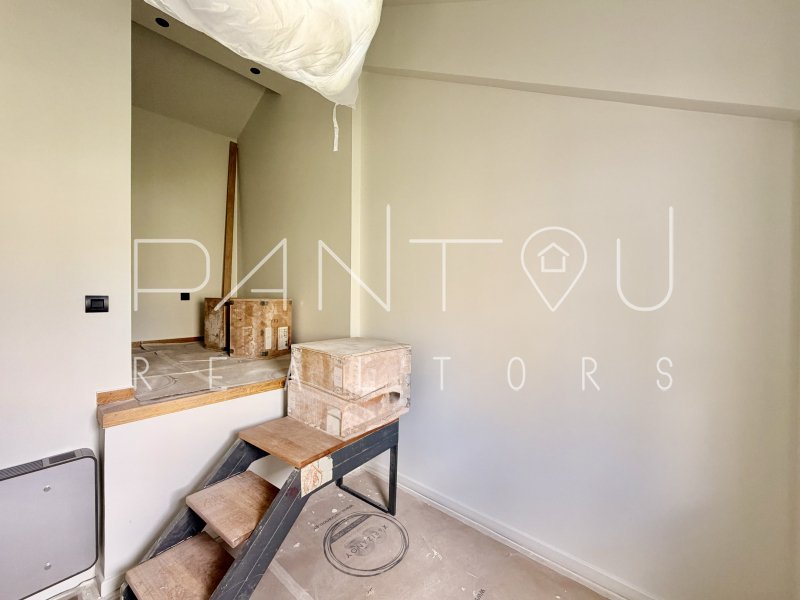
The 4th floor was designed as the level of daily life: living room, dining area, kitchen, service room/office and WC, with the internal wooden staircase forming part of the architectural composition rather than merely the connection to the upper floor. The architectural project plan shows a unified living–dining zone, kitchen, hall, WC and an independent room/office.
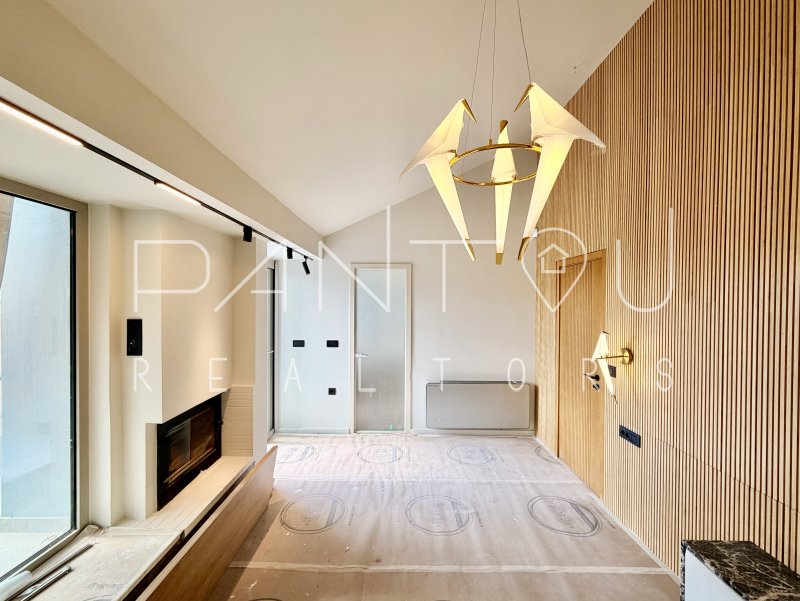
The living room develops to a width of approximately 6.41 m, with a large opening towards the balcony, while the living/dining area is treated as one continuous space. The fireplace is redesigned as a horizontal architectural element with Jura White stone, bamboo cladding, bakelite and integrated storage, rather than a conventional fireplace feature.
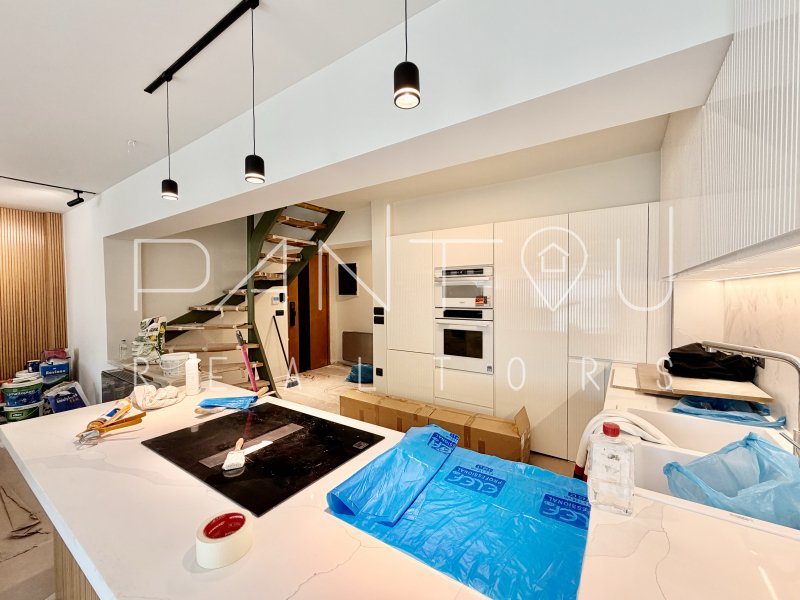
The kitchen is a bespoke composition of pure-white specially designed lacquered units, stone/marble-look worktop and backsplash, dark-oak accents and a metal–glass divider.
Combinations of Jura White, Ceppo Stone, dark oak and glass divider, with large porcelain stoneware slabs. The equipment raises the bar accordingly: Bosch oven, Whirlpool microwave, Bosch Airflow Eco refrigerator, Pitsos dishwasher and Elica induction hobs with integrated extractor. At the rear, the small room functions as a service room / office, with provision for laundry and an LG WashTower, while the WC acquires a marble presence and custom details.
And at the front, the large balcony becomes a natural extension of the living space.
LEVEL 02 — 5th FLOOR | 60 SQ. M. | THE PRIVATE FLOOR.
Ascending the wooden internal staircase, the residence changes rhythm.
The 5th floor is designed as a purely private zone with three bedrooms, two bathrooms, a walk-in closet, laundry/storage, loft and balcony. One children’s bedroom has basic dimensions of approximately 2.70 × 2.60 m, while the second is approximately 2.72 × 2.91 m, with its own small external opening/balcony.
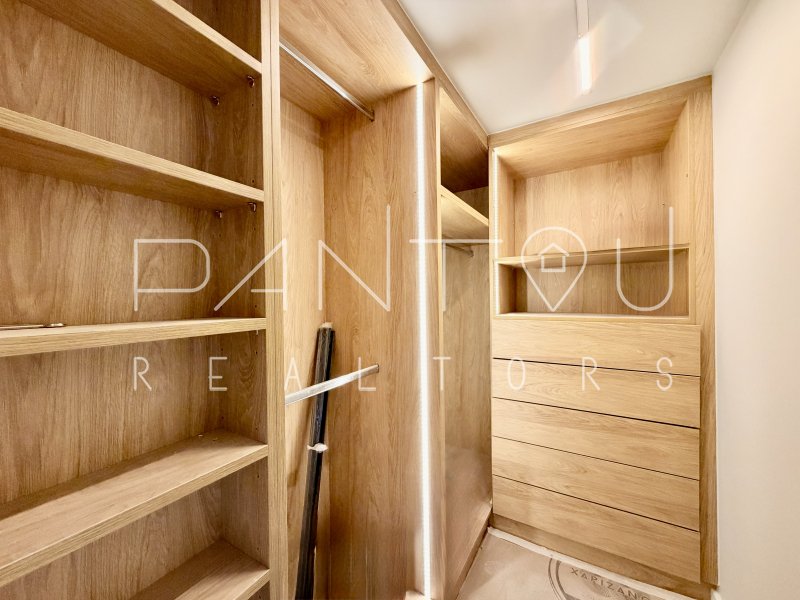
Between them a bathroom with shower is organised. The master suite occupies the largest private section of the level, with a main dimension of approximately 4.21 × 3.25 m, access to the terrace, an internal walk-in closet and the second fireplace of the residence. And the en-suite bathroom was not treated as an auxiliary space.
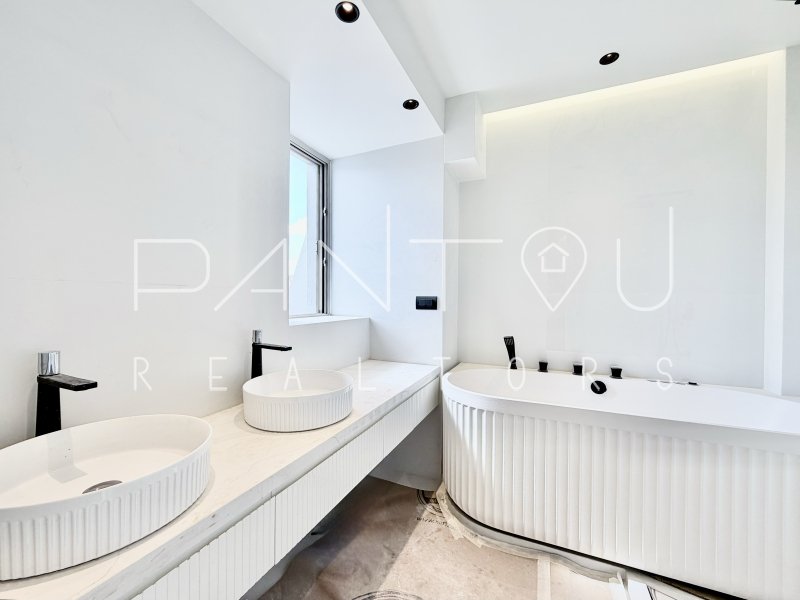
It was designed as a small private spa: jacuzzi, marble washbasin, special carpentry constructions and storage, bamboo detailing, microcement and stone-look surfaces, with sanitaryware incorporating sensor functions. Opposite the second fireplace, the design continues with Ceppo Stone, wood and bamboo cladding, so that even the bedroom fireplace forms part of the overall architectural language.
RENOVATED FROM THE INSIDE OUT.
The radical 2026 renovation is not limited to the visible surfaces.
On both levels the works include demolitions, new masonry and architectural elements, new plumbing and electricals, plastering and painting, interventions/replacements of windows, internal and external doors, new carpentry, floors, kitchen and bathroom equipment, new fireplaces and a new heating installation. The external windows are Alumil thermally broken energy-efficient units with double energy glazing, insect screens and electric shutters.
The roof terrace was fully insulated and the tiles were replaced. Heating and cooling pass to a heat pump with fan coils, while there is also pre-installation of natural gas for a future choice by the owner.
Hot water is supported by a large-capacity Calpak solar water heater with a special collector. Lighting is smart, controllable both from physical switches and from a smartphone.
The same applies to the shading via the electric awnings.
There is an Ajax alarm system, special network/Internet provision and Hikvision video intercom on each level. The lighting study did not treat lighting as a series of spots: it provided different layers of floor lights, pendants, spots and recessed lighting throughout the maisonette, according to the use of each zone.This is precisely the sophistication of the residence: high-tech without high-tech aesthetics.
Ano Petralona is an Athenian neighbourhood that can still be read on foot: from Koili towards Filopappou, from the Stone Houses to Troon and from there to Plateia Merkouri.
Neoclassical and interwar houses, courtyards, small streets, Zefyros, restaurants and cafés have created one of the most recognisable residential microclimates close to the historic centre. It is also a neighbourhood with a curiously cinematic memory.
Here, in Asyrmatos, “Synoikia to Oneiro” by Alekos Alexandrakis was filmed.
Today, a few decades later, the same area is writing a very different chapter of Athenian living: design, gastronomy, architecture and daily life next to the hill.
Somewhere between these two eras lies this maisonette.
It was built in 2006.
It was redesigned in 2026.
And this time, almost nothing was left to chance.
Sale Price: €800,000 through PANTOU REALTORS. SCANDINAVIAN LIGHT. JAPANESE RESTRAINT. ATHENIAN SOUL.
Low houses, neoclassical and interwar traces, Troon Street, Plateia Merkouri, the Stone Houses and a little higher Filopappou.
An area that has learned to evolve without entirely parting from what it once was. At the top of a small apartment building of only six properties, a 127 sq.m. maisonette on the 4th and 5th floors is undergoing an exceptionally extensive architectural reconstruction during the summer and autumn of 2026.
And here the word “renovation” describes very little. The project was designed around the Japandi philosophy: Scandinavian clarity, functionality and luminosity meet Japanese calm, natural textures, discipline in detail and a palette that does not need to shout in order to appear precise. 67 sq.m. below.
60 sq.m. above.
Two levels with entirely different roles.
LEVEL 01 — 4th FLOOR | 67 SQ. M. | THE SOCIAL FLOOR.
The 4th floor was designed as the level of daily life: living room, dining area, kitchen, service room/office and WC, with the internal wooden staircase forming part of the architectural composition rather than merely the connection to the upper floor. The architectural project plan shows a unified living–dining zone, kitchen, hall, WC and an independent room/office.
The living room develops to a width of approximately 6.41 m, with a large opening towards the balcony, while the living/dining area is treated as one continuous space. The fireplace is redesigned as a horizontal architectural element with Jura White stone, bamboo cladding, bakelite and integrated storage, rather than a conventional fireplace feature.
The kitchen is a bespoke composition of pure-white specially designed lacquered units, stone/marble-look worktop and backsplash, dark-oak accents and a metal–glass divider.
Combinations of Jura White, Ceppo Stone, dark oak and glass divider, with large porcelain stoneware slabs. The equipment raises the bar accordingly: Bosch oven, Whirlpool microwave, Bosch Airflow Eco refrigerator, Pitsos dishwasher and Elica induction hobs with integrated extractor. At the rear, the small room functions as a service room / office, with provision for laundry and an LG WashTower, while the WC acquires a marble presence and custom details.
And at the front, the large balcony becomes a natural extension of the living space.
LEVEL 02 — 5th FLOOR | 60 SQ. M. | THE PRIVATE FLOOR.
Ascending the wooden internal staircase, the residence changes rhythm.
The 5th floor is designed as a purely private zone with three bedrooms, two bathrooms, a walk-in closet, laundry/storage, loft and balcony. One children’s bedroom has basic dimensions of approximately 2.70 × 2.60 m, while the second is approximately 2.72 × 2.91 m, with its own small external opening/balcony.
Between them a bathroom with shower is organised. The master suite occupies the largest private section of the level, with a main dimension of approximately 4.21 × 3.25 m, access to the terrace, an internal walk-in closet and the second fireplace of the residence. And the en-suite bathroom was not treated as an auxiliary space.
It was designed as a small private spa: jacuzzi, marble washbasin, special carpentry constructions and storage, bamboo detailing, microcement and stone-look surfaces, with sanitaryware incorporating sensor functions. Opposite the second fireplace, the design continues with Ceppo Stone, wood and bamboo cladding, so that even the bedroom fireplace forms part of the overall architectural language.
RENOVATED FROM THE INSIDE OUT.
The radical 2026 renovation is not limited to the visible surfaces.
On both levels the works include demolitions, new masonry and architectural elements, new plumbing and electricals, plastering and painting, interventions/replacements of windows, internal and external doors, new carpentry, floors, kitchen and bathroom equipment, new fireplaces and a new heating installation. The external windows are Alumil thermally broken energy-efficient units with double energy glazing, insect screens and electric shutters.
The roof terrace was fully insulated and the tiles were replaced. Heating and cooling pass to a heat pump with fan coils, while there is also pre-installation of natural gas for a future choice by the owner.
Hot water is supported by a large-capacity Calpak solar water heater with a special collector. Lighting is smart, controllable both from physical switches and from a smartphone.
The same applies to the shading via the electric awnings.
There is an Ajax alarm system, special network/Internet provision and Hikvision video intercom on each level. The lighting study did not treat lighting as a series of spots: it provided different layers of floor lights, pendants, spots and recessed lighting throughout the maisonette, according to the use of each zone.This is precisely the sophistication of the residence: high-tech without high-tech aesthetics.
Ano Petralona is an Athenian neighbourhood that can still be read on foot: from Koili towards Filopappou, from the Stone Houses to Troon and from there to Plateia Merkouri.
Neoclassical and interwar houses, courtyards, small streets, Zefyros, restaurants and cafés have created one of the most recognisable residential microclimates close to the historic centre. It is also a neighbourhood with a curiously cinematic memory.
Here, in Asyrmatos, “Synoikia to Oneiro” by Alekos Alexandrakis was filmed.
Today, a few decades later, the same area is writing a very different chapter of Athenian living: design, gastronomy, architecture and daily life next to the hill.
Somewhere between these two eras lies this maisonette.
It was built in 2006.
It was redesigned in 2026.
And this time, almost nothing was left to chance.
Sale Price: €800,000 through PANTOU REALTORS. SCANDINAVIAN LIGHT. JAPANESE RESTRAINT. ATHENIAN SOUL.
-
Property type
Apartment
-
Year built
2006
-
Price/sqft
$663
-
Consumption
B+
Features
Explore the Area
3rd District of Athens, Athens, Greece
View on Google Maps
Price per sqft
Low
High

Joined 7 months ago
You have inquired about this property
The agent will contact you soon by
Listed by
33
Listings
2026
Joined
Book home tour with PANTOU REALTORS
Choose a date and whether you'd like a virtual or in-person tour with the agent.
Preferred date
Tour type
Welcome to PANTOU REALTORS! We are a creative and dynamic team of professionals, dedicated to offering personalize
Welcome to PANTOU REALTORS! We are a creative and dynamic team of professionals, dedicated to offering personalized solutions for buying, selling and renting real estate, making the process of finding and acquiring a property as easy and enjoyable as possible. Our goal is to build long-term and trustworthy relationships with our clients, providing high quality services at every step. Everywhere, by your side, to acquire your dream property!
Last updated
September 28
First listed
September 28
Listing reference
7-698
Similar Properties Nearby
New Listings in 3rd District of Athens


Explore More Homes for Sale
3rd District of Athens, Greece cities
3rd District of Athens, Greece property types
- Apartments for sale in 3rd District of Athens, Greece
- Houses for sale in 3rd District of Athens, Greece
- Land for sale in 3rd District of Athens, Greece
- Estates for sale in 3rd District of Athens, Greece
- Penthouses for sale in 3rd District of Athens, Greece
- Villas for sale in 3rd District of Athens, Greece
3rd District of Athens, Greece popular searches
- Panoramic / Scenic View properties in 3rd District of Athens, Greece
- Properties with Terrace in 3rd District of Athens, Greece
- Properties with Bar in 3rd District of Athens, Greece
- Properties with Game Room in 3rd District of Athens, Greece
- Properties with Office in 3rd District of Athens, Greece
- Properties with Elevator in 3rd District of Athens, Greece
- City View properties in 3rd District of Athens, Greece
- Mountain View properties in 3rd District of Athens, Greece
- Properties with Garden in 3rd District of Athens, Greece
- Properties with Outdoor Kitchen in 3rd District of Athens, Greece
- Duplex properties in 3rd District of Athens, Greece
- Privacy properties in 3rd District of Athens, Greece
- High Altitude properties in 3rd District of Athens, Greece
- Hilltop properties in 3rd District of Athens, Greece
- Investment Property properties in 3rd District of Athens, Greece
- Modern properties in 3rd District of Athens, Greece
- Equestrian properties in 3rd District of Athens, Greece
- New Builds properties in 3rd District of Athens, Greece
- Properties with Fitness Center / Gym in 3rd District of Athens, Greece
- Properties with Sauna in 3rd District of Athens, Greece
- Properties with Steam Room in 3rd District of Athens, Greece
- Properties with Library in 3rd District of Athens, Greece
- Properties with Air Conditioning in 3rd District of Athens, Greece
- Properties with Wine Cellar in 3rd District of Athens, Greece
- Properties with Jacuzzi in 3rd District of Athens, Greece
- Properties with Fireplace in 3rd District of Athens, Greece
- Properties with Pool in 3rd District of Athens, Greece
- Properties with Garage in 3rd District of Athens, Greece
- Properties with Balcony in 3rd District of Athens, Greece
- Mansion properties in 3rd District of Athens, Greece
- Properties with Open Kitchen in 3rd District of Athens, Greece
- Renovated properties in 3rd District of Athens, Greece
- Properties with Cinema in 3rd District of Athens, Greece
- Water View properties in 3rd District of Athens, Greece
3rd District of Athens, Greece neighborhoods
- Homes for sale in Petralona, Greece
- Homes for sale in Gkazi, Greece
- Homes for sale in Rouf District, Greece
- Homes for sale in Thisio, Greece
- Homes for sale in Asteroskopeio, Greece
- Homes for sale in Botanikos, Greece
- Homes for sale in Prophitis Daniil, Greece
- Homes for sale in Votanikos District, Greece
- Homes for sale in Elaionas District, Greece
Related Guides & Stories
Trusted by the World's Leading Brokers
The agents behind the world's most exceptional properties list with JamesEdition.
- Listings from Sotheby's, Christie's, BARNES, and Engel & Völkers
- Every listing reviewed before it goes live
- Connect directly with verified listing agents
By continuing you agree to our Terms and Privacy Policy.