$4,390,000
Single Family Detached Petoskey
- 5 Beds
- 8 Baths
- 6,015 Sqft
- Updated: August 5
- MLS#476048
About the Property
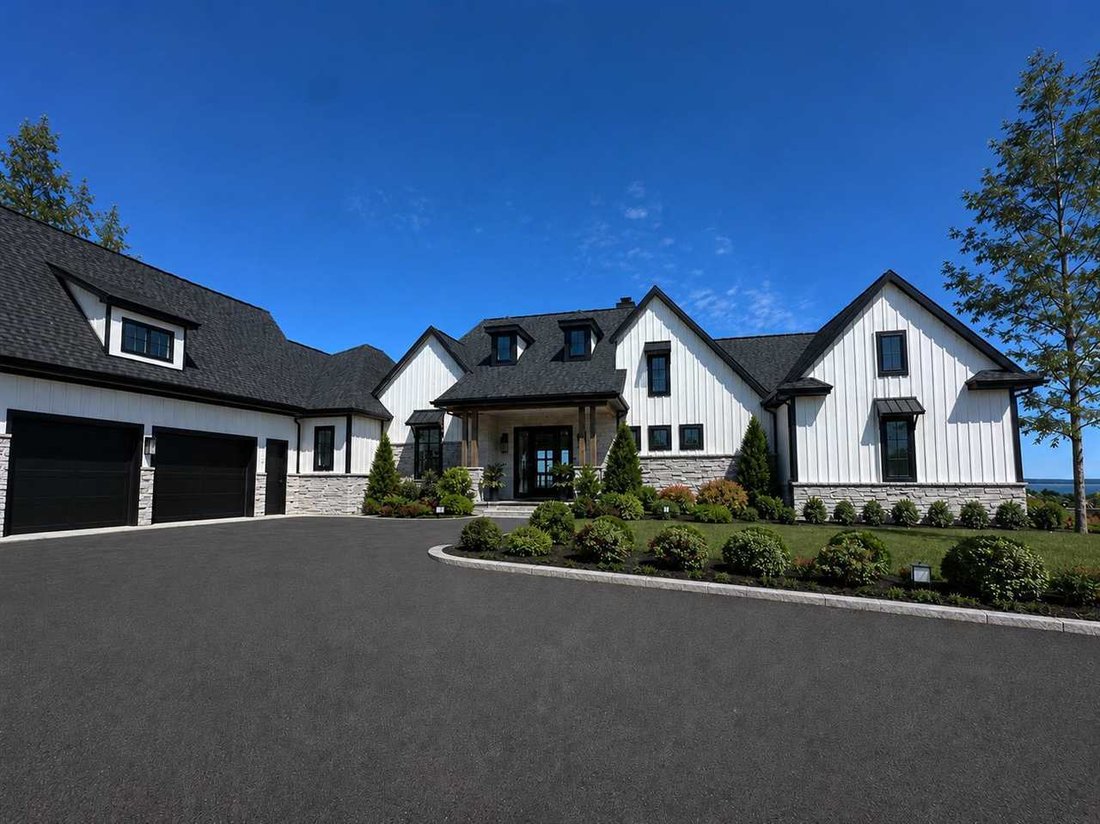
Introducing this custom-built estate, privately situated in the sought-after Sunset Ridge gated community, offering panoramic views of Little Traverse Bay. Boasting over 6,000 sq.ft. of luxurious living space, this home features 5 bedrooms, 5 full baths, and 3 half baths, blending refined elegance with unparalleled comfort. Designed by architect Alex Bogaerts, every aspect has been thought out wit
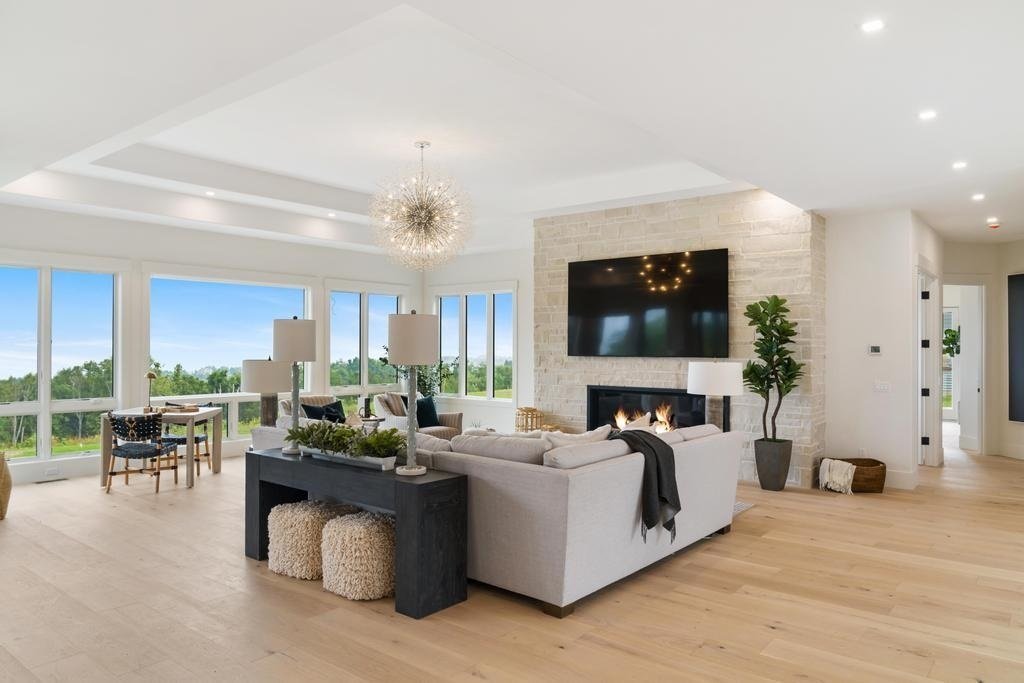
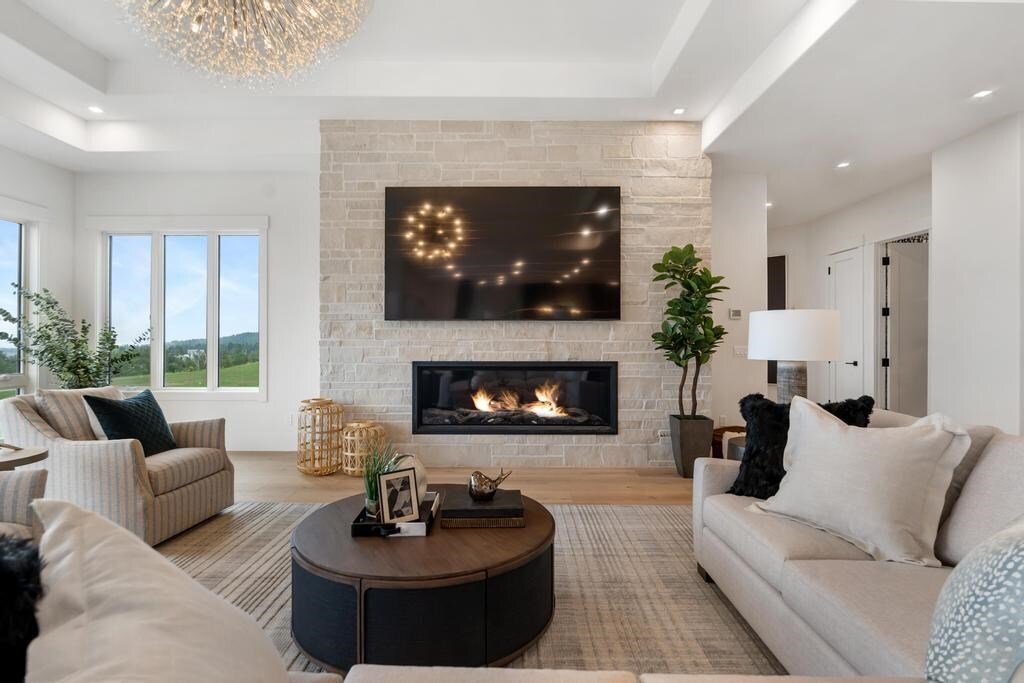
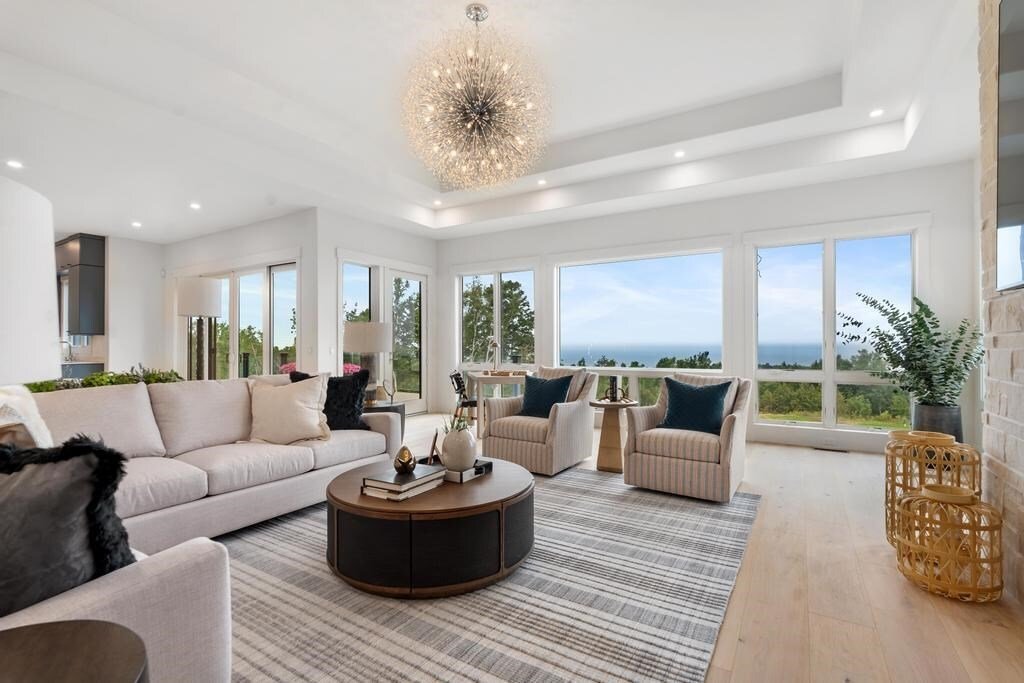
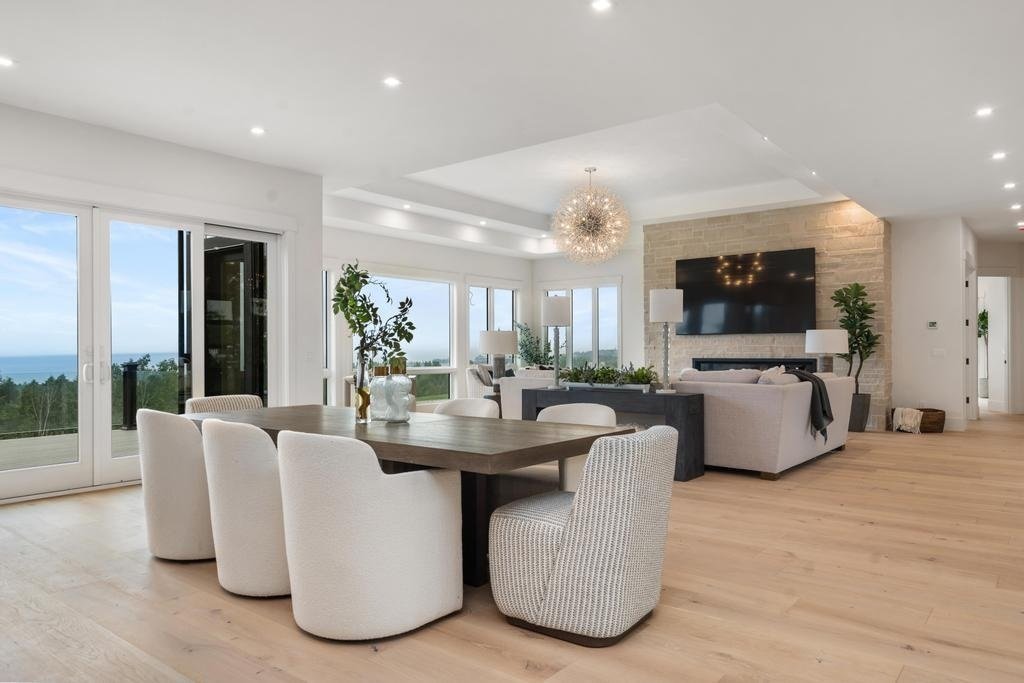
Introducing this custom-built estate, privately situated in the sought-after Sunset Ridge gated community, offering panoramic views of Little Traverse Bay. Boasting over 6,000 sq.ft. of luxurious living space, this home features 5 bedrooms, 5 full baths, and 3 half baths, blending refined elegance with unparalleled comfort. Designed by architect Alex Bogaerts, every aspect has been thought out with premium finishes, from stunning stone accents to the spacious open-concept layout ideal for seamless living and entertaining. The chef-inspired kitchen is a true highlight, equipped with custom cabinetry, a large island, a six-burner Wolf gas range, Sub-Zero refrigerator, two Cove dishwashers, Wolf wine refrigerator, and a butler’s pantry featuring a built-in Wolf coffee maker, Sub-Zero beverage cooler and ice maker, all flowing effortlessly into the formal dining room. The great room showcases a striking natural gas fireplace, adding warmth and charm. Step outside to the expansive 1,400 sq.ft. deck, perfect for hosting guests while enjoying the breathtaking bay views. The luxurious master suite offers a private deck, a spa-like bath with a tile shower, a soaker tub, vanity and dual walk-in custom closets, creating a true retreat. The main level also includes two half baths, a laundry room with an LG washer and dryer, and an office, providing both convenience and functionality. Above the 3 car garage, the unfinished bonus room offers versatile options, whether as a playroom, media room, or bunk room. The lower level is designed for ultimate entertainment, featuring a spacious family room with a gas fireplace, a kitchenette, a guest suite, three ensuite bedrooms, a half bath, additional laundry room with a stackable LG washer and dryer, and a stone patio. This home is also pre-wired for blinds, surround sound, and security cameras. The beautifully landscaped grounds, framed by mature trees, provide a private, serene atmosphere.
-
Property type
House
-
Price/sqft
$729
Features
- Garage
- Fireplace
- Water View
- Walk In Closet
- Gated Community
- Garden
- Gate
- Laundry Room
- Gas Stovetop
Features
Lot
- Gated Community
- Panoramic / Scenic View
- Water View
Indoor
- Office
- Fireplace
- Kitchen island
- Gas Stovetop
- Washer Dryer
- Bar
- Laundry Room
- Stone Countertops
- Walk In Closet
Outdoor
- Balcony
- Garage
- Gate
- Garden
Explore the Area
4712 Sunset View Lane, Petoskey, MI 49770, Michigan, United States
View on Google Maps
Price per sqft
Low
High
Joined 4 years ago
You have inquired about this property
The agent will contact you soon by
Listed by
81
Listings
2022
Joined
Book home tour with the agent
Choose a date and whether you'd like a virtual or in-person tour with the agent.
Preferred date
Tour type

Northern Michigan
830 E Front Street, Suite 110, 49686, Traverse City, United States
View agency profile
Last updated
August 5
First listed
Dec 5, 2025
Listing reference
1973173780032960
Similar Properties Nearby
New Listings in Petoskey



Explore More Homes for Sale
Petoskey, MI, United States property types
Petoskey, MI, United States popular searches
- Water View properties in Petoskey, MI, United States
- Waterfront properties in Petoskey, MI, United States
- Lake View properties in Petoskey, MI, United States
- Properties with Open Kitchen in Petoskey, MI, United States
- Equestrian properties in Petoskey, MI, United States
- Gated Community properties in Petoskey, MI, United States
- Lakefront properties in Petoskey, MI, United States
- High Altitude properties in Petoskey, MI, United States
- Coastal properties in Petoskey, MI, United States
- Properties with Library in Petoskey, MI, United States
- City View properties in Petoskey, MI, United States
- Properties with Private Beach in Petoskey, MI, United States
- Properties with Indoor Pool in Petoskey, MI, United States
Related Guides & Stories
Trusted by the World's Leading Brokers
The agents behind the world's most exceptional properties list with JamesEdition.
- Listings from Sotheby's, Christie's, BARNES, and Engel & Völkers
- Every listing reviewed before it goes live
- Connect directly with verified listing agents
By continuing you agree to our Terms and Privacy Policy.
brokerages we
partnered with
partnered with