$765,000
3 Bedrooms Single Family Detached
- 3 Beds
- 3 Baths
- 2,434 Sqft
- 4.37 Ac lot
- Updated: Yesterday
- MLS#5112501
About the Property
Cross the threshold of this inviting Cape and discover a beautifully renovated home where timeless character meets today’s design elements. Quality craftsmanship is evident throughout, with hardwood and cherry floors, solid cherry cabinetry, and elegant granite and marble finishes. Two walls of windows in the dining room bring the beauty of the outdoors inside. The thoughtfully designed cook’s kit
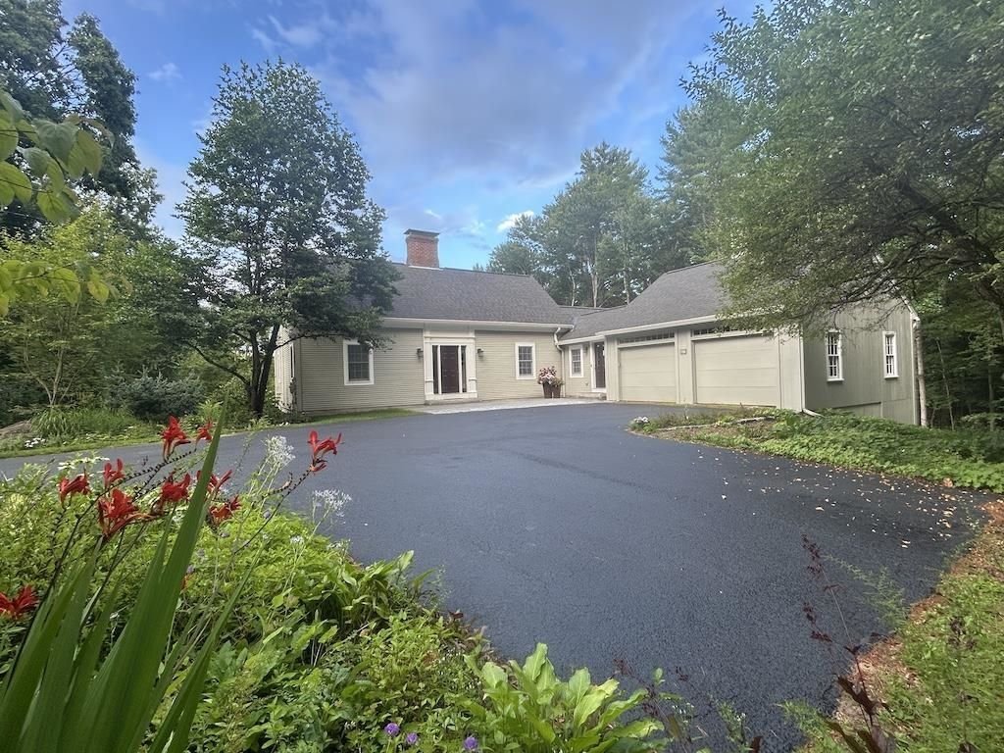
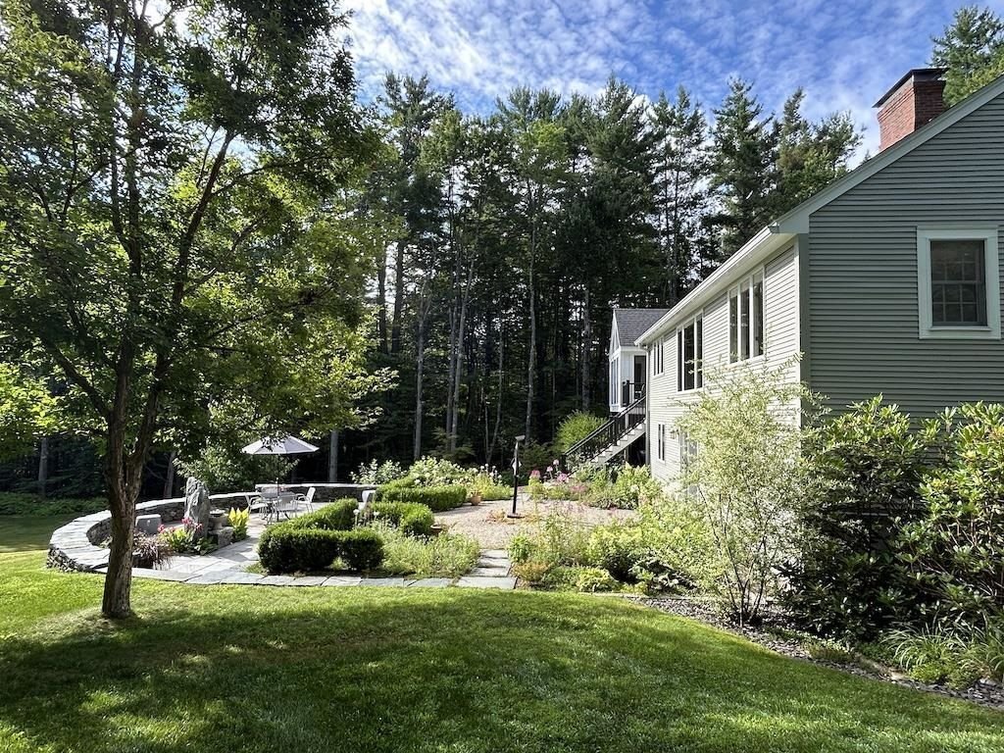
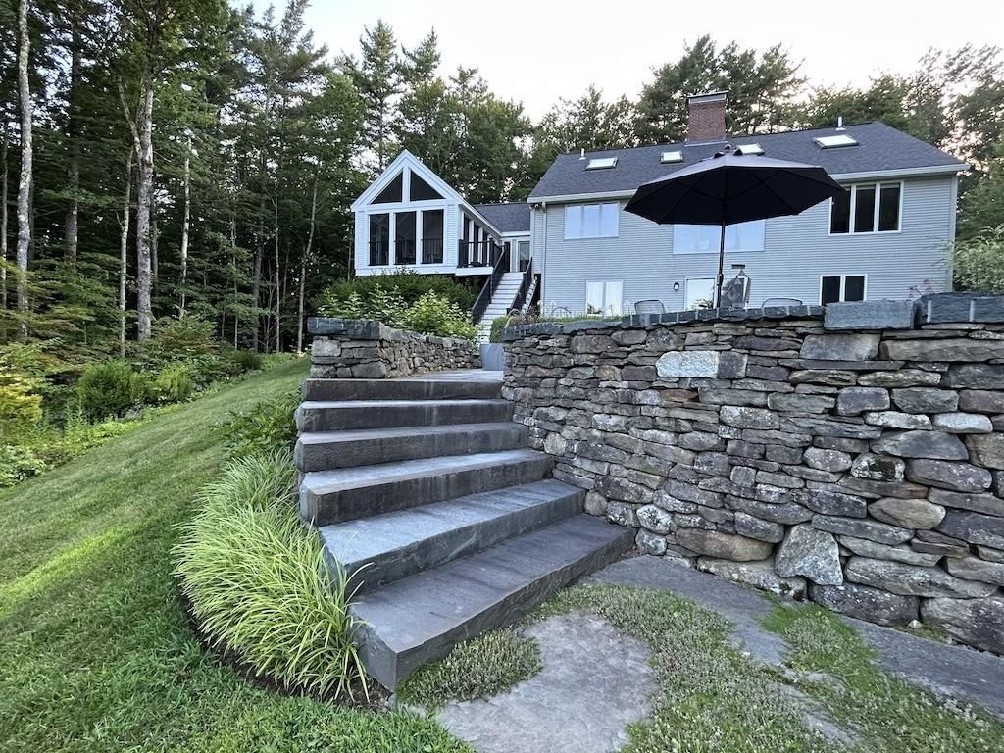
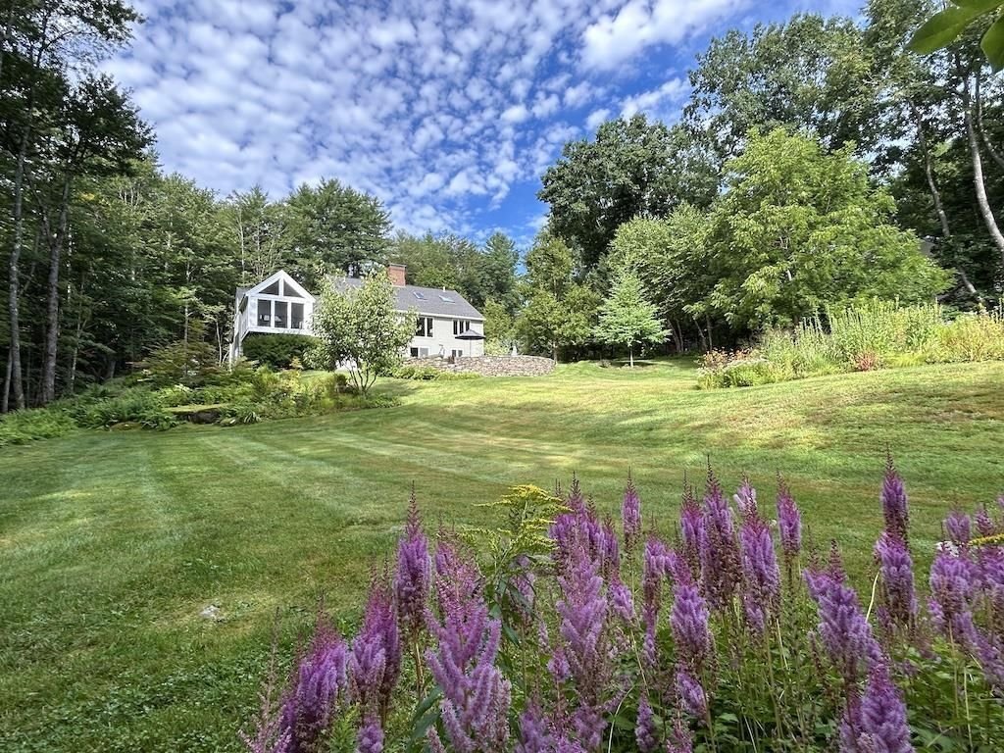
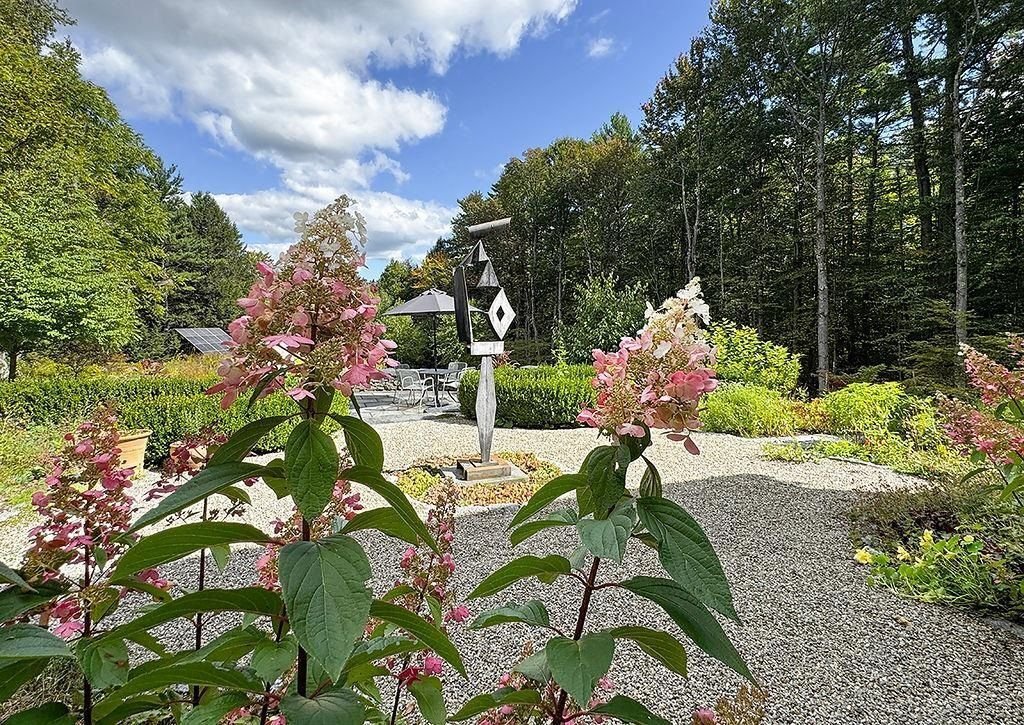
Cross the threshold of this inviting Cape and discover a beautifully renovated home where timeless character meets today’s design elements. Quality craftsmanship is evident throughout, with hardwood and cherry floors, solid cherry cabinetry, and elegant granite and marble finishes. Two walls of windows in the dining room bring the beauty of the outdoors inside. The thoughtfully designed cook’s kitchen offers custom solid-wood cherry cabinetry, granite countertops and stainless-steel appliances. Space for your laundry and pantry have been thoughtfully included. The newly designed family room is truly special. A dramatic wall of glass creates a wonderful treehouse-like setting and connects seamlessly to a spectacular, spacious screened room. Enjoy peaceful evenings and stunning views of North Pack Monadnock from this exceptional outdoor living space. A first-floor primary suite with a beautiful bath provides the convenience of one-floor living, while two additional bedrooms, a full bath and a versatile loft space occupy the second floor. On the light filled lower level you will discover an exercise room and spaces for recreation and generous storage. Step outside and see the lovely gardens surrounding the home, creating a private and inviting setting on 4 acres. Changes have occurred over time starting with the central meadow of grasses and perennials. Soon after were the design and plantings for both sides of the driveway and the creation of the shade garden on the steep side of the house. A rear stonewall was rebuilt and opened, which eventually invited entry into a newly planted woodland of shrubs and river birches. The addition of the stone terrace created a seating area and established a structural anchor for the garden as a whole. This distinctive property offers privacy and tranquility while remaining conveniently close to town. A rare combination of classic New England charm, quality renovations, exceptional natural light, and breathtaking garden views.
-
Property type
House
-
Price/sqft
$314
Features
- Garden
- Garage
- Terrace
- Panoramic / Scenic View
- Outdoor Living Space
- Renovated
- Air Conditioning
- Basement
- Laundry Room
Features
Lot
- Panoramic / Scenic View
- Privacy
- Renovated
Indoor
- Air Conditioning
- Laundry Room
- Basement
Outdoor
- Terrace
- Garage
- Outdoor Living Space
- Garden
Explore the Area
37 Arundel Road, Peterborough, NH 03458, New Hampshire, United States
View on Google Maps
Price per sqft
Low
High
Joined 6 years ago
You have inquired about this property
The agent will contact you soon by
Listed by
Better Homes and Gardens Real Estate The Masiello Group
New Hampshire, United States
View agency profile
17
Listings
2020
Joined
Book home tour with the agent
Choose a date and whether you'd like a virtual or in-person tour with the agent.
Preferred date
Tour type
Better Homes and Gardens Real Estate The Masiello Group
Peterborough, New Hampshire, United States
View agency profile
Last updated
Yesterday
First listed
October 2
Listing reference
mj925l
Similar Properties Nearby
New Listings in Peterborough



Explore More Homes for Sale
Peterborough, NH, United States popular searches
- Properties with Terrace in Peterborough, NH, United States
- Properties with Wine Cellar in Peterborough, NH, United States
- Properties with Sauna in Peterborough, NH, United States
- Properties with Jacuzzi in Peterborough, NH, United States
- Panoramic / Scenic View properties in Peterborough, NH, United States
Related Guides & Stories
Trusted by the World's Leading Brokers
The agents behind the world's most exceptional properties list with JamesEdition.
- Listings from Sotheby's, Christie's, BARNES, and Engel & Völkers
- Every listing reviewed before it goes live
- Connect directly with verified listing agents
By continuing you agree to our Terms and Privacy Policy.
brokerages we
partnered with
partnered with