



$737,249
Villa In Vendita A Pescara, Semicentro
- 5 Beds
- 6 Baths
- 7,105 Sqft
- 22,605 Sqft lot
- Updated: April 6
- 10
About the Property
Prestigious detached villa for sale in Pescara, located near the Leonardo da Vinci scientific high school, in an extremely quiet and private residential area, just 5 minutes from the city center.
The villa, designed and built in the 1970s with an innovative and modern architectural design, impresses with its contemporary essential lines, extensive glass walls, combined with materials and
The villa, designed and built in the 1970s with an innovative and modern architectural design, impresses with its contemporary essential lines, extensive glass walls, combined with materials and
Prestigious detached villa for sale in Pescara, located near the Leonardo da Vinci scientific high school, in an extremely quiet and private residential area, just 5 minutes from the city center.
The villa, designed and built in the 1970s with an innovative and modern architectural design, impresses with its contemporary essential lines, extensive glass walls, combined with materials and finishes that remain current, and features a perfect and rational internal space distribution.
The surrounding property lot covers a total of 2100 sqm, with numerous pine trees and centuries-old trees.
The villa, with a large internal area (approximately 505 sqm), is comfortably livable on two floors:
- First floor dedicated to the living area
- Second floor dedicated to the sleeping area
The ground floor houses the classic tavern with fireplace, service rooms, and garage.
The interiors are sober and well-lit by numerous windows. The use of terracotta and a precious African Panga-Panga parquet creates a warm and sophisticated atmosphere.
On the first floor, from the inviting main entrance, you discover the grand living area divided into several spaces:
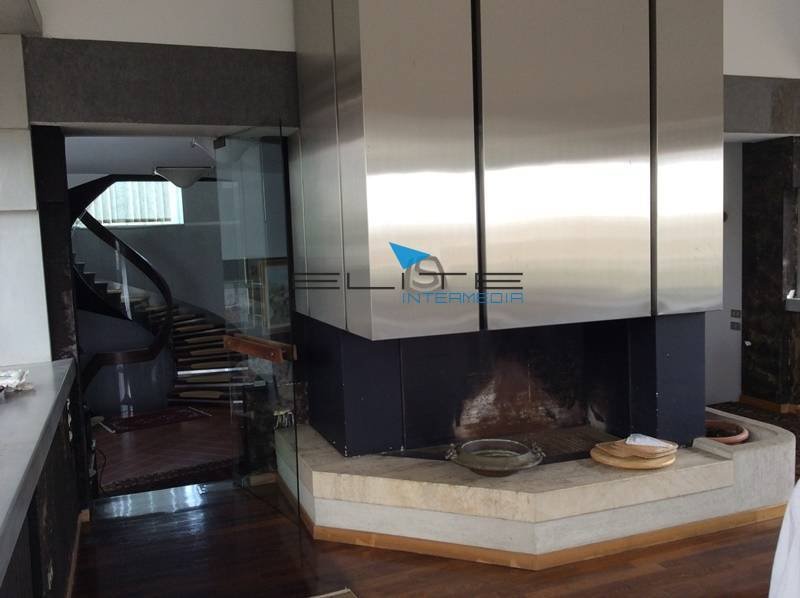
- A very large living room with glass walls on three sides, strikingly protruding from the main body of the villa, embraced by the surrounding greenery, featuring a large modern fireplace finished with steel plates
- A second lounge with a small terrace
- A dining room
- A spacious eat-in kitchen
On the same floor, there is also a bright study with corner windows, a master bedroom with bathroom, and a guest bathroom.
An impressive open spiral staircase, handcrafted locally with a large rounded plexiglass sheet and solid wood—a true design piece—connects the first floor to the sleeping area.
Here, a small sitting room leads to various rooms:
- On one side, a large master suite composed of a bedroom, two walk-in closets, and a bathroom, all with access to a large loggia terrace
- On the other side, two additional double bedrooms with access to another terrace, a bathroom, and a fourth bedroom with a walk-in closet
- Additionally, there is a panoramic terrace offering a beautiful sea view.
The ground floor, with independent access, includes:
- Tavern with fireplace and large windows overlooking the front porch
- Bathroom
- Various service rooms
- A 55 sqm garage for multiple cars
The property is surrounded by generous paved outdoor spaces and a lush garden.
Besides residential use, it can be converted into a hospitality facility, B&B, or event location.
The villa, designed and built in the 1970s with an innovative and modern architectural design, impresses with its contemporary essential lines, extensive glass walls, combined with materials and finishes that remain current, and features a perfect and rational internal space distribution.
The surrounding property lot covers a total of 2100 sqm, with numerous pine trees and centuries-old trees.
The villa, with a large internal area (approximately 505 sqm), is comfortably livable on two floors:
- First floor dedicated to the living area
- Second floor dedicated to the sleeping area
The ground floor houses the classic tavern with fireplace, service rooms, and garage.
The interiors are sober and well-lit by numerous windows. The use of terracotta and a precious African Panga-Panga parquet creates a warm and sophisticated atmosphere.
On the first floor, from the inviting main entrance, you discover the grand living area divided into several spaces:
- A very large living room with glass walls on three sides, strikingly protruding from the main body of the villa, embraced by the surrounding greenery, featuring a large modern fireplace finished with steel plates
- A second lounge with a small terrace
- A dining room
- A spacious eat-in kitchen
On the same floor, there is also a bright study with corner windows, a master bedroom with bathroom, and a guest bathroom.
An impressive open spiral staircase, handcrafted locally with a large rounded plexiglass sheet and solid wood—a true design piece—connects the first floor to the sleeping area.
Here, a small sitting room leads to various rooms:
- On one side, a large master suite composed of a bedroom, two walk-in closets, and a bathroom, all with access to a large loggia terrace
- On the other side, two additional double bedrooms with access to another terrace, a bathroom, and a fourth bedroom with a walk-in closet
- Additionally, there is a panoramic terrace offering a beautiful sea view.
The ground floor, with independent access, includes:
- Tavern with fireplace and large windows overlooking the front porch
- Bathroom
- Various service rooms
- A 55 sqm garage for multiple cars
The property is surrounded by generous paved outdoor spaces and a lush garden.
Besides residential use, it can be converted into a hospitality facility, B&B, or event location.
-
Property type
Villa
-
Floors
3
-
Price/sqft
$103
-
Emissions
G
-
Consumption
G
Features
- Garden
- Terrace
- Garage
- High Ceiling
- Air Conditioning
- Balcony
Explore the Area
Canonico, Colli, Pescara, Abruzzo
View on Google Maps
Price per sqft
Low
High
Located in Pescara Canonico, this property offers easy access to the Adriatic coast and bustling city amenities. It’s minutes from Pescara Centrale Train Station, providing convenient travel links. The area features excellent dining, exclusive shopping, and cultural sites, while the stunning Abruzzo National Park and sandy beaches are short drives away.
Get nearby
Attractions
Schools
Pescara Centrale Train Station
Train Station
6 min
Abruzzo Airport
Airport
12 min
Abruzzo National Park
Outdoor & Nature
60 min
Pescara Beach
Outdoor & Nature
12 min
La Darsena Michelin Star Restaurant
Dining & Wine
15 min
International School of Pescara
International School
10 min
Joined 3 years ago
You have inquired about this property
The agent will contact you soon by
Listed by
21
Listings
2023
Joined
Book home tour with the agent
Choose a date and whether you'd like a virtual or in-person tour with the agent.
Preferred date
Tour type
Last updated
April 6
First listed
September 16, 2023
Listing reference
1265
Trusted by the World's Leading Brokers
The agents behind the world's most exceptional properties list with JamesEdition.
- Listings from Sotheby's, Christie's, BARNES, and Engel & Völkers
- Every listing reviewed before it goes live
- Connect directly with verified listing agents
By continuing you agree to our Terms and Privacy Policy.