$844,275
Villa Viterbo – Historic Property With 8 Hectares Of Land
- 7 Beds
- 4 Baths
- 6,889 Sqft
- 20.76 Ac lot
- 2
About the Property
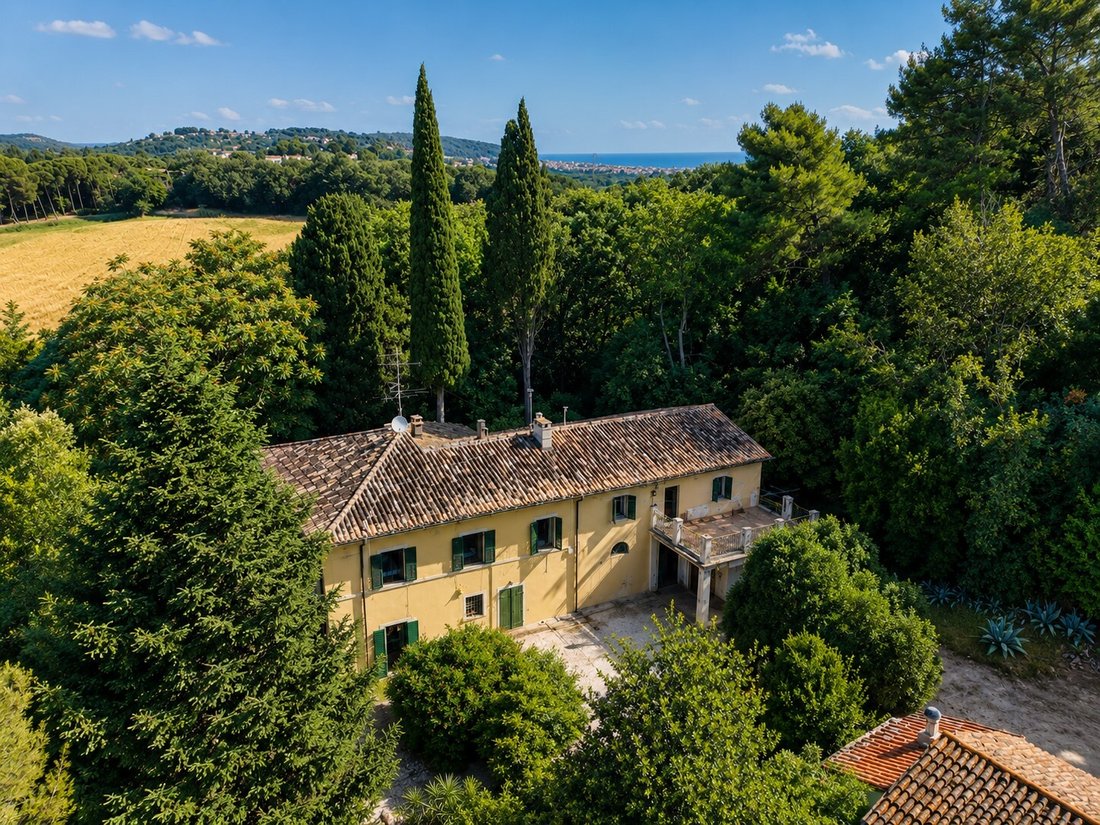
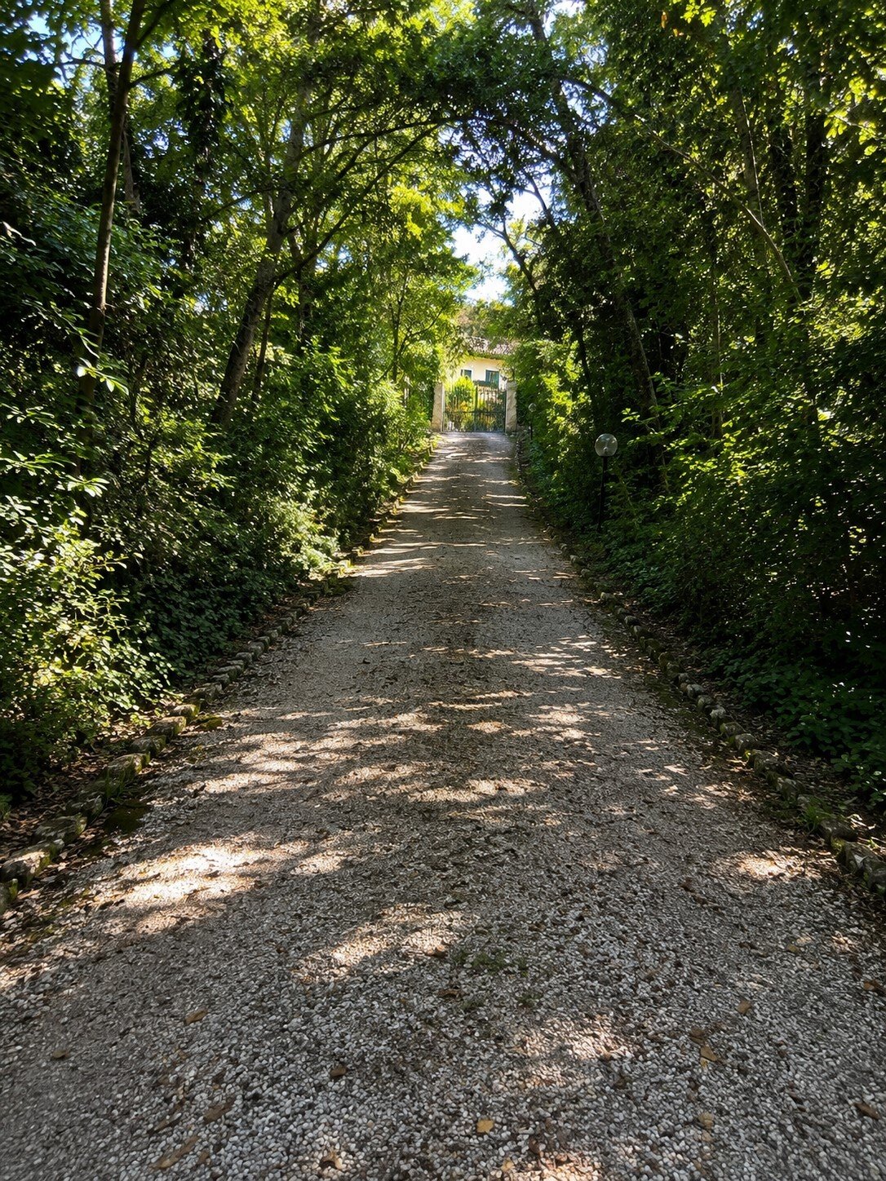
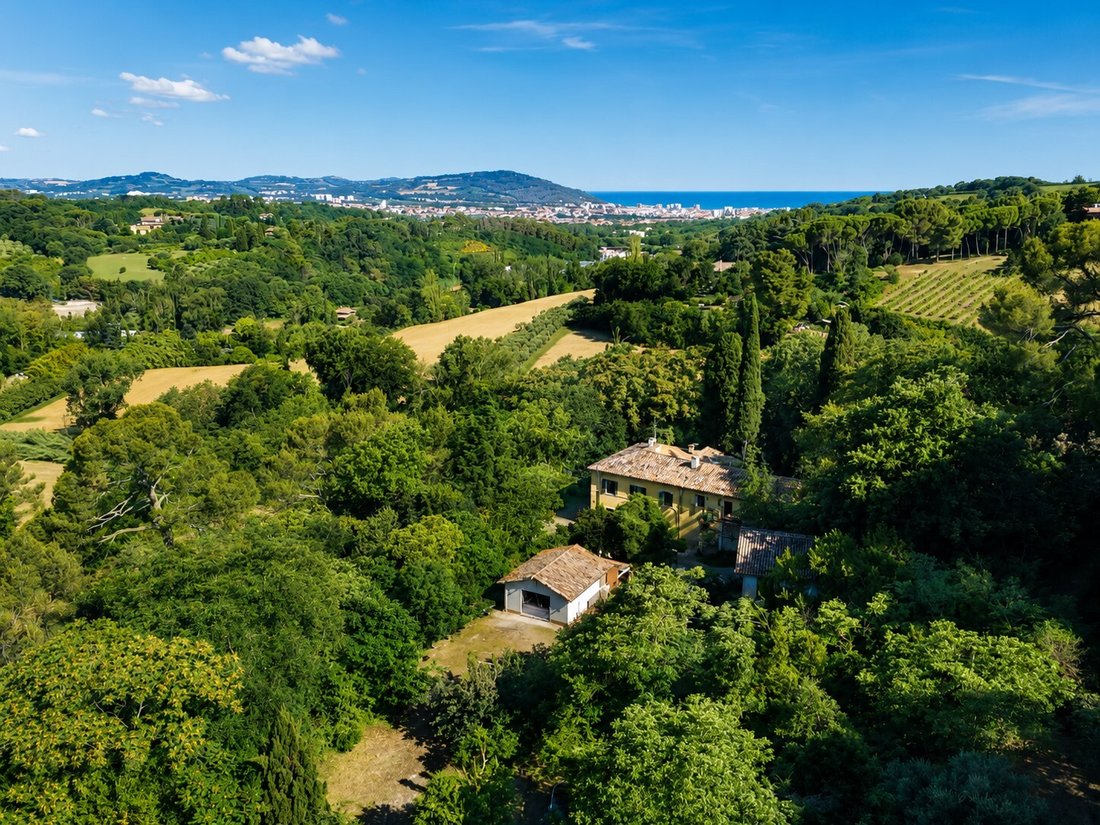
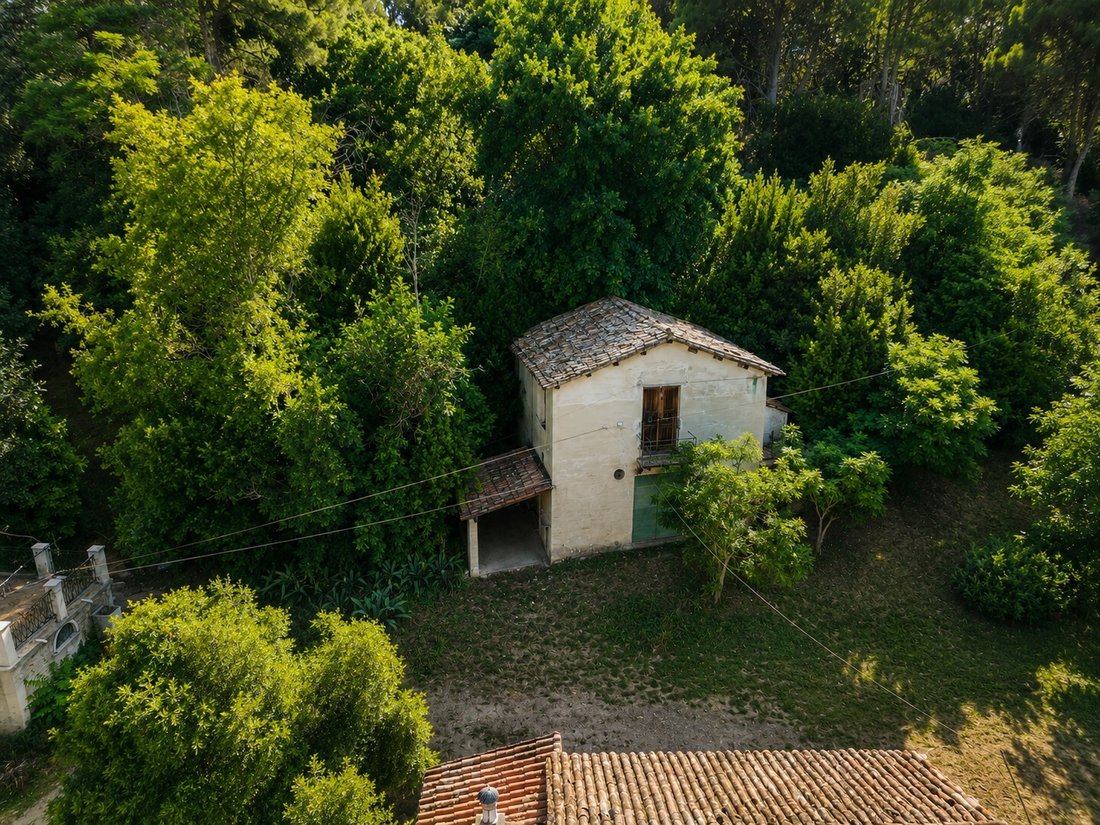
On the first hills south of Pesaro, in a private position and easily accessible via a charming private tree-lined avenue, stands the real estate complex known as Villa Viterbo. The property consists of a historic villa, an independent residential building of rural origin, various ancillary buildings, and the surrounding agricultural land, with a total surface area of approximately 8.4 hectares.
On the first hills south of Pesaro, in a private position and easily accessible via a charming private tree-lined avenue, stands the real estate complex known as Villa Viterbo. The property consists of a historic villa, an independent residential building of rural origin, various ancillary buildings, and the surrounding agricultural land, with a total surface area of approximately 8.4 hectares.
The property is located in an environmental setting of particular landscape and natural value, a short distance from the city centre and the Adriatic coast.
The main villa, presumably dating back to the second half of the 19th century, represents a significant example of the historic rural architecture of the hills around Pesaro. The building, arranged over two levels with a cadastral area of approximately 235 square metres, is constructed with load-bearing masonry walls and timber floors with terracotta infill tiles. The works carried out over the years have made it possible to preserve its original typological characteristics, maintaining the traditional construction and architectural elements clearly recognisable. On the main façade of the villa, directly in front of the entrance, there is a large independent pergola as a detached structure, constituting an outdoor living space integrated into the landscape setting of the property.
The internal layout provides, on the ground floor, the rooms intended for the living area, including the entrance hall, living room, dining room, kitchen, and ancillary rooms; the upper floor accommodates the sleeping area with bedrooms, hallways, and bathrooms. The spaces are characterised by a layout consistent with the historic configuration of the building and by a close visual relationship with the surrounding landscape.
Adjacent to the villa is a second independent residential building, originally intended as a farmhouse and subsequently registered as a residential dwelling, with a cadastral area of approximately 242 square metres distributed over two levels. The building features mixed construction characteristics, with masonry structures and a reinforced concrete frame, and offers generous spaces suitable for use as an independent residence, guest house, or complementary hospitality facility.
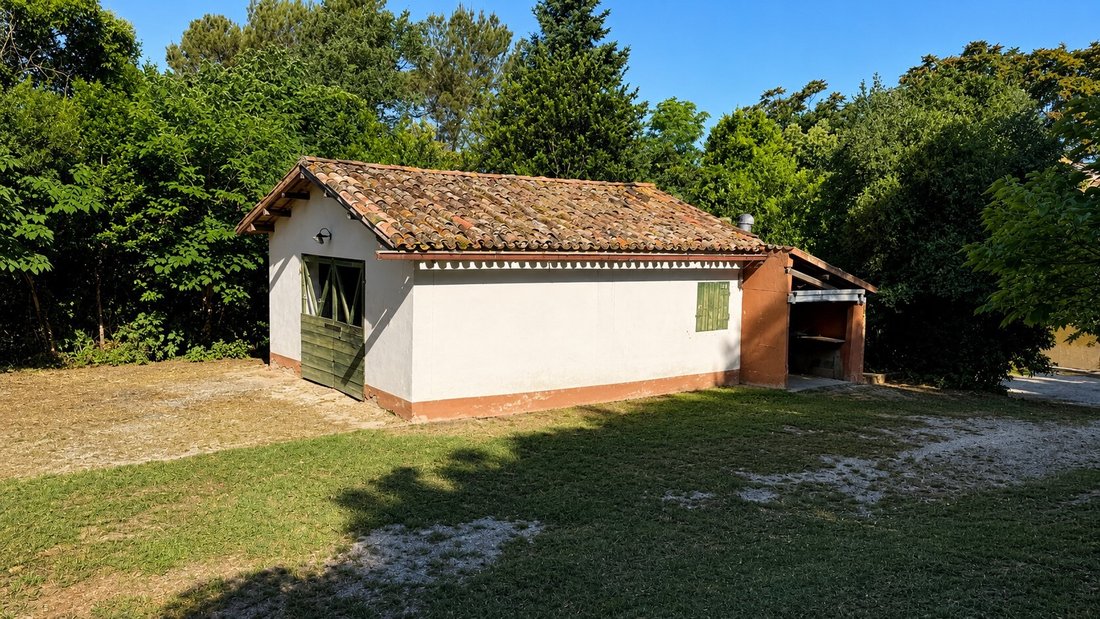
The complex is completed by several ancillary buildings intended for storage and warehouse use, as well as a characteristic historic cave excavated into the ground, a typical feature of the local rural architecture traditionally used for food preservation.
The landholding, extending over approximately 84,000 square metres, includes arable land, an olive grove, wooded pasture, and woodland areas. The size and configuration of the land contribute to defining a unified setting of particular interest from a landscape, agricultural, and environmental point of view.
From a conservation standpoint, the buildings are overall in fair and functional condition, although they require extraordinary maintenance works and conservation restoration/renovation aimed at bringing the residential and building services standards into line with contemporary requirements.
The available technical documentation highlights the presence of certain building and planning irregularities that are not attributable to substantial issues affecting the real estate complex. Based on the technical assessments carried out, these irregularities are considered capable of being regularised through the procedures provided for under the current legislation. The relevant technical and cadastral documentation is available for consultation as part of the real estate due diligence process.
The property is located in an environmental setting of particular landscape and natural value, a short distance from the city centre and the Adriatic coast.
The main villa, presumably dating back to the second half of the 19th century, represents a significant example of the historic rural architecture of the hills around Pesaro. The building, arranged over two levels with a cadastral area of approximately 235 square metres, is constructed with load-bearing masonry walls and timber floors with terracotta infill tiles. The works carried out over the years have made it possible to preserve its original typological characteristics, maintaining the traditional construction and architectural elements clearly recognisable. On the main façade of the villa, directly in front of the entrance, there is a large independent pergola as a detached structure, constituting an outdoor living space integrated into the landscape setting of the property.
The internal layout provides, on the ground floor, the rooms intended for the living area, including the entrance hall, living room, dining room, kitchen, and ancillary rooms; the upper floor accommodates the sleeping area with bedrooms, hallways, and bathrooms. The spaces are characterised by a layout consistent with the historic configuration of the building and by a close visual relationship with the surrounding landscape.
Adjacent to the villa is a second independent residential building, originally intended as a farmhouse and subsequently registered as a residential dwelling, with a cadastral area of approximately 242 square metres distributed over two levels. The building features mixed construction characteristics, with masonry structures and a reinforced concrete frame, and offers generous spaces suitable for use as an independent residence, guest house, or complementary hospitality facility.
The complex is completed by several ancillary buildings intended for storage and warehouse use, as well as a characteristic historic cave excavated into the ground, a typical feature of the local rural architecture traditionally used for food preservation.
The landholding, extending over approximately 84,000 square metres, includes arable land, an olive grove, wooded pasture, and woodland areas. The size and configuration of the land contribute to defining a unified setting of particular interest from a landscape, agricultural, and environmental point of view.
From a conservation standpoint, the buildings are overall in fair and functional condition, although they require extraordinary maintenance works and conservation restoration/renovation aimed at bringing the residential and building services standards into line with contemporary requirements.
The available technical documentation highlights the presence of certain building and planning irregularities that are not attributable to substantial issues affecting the real estate complex. Based on the technical assessments carried out, these irregularities are considered capable of being regularised through the procedures provided for under the current legislation. The relevant technical and cadastral documentation is available for consultation as part of the real estate due diligence process.
-
Property type
Villa
-
Floors
3
-
Year built
1930
-
Price/sqft
$122
-
Emissions
G
-
Consumption
G
Features
Explore the Area
Pesaro, Province of Pesaro and Urbino, Italy, Centro Storico, Marche
View on Google Maps
Price per sqft
Low
High
Located in Pesaro, this property offers easy access to the Adriatic coast and vibrant city life. It is within a 15-minute drive to the Pesaro train station, connecting to major Italian cities. Nearby amenities include fine dining, cultural venues, and beaches. The area is serviced by the Ancona Falconara Airport, approximately a 50-minute drive, ensuring international connectivity.
Get nearby
Attractions
Schools
Ancona Falconara Airport
Airport
50 min
Pesaro Train Station
Train Station
15 min
Villa Imperiale
Culture & Heritage
10 min
Pesaro Beach
Outdoor & Nature
8 min
Circolo Golf Urbino
Golf & Country Clubs
25 min
Teatro Rossini
Culture & Heritage
12 min
Istituto Comprensivo Pesaro
Public School
10 min
International Montessori School of Pesaro
International School
15 min
Joined 6 months ago
You have inquired about this property
The agent will contact you soon by
Listed by
19
Listings
2026
Joined
Book home tour with the agent
Choose a date and whether you'd like a virtual or in-person tour with the agent.
Preferred date
Tour type
First listed
June 26
Listing reference
2830
Similar Properties Nearby
New Listings in Centro Storico



Explore More Homes for Sale
Centro Storico property types
Centro Storico popular searches
- Panoramic / Scenic View properties in Centro Storico
- Properties with Terrace in Centro Storico
- Properties with Bar in Centro Storico
- Properties with Office in Centro Storico
- Properties with Elevator in Centro Storico
- Mountain View properties in Centro Storico
- Properties with Garden in Centro Storico
- Coastal properties in Centro Storico
- Privacy properties in Centro Storico
- Investment Property properties in Centro Storico
- Equestrian properties in Centro Storico
- Properties with Steam Room in Centro Storico
- Properties with Library in Centro Storico
- Properties with Air Conditioning in Centro Storico
- Properties with Wine Cellar in Centro Storico
- Properties with Fireplace in Centro Storico
- Properties with Pool in Centro Storico
- Properties with Garage in Centro Storico
- Properties with Balcony in Centro Storico
- Properties with Open Kitchen in Centro Storico
- Renovated properties in Centro Storico
- Water View properties in Centro Storico
Related Guides & Stories
Trusted by the World's Leading Brokers
The agents behind the world's most exceptional properties list with JamesEdition.
- Listings from Sotheby's, Christie's, BARNES, and Engel & Völkers
- Every listing reviewed before it goes live
- Connect directly with verified listing agents
By continuing you agree to our Terms and Privacy Policy.