$1,678,986
Einzigartige Villa In Persenbeug Mit Panorama & Donaublick
- 8 Beds
- 3,854 Sqft
- Updated: August 13
About the Property
--- FIRST OCCUPANCY ---
Wonderful main residence or perfect holiday home in the beautiful Nibelungengau
--- EXCLUSIVE LISTING ---
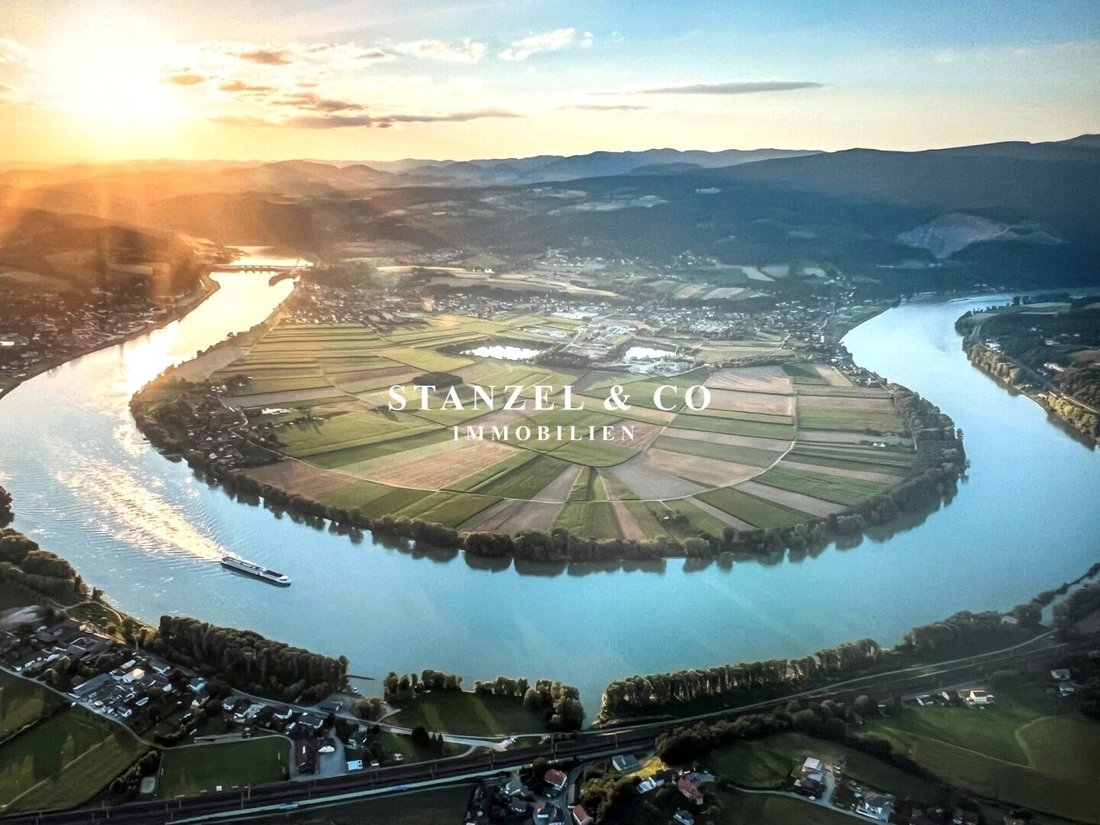
For sale is a small ”castle” on the left bank of the Danube, just a few meters from the river, in the village of Persenbeug
(about an hour’s drive via the West Autobahn - less than 100 km west of Vienna).
Sunny 358 m² revitalized
Wonderful main residence or perfect holiday home in the beautiful Nibelungengau
--- EXCLUSIVE LISTING ---
For sale is a small ”castle” on the left bank of the Danube, just a few meters from the river, in the village of Persenbeug
(about an hour’s drive via the West Autobahn - less than 100 km west of Vienna).
Sunny 358 m² revitalized
--- FIRST OCCUPANCY ---
Wonderful main residence or perfect holiday home in the beautiful Nibelungengau
--- EXCLUSIVE LISTING ---
For sale is a small ”castle” on the left bank of the Danube, just a few meters from the river, in the village of Persenbeug
(about an hour’s drive via the West Autobahn - less than 100 km west of Vienna).
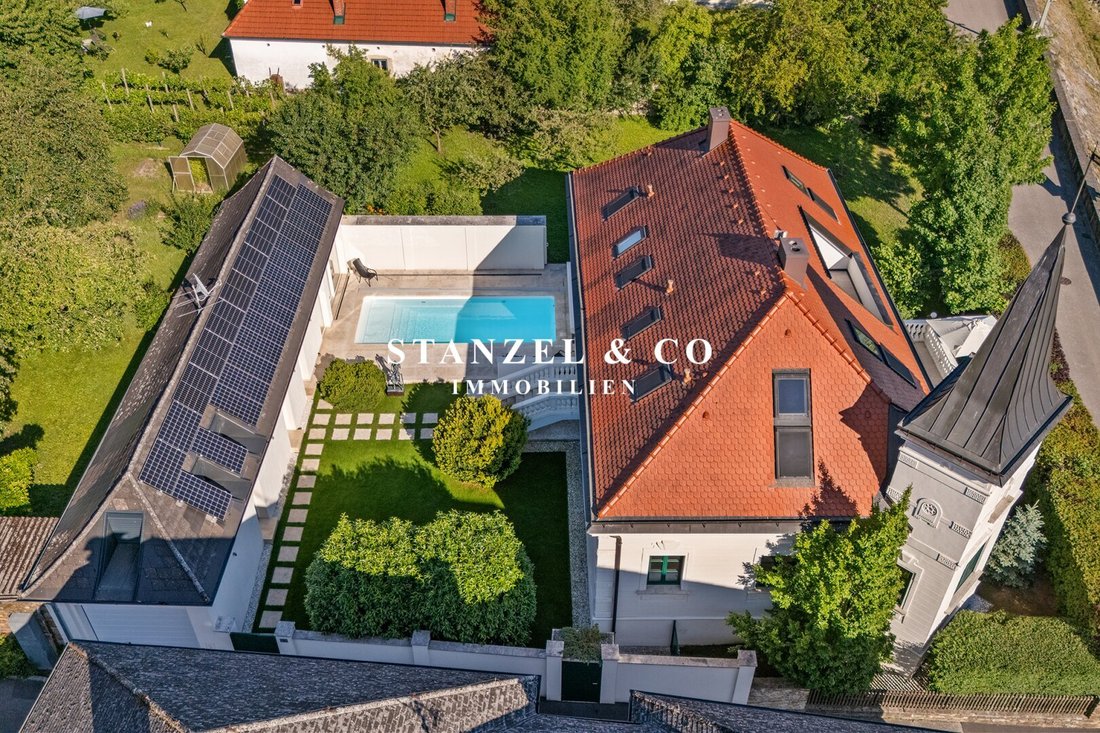
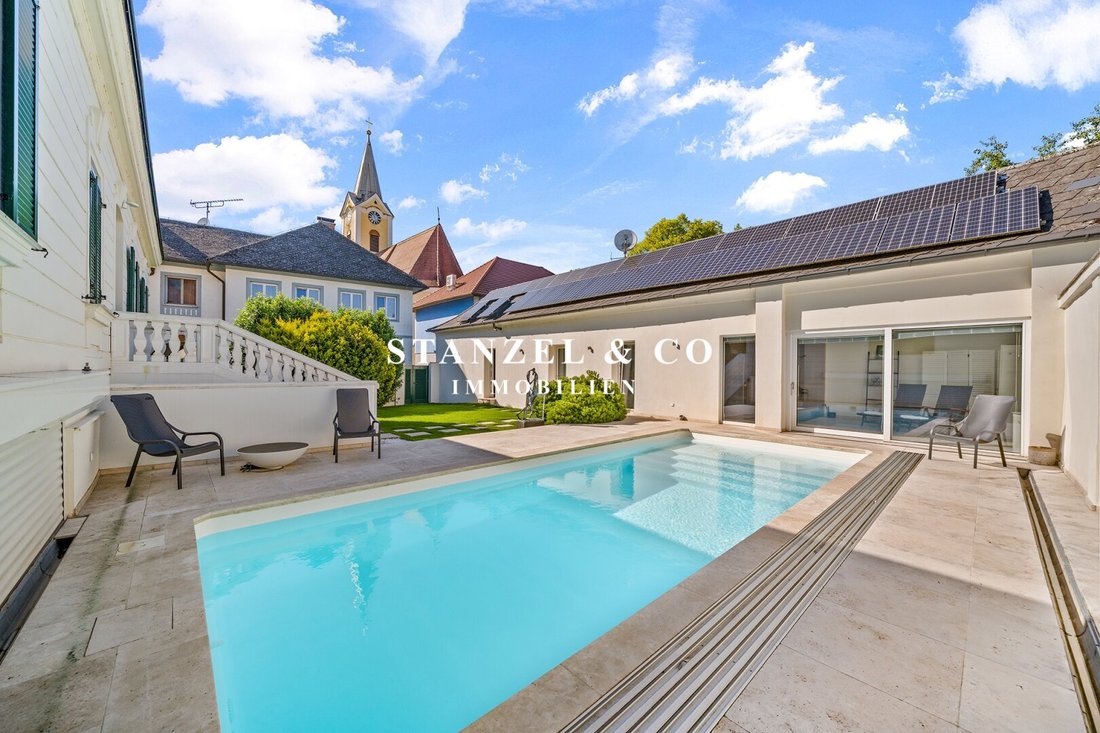
Sunny 358 m² revitalized and high-quality modernized villa including guest house with a 413 m² garden, outdoor pool with sunbathing areas, dream Danube view, and garage.
The main house and guest house have been extensively renovated and equipped with new electrical systems, new water and sanitary installations, underfloor heating based on an air-water heat pump, solar panels (approx. 11 kW), and a Tesla charging station (11 kW).
(Hallway, 2 living rooms, modern kitchen, utility kitchen in the basement, 2 south-facing terraces, 4-5 bedrooms, tower room, 4 bathrooms, 5 toilets, wine cellar, garage, garden, pool, guest house, and sauna area)
The property features 5 bedrooms, two very large living rooms, a small study in the tower, 4 bathrooms (one with a bathtub), and 5 toilets. Three of the bedrooms have their own bathroom and toilet.
Additionally, the property offers two fireplaces, a designer fitted kitchen, a built-in bookshelf, a walk-in closet, 5 built-in wardrobes, designer lighting, and is fully furnished. Both buildings have underfloor heating. The swimming pool is also heated and equipped with a counter-current system.
--- GROUND FLOOR ---
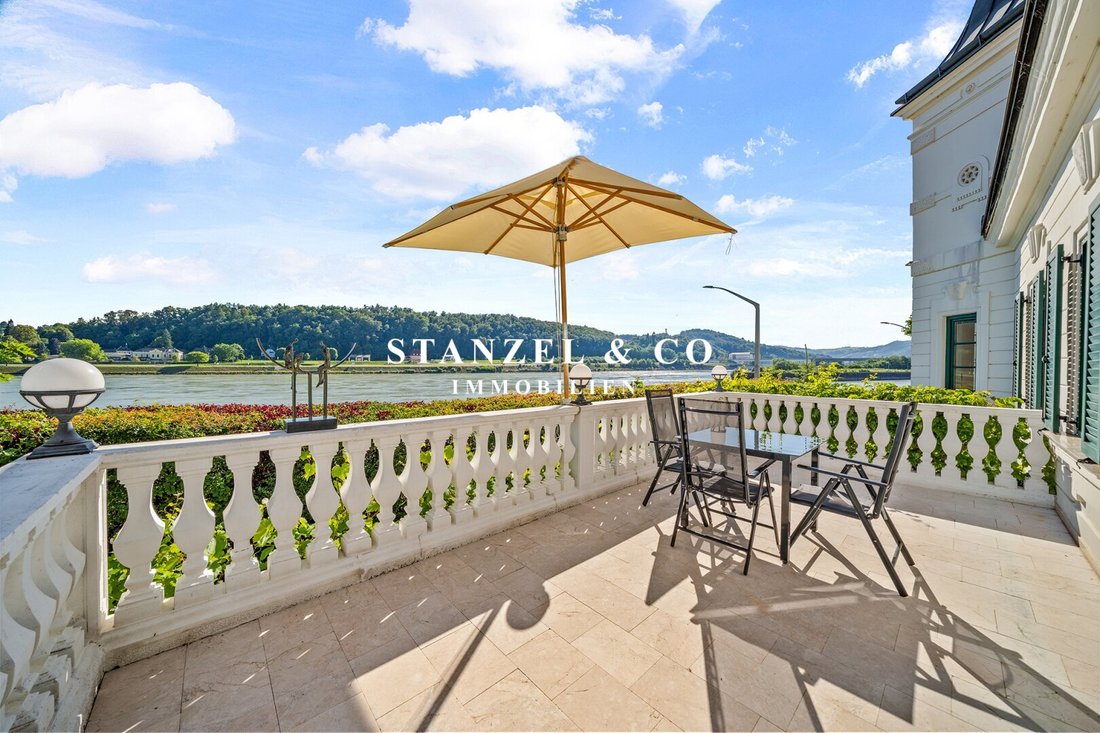
A tasteful heated stone staircase leads from the garden to the 15 m² entrance hall. From the 33 m² living room with an antique cast-iron stove fireplace, you can access both the 19 m² terrace with a stunning Danube view and the 26 m² kitchen. The kitchen design allows it to be completely hidden behind doors and is equipped with a dishwasher, oven, extractor hood, ceramic hob, fridge-freezer combination, and extractor.
The bay window room with a beautiful Danube view and an open fireplace (which can be closed with a glass panel) is 26 m². The two bedrooms measure 25 m² and 13 m², each with adjoining bathrooms. The bathroom connected to the 25 m² bedroom features a walk-in glass shower, window, washbasin, mirror, and toilet.
The second bathroom has a glass shower, toilet, mirror, and washbasin with wall cabinet. Additionally, there is a guest toilet with a hand basin and mirror, as well as a utility room with washing machine connection on this level.
--- UPPER FLOOR ---
The open-plan upper floor of the property features an 80 m² living room with an open fireplace and access to a private approx. 14 m² Danube-view terrace. The 18 m² bedroom is connected to the 14 m² bedroom by a sliding door.
The bathroom includes a freestanding bathtub, walk-in glass shower, washbasin with a large cabinet underneath, mirror, and window. There is also a small tower room that can be used as a workspace.
Additionally, there is a guest toilet with a hand basin and mirror on this level.
--- BASEMENT ---
The masonry vaulted cellar is suitable for use as a wine cellar and includes a small, simple kitchen.
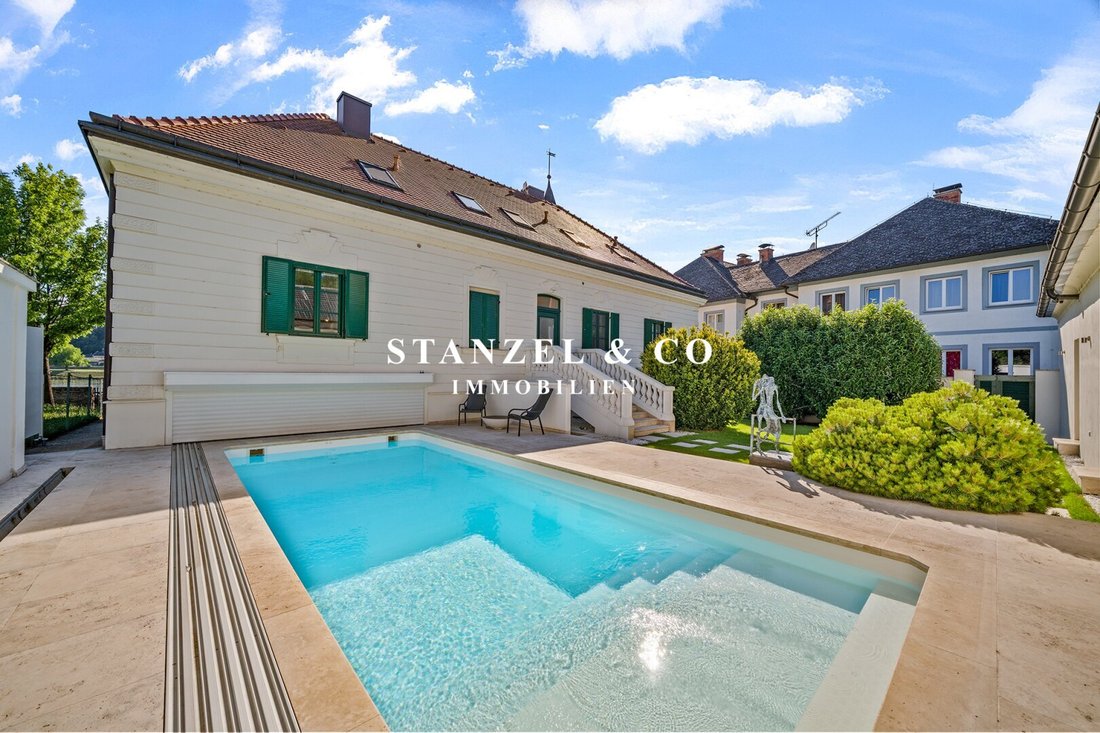
Also located here is the ”garage” for the pool cover.
--- GARDEN ---
The beautiful, flat garden features a heated pool with a counter-current system and a sliding roof cover.
--- POOL HOUSE ---
The pool house includes a 24 m² wellness area with sauna, shower, and relaxation area. There is also the option to install a jacuzzi and a 12 m² guest room with kitchenette and toilet.
--- GARAGE + TECH ROOM ---
The large garage for one car has an electric charging station (for Tesla).
The technical room houses the water supply, power distribution, photovoltaic system, fiber-optic internet connection, and alarm system.
--- Excellent Infrastructure ---
Located in the heart of Nibelungengau near the beautiful Wachau, the property offers perfect access to the A1 motorway, making St. Pölten, Salzburg, Linz, and Vienna easily reachable.
In Persenbeug, there is a Eurospar and a Billa supermarket. The nearby Ybbs on the Danube offers many more local suppliers.
Within walking distance (between 40 and 400 meters) are Billa and Spar branches, regional shops, a Raiffeisen bank, a post office (with Bank99), a tobacco shop, a café, two inns, dental and medical practices, the town hall, hairdressers, as well as schools and kindergartens.
Close to the house are the historic Persenbeug Castle, a natural swimming pond, a grass football field, a playground, and a park along the riverbank.
The agent acts as a dual agent.
Wonderful main residence or perfect holiday home in the beautiful Nibelungengau
--- EXCLUSIVE LISTING ---
For sale is a small ”castle” on the left bank of the Danube, just a few meters from the river, in the village of Persenbeug
(about an hour’s drive via the West Autobahn - less than 100 km west of Vienna).
Sunny 358 m² revitalized and high-quality modernized villa including guest house with a 413 m² garden, outdoor pool with sunbathing areas, dream Danube view, and garage.
The main house and guest house have been extensively renovated and equipped with new electrical systems, new water and sanitary installations, underfloor heating based on an air-water heat pump, solar panels (approx. 11 kW), and a Tesla charging station (11 kW).
(Hallway, 2 living rooms, modern kitchen, utility kitchen in the basement, 2 south-facing terraces, 4-5 bedrooms, tower room, 4 bathrooms, 5 toilets, wine cellar, garage, garden, pool, guest house, and sauna area)
The property features 5 bedrooms, two very large living rooms, a small study in the tower, 4 bathrooms (one with a bathtub), and 5 toilets. Three of the bedrooms have their own bathroom and toilet.
Additionally, the property offers two fireplaces, a designer fitted kitchen, a built-in bookshelf, a walk-in closet, 5 built-in wardrobes, designer lighting, and is fully furnished. Both buildings have underfloor heating. The swimming pool is also heated and equipped with a counter-current system.
--- GROUND FLOOR ---
A tasteful heated stone staircase leads from the garden to the 15 m² entrance hall. From the 33 m² living room with an antique cast-iron stove fireplace, you can access both the 19 m² terrace with a stunning Danube view and the 26 m² kitchen. The kitchen design allows it to be completely hidden behind doors and is equipped with a dishwasher, oven, extractor hood, ceramic hob, fridge-freezer combination, and extractor.
The bay window room with a beautiful Danube view and an open fireplace (which can be closed with a glass panel) is 26 m². The two bedrooms measure 25 m² and 13 m², each with adjoining bathrooms. The bathroom connected to the 25 m² bedroom features a walk-in glass shower, window, washbasin, mirror, and toilet.
The second bathroom has a glass shower, toilet, mirror, and washbasin with wall cabinet. Additionally, there is a guest toilet with a hand basin and mirror, as well as a utility room with washing machine connection on this level.
--- UPPER FLOOR ---
The open-plan upper floor of the property features an 80 m² living room with an open fireplace and access to a private approx. 14 m² Danube-view terrace. The 18 m² bedroom is connected to the 14 m² bedroom by a sliding door.
The bathroom includes a freestanding bathtub, walk-in glass shower, washbasin with a large cabinet underneath, mirror, and window. There is also a small tower room that can be used as a workspace.
Additionally, there is a guest toilet with a hand basin and mirror on this level.
--- BASEMENT ---
The masonry vaulted cellar is suitable for use as a wine cellar and includes a small, simple kitchen.
Also located here is the ”garage” for the pool cover.
--- GARDEN ---
The beautiful, flat garden features a heated pool with a counter-current system and a sliding roof cover.
--- POOL HOUSE ---
The pool house includes a 24 m² wellness area with sauna, shower, and relaxation area. There is also the option to install a jacuzzi and a 12 m² guest room with kitchenette and toilet.
--- GARAGE + TECH ROOM ---
The large garage for one car has an electric charging station (for Tesla).
The technical room houses the water supply, power distribution, photovoltaic system, fiber-optic internet connection, and alarm system.
--- Excellent Infrastructure ---
Located in the heart of Nibelungengau near the beautiful Wachau, the property offers perfect access to the A1 motorway, making St. Pölten, Salzburg, Linz, and Vienna easily reachable.
In Persenbeug, there is a Eurospar and a Billa supermarket. The nearby Ybbs on the Danube offers many more local suppliers.
Within walking distance (between 40 and 400 meters) are Billa and Spar branches, regional shops, a Raiffeisen bank, a post office (with Bank99), a tobacco shop, a café, two inns, dental and medical practices, the town hall, hairdressers, as well as schools and kindergartens.
Close to the house are the historic Persenbeug Castle, a natural swimming pond, a grass football field, a playground, and a park along the riverbank.
The agent acts as a dual agent.
-
Property type
House
-
Price/sqft
$435
Features
- Garden
- Pool
- Garage
- Fireplace
- Sauna
- Mountain View
- Water View
- High Ceiling
- Air Conditioning
Explore the Area
Joined 11 months ago
You have inquired about this property
The agent will contact you soon by
Listed by
12
Listings
2025
Joined
Book home tour with the agent
Choose a date and whether you'd like a virtual or in-person tour with the agent.
Preferred date
Tour type
Last updated
August 13
First listed
July 28
Listing reference
3837
Trusted by the World's Leading Brokers
The agents behind the world's most exceptional properties list with JamesEdition.
- Listings from Sotheby's, Christie's, BARNES, and Engel & Völkers
- Every listing reviewed before it goes live
- Connect directly with verified listing agents
By continuing you agree to our Terms and Privacy Policy.