$889,423
Vente Maison/Villa 7 Pièces
- 5 Beds
- 3 Baths
- 1,938 Sqft
- 16,146 Sqft lot
- Updated: Today
About the Property
iad France - Elodie Ferte offers you: PERS-JUSSY — THINK BIG: 230 M² USABLE, 5 BEDROOMS, POOL, AND INDEPENDENT OUTBUILDING
Plenty of space to live, entertain, work, and bring your projects to life.
On a 1,500 m² plot, this detached house offers about 180 m² of living space and 230 m² of usable space, plus an independent outbuilding. This property deserves your attention if you ar
Plenty of space to live, entertain, work, and bring your projects to life.
On a 1,500 m² plot, this detached house offers about 180 m² of living space and 230 m² of usable space, plus an independent outbuilding. This property deserves your attention if you ar
iad France - Elodie Ferte offers you: PERS-JUSSY — THINK BIG: 230 M² USABLE, 5 BEDROOMS, POOL, AND INDEPENDENT OUTBUILDING
Plenty of space to live, entertain, work, and bring your projects to life.
On a 1,500 m² plot, this detached house offers about 180 m² of living space and 230 m² of usable space, plus an independent outbuilding. This property deserves your attention if you are looking for generous volumes for your family, your business, or a project combining both.
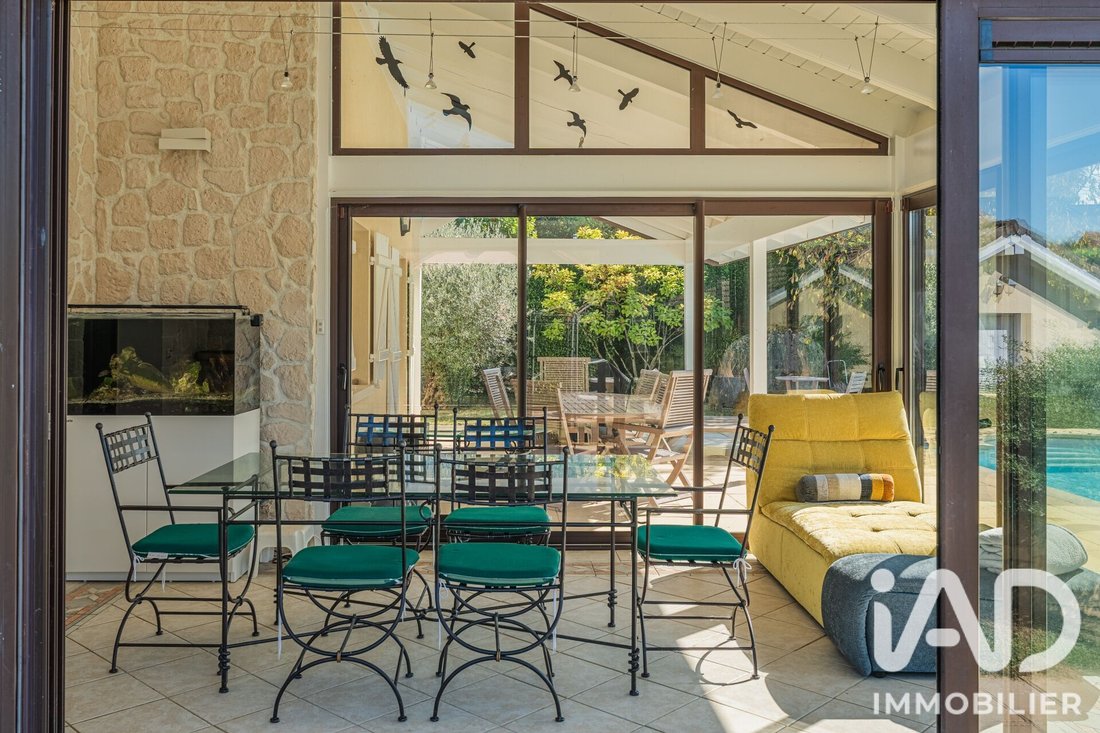
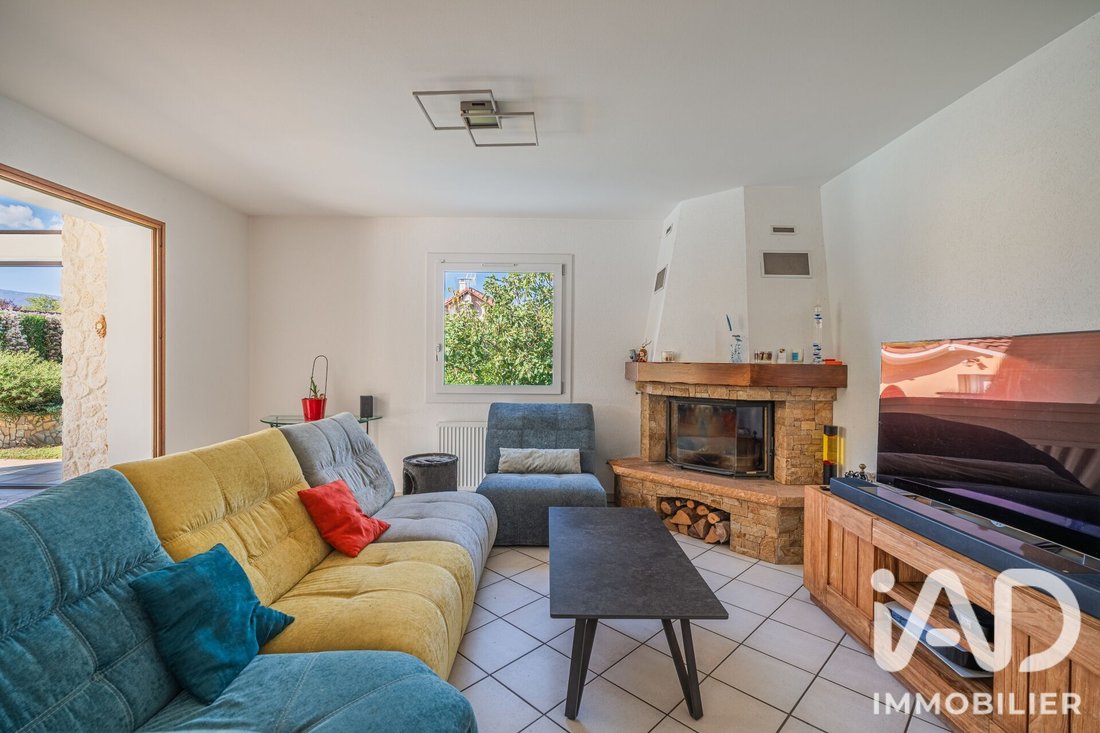
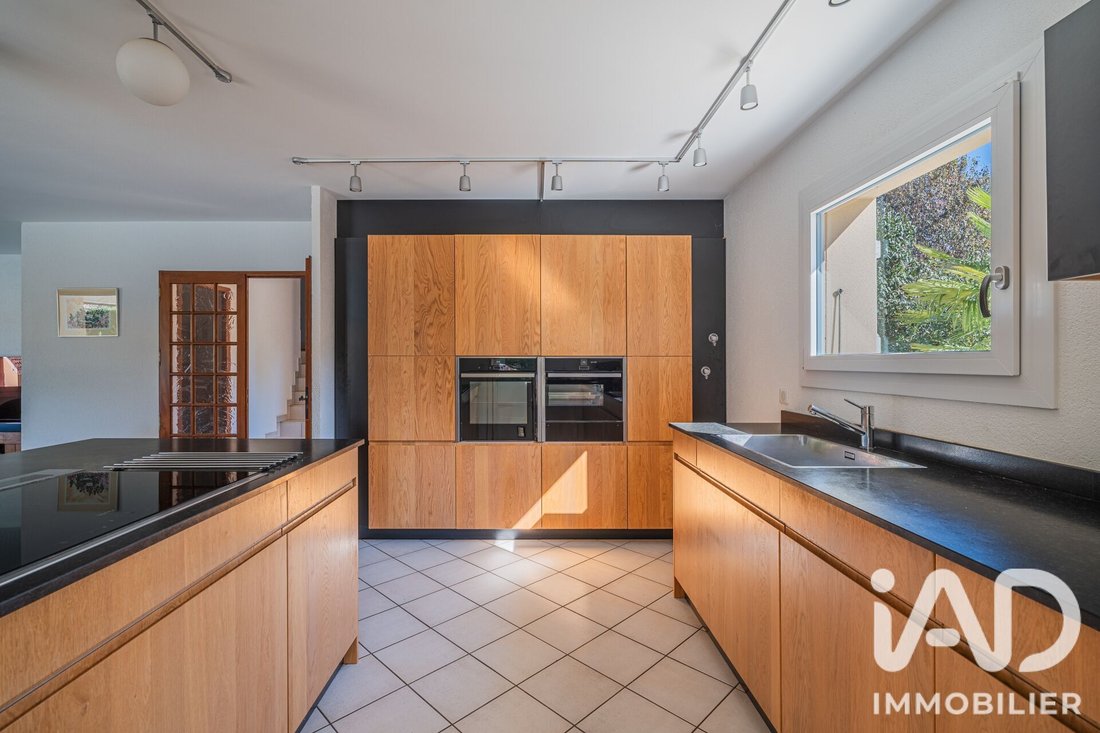
At the heart of the house, a living area of about 60 m², including the veranda, brings together a fully equipped kitchen, a living room with a closed fireplace, and a veranda with underfloor heating. Adjacent to this, the covered terrace of about 21 m² invites you to enjoy the outdoors.
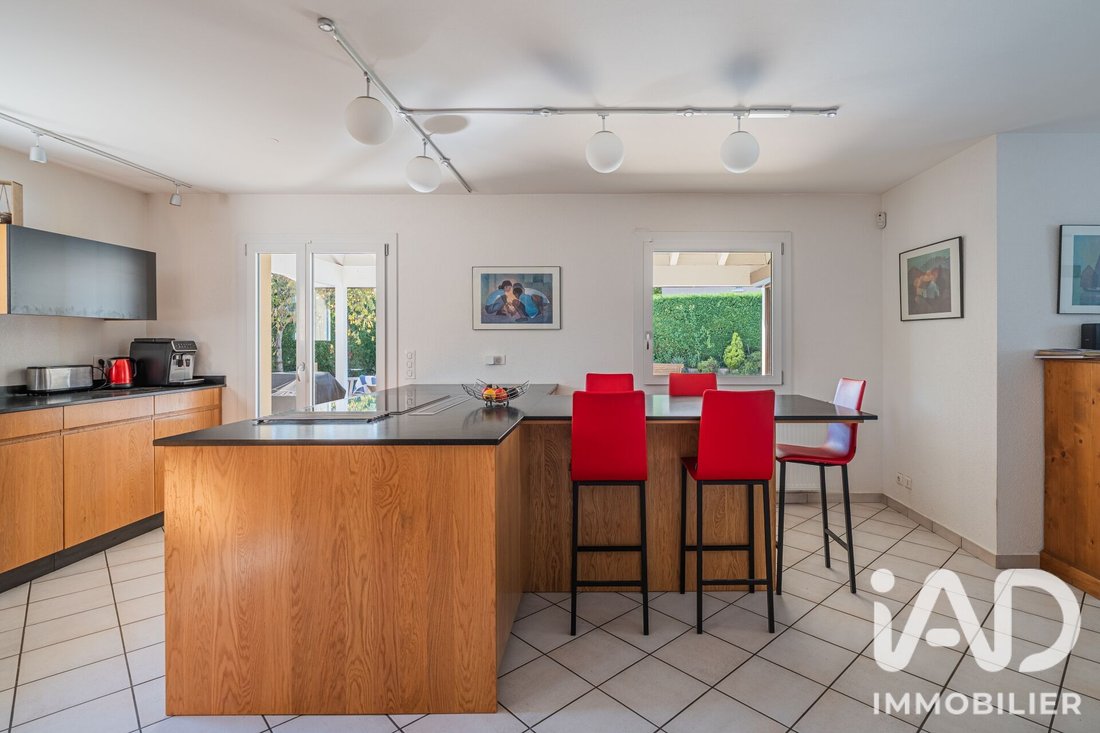
Renovated in 2018, the kitchen features a granite countertop crafted by L’Atelier de Pierre, a retractable hood, a steam oven, a traditional oven, and a dishwasher.
Arranged on split levels, the house allows everyone to find their place: five bedrooms, including a master suite with a dressing room and a private bathroom with toilet, two additional bathrooms, and plenty of storage. The entrance also includes a guest toilet with a washbasin and window.
On the lower level, a playroom, a laundry room, a boiler room, and a garage with an electric door complete the space.
THE OUTBUILDING: A TRUE SPACE FOR YOUR PROJECTS
This independent building houses a double garage with electricity and shelving, a mezzanine with standing room, and a cellar of about 5 m².
Workshop, equipment storage, garage for your vehicles, or space for your business: the possibilities are numerous. For a multigenerational project, working from home, or creating a rental unit, adaptations can be considered based on technical feasibility and necessary permits.
With three garages in total and a courtyard that can accommodate six to seven vehicles, the property also offers considerable parking capacity behind an electric gate controlled by intercom.
GARDEN SIDE, A PLACE FOR RELAXATION
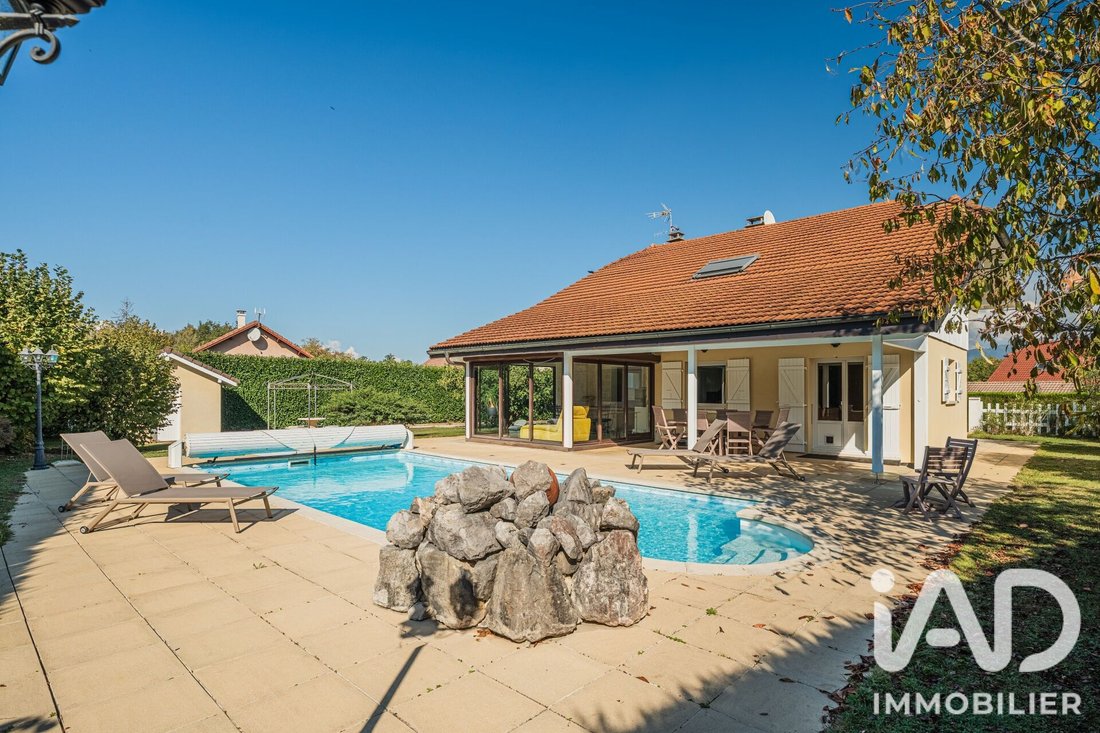
A heated and secured Desjoyaux pool measuring 9 × 4.5 m, terraces, a wooded garden, and a pétanque court make up the outdoor area. The pool liner and heat pump were replaced about four years ago. A pool room of about 8 m² and a wood shelter complete the setup.
Built in 1989, the house has undergone updates over the years: kitchen renovated in 2018, interior painting in 2022, and PVC tilt-and-turn windows replaced in 2023. It features wooden shutters, electric roller shutters in the veranda, and a water softener.
Heating is by oil radiators and underfloor heating in the veranda, complemented by a closed fireplace. A quote is available for installing a heat pump. Sewage is connected to the main sewer and declared compliant.
Do you need space and ideas on how to use it? Come discover a property that lets you think bigger.
Agency fees are the seller’s responsibility.
A valid ID will be requested at the visit, in accordance with article [hidden information] of the Monetary and Financial Code. Information on risks to which this property is exposed, including the legal obligation for brush clearing, is available on the Géorisques website: [hidden information]
This real estate listing was written under the editorial responsibility of Ms. Elodie Ferte, independent real estate agent (without holding funds), commercial agent of SAS [hidden information] France registered with the Annecy RSAC under number [hidden information], holder of the real estate canvassing card on behalf of the company [hidden information] France SAS.
Information on the risks to which this property is exposed is available on the Géorisques website: https://www.georisques.gouv.fr/
Plenty of space to live, entertain, work, and bring your projects to life.
On a 1,500 m² plot, this detached house offers about 180 m² of living space and 230 m² of usable space, plus an independent outbuilding. This property deserves your attention if you are looking for generous volumes for your family, your business, or a project combining both.
At the heart of the house, a living area of about 60 m², including the veranda, brings together a fully equipped kitchen, a living room with a closed fireplace, and a veranda with underfloor heating. Adjacent to this, the covered terrace of about 21 m² invites you to enjoy the outdoors.
Renovated in 2018, the kitchen features a granite countertop crafted by L’Atelier de Pierre, a retractable hood, a steam oven, a traditional oven, and a dishwasher.
Arranged on split levels, the house allows everyone to find their place: five bedrooms, including a master suite with a dressing room and a private bathroom with toilet, two additional bathrooms, and plenty of storage. The entrance also includes a guest toilet with a washbasin and window.
On the lower level, a playroom, a laundry room, a boiler room, and a garage with an electric door complete the space.
THE OUTBUILDING: A TRUE SPACE FOR YOUR PROJECTS
This independent building houses a double garage with electricity and shelving, a mezzanine with standing room, and a cellar of about 5 m².
Workshop, equipment storage, garage for your vehicles, or space for your business: the possibilities are numerous. For a multigenerational project, working from home, or creating a rental unit, adaptations can be considered based on technical feasibility and necessary permits.
With three garages in total and a courtyard that can accommodate six to seven vehicles, the property also offers considerable parking capacity behind an electric gate controlled by intercom.
GARDEN SIDE, A PLACE FOR RELAXATION
A heated and secured Desjoyaux pool measuring 9 × 4.5 m, terraces, a wooded garden, and a pétanque court make up the outdoor area. The pool liner and heat pump were replaced about four years ago. A pool room of about 8 m² and a wood shelter complete the setup.
Built in 1989, the house has undergone updates over the years: kitchen renovated in 2018, interior painting in 2022, and PVC tilt-and-turn windows replaced in 2023. It features wooden shutters, electric roller shutters in the veranda, and a water softener.
Heating is by oil radiators and underfloor heating in the veranda, complemented by a closed fireplace. A quote is available for installing a heat pump. Sewage is connected to the main sewer and declared compliant.
Do you need space and ideas on how to use it? Come discover a property that lets you think bigger.
Agency fees are the seller’s responsibility.
A valid ID will be requested at the visit, in accordance with article [hidden information] of the Monetary and Financial Code. Information on risks to which this property is exposed, including the legal obligation for brush clearing, is available on the Géorisques website: [hidden information]
This real estate listing was written under the editorial responsibility of Ms. Elodie Ferte, independent real estate agent (without holding funds), commercial agent of SAS [hidden information] France registered with the Annecy RSAC under number [hidden information], holder of the real estate canvassing card on behalf of the company [hidden information] France SAS.
Information on the risks to which this property is exposed is available on the Géorisques website: https://www.georisques.gouv.fr/
-
Property type
House
-
Floors
4
-
Year built
1989
-
Price/sqft
$459
-
Emissions
E
-
Consumption
E
Features
Explore the Area
Pers-Jussy, Auvergne-Rhône-Alpes, France
View on Google Maps
Price per sqft
Low
High
Joined 3 years ago
You have inquired about this property
The agent will contact you soon by
Listed by
11342
Listings
2023
Joined
Book home tour with the agent
Choose a date and whether you'd like a virtual or in-person tour with the agent.
Preferred date
Tour type
Last updated
Today
First listed
October 13
Listing reference
2134434
Similar Properties Nearby
New Listings in Pers-Jussy

Explore More Homes for Sale
Pers-Jussy property types
Pers-Jussy popular searches
Related Guides & Stories
Trusted by the World's Leading Brokers
The agents behind the world's most exceptional properties list with JamesEdition.
- Listings from Sotheby's, Christie's, BARNES, and Engel & Völkers
- Every listing reviewed before it goes live
- Connect directly with verified listing agents
By continuing you agree to our Terms and Privacy Policy.