$1,125,000
Single Family Detached Perris
- 5 Beds
- 3 Baths
- 3,194 Sqft
- 2.07 Ac lot
- Updated: Yesterday
-
1
Views for last 30 days
- MLS#IG26019968
About the Property
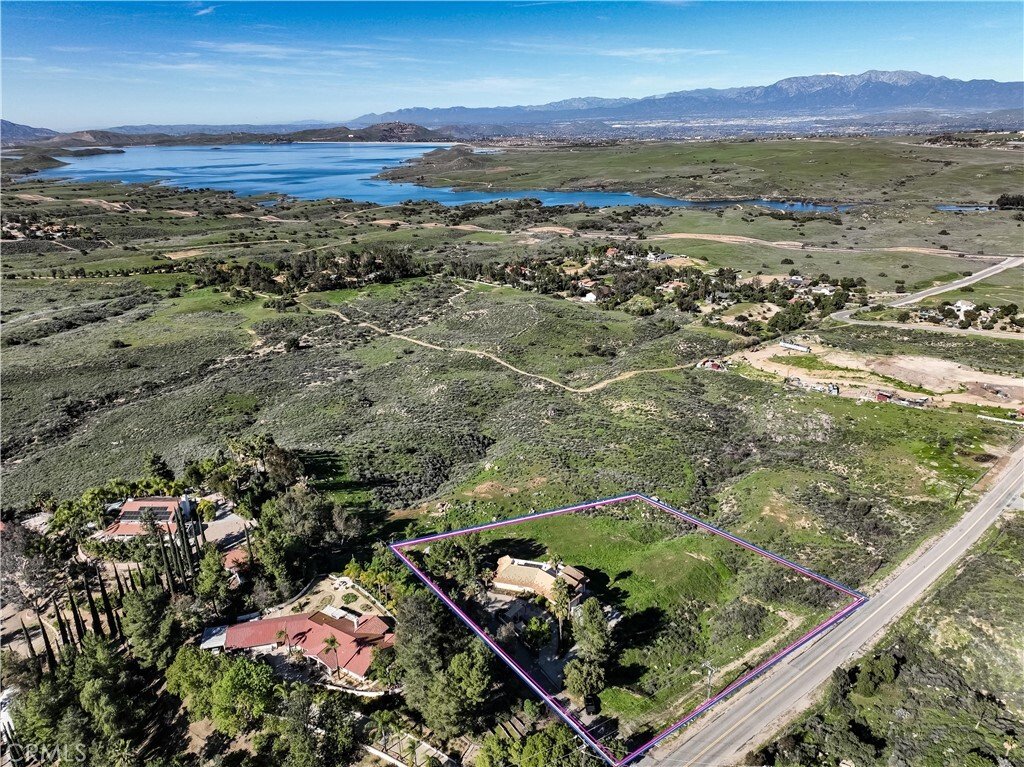
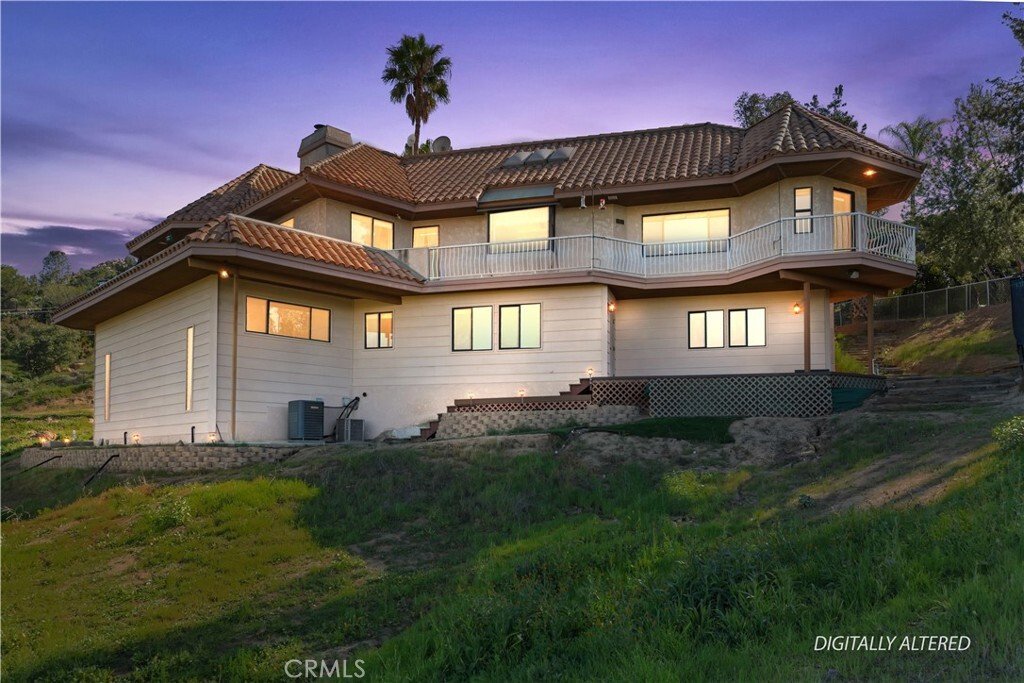
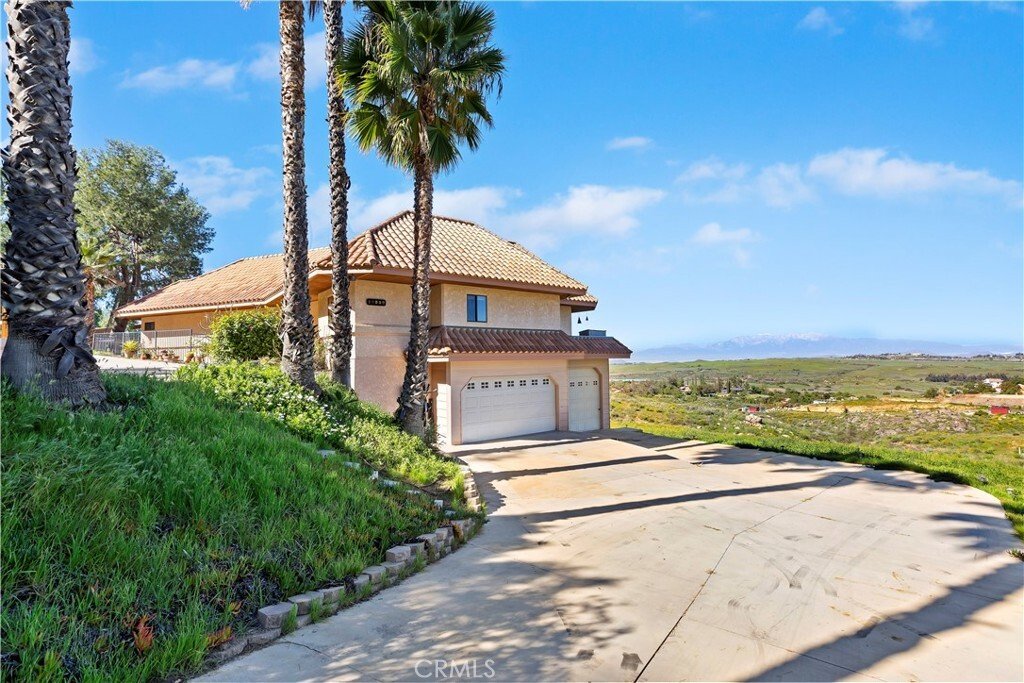
Get away from it all—enjoy peaceful rural living just 15 minutes from the city. This custom-built home, constructed in 1989, sits on over two acres of land and offers breathtaking panoramic views that stretch for miles. An impressive 80-foot wraparound deck provides the perfect vantage point to enjoy sweeping views of Lake Mathews, mountain vistas and sparkling city lights.
Designed as a
Designed as a
Get away from it all—enjoy peaceful rural living just 15 minutes from the city. This custom-built home, constructed in 1989, sits on over two acres of land and offers breathtaking panoramic views that stretch for miles. An impressive 80-foot wraparound deck provides the perfect vantage point to enjoy sweeping views of Lake Mathews, mountain vistas and sparkling city lights.
Designed as a true two-homes-in-one, the main level features three bedrooms, two bathrooms, a spacious family room, kitchen and a combined living and dining area. The lower level has its own private entrance and includes two bedrooms, a beautifully appointed bathroom with step-in shower, and a small kitchen—ideal for multi-generational living, a college student, guests, or rental income potential.
The main kitchen is a chef’s dream, boasting a large island with built-in granite cutting surface, stainless steel appliances, cooktop stove, wine cooler, triple-well sink, six integrated cutting boards, walk-in pantry, breakfast bar seating, and a charming bay window overlooking the lake—perfect for enjoying the view while you cook.
The expansive family room offers a marble fireplace, built-in nook seating, and a coffered ceiling accented with backlit crown molding. Additional highlights includes 3194 Sq/Ft of living space, solar, pocket doors, LVT flooring throughout, 9-foot ceilings, water filtration and softener system, tankless water heater, a 90 Sq/Ft vault room ideal for valuables or a wine cellar, built-in cabinetry, sconces, ceiling fans, and a walk-in closet.
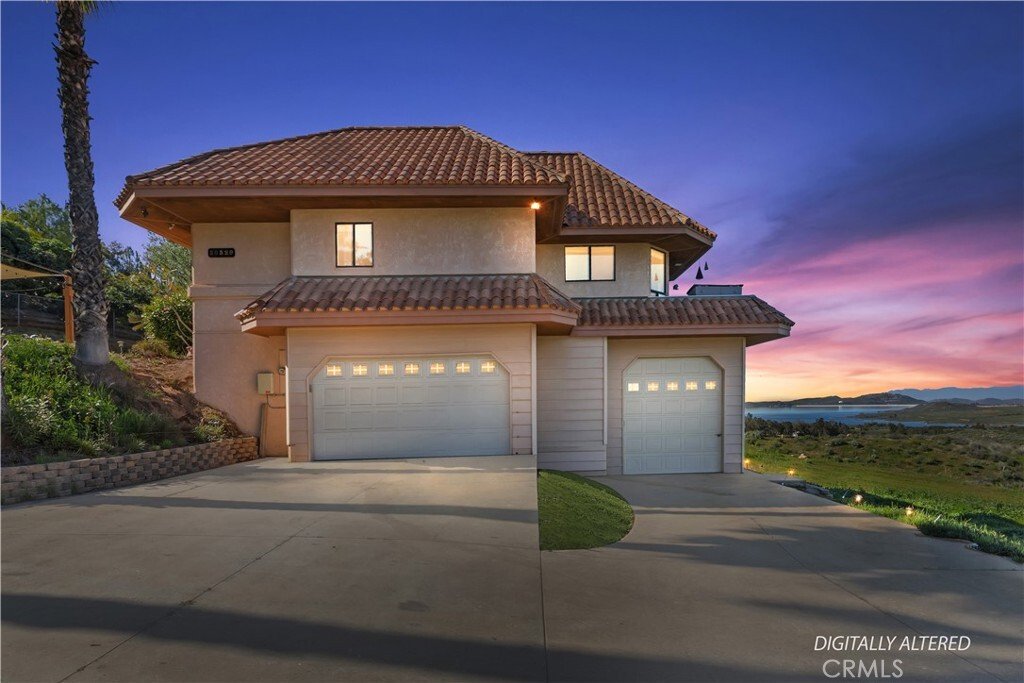
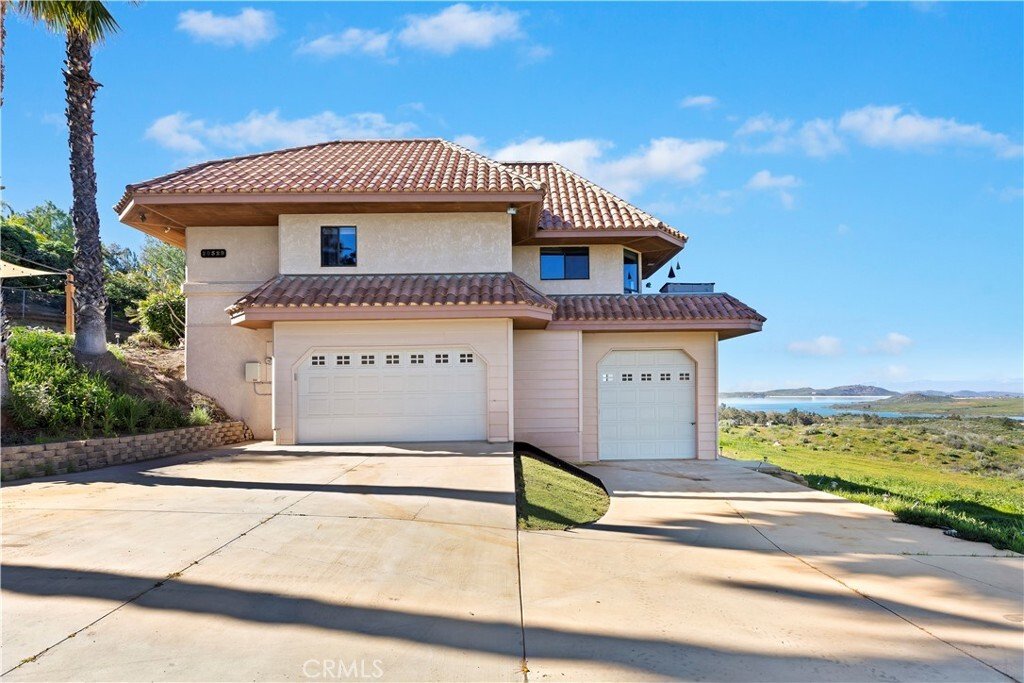
The exceptional two-acre lot provides ample space for RVs, boats, and toys, over 1400 Sq/Ft of garage space to include a 30’ x 12 RV/toy garage with 12-foot ceilings, and a oversized garage with 220-volt outlets. The property features a very low tax rate, no homeowners association, and is located within the Corona School District, serving Santiago High School.
A truly unique property with endless possibilities—privacy, flexibility, and views you have to see to believe.
Designed as a true two-homes-in-one, the main level features three bedrooms, two bathrooms, a spacious family room, kitchen and a combined living and dining area. The lower level has its own private entrance and includes two bedrooms, a beautifully appointed bathroom with step-in shower, and a small kitchen—ideal for multi-generational living, a college student, guests, or rental income potential.
The main kitchen is a chef’s dream, boasting a large island with built-in granite cutting surface, stainless steel appliances, cooktop stove, wine cooler, triple-well sink, six integrated cutting boards, walk-in pantry, breakfast bar seating, and a charming bay window overlooking the lake—perfect for enjoying the view while you cook.
The expansive family room offers a marble fireplace, built-in nook seating, and a coffered ceiling accented with backlit crown molding. Additional highlights includes 3194 Sq/Ft of living space, solar, pocket doors, LVT flooring throughout, 9-foot ceilings, water filtration and softener system, tankless water heater, a 90 Sq/Ft vault room ideal for valuables or a wine cellar, built-in cabinetry, sconces, ceiling fans, and a walk-in closet.
The exceptional two-acre lot provides ample space for RVs, boats, and toys, over 1400 Sq/Ft of garage space to include a 30’ x 12 RV/toy garage with 12-foot ceilings, and a oversized garage with 220-volt outlets. The property features a very low tax rate, no homeowners association, and is located within the Corona School District, serving Santiago High School.
A truly unique property with endless possibilities—privacy, flexibility, and views you have to see to believe.
-
Property type
House
-
Year built
1989
-
Price/sqft
$352
Features
- Garage
- Walk In Closet
- Fireplace
- Wine Cellar
- Bar
- Panoramic / Scenic View
- Privacy
Explore the Area
20329 Luchs, Perris, CA 92570, California, United States
View on Google Maps
Price per sqft
Low
High
Joined 4 years ago
You have inquired about this property
The agent will contact you soon by
Listed by
5
Listings
2022
Joined
Book home tour with John Simcoe
Choose a date and whether you'd like a virtual or in-person tour with the agent.
Preferred date
Tour type

Last updated
Yesterday
First listed
Jan 31
Agent licence
#01305195
Listing reference
2078994221478920
Listing status
Similar Properties Nearby
New Listings in Perris







Explore More Homes for Sale
Perris, CA, United States property types
Perris, CA, United States popular searches
- Equestrian properties in Perris, CA, United States
- Properties with Pool in Perris, CA, United States
- Investment Property properties in Perris, CA, United States
- New Builds properties in Perris, CA, United States
- Properties with Wine Cellar in Perris, CA, United States
- Renovated properties in Perris, CA, United States
- Properties with Outdoor Kitchen in Perris, CA, United States
- Lake View properties in Perris, CA, United States
- Hilltop properties in Perris, CA, United States
- Properties with Library in Perris, CA, United States
- Properties with Fitness Center / Gym in Perris, CA, United States
- Properties with Vineyard / Winery in Perris, CA, United States
Related Guides & Stories
Trusted by the World's Leading Brokers
The agents behind the world's most exceptional properties list with JamesEdition.
- Listings from Sotheby's, Christie's, BARNES, and Engel & Völkers
- Every listing reviewed before it goes live
- Connect directly with verified listing agents
By continuing you agree to our Terms and Privacy Policy.
brokerages we
partnered with
partnered with