



$576,843
Maison Neuve
- 5 Beds
- 2,035 Sqft
- 16,878 Sqft lot
- Updated: Yesterday
About the Property
Located in the charming town of Perrigny (39570), just steps from local shops and schools, this residential house built in 2025 sits on a 1568 m² plot, offering 189 m² of living space spread over 7 rooms, including 5 bedrooms. Featuring modern architecture, it meets the demands for comfort and space of future residents. Brightness and functionality define this property, ideal for accommodating a l
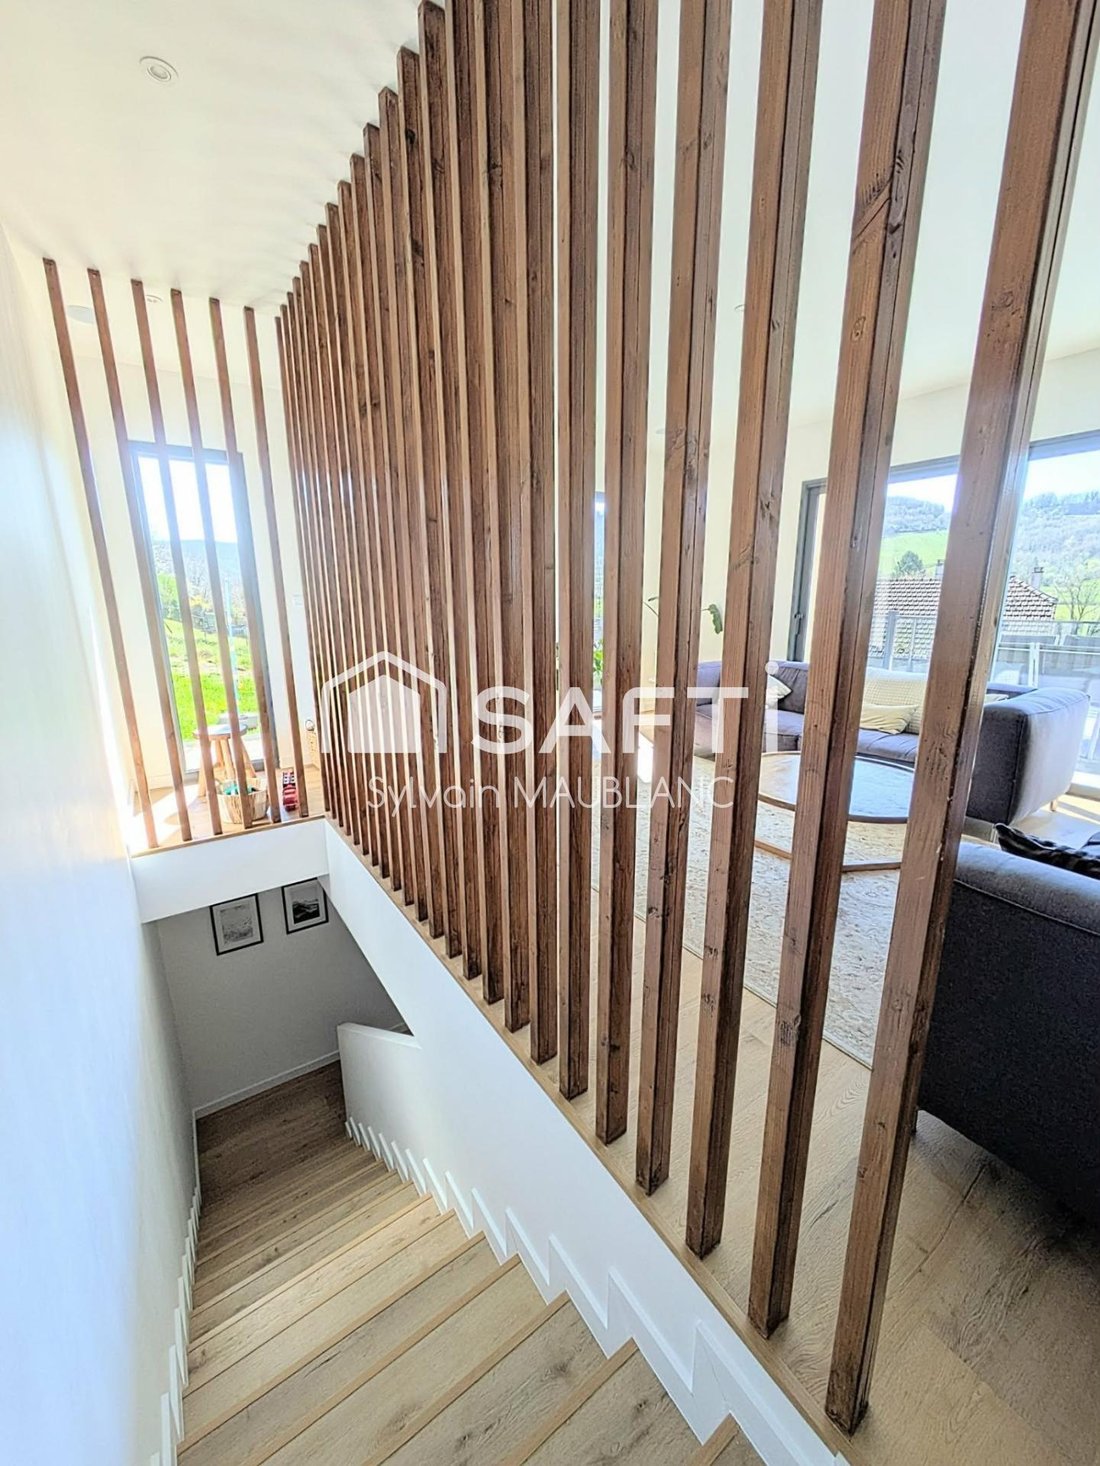
Located in the charming town of Perrigny (39570), just steps from local shops and schools, this residential house built in 2025 sits on a 1568 m² plot, offering 189 m² of living space spread over 7 rooms, including 5 bedrooms. Featuring modern architecture, it meets the demands for comfort and space of future residents. Brightness and functionality define this property, ideal for accommodating a large family in a pleasant and friendly setting. The house includes: - A large 55 m² living area filled with light thanks to numerous large openings and optimal orientation, with access to a large terrace. - Positioned on a high point, it offers a magnificent view of Montaigu. - 3 children’s bedrooms with custom closets. - 1 master suite with a private bathroom and dressing room. - 1 spacious laundry room. - 1 fifth bedroom that can serve as a relaxation or TV area. - 1 large garage with a sectional door. For comfort, heat pump splits are installed in every room, electric roller shutters, and windows and even glass doors feature tilt-and-turn mechanisms. This ideal home will surely delight its new occupants who will only need to unpack. Additional photos available upon request. Information on risks to which this property is exposed is available on the Géorisques website. Sale price: €499,000 Fees charged to the seller. Contact your SAFTI advisor: Sylvain MAUBLANC, Tel.: [hidden], Email: [hidden] - EI - Commercial agent registered with the RSAC of LONS-LE-SAUNIER under number [hidden].
Information on the risks to which this property is exposed is available on the Géorisques website: https://www.georisques.gouv.fr/
Information on the risks to which this property is exposed is available on the Géorisques website: https://www.georisques.gouv.fr/
-
Property type
House
-
Year built
2025
-
Price/sqft
$283
-
Emissions
A
-
Consumption
B
Features
Explore the Area
Arrondissement of Lons-le-Saunier, Bourgogne – Franche-Comté, France
View on Google Maps
Price per sqft
Low
High
Joined 3 years ago
You have inquired about this property
The agent will contact you soon by
Listed by
4673
Listings
2023
Joined
Book home tour with the agent
Choose a date and whether you'd like a virtual or in-person tour with the agent.
Preferred date
Tour type
Last updated
Yesterday
First listed
Mar 21
Listing reference
1624137
Similar Properties Nearby
New Listings in Arrondissement of Lons-le-Saunier


Explore More Homes for Sale
Arrondissement of Lons-le-Saunier cities
- Homes for sale in Lons-le-Saunier
- Homes for sale in Chateau-Chalon
- Homes for sale in Saint-Amour
- Homes for sale in Voiteur
- Homes for sale in Clairvaux-les-Lacs
- Homes for sale in Domblans
- Homes for sale in Arlay
- Homes for sale in Beaufort
- Homes for sale in Beaufort-Orbagna
- Homes for sale in Brery
- Homes for sale in Courlans
- Homes for sale in Gevingey
- Homes for sale in Grusse
- Homes for sale in Le Frasnois
- Homes for sale in Marigny
- Homes for sale in Montaigu
- Homes for sale in Sud
- Homes for sale in Val-Sonnette
Arrondissement of Lons-le-Saunier property types
- Houses for sale in Arrondissement of Lons-le-Saunier
- Villas for sale in Arrondissement of Lons-le-Saunier
- Estates for sale in Arrondissement of Lons-le-Saunier
- Castles for sale in Arrondissement of Lons-le-Saunier
- Chateaus for sale in Arrondissement of Lons-le-Saunier
- Farm Ranches for sale in Arrondissement of Lons-le-Saunier
Arrondissement of Lons-le-Saunier popular searches
- Panoramic / Scenic View properties in Arrondissement of Lons-le-Saunier
- Properties with Terrace in Arrondissement of Lons-le-Saunier
- Properties with Bar in Arrondissement of Lons-le-Saunier
- Properties with Game Room in Arrondissement of Lons-le-Saunier
- Properties with Office in Arrondissement of Lons-le-Saunier
- River View properties in Arrondissement of Lons-le-Saunier
- Mountain View properties in Arrondissement of Lons-le-Saunier
- Properties with Garden in Arrondissement of Lons-le-Saunier
- Privacy properties in Arrondissement of Lons-le-Saunier
- Investment Property properties in Arrondissement of Lons-le-Saunier
- Modern properties in Arrondissement of Lons-le-Saunier
- Equestrian properties in Arrondissement of Lons-le-Saunier
- Properties with Fitness Center / Gym in Arrondissement of Lons-le-Saunier
- Properties with Sauna in Arrondissement of Lons-le-Saunier
- Properties with Air Conditioning in Arrondissement of Lons-le-Saunier
- Properties with Wine Cellar in Arrondissement of Lons-le-Saunier
- Properties with Jacuzzi in Arrondissement of Lons-le-Saunier
- Properties with Fireplace in Arrondissement of Lons-le-Saunier
- Properties with Pool in Arrondissement of Lons-le-Saunier
- Properties with Garage in Arrondissement of Lons-le-Saunier
- Properties with Balcony in Arrondissement of Lons-le-Saunier
- Properties with Tennis Court in Arrondissement of Lons-le-Saunier
- Properties with Vineyard / Winery in Arrondissement of Lons-le-Saunier
- Mansion properties in Arrondissement of Lons-le-Saunier
- Properties with Open Kitchen in Arrondissement of Lons-le-Saunier
- Renovated properties in Arrondissement of Lons-le-Saunier
- Riverfront properties in Arrondissement of Lons-le-Saunier
- Water View properties in Arrondissement of Lons-le-Saunier
Related Guides & Stories
Trusted by the World's Leading Brokers
The agents behind the world's most exceptional properties list with JamesEdition.
- Listings from Sotheby's, Christie's, BARNES, and Engel & Völkers
- Every listing reviewed before it goes live
- Connect directly with verified listing agents
By continuing you agree to our Terms and Privacy Policy.