$664,121
Perpignan Villa
- 3 Beds
- 1,733 Sqft
- 5,716 Sqft lot
- Updated: September 18
About the Property
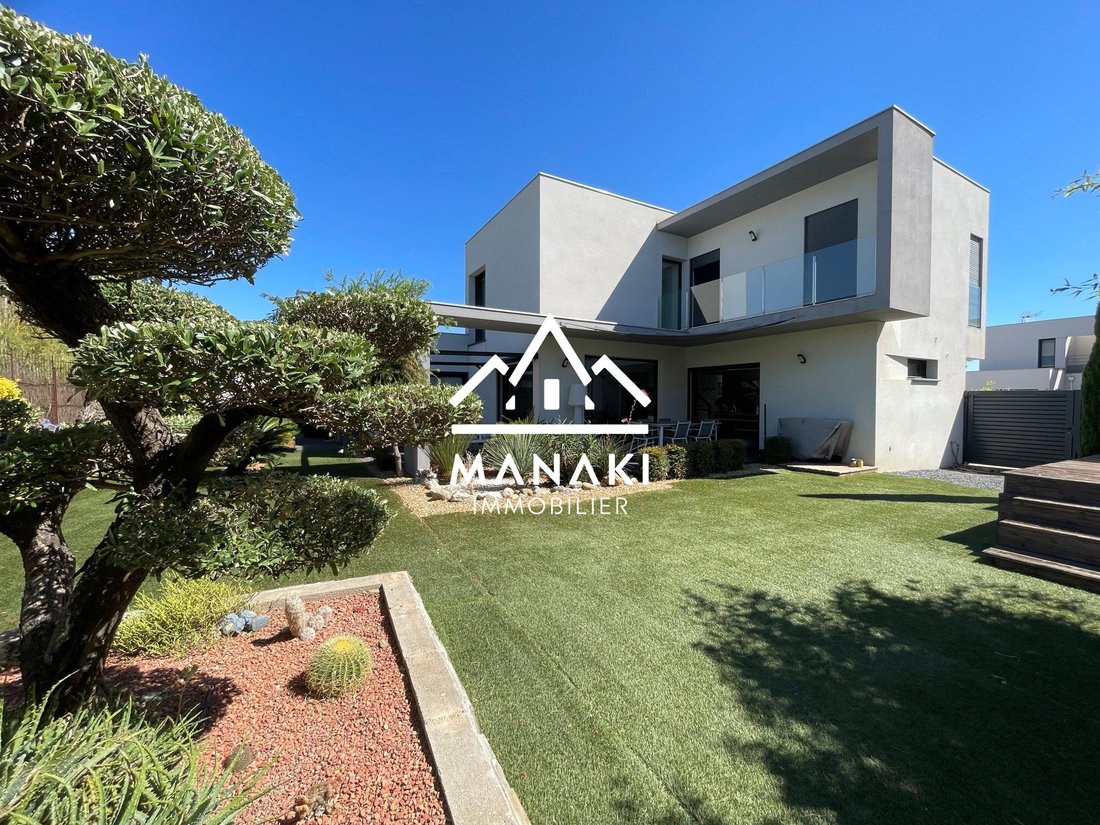
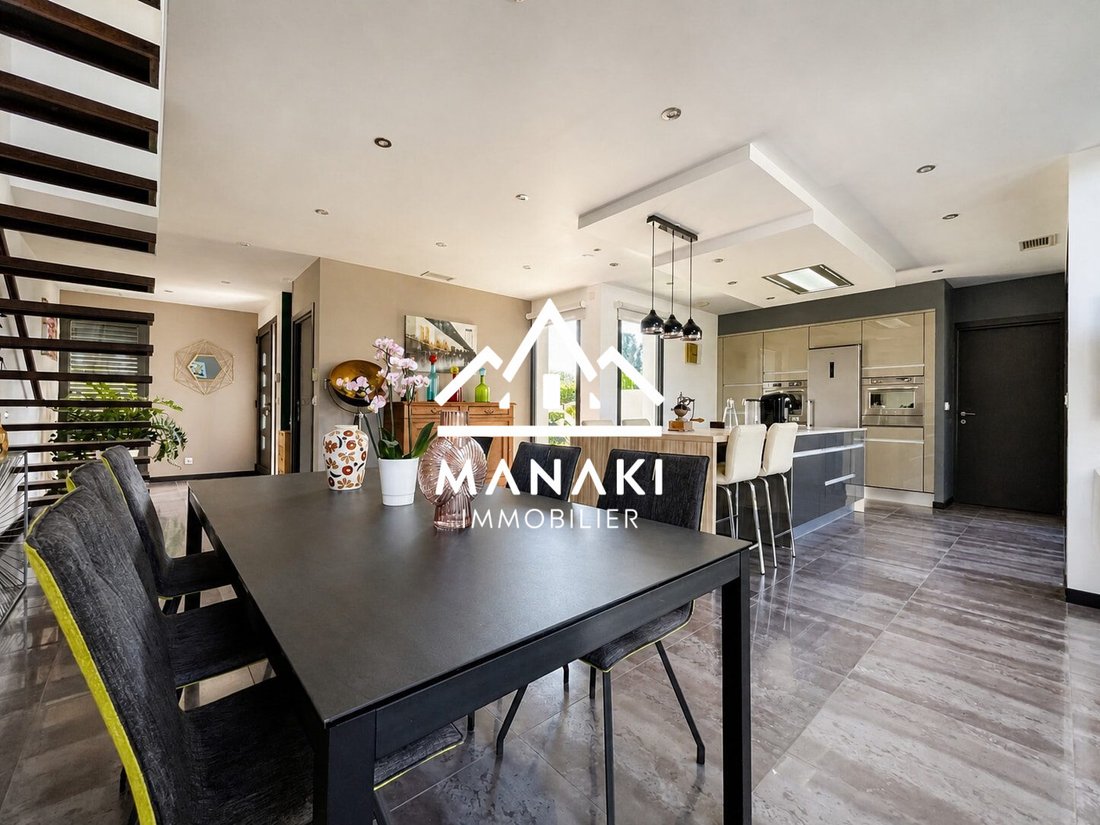
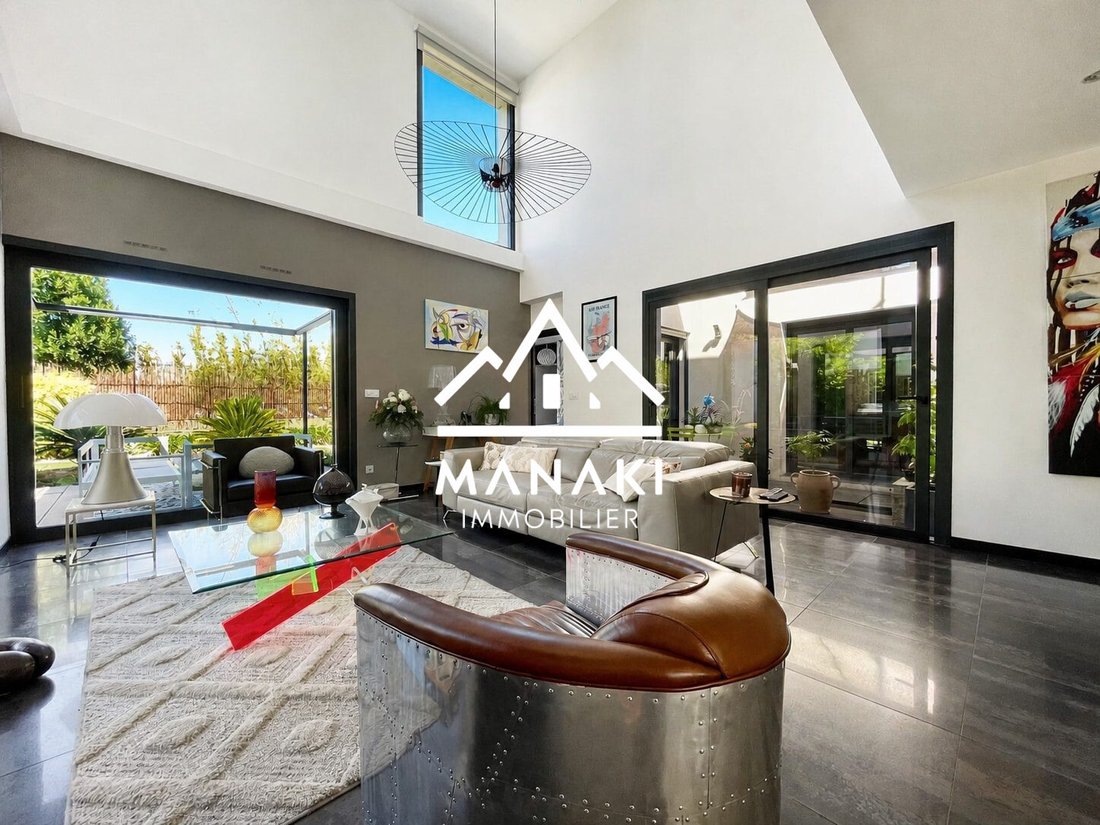
Located in the highly sought-after Parc Ducup area, discover this stunning architect-designed villa, three-sided, built in 2015 on a wooded 531 m² plot. You will be charmed by its spacious rooms and high-end finishes. The house offers a living area of 161 m² and includes: - A large entrance hall - A bright living room with views of the various outdoor spaces - A high-end open kitchen - A pantry/la
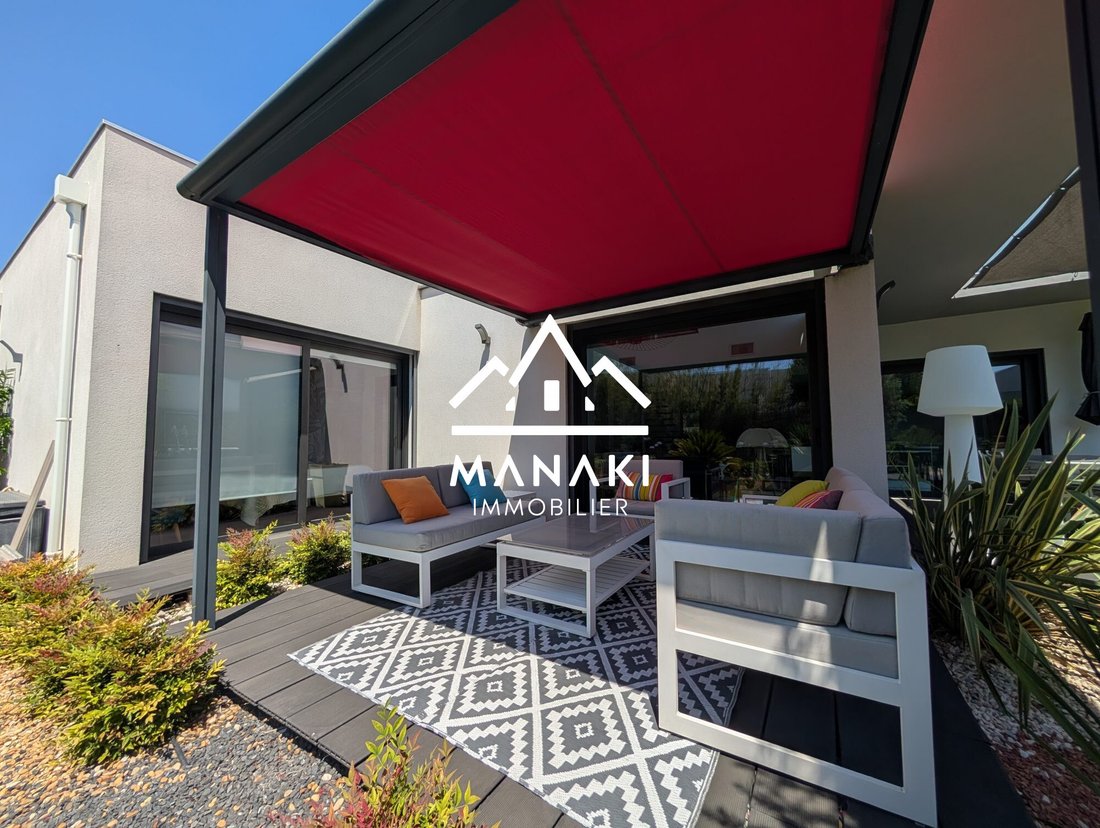
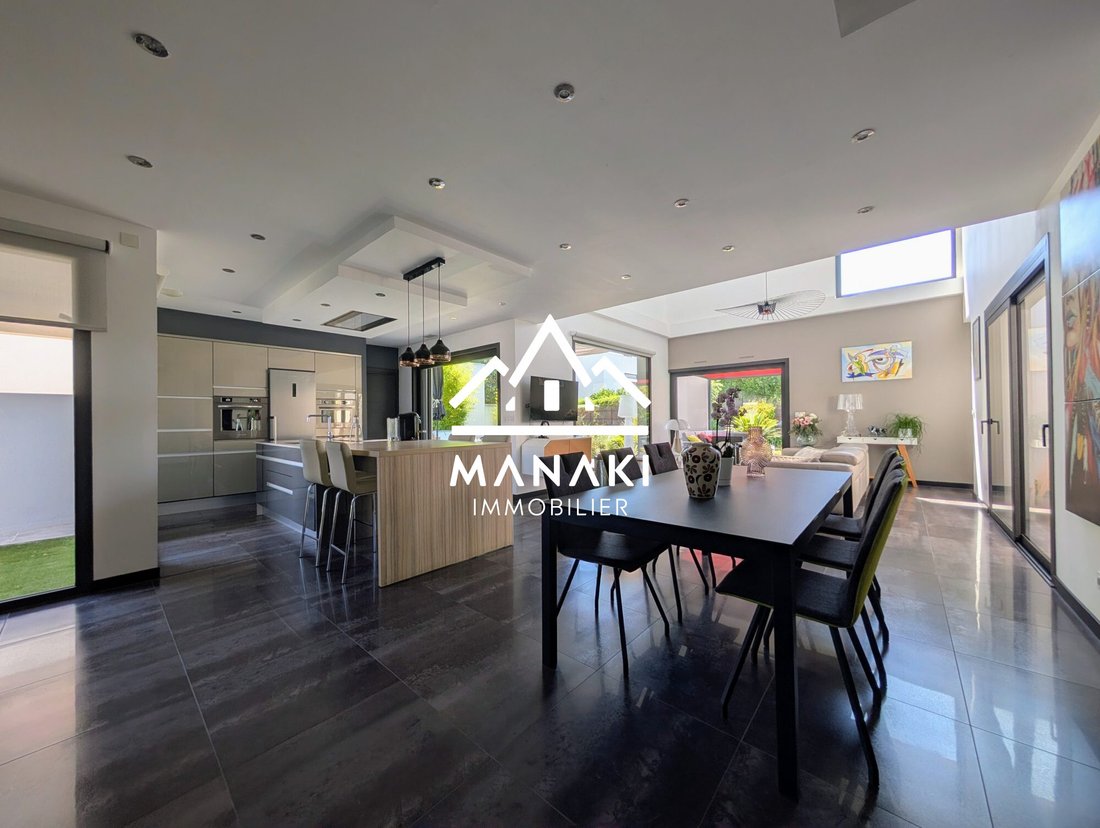
Located in the highly sought-after Parc Ducup area, discover this stunning architect-designed villa, three-sided, built in 2015 on a wooded 531 m² plot. You will be charmed by its spacious rooms and high-end finishes. The house offers a living area of 161 m² and includes: - A large entrance hall - A bright living room with views of the various outdoor spaces - A high-end open kitchen - A pantry/laundry room - A separate toilet - A double garage There is also a master suite with a large dressing room and a bathroom with toilet opening onto a pleasant patio. Upstairs, a landing suggests a space for an office or relaxation, two large bedrooms with closets, a shared terrace, a bathroom, and a separate toilet. Outside, you will appreciate the intimate and cozy garden featuring: - Two terraces, one with an automatically sliding and retractable pergola - A jacuzzi area with wooden cladding - A vegetable garden - A 10 m² masonry shelter with an electric vehicle charging outlet There is also the possibility to install a swimming pool. Two additional vehicles can be parked on the property. This property is truly a favorite waiting for you! Fees are the seller’s responsibility. Energy class A, Climate class A. DPE completion date: 18-05-2015. Information on risks to which this property is exposed is available on the Géorisques website: [hidden information]. Your MANAKI advisor: Delphine OLIVÉ Commercial agent (sole proprietorship) RSAC 848 040 267 RCP RCACO-26-033605
Information on the risks to which this property is exposed is available on the Géorisques website: https://www.georisques.gouv.fr/
Information on the risks to which this property is exposed is available on the Géorisques website: https://www.georisques.gouv.fr/
-
Property type
Villa
-
Year built
2015
-
Price/sqft
$383
-
Consumption
A
Features
Explore the Area
Perpignan, Haut Vernet-Moyen Vernet, France
View on Google Maps
Price per sqft
Low
High
Joined 5 months ago
You have inquired about this property
The agent will contact you soon by
Listed by
1
Listings
2026
Joined
Book home tour with the agent
Choose a date and whether you'd like a virtual or in-person tour with the agent.
Preferred date
Tour type
Last updated
September 18
First listed
Jul 2
Listing reference
26-MANAKI
Trusted by the World's Leading Brokers
The agents behind the world's most exceptional properties list with JamesEdition.
- Listings from Sotheby's, Christie's, BARNES, and Engel & Völkers
- Every listing reviewed before it goes live
- Connect directly with verified listing agents
By continuing you agree to our Terms and Privacy Policy.