

$731,121
Maison De 9 Pièces De 260 M² À Perpignan
- 8 Beds
- 2,799 Sqft
- 2,164 Sqft lot
- Updated: Yesterday
About the Property
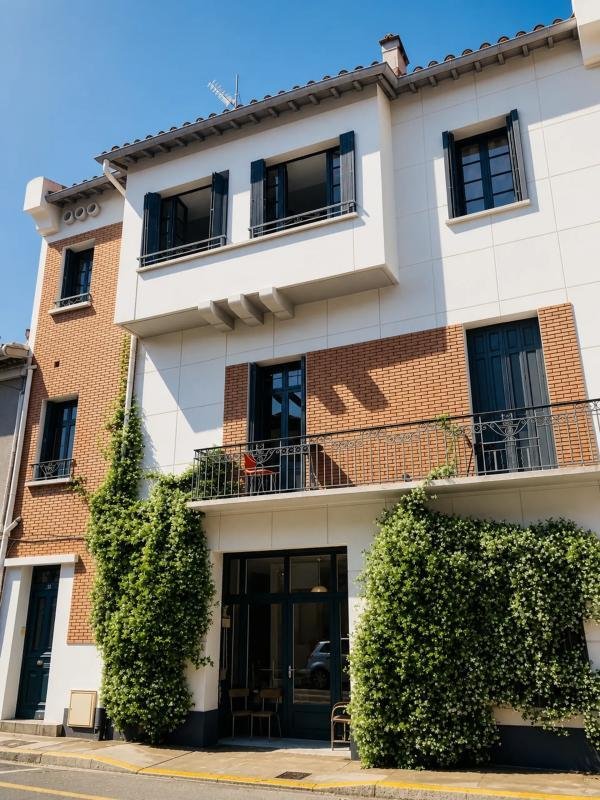
Built in the heart of Perpignan, just steps from the Palais des Rois de Majorque, this elegant detached house from the 1940s spans approximately 260 m2 and offers a rare living environment in the city center. Spread over three levels and facing both north and south, it features generous spaces, beautiful natural light, and a private garden of about 100 m2, a true breath of fresh air in the histori
Built in the heart of Perpignan, just steps from the Palais des Rois de Majorque, this elegant detached house from the 1940s spans approximately 260 m2 and offers a rare living environment in the city center. Spread over three levels and facing both north and south, it features generous spaces, beautiful natural light, and a private garden of about 100 m2, a true breath of fresh air in the historic district. With numerous living rooms, multiple bedrooms, and a flexible layout, this home suits both family projects and broader heritage ventures.
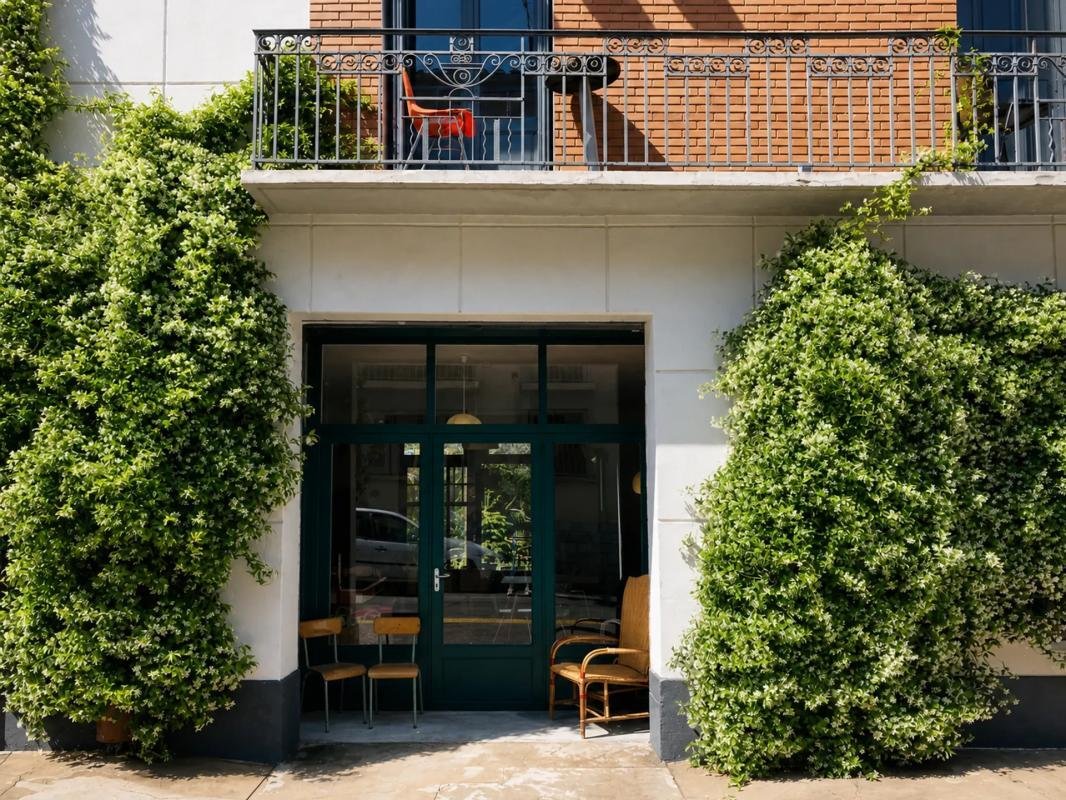
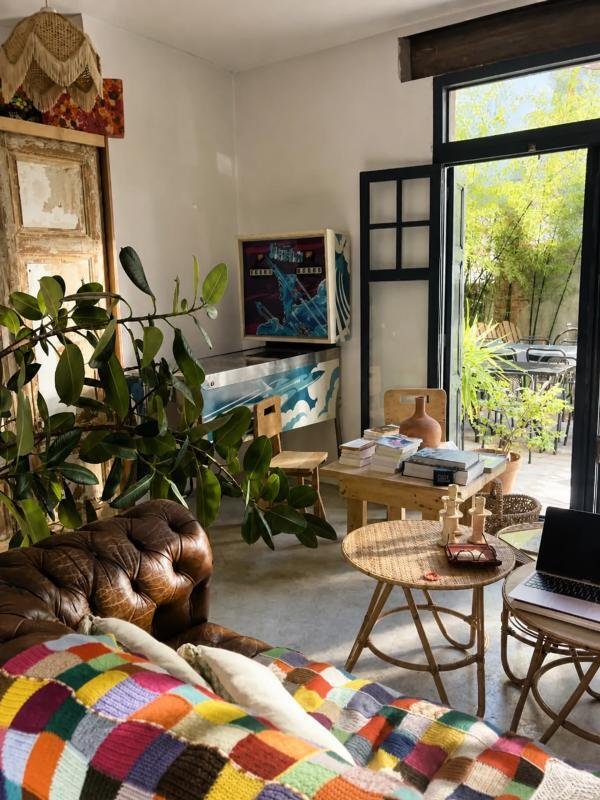
From the entrance, the authenticity of the place is evident with original cement tiles that recall the house’s history. The ground floor centers around a large living area of about 60 m2, opening onto the garden, and also includes two bedrooms and a bathroom. This single-level space, directly connected to the outdoors, forms a true heart of the home—welcoming and easy to live in. The upper floors continue this sense of comfort and adaptability. On the first floor, three master bedrooms are complemented by an independent living room-kitchen area extended by a long balcony, creating a private suite atmosphere ideal for hosting or maintaining privacy. The top floor offers three more bedrooms, a bathroom, a living room, a kitchen, and dedicated service areas, allowing the family to organize spaces according to their needs.
In total, the house has eight bedrooms, five bathrooms, and six toilets, a capacity rarely found on the Perpignan market. This natural distribution of spaces allows everyone to have their own domain while preserving genuine shared areas. Whether for a large family, blended family, multi-generational living, or a project combining private life and business, the house easily adapts to different life stages. The enclosed garden, in the city center, extends the living spaces and offers a pleasant outdoor area to enjoy nice weather. The presence of a balcony and additional spaces such as a laundry room and cellar further enhance daily comfort.
The versatility of this home is one of its major strengths. The three-level layout, numerous water points, and various living areas make it possible to consider, depending on individual projects, a guesthouse activity, furnished or student rentals, or even setting up a professional space alongside the residence. All this in a highly sought-after area for its proximity to shops, schools, and all downtown services. For comfort, gas heating is supplemented by a pellet stove and a thermodynamic water heater, and the energy rating of category C reflects a successful balance between old-world charm and modern amenities.
Outside, the house benefits from a total plot of about 201 m2, most of which is dedicated to the garden. The presence of a balcony and outdoor circulation areas allows appreciation of the house from different viewpoints. The north-south cross-ventilation accompanies the light throughout the day. Altogether, this creates a unique home, both urban and oriented towards family or group living, capable of hosting an ambitious life project or a carefully considered heritage investment.
Just a few hundred meters away, several bus stops facilitate daily travel: the Avenue d’Argelès stops are about 200 m and 300 m away, Baillaury stops about 400 m, and Moulin à Vent stop about 500 m. The neighborhood also benefits from early childhood facilities such as nurseries and childminder homes: Childminder Marie Coste Garreloux Perpignan is about 200 m away, Mam Pain d’Épice about 300 m, Relai Petite Enfance ”Sud” about 800 m, and Mam Chez Petit Pouce about 900 m. For older children, the Home Entertainment Vertefeuille primary school, less than 500 m away, completes this practical and well-served urban environment.
Technical details:
- Property tax: €2200 / year
- Energy performance rating: C
- Heating: gas + pellet stove
- Hot water supply: thermodynamic water heater
Legal notice:
The information presented in this listing has been carefully gathered by Zefir based on available data at the time of publication. It is provided for informational purposes and complements mandatory regulatory diagnostics as well as technical and administrative checks that accompany any real estate transaction, such as urban planning rules or cadastral documents. For official information regarding natural, mining, or technological risks, we invite you to consult the Géorisques service. Zefir supports buyers throughout their project with transparency and rigor to provide a clear view of the different stages. For any questions, contact Zefir at ***.
Information on the risks to which this property is exposed is available on the Géorisques website: https://www.georisques.gouv.fr/
From the entrance, the authenticity of the place is evident with original cement tiles that recall the house’s history. The ground floor centers around a large living area of about 60 m2, opening onto the garden, and also includes two bedrooms and a bathroom. This single-level space, directly connected to the outdoors, forms a true heart of the home—welcoming and easy to live in. The upper floors continue this sense of comfort and adaptability. On the first floor, three master bedrooms are complemented by an independent living room-kitchen area extended by a long balcony, creating a private suite atmosphere ideal for hosting or maintaining privacy. The top floor offers three more bedrooms, a bathroom, a living room, a kitchen, and dedicated service areas, allowing the family to organize spaces according to their needs.
In total, the house has eight bedrooms, five bathrooms, and six toilets, a capacity rarely found on the Perpignan market. This natural distribution of spaces allows everyone to have their own domain while preserving genuine shared areas. Whether for a large family, blended family, multi-generational living, or a project combining private life and business, the house easily adapts to different life stages. The enclosed garden, in the city center, extends the living spaces and offers a pleasant outdoor area to enjoy nice weather. The presence of a balcony and additional spaces such as a laundry room and cellar further enhance daily comfort.
The versatility of this home is one of its major strengths. The three-level layout, numerous water points, and various living areas make it possible to consider, depending on individual projects, a guesthouse activity, furnished or student rentals, or even setting up a professional space alongside the residence. All this in a highly sought-after area for its proximity to shops, schools, and all downtown services. For comfort, gas heating is supplemented by a pellet stove and a thermodynamic water heater, and the energy rating of category C reflects a successful balance between old-world charm and modern amenities.
Outside, the house benefits from a total plot of about 201 m2, most of which is dedicated to the garden. The presence of a balcony and outdoor circulation areas allows appreciation of the house from different viewpoints. The north-south cross-ventilation accompanies the light throughout the day. Altogether, this creates a unique home, both urban and oriented towards family or group living, capable of hosting an ambitious life project or a carefully considered heritage investment.
Just a few hundred meters away, several bus stops facilitate daily travel: the Avenue d’Argelès stops are about 200 m and 300 m away, Baillaury stops about 400 m, and Moulin à Vent stop about 500 m. The neighborhood also benefits from early childhood facilities such as nurseries and childminder homes: Childminder Marie Coste Garreloux Perpignan is about 200 m away, Mam Pain d’Épice about 300 m, Relai Petite Enfance ”Sud” about 800 m, and Mam Chez Petit Pouce about 900 m. For older children, the Home Entertainment Vertefeuille primary school, less than 500 m away, completes this practical and well-served urban environment.
Technical details:
- Property tax: €2200 / year
- Energy performance rating: C
- Heating: gas + pellet stove
- Hot water supply: thermodynamic water heater
Legal notice:
The information presented in this listing has been carefully gathered by Zefir based on available data at the time of publication. It is provided for informational purposes and complements mandatory regulatory diagnostics as well as technical and administrative checks that accompany any real estate transaction, such as urban planning rules or cadastral documents. For official information regarding natural, mining, or technological risks, we invite you to consult the Géorisques service. Zefir supports buyers throughout their project with transparency and rigor to provide a clear view of the different stages. For any questions, contact Zefir at ***.
Information on the risks to which this property is exposed is available on the Géorisques website: https://www.georisques.gouv.fr/
-
Property type
House
-
Floors
3
-
Year built
1944
-
Price/sqft
$261
-
Consumption
C
Explore the Area
8, Rue des Rois de Majorque, Moulin à Vent-Vertefeuille, Perpignan, France
View on Google Maps
Price per sqft
Low
High
Joined 1 month ago
You have inquired about this property
The agent will contact you soon by
Listed by
91
Listings
2026
Joined
Book home tour with the agent
Choose a date and whether you'd like a virtual or in-person tour with the agent.
Preferred date
Tour type
Last updated
Yesterday
First listed
September 29
Listing reference
4ab91e45-a2ad-4cdc-a5a0-9c7df7
Similar Properties Nearby
New Listings in Moulin à Vent-Vertefeuille

Explore More Homes for Sale
Moulin à Vent-Vertefeuille property types
Moulin à Vent-Vertefeuille popular searches
- Properties with Terrace in Moulin à Vent-Vertefeuille
- Properties with Bar in Moulin à Vent-Vertefeuille
- Properties with Office in Moulin à Vent-Vertefeuille
- Mountain View properties in Moulin à Vent-Vertefeuille
- Properties with Garden in Moulin à Vent-Vertefeuille
- Duplex properties in Moulin à Vent-Vertefeuille
- Properties with Fireplace in Moulin à Vent-Vertefeuille
- Properties with Pool in Moulin à Vent-Vertefeuille
- Properties with Garage in Moulin à Vent-Vertefeuille
- Properties with Balcony in Moulin à Vent-Vertefeuille
Related Guides & Stories
Trusted by the World's Leading Brokers
The agents behind the world's most exceptional properties list with JamesEdition.
- Listings from Sotheby's, Christie's, BARNES, and Engel & Völkers
- Every listing reviewed before it goes live
- Connect directly with verified listing agents
By continuing you agree to our Terms and Privacy Policy.