$671,953
Immeuble Art Déco Au Palais Des Rois De Majorque 280 M2 Habitable + Grenier Aménagé, Cave, Garage E
- 8 Beds
- 3,014 Sqft
- 2,315 Sqft lot
- Updated: July 10
About the Property
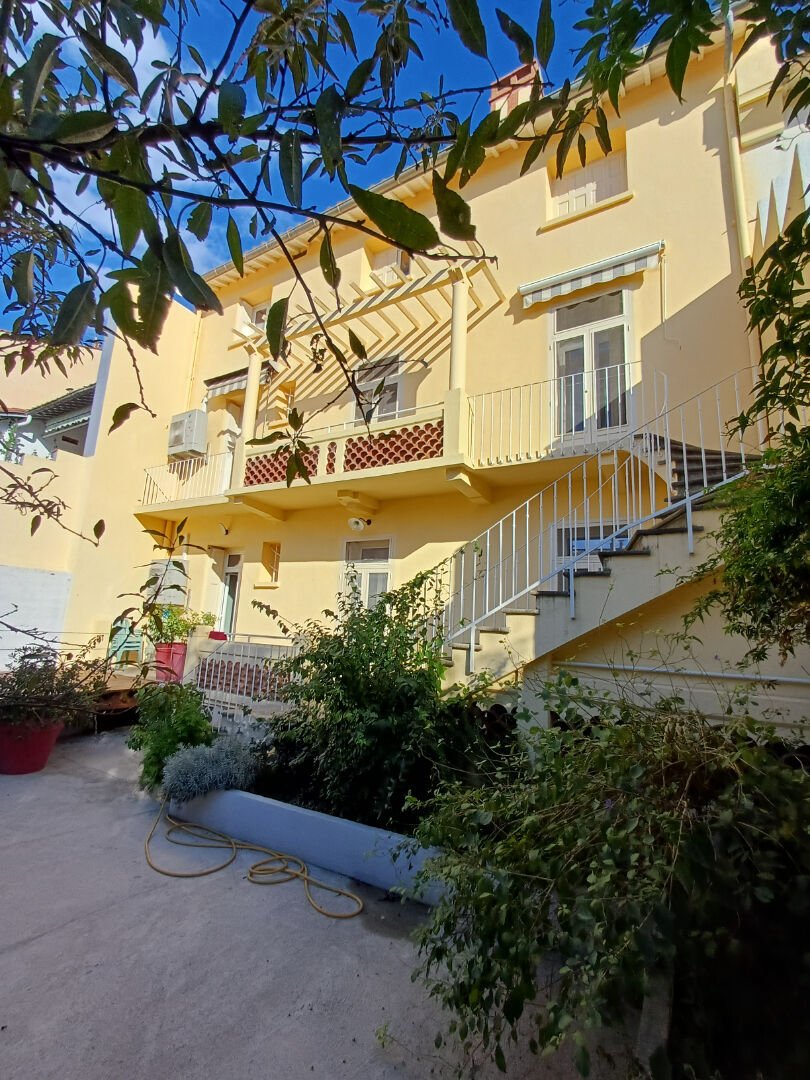
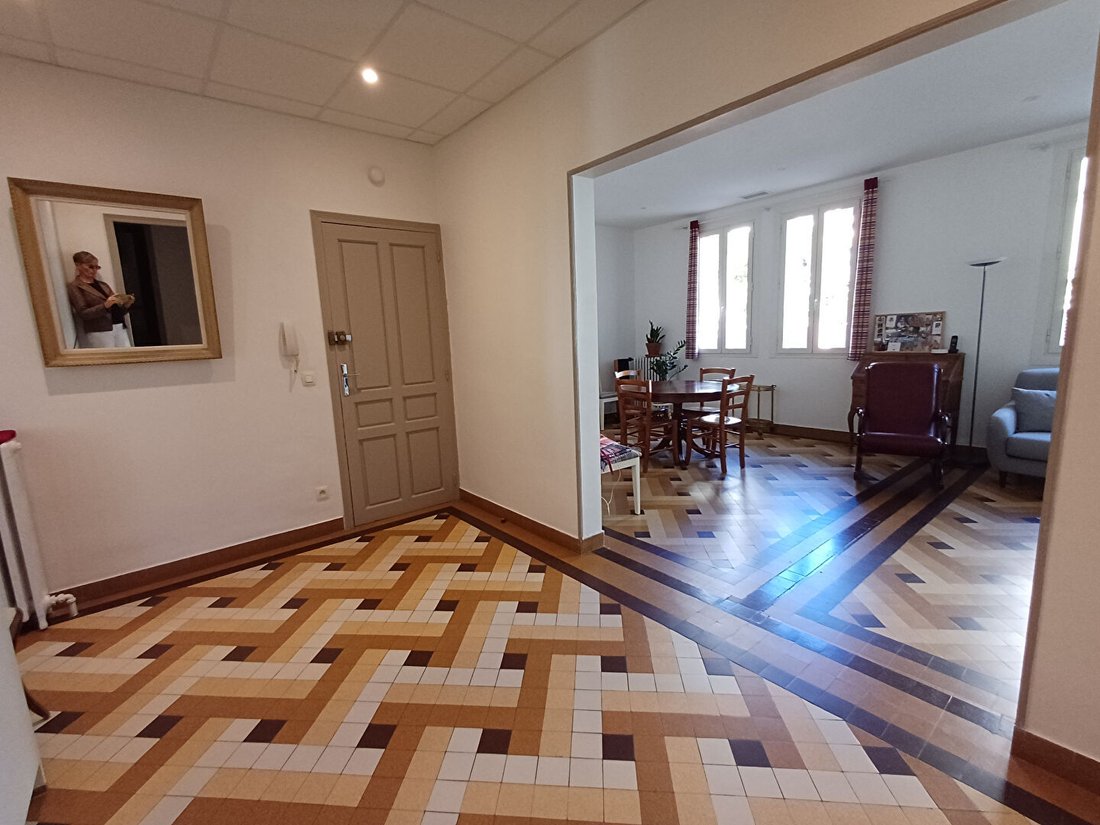
Palace of the Kings of Majorca district in Perpignan, spacious ’Art Deco’ residence built in 1937 by architect Joseph Prud’homme, with a living area of 280m2 and 466m2 usable space including a garden, all in excellent condition and up to current standards.
On the ground floor: a 4-room apartment consisting of a large entrance hall with closet, a living-dining room, a modern fully equipped
On the ground floor: a 4-room apartment consisting of a large entrance hall with closet, a living-dining room, a modern fully equipped
Palace of the Kings of Majorca district in Perpignan, spacious ’Art Deco’ residence built in 1937 by architect Joseph Prud’homme, with a living area of 280m2 and 466m2 usable space including a garden, all in excellent condition and up to current standards.
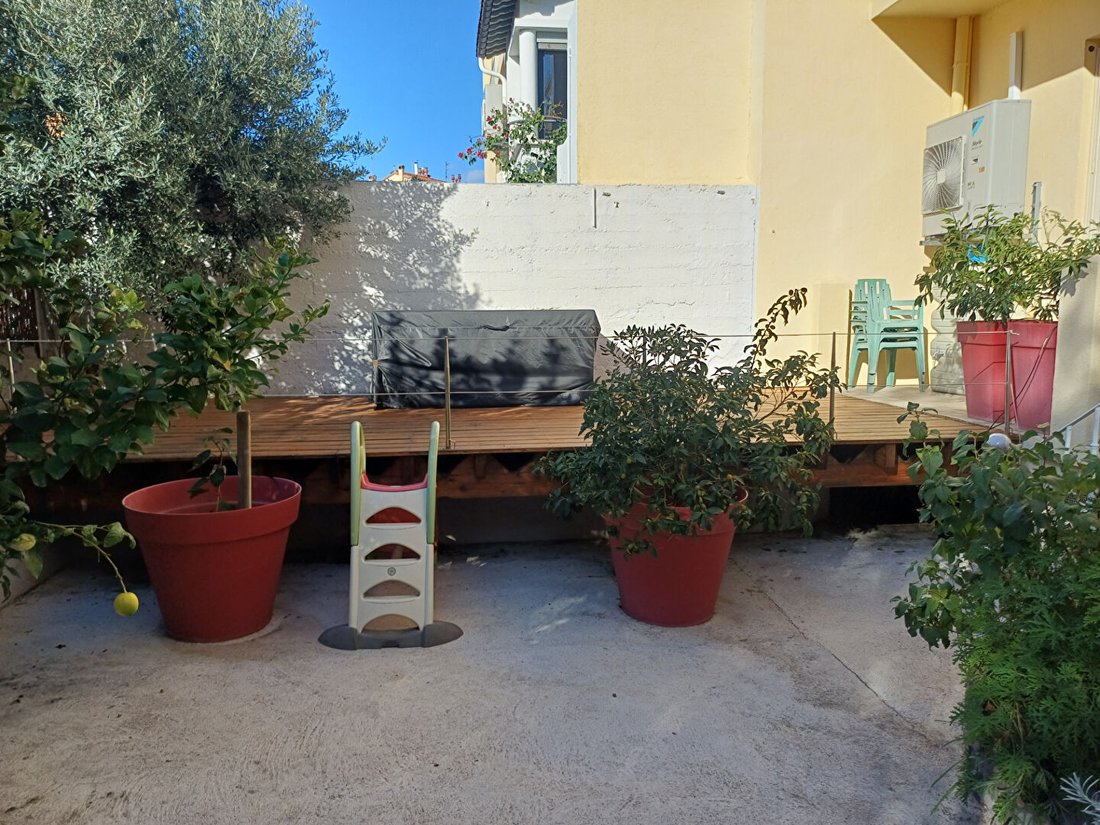
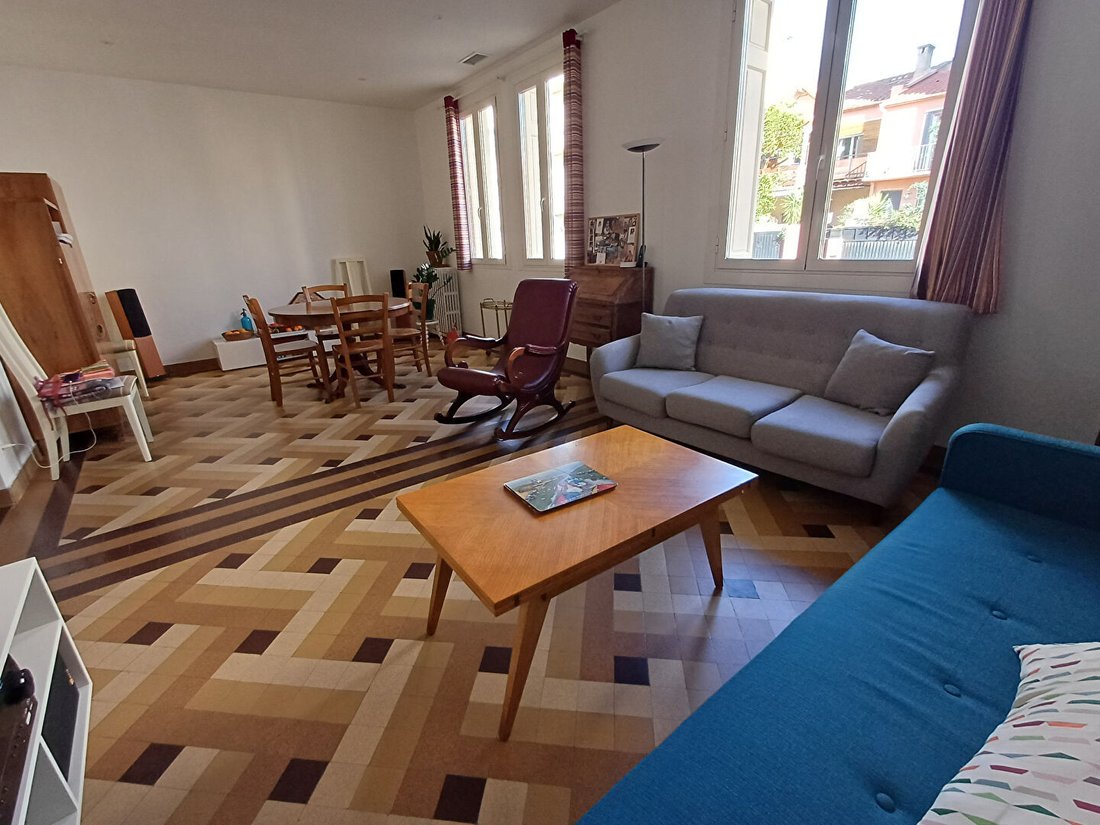
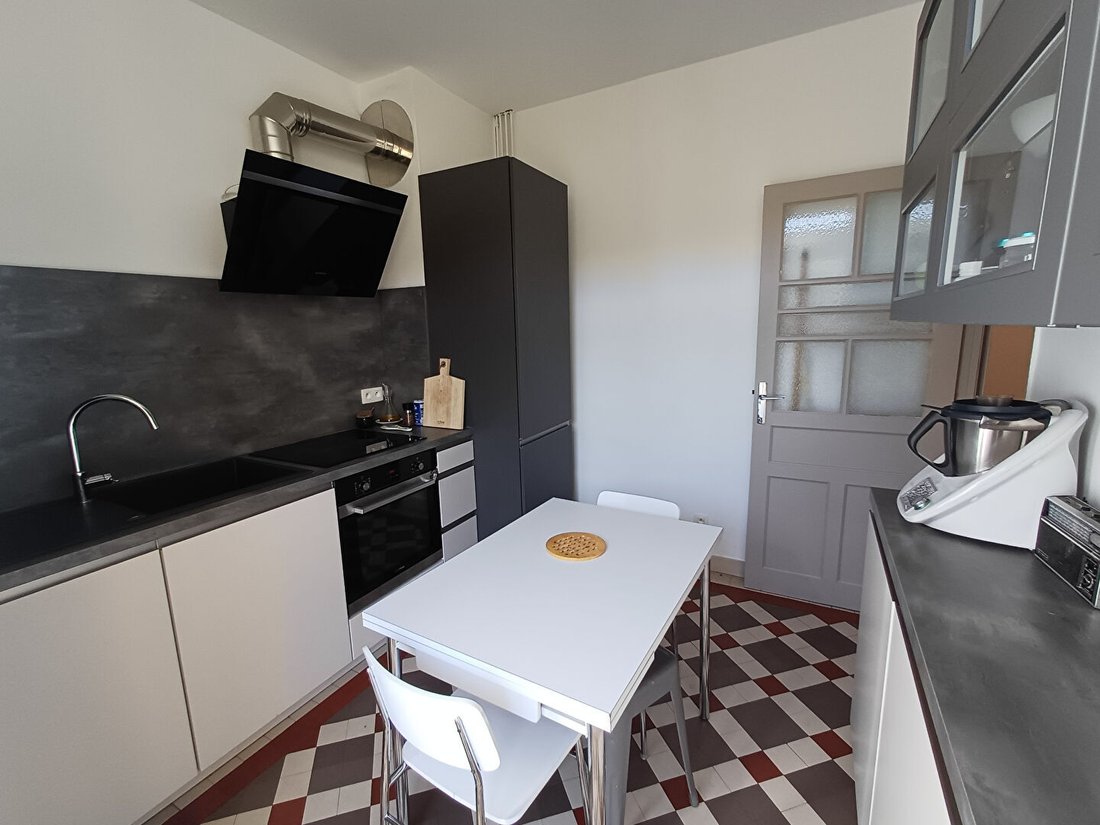
On the ground floor: a 4-room apartment consisting of a large entrance hall with closet, a living-dining room, a modern fully equipped kitchen opening onto a west-facing terrace of over 20m2, 2 large bedrooms, 1 office, a shower room, and a toilet.
On the 1st floor: a 5-room apartment with a large entrance hall, a living-dining room with a bow window, a modern fully equipped kitchen opening onto the garden, 3 large bedrooms, a shower room, and a toilet.
On the second floor: the converted attic comprising a large entrance hall, a living room with a large balcony, and 2 bedrooms. Only one room, the shower room, and the kitchen remain to be fitted out.
In the basement: 90m2 of cellar divided into 5 sections for storage, boiler room, laundry, and wine cellar.
A 15m2 garage completes the property.
The exterior features a pleasant wooded garden and a large wooden terrace, with several balconies/terraces on the upper floors.
Impeccable property meeting current standards with quality features:
- Aluminum joinery
- Roller shutters
- Ducted air conditioning
- Recent kitchens and shower rooms
Energy Performance Certificate (DPE): 76 B
Greenhouse Gas Emissions (GES): 2 A
Estimated annual energy costs for standard use between €1267 and €1715, indexed to 2021, 2022, and 2023.
Property tax: €4300
To visit and assist you with your project, contact Caroline BOUQUIER at [hidden information] or by email at [hidden information].
According to article [hidden information].5 of the Monetary and Financial Code, an identity document will be required to organize the visit.
This announcement was written under the editorial responsibility of Caroline BOUQUIER, acting as a commercial agent registered with RSAC PERPIGNAN [hidden information] for SAS PROPRIETES PRIVEES, capital €44,920, ZAC LE CHÊNE FERRÉ - 44 ALLÉE DES CINQ CONTINENTS 44120 VERTOU; SIRET [hidden information], RCS Nantes. Professional card for real estate transactions (T) and property management (G) no. CPI [hidden information] issued by CCI Nantes - Saint Nazaire. Escrow account no. 30932508467 BPA SAINT-SEBASTIEN-SUR-LOIRE (44230). GALIAN-SMABTP guarantee - 89 rue de la Boétie, 75008 Paris - no. 28137 J for €2,000,000 for T and €120,000 for G. Professional liability insurance by GALIAN-SMABTP policy no. 28137. J
Price including fees: €597,000, fees paid by the seller.
Mandate ref: 429524 - The professional guarantees and secures your real estate project.
Co-ownership of 6 lots - including 4 residential lots.
Caroline BOUQUIER (EI) Commercial Agent - RSAC Number: PERPIGNAN [hidden information].
Information on the risks to which this property is exposed is available on the Géorisques website: https://www.georisques.gouv.fr/
On the ground floor: a 4-room apartment consisting of a large entrance hall with closet, a living-dining room, a modern fully equipped kitchen opening onto a west-facing terrace of over 20m2, 2 large bedrooms, 1 office, a shower room, and a toilet.
On the 1st floor: a 5-room apartment with a large entrance hall, a living-dining room with a bow window, a modern fully equipped kitchen opening onto the garden, 3 large bedrooms, a shower room, and a toilet.
On the second floor: the converted attic comprising a large entrance hall, a living room with a large balcony, and 2 bedrooms. Only one room, the shower room, and the kitchen remain to be fitted out.
In the basement: 90m2 of cellar divided into 5 sections for storage, boiler room, laundry, and wine cellar.
A 15m2 garage completes the property.
The exterior features a pleasant wooded garden and a large wooden terrace, with several balconies/terraces on the upper floors.
Impeccable property meeting current standards with quality features:
- Aluminum joinery
- Roller shutters
- Ducted air conditioning
- Recent kitchens and shower rooms
Energy Performance Certificate (DPE): 76 B
Greenhouse Gas Emissions (GES): 2 A
Estimated annual energy costs for standard use between €1267 and €1715, indexed to 2021, 2022, and 2023.
Property tax: €4300
To visit and assist you with your project, contact Caroline BOUQUIER at [hidden information] or by email at [hidden information].
According to article [hidden information].5 of the Monetary and Financial Code, an identity document will be required to organize the visit.
This announcement was written under the editorial responsibility of Caroline BOUQUIER, acting as a commercial agent registered with RSAC PERPIGNAN [hidden information] for SAS PROPRIETES PRIVEES, capital €44,920, ZAC LE CHÊNE FERRÉ - 44 ALLÉE DES CINQ CONTINENTS 44120 VERTOU; SIRET [hidden information], RCS Nantes. Professional card for real estate transactions (T) and property management (G) no. CPI [hidden information] issued by CCI Nantes - Saint Nazaire. Escrow account no. 30932508467 BPA SAINT-SEBASTIEN-SUR-LOIRE (44230). GALIAN-SMABTP guarantee - 89 rue de la Boétie, 75008 Paris - no. 28137 J for €2,000,000 for T and €120,000 for G. Professional liability insurance by GALIAN-SMABTP policy no. 28137. J
Price including fees: €597,000, fees paid by the seller.
Mandate ref: 429524 - The professional guarantees and secures your real estate project.
Co-ownership of 6 lots - including 4 residential lots.
Caroline BOUQUIER (EI) Commercial Agent - RSAC Number: PERPIGNAN [hidden information].
Information on the risks to which this property is exposed is available on the Géorisques website: https://www.georisques.gouv.fr/
-
Property type
Other
-
Year built
1937
-
Price/sqft
$222
Features
- Garden
- Terrace
- Garage
- Wine Cellar
- Laundry Room
- Air Conditioning
- Balcony
Explore the Area
Centre Ville, Perpignan, France
View on Google Maps
Price per sqft
Low
High
Joined 4 months ago
You have inquired about this property
The agent will contact you soon by
Listed by
2
Listings
2026
Joined
Book home tour with the agent
Choose a date and whether you'd like a virtual or in-person tour with the agent.
Preferred date
Tour type
Last updated
July 10
First listed
July 10
Listing reference
429524BOCA
Similar Properties Nearby
New Listings in Centre Ville

Explore More Homes for Sale
Centre Ville property types
Centre Ville popular searches
- Panoramic / Scenic View properties in Centre Ville
- Properties with Terrace in Centre Ville
- Properties with Bar in Centre Ville
- Properties with Game Room in Centre Ville
- Properties with Office in Centre Ville
- Properties with Elevator in Centre Ville
- City View properties in Centre Ville
- Mountain View properties in Centre Ville
- Properties with Garden in Centre Ville
- Properties with Outdoor Kitchen in Centre Ville
- Gated Community properties in Centre Ville
- Privacy properties in Centre Ville
- Investment Property properties in Centre Ville
- Modern properties in Centre Ville
- New Builds properties in Centre Ville
- Properties with Fitness Center / Gym in Centre Ville
- Properties with Air Conditioning in Centre Ville
- Properties with Wine Cellar in Centre Ville
- Properties with Jacuzzi in Centre Ville
- Properties with Fireplace in Centre Ville
- Properties with Pool in Centre Ville
- Properties with Garage in Centre Ville
- Properties with Balcony in Centre Ville
- Properties with Open Kitchen in Centre Ville
- Renovated properties in Centre Ville
- Properties with Indoor Pool in Centre Ville
- Water View properties in Centre Ville
- Ocean View properties in Centre Ville
Related Guides & Stories
Trusted by the World's Leading Brokers
The agents behind the world's most exceptional properties list with JamesEdition.
- Listings from Sotheby's, Christie's, BARNES, and Engel & Völkers
- Every listing reviewed before it goes live
- Connect directly with verified listing agents
By continuing you agree to our Terms and Privacy Policy.