$1,480,578
4 Bedrooms Single Family Detached
- 4 Beds
- 6 Baths
- 2,907 Sqft
- Updated: Yesterday
About the Property
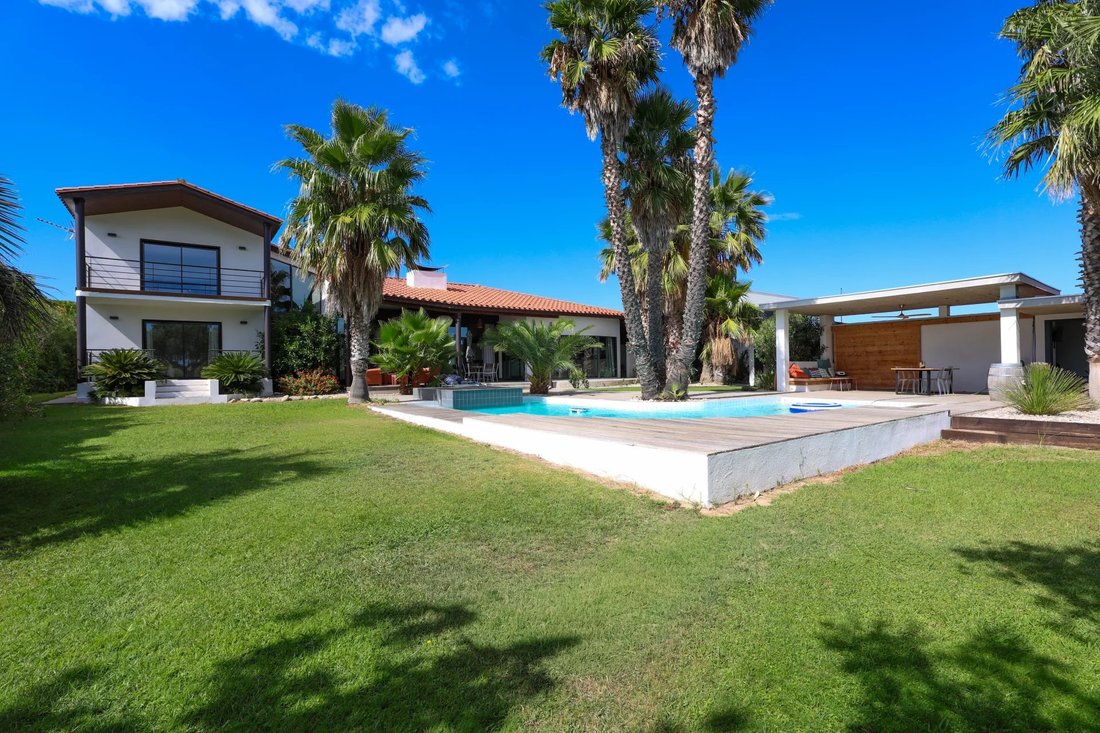
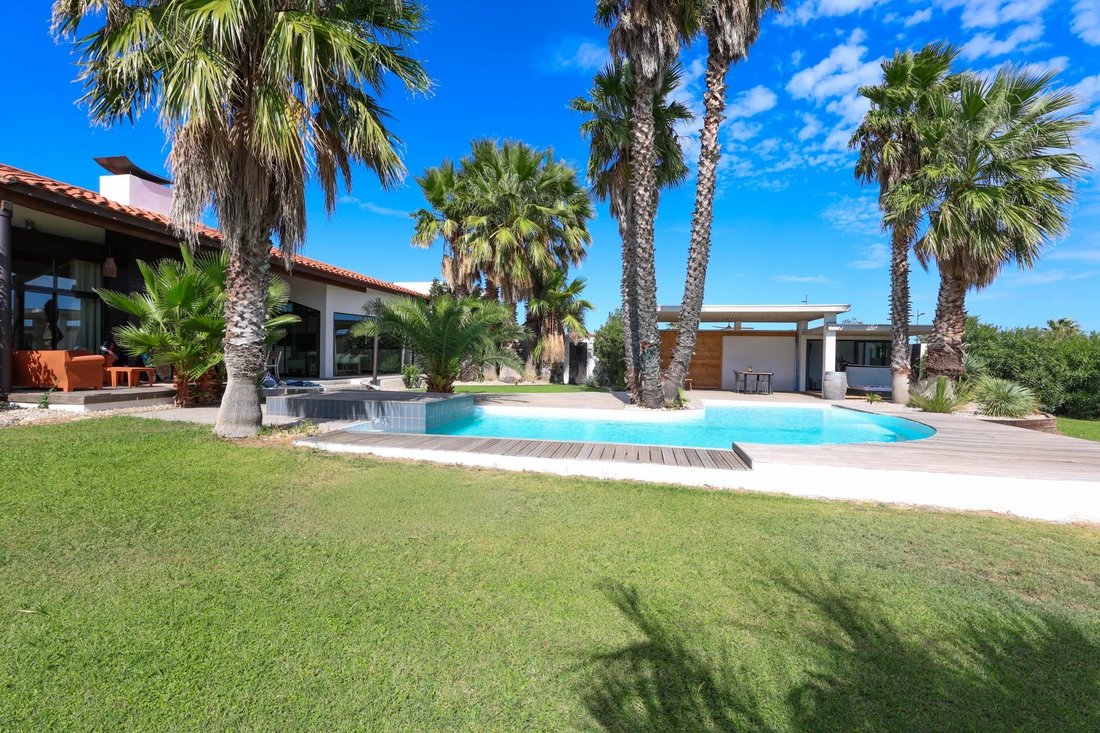
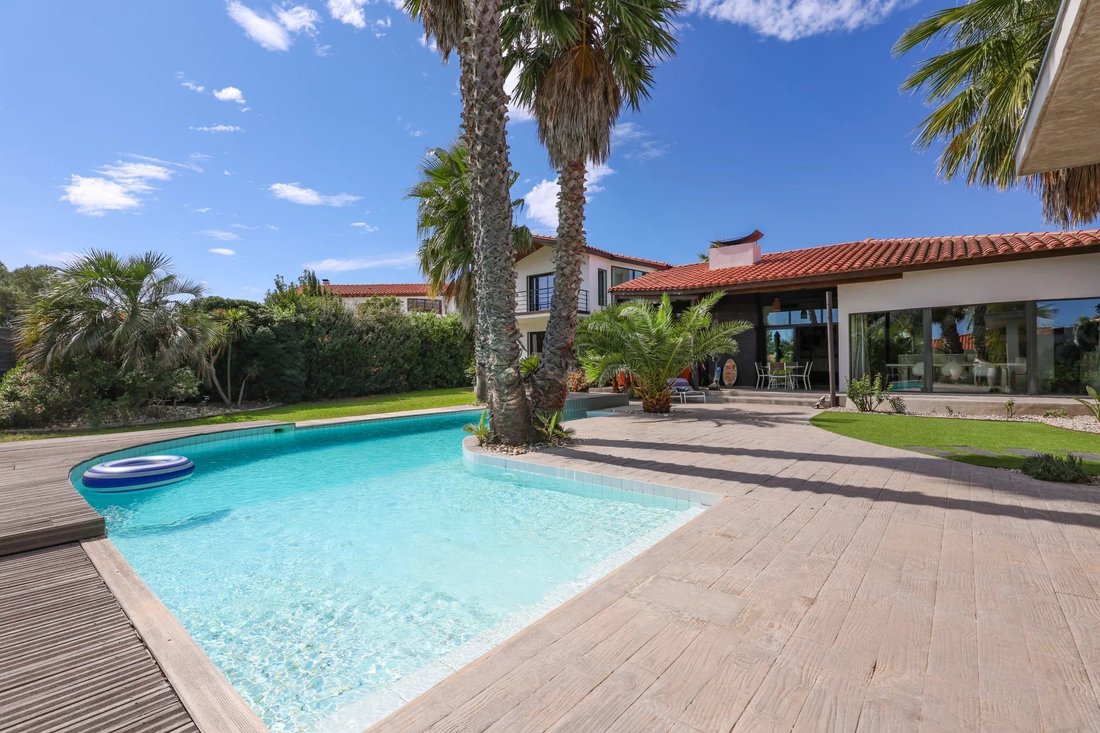
Morning coffee on the private suite’s balcony, with the mountains stretching out before you. Dinner beneath the covered summer kitchen, the pool just a few steps away, palm trees barely moving in the evening breeze. This home was designed for moments like these, with every detail already taken care of.
The impressive 64 sqm living room rises beneath a double-height ceiling, enhanced by ex
The impressive 64 sqm living room rises beneath a double-height ceiling, enhanced by ex
Morning coffee on the private suite’s balcony, with the mountains stretching out before you. Dinner beneath the covered summer kitchen, the pool just a few steps away, palm trees barely moving in the evening breeze. This home was designed for moments like these, with every detail already taken care of.
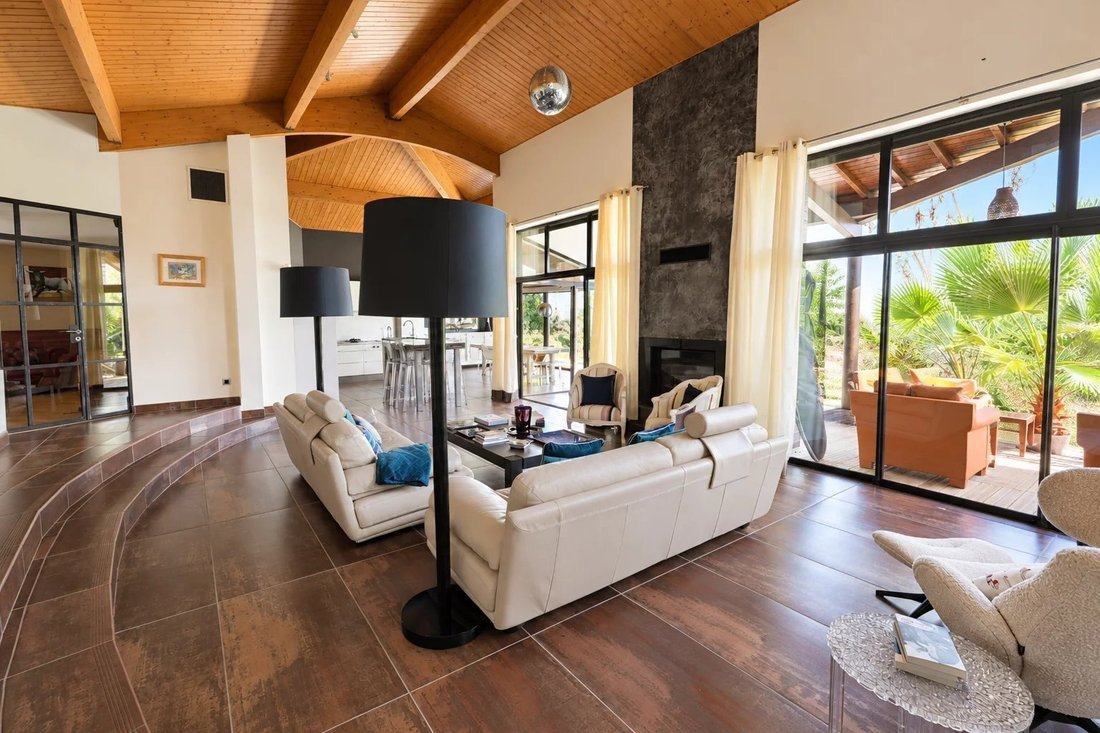
The impressive 64 sqm living room rises beneath a double-height ceiling, enhanced by exposed timber beams, a fireplace on one side and large floor-to-ceiling windows on the other, opening directly onto the garden. The proportions are striking, yet the atmosphere remains warm and instantly inviting.
The kitchen flows naturally into the dining area, while the fully equipped laundry room provides additional practicality. A home office sits discreetly behind industrial-style glass partitions, and a separate TV area offers a more intimate space to retreat to when the main living room is bustling. Two bedrooms, each with its own private shower room, are located on the ground floor.
Upstairs, the 30 sqm principal suite has all the comfort and refinement of a luxury hotel room, complete with a private balcony overlooking the garden and the mountains. A second bedroom, with its own shower room and dressing room, completes this level.
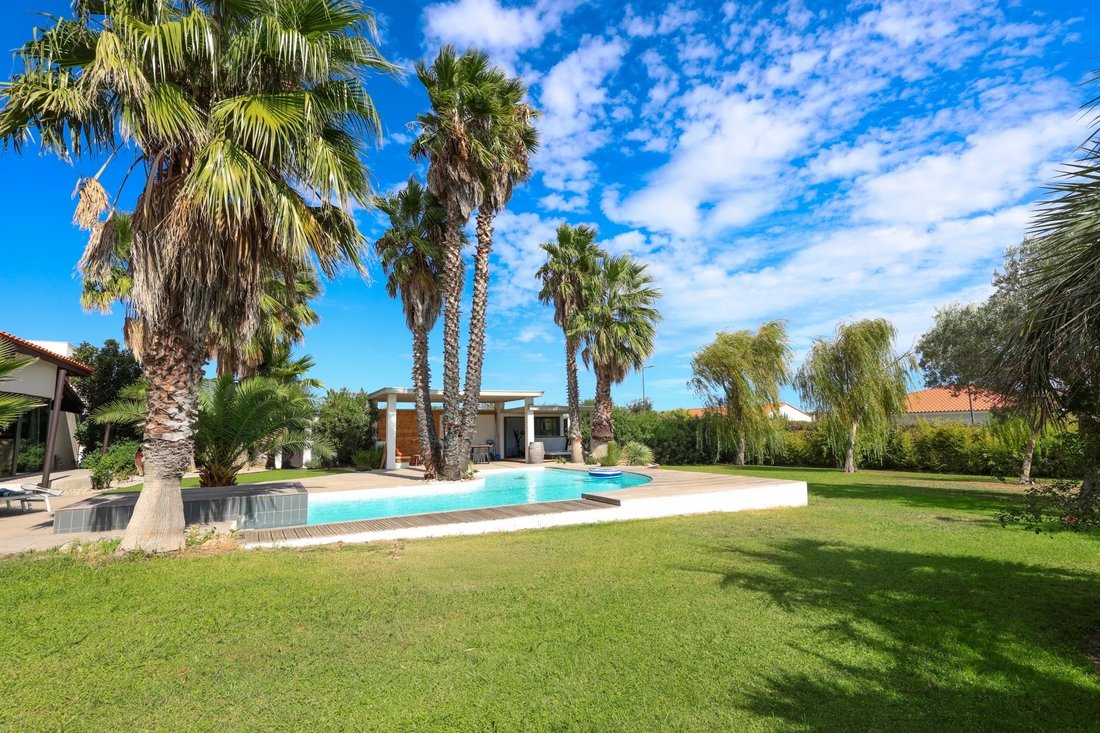
Outside, the landscaped garden has been designed entirely around relaxation and outdoor living, with a built-in swimming pool, summer kitchen, gym and jacuzzi.
A detached villa offering complete privacy and no overlooking neighbours, with a large garage, set in a peaceful residential neighbourhood just a few minutes’ drive from the centre of Perpignan.
A home to be enjoyed throughout the seasons — by the fireplace in winter and around the pool throughout the summer.
Information on the risks to which this property is exposed is available on the Géorisques website: https://www.georisques.gouv.fr/
The impressive 64 sqm living room rises beneath a double-height ceiling, enhanced by exposed timber beams, a fireplace on one side and large floor-to-ceiling windows on the other, opening directly onto the garden. The proportions are striking, yet the atmosphere remains warm and instantly inviting.
The kitchen flows naturally into the dining area, while the fully equipped laundry room provides additional practicality. A home office sits discreetly behind industrial-style glass partitions, and a separate TV area offers a more intimate space to retreat to when the main living room is bustling. Two bedrooms, each with its own private shower room, are located on the ground floor.
Upstairs, the 30 sqm principal suite has all the comfort and refinement of a luxury hotel room, complete with a private balcony overlooking the garden and the mountains. A second bedroom, with its own shower room and dressing room, completes this level.
Outside, the landscaped garden has been designed entirely around relaxation and outdoor living, with a built-in swimming pool, summer kitchen, gym and jacuzzi.
A detached villa offering complete privacy and no overlooking neighbours, with a large garage, set in a peaceful residential neighbourhood just a few minutes’ drive from the centre of Perpignan.
A home to be enjoyed throughout the seasons — by the fireplace in winter and around the pool throughout the summer.
Information on the risks to which this property is exposed is available on the Géorisques website: https://www.georisques.gouv.fr/
-
Property type
House
-
Year built
2005
-
Price/sqft
$509
Features
- Garden
- Pool
- Terrace
- Garage
- Jacuzzi
- Fitness Center / Gym
- Mountain View
- Fireplace
- Gas Stovetop
Explore the Area
Perpignan, 66000, Haut Vernet-Moyen Vernet, France
View on Google Maps
Price per sqft
Low
High
Joined 6 years ago
You have inquired about this property
The agent will contact you soon by
Listed by
3
Listings
2021
Joined
Book home tour with Julien Baco
Choose a date and whether you'd like a virtual or in-person tour with the agent.
Preferred date
Tour type

Coldwell Banker Must Immobilier - Perpignan
45, avenue du Général Leclerc, 66000, Perpignan, France
View agency profile
Last updated
Yesterday
First listed
September 22
Listing reference
c7qhtm
Trusted by the World's Leading Brokers
The agents behind the world's most exceptional properties list with JamesEdition.
- Listings from Sotheby's, Christie's, BARNES, and Engel & Völkers
- Every listing reviewed before it goes live
- Connect directly with verified listing agents
By continuing you agree to our Terms and Privacy Policy.