$739,685
Péronnas Contemporaine
- 4 Beds
- 1 Baths
- 2,207 Sqft
- 12,766 Sqft lot
- Updated: Today
About the Property
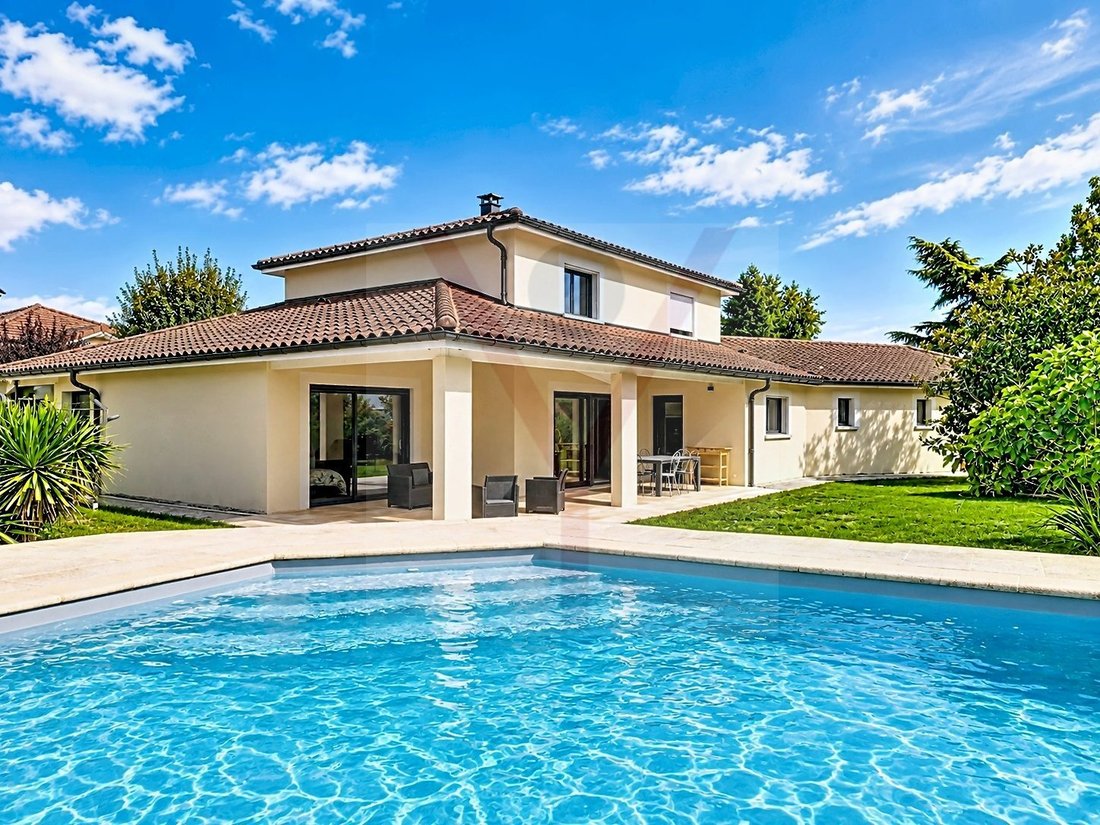
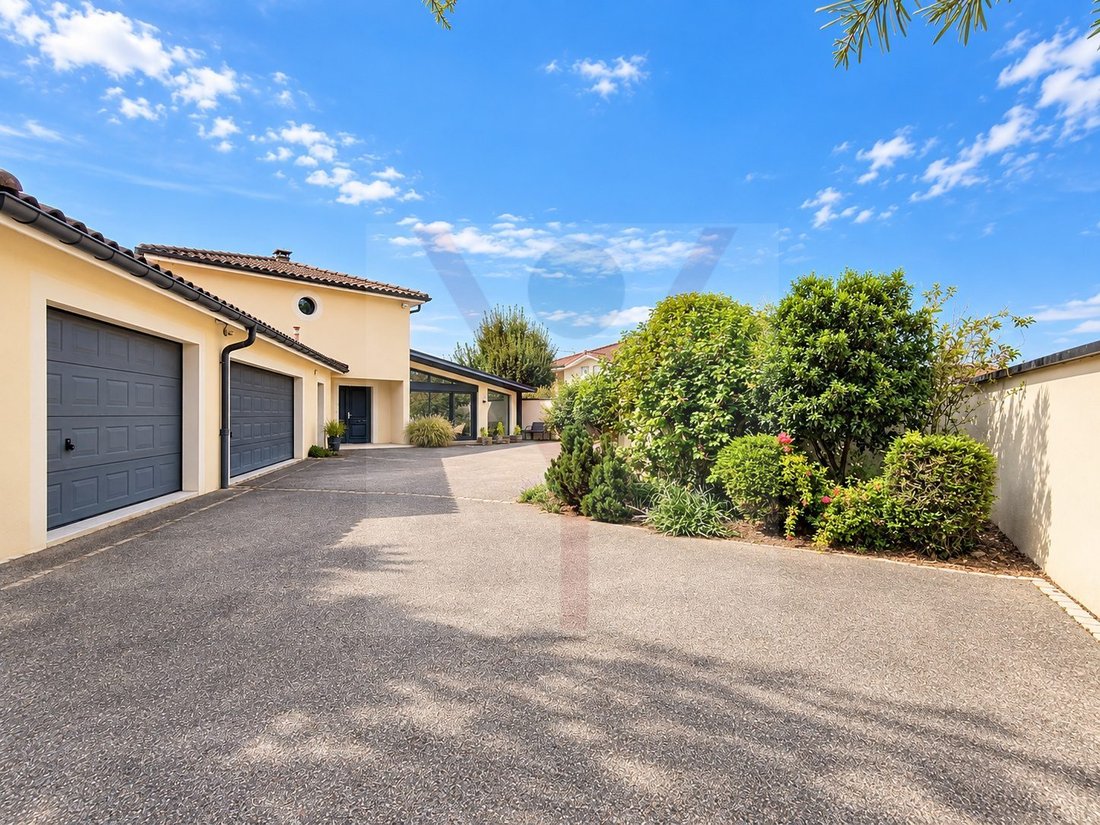
EXCLUSIVE TÉRACYTÉ Real Estate! In Péronnas, discover this beautiful contemporary house offering 205 m² of living space, set on a fenced and landscaped plot of 1,186 m². Built in 2001 and renovated in 2016, it impresses with its generous volumes, quality features, and particularly pleasant outdoor spaces.
On the ground floor, enjoy a large living area of about 68 m² with a study corner, a
On the ground floor, enjoy a large living area of about 68 m² with a study corner, a
EXCLUSIVE TÉRACYTÉ Real Estate! In Péronnas, discover this beautiful contemporary house offering 205 m² of living space, set on a fenced and landscaped plot of 1,186 m². Built in 2001 and renovated in 2016, it impresses with its generous volumes, quality features, and particularly pleasant outdoor spaces.
On the ground floor, enjoy a large living area of about 68 m² with a study corner, as well as a fitted and equipped kitchen. This level also includes a master suite with a dressing room, and a 28 m² space combining a shower room with WC and a gym. A pantry and a service entrance complete the layout.
Upstairs, the sleeping area offers three bedrooms, a bathroom, and a separate WC. The house thus has a total of 4 bedrooms, including the master suite on the ground floor.
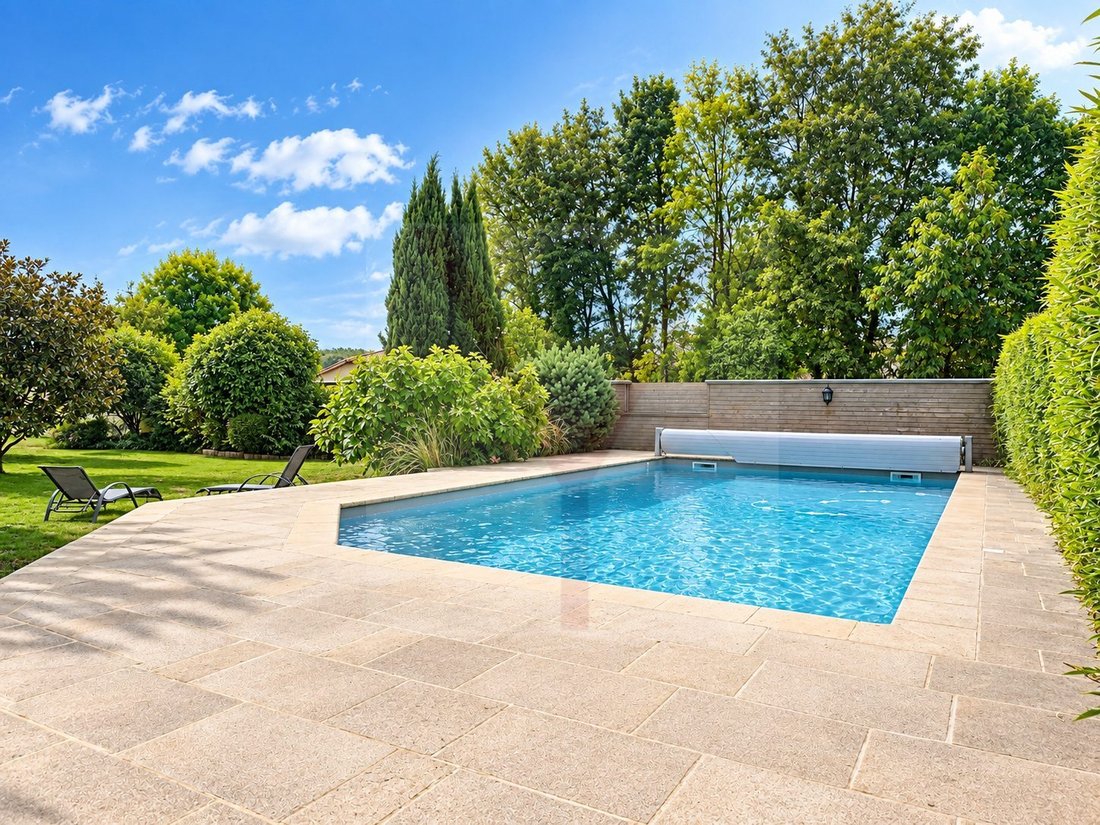
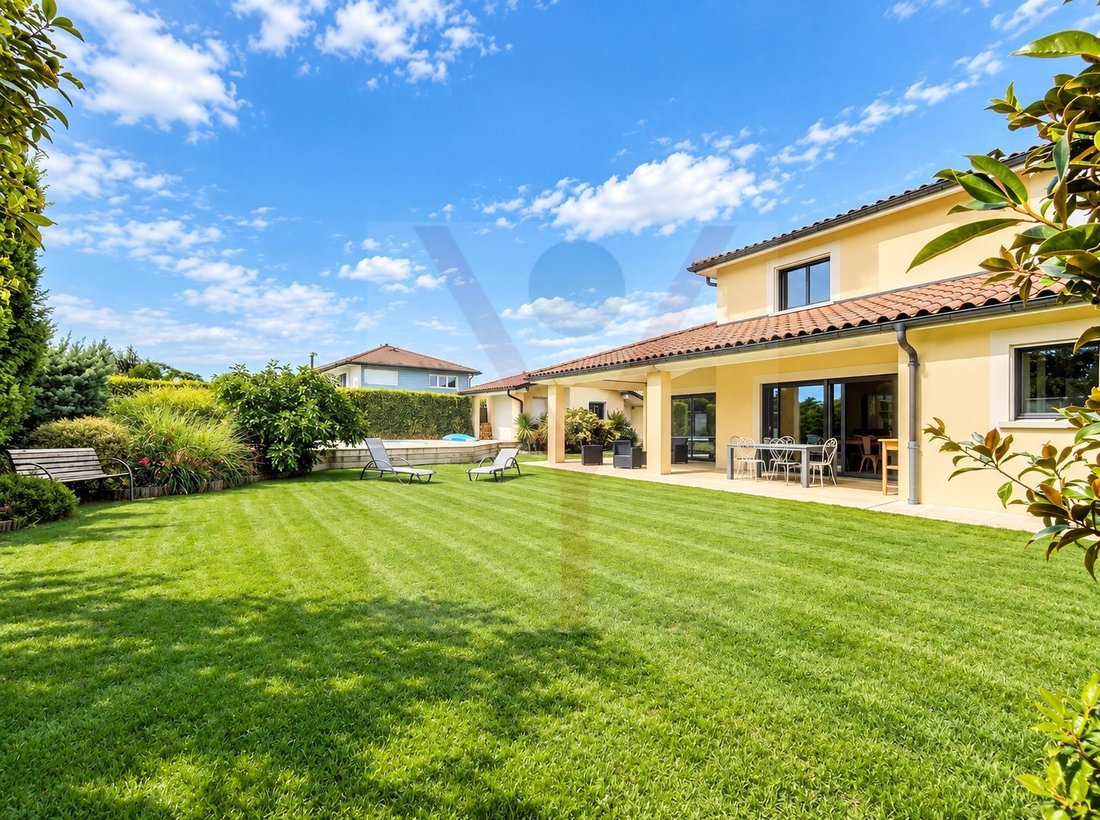
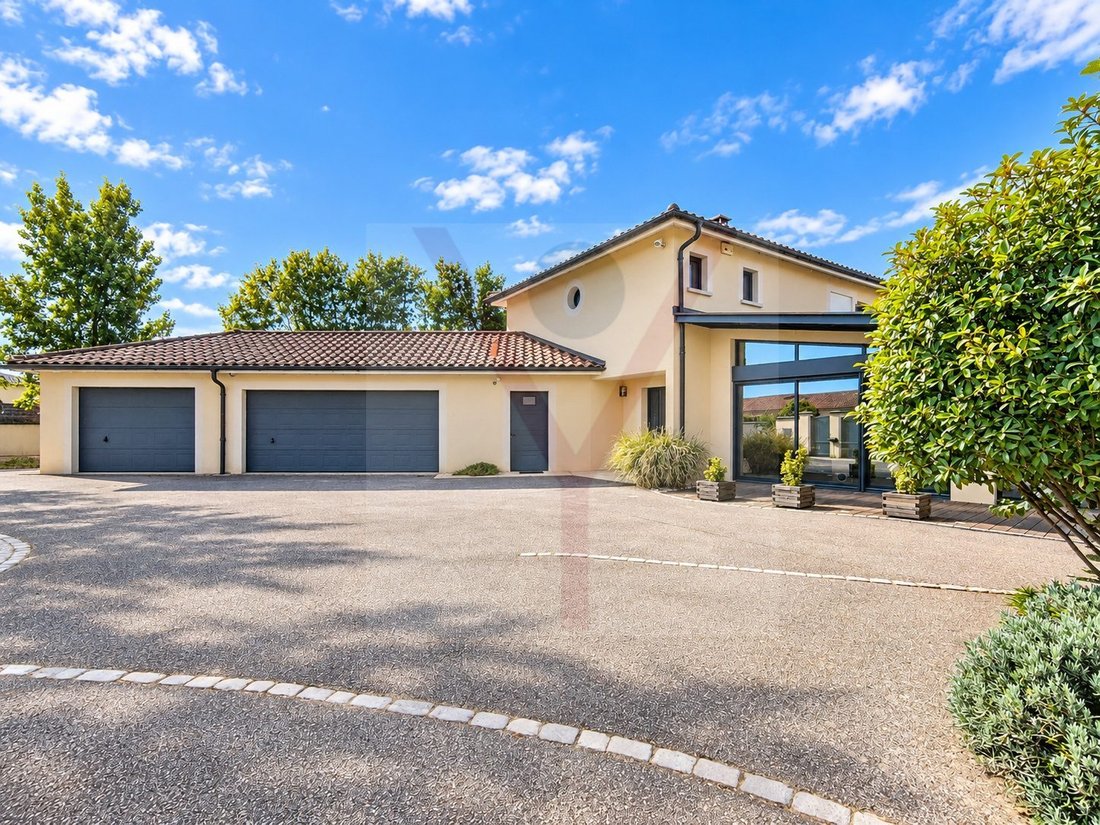
Outside, relax in the landscaped garden featuring a beautiful 10 x 5 m swimming pool, several terrace areas, and a pool house of about 19 m², perfect for fully enjoying sunny days. The property also includes 3 garages and several outdoor parking spaces.
Equipment includes:
- Gas central heating
- Fireplace
- Aluminum double-glazed windows
- Electric shutters
- Motorized gate
- Video intercom
- Fiber optic internet
A spacious family home offering comfort and generous living areas, to discover in Péronnas. Contact Fabrice Lacombe at [hidden information]. Commercial Agent registered with the RSAC of Bourg en Bresse under number [hidden information]. Fees payable by the seller.
Information on the risks to which this property is exposed is available on the Géorisques website: https://www.georisques.gouv.fr/
On the ground floor, enjoy a large living area of about 68 m² with a study corner, as well as a fitted and equipped kitchen. This level also includes a master suite with a dressing room, and a 28 m² space combining a shower room with WC and a gym. A pantry and a service entrance complete the layout.
Upstairs, the sleeping area offers three bedrooms, a bathroom, and a separate WC. The house thus has a total of 4 bedrooms, including the master suite on the ground floor.
Outside, relax in the landscaped garden featuring a beautiful 10 x 5 m swimming pool, several terrace areas, and a pool house of about 19 m², perfect for fully enjoying sunny days. The property also includes 3 garages and several outdoor parking spaces.
Equipment includes:
- Gas central heating
- Fireplace
- Aluminum double-glazed windows
- Electric shutters
- Motorized gate
- Video intercom
- Fiber optic internet
A spacious family home offering comfort and generous living areas, to discover in Péronnas. Contact Fabrice Lacombe at [hidden information]. Commercial Agent registered with the RSAC of Bourg en Bresse under number [hidden information]. Fees payable by the seller.
Information on the risks to which this property is exposed is available on the Géorisques website: https://www.georisques.gouv.fr/
-
Property type
House
-
Year built
2001
-
Price/sqft
$335
-
Consumption
C
Explore the Area
Péronnas, Peripherie, Peronnas, France
View on Google Maps
Price per sqft
Low
High
Joined 3 years ago
You have inquired about this property
The agent will contact you soon by
Listed by
1
Listings
2023
Joined
Book home tour with the agent
Choose a date and whether you'd like a virtual or in-person tour with the agent.
Preferred date
Tour type
Last updated
Today
First listed
September 26
Listing reference
20091-TERACYTE2
Trusted by the World's Leading Brokers
The agents behind the world's most exceptional properties list with JamesEdition.
- Listings from Sotheby's, Christie's, BARNES, and Engel & Völkers
- Every listing reviewed before it goes live
- Connect directly with verified listing agents
By continuing you agree to our Terms and Privacy Policy.