$744,727
House 7 Room(s) 3 Bedroom(s) 195 m²
- 3 Beds
- 2,099 Sqft
- 6,825 Sqft lot
- Updated: Yesterday
About the Property
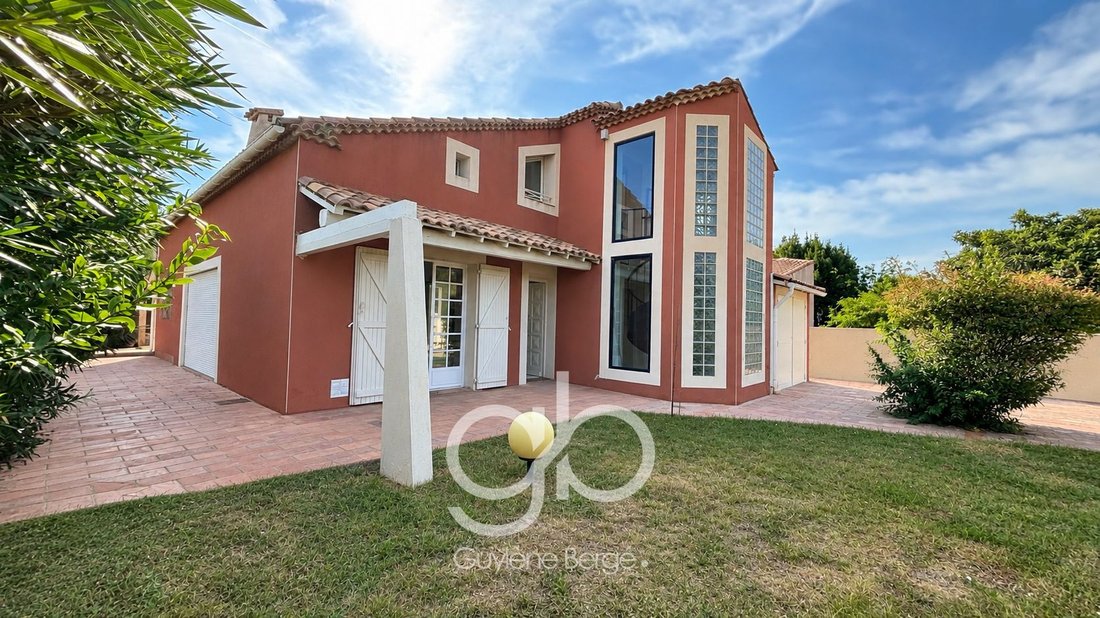
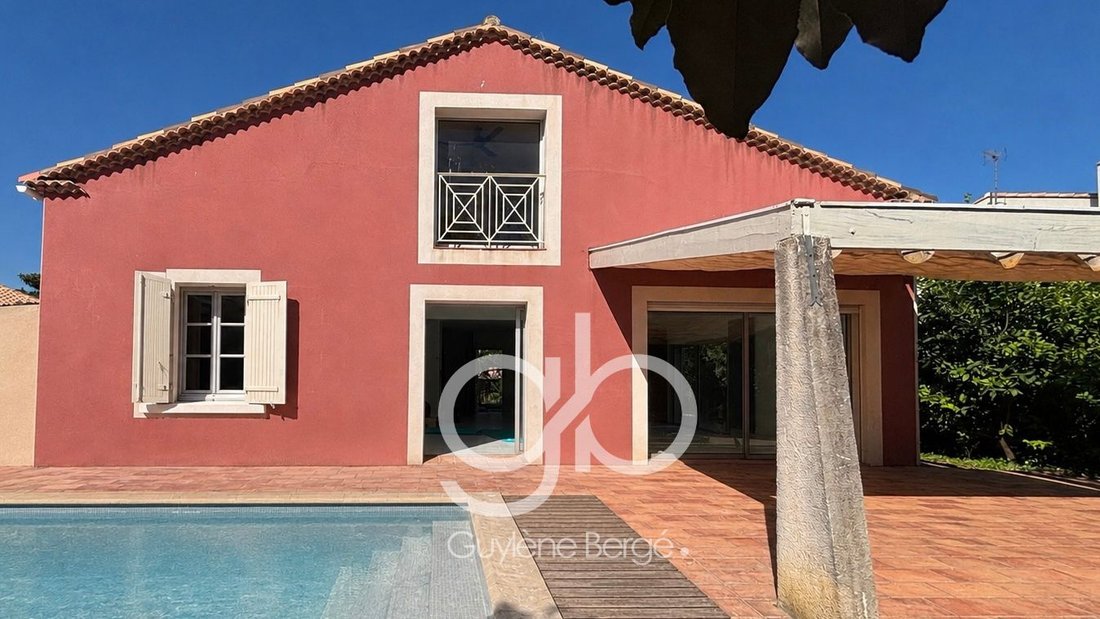
Just 7 minutes on foot from the tram and close to the center of Pérols, discover this family villa from the 1970s, with unique architecture, offering 137 m² of living space and 195 m² of usable area, on a landscaped plot of 634 m² with a swimming pool. Ideally located between Montpellier and the beaches, this house charms with its generous volumes, character, and numerous layout possibilities.
Just 7 minutes on foot from the tram and close to the center of Pérols, discover this family villa from the 1970s, with unique architecture, offering 137 m² of living space and 195 m² of usable area, on a landscaped plot of 634 m² with a swimming pool. Ideally located between Montpellier and the beaches, this house charms with its generous volumes, character, and numerous layout possibilities.
A SPACIOUS LIVING ROOM AND CHARACTERFUL ARCHITECTURE
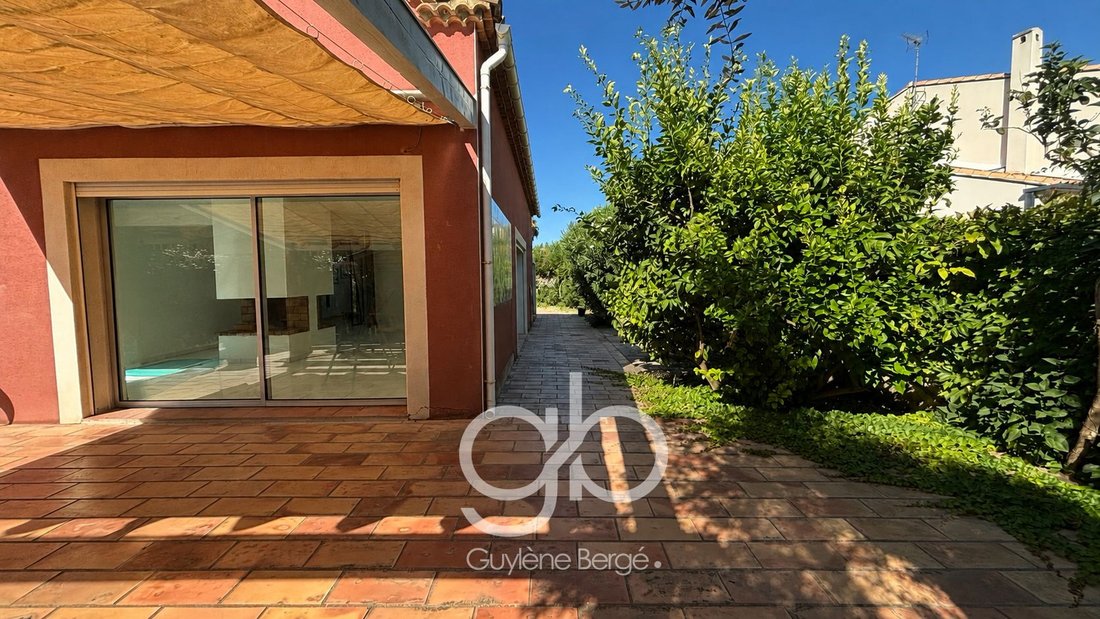
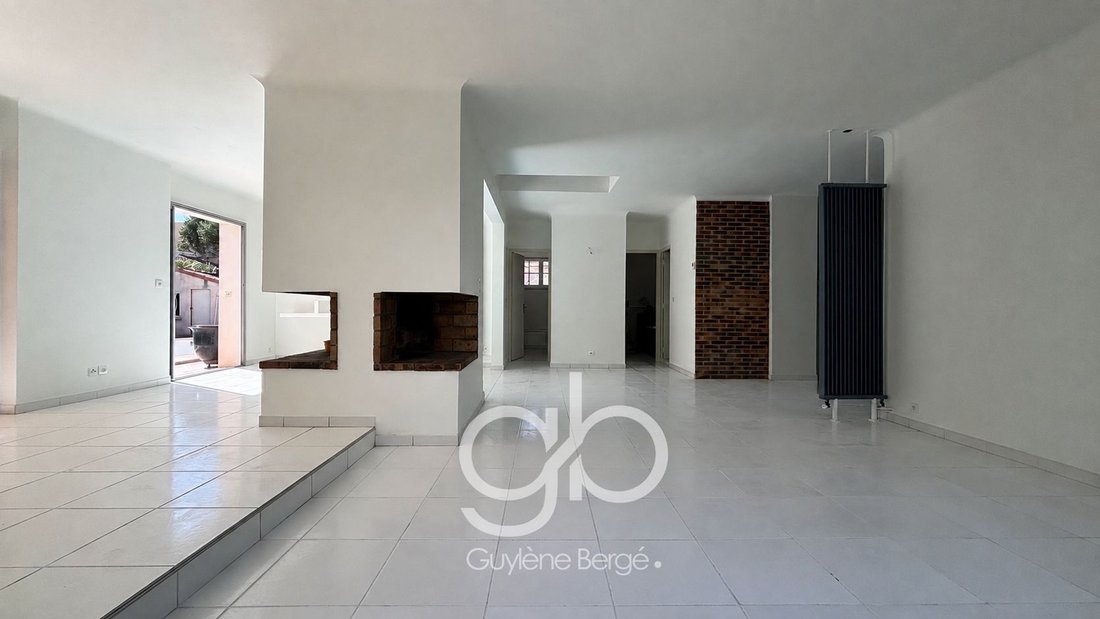
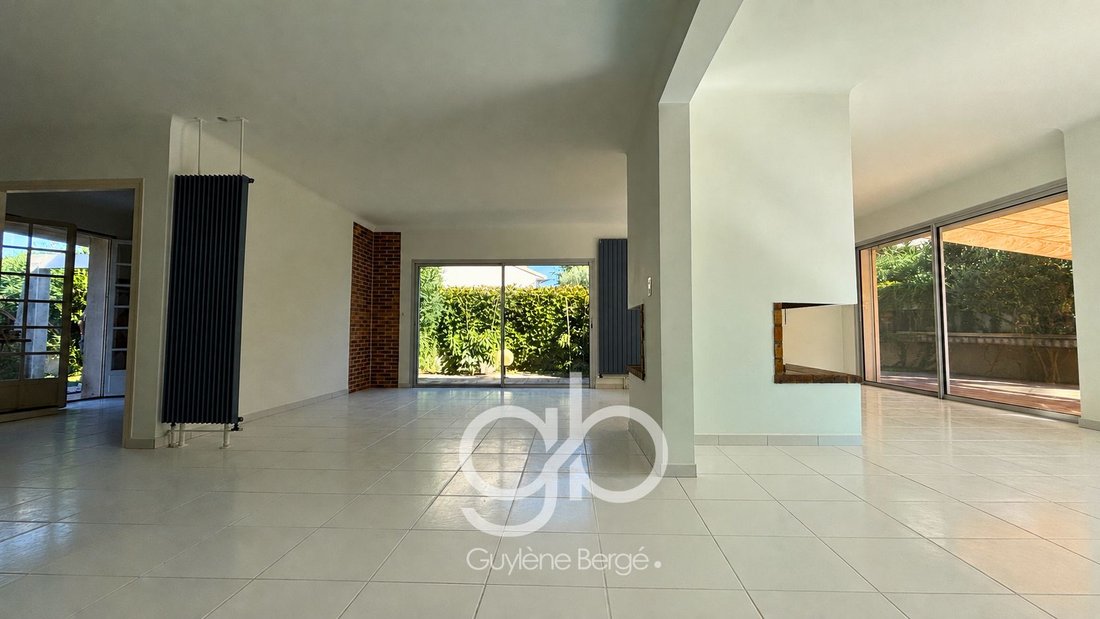
Upon entering, you will find an independent kitchen and a beautiful bright living room of over 51 m², organized around a central open fireplace. The large openings naturally extend the living spaces to the terrace and garden. A glass roof brings additional brightness and highlights the original architecture of the house. A remarkable marine-inspired spiral staircase leads to the upper floor.
MODULABLE SPACES FOR FAMILY LIVING
On the ground floor:
A bedroom
A kitchen
An office space of over 11 m²
A bathroom
An independent WC
A garage of nearly 26 m² with direct access to the house
Upstairs, the solid wood flooring adds warmth and authenticity. You will find two bedrooms, one particularly spacious, a second bathroom, an independent WC, and an additional space that can accommodate a dressing room, a library, or a relaxation area. The upper floor also benefits from reversible air conditioning via a heat pump.
A BEAUTIFUL POTENTIAL FOR LAYOUT
The current configuration allows for several developments: opening the kitchen to the living room and creating an additional bedroom on the ground floor or imagining a parental suite upstairs. The garage also offers layout possibilities according to your needs. In generally good condition, this house can be gradually modernized while retaining its architectural identity.
A LANDSCAPED GARDEN WITH A SWIMMING POOL
On a plot of 634 m², enjoy a landscaped and vegetated exterior, enhanced by numerous fruit trees. Swimming pool, terrace, stone barbecue, and shed create a pleasant setting to enjoy the sunny days. Parking available on the plot, in addition to the garage.
TECHNICAL INFORMATION
Living area: 137 m²
Usable area: 195 m²
Land: 634 m²
3 bedrooms, 2 bathrooms
Garage: approximately 26 m²
Reversible air conditioning upstairs via heat pump
Gas boiler for hot water production
Central open fireplace
DPE: D
Property tax: €2,811/year
A SOUGHT-AFTER LOCATION IN PÉROLS
Close to the village center, shops, and transport, this property benefits from a convenient location to reach Montpellier, Lattes, and the coastal beaches. An atypical family home, with a swimming pool and beautiful volumes, that allows for numerous life projects.
For more information and to arrange a visit, contact Natalia Jimenez at [hidden information] or Jean-Pascal Graille at [hidden information]. They will be happy to answer all your questions and show you this little piece of paradise. RSAC 892277 252 (EI) – RSAC 929004 448 (EI) Real estate agency GUYLÈNE BERGÉ.
Information on the risks to which this property is exposed is available at: [hidden information]
Information on the risks to which this property is exposed is available on the Géorisques website: https://www.georisques.gouv.fr/
A SPACIOUS LIVING ROOM AND CHARACTERFUL ARCHITECTURE
Upon entering, you will find an independent kitchen and a beautiful bright living room of over 51 m², organized around a central open fireplace. The large openings naturally extend the living spaces to the terrace and garden. A glass roof brings additional brightness and highlights the original architecture of the house. A remarkable marine-inspired spiral staircase leads to the upper floor.
MODULABLE SPACES FOR FAMILY LIVING
On the ground floor:
A bedroom
A kitchen
An office space of over 11 m²
A bathroom
An independent WC
A garage of nearly 26 m² with direct access to the house
Upstairs, the solid wood flooring adds warmth and authenticity. You will find two bedrooms, one particularly spacious, a second bathroom, an independent WC, and an additional space that can accommodate a dressing room, a library, or a relaxation area. The upper floor also benefits from reversible air conditioning via a heat pump.
A BEAUTIFUL POTENTIAL FOR LAYOUT
The current configuration allows for several developments: opening the kitchen to the living room and creating an additional bedroom on the ground floor or imagining a parental suite upstairs. The garage also offers layout possibilities according to your needs. In generally good condition, this house can be gradually modernized while retaining its architectural identity.
A LANDSCAPED GARDEN WITH A SWIMMING POOL
On a plot of 634 m², enjoy a landscaped and vegetated exterior, enhanced by numerous fruit trees. Swimming pool, terrace, stone barbecue, and shed create a pleasant setting to enjoy the sunny days. Parking available on the plot, in addition to the garage.
TECHNICAL INFORMATION
Living area: 137 m²
Usable area: 195 m²
Land: 634 m²
3 bedrooms, 2 bathrooms
Garage: approximately 26 m²
Reversible air conditioning upstairs via heat pump
Gas boiler for hot water production
Central open fireplace
DPE: D
Property tax: €2,811/year
A SOUGHT-AFTER LOCATION IN PÉROLS
Close to the village center, shops, and transport, this property benefits from a convenient location to reach Montpellier, Lattes, and the coastal beaches. An atypical family home, with a swimming pool and beautiful volumes, that allows for numerous life projects.
For more information and to arrange a visit, contact Natalia Jimenez at [hidden information] or Jean-Pascal Graille at [hidden information]. They will be happy to answer all your questions and show you this little piece of paradise. RSAC 892277 252 (EI) – RSAC 929004 448 (EI) Real estate agency GUYLÈNE BERGÉ.
Information on the risks to which this property is exposed is available at: [hidden information]
Information on the risks to which this property is exposed is available on the Géorisques website: https://www.georisques.gouv.fr/
-
Property type
House
-
Price/sqft
$354
Features
Explore the Area
Centre Ville, Pérols, France
View on Google Maps
Price per sqft
Low
High
Joined 10 months ago
You have inquired about this property
The agent will contact you soon by
Listed by
126
Listings
2026
Joined
Book home tour with the agent
Choose a date and whether you'd like a virtual or in-person tour with the agent.
Preferred date
Tour type
Last updated
Yesterday
First listed
November 20
Listing reference
JNVMA1580010685
All property information is shown based on the most accurate data we have at the time of publication. Details on how we collect and verify this data can be found in section 5 of our Terms & Conditions.
Similar Properties Nearby
New Listings in Centre Ville


Explore More Homes for Sale
Centre Ville property types
Centre Ville popular searches
- Properties with Terrace in Centre Ville
- Properties with Bar in Centre Ville
- Properties with Game Room in Centre Ville
- Properties with Office in Centre Ville
- Properties with Garden in Centre Ville
- Properties with Outdoor Kitchen in Centre Ville
- Privacy properties in Centre Ville
- Modern properties in Centre Ville
- Equestrian properties in Centre Ville
- New Builds properties in Centre Ville
- Properties with Fitness Center / Gym in Centre Ville
- Properties with Air Conditioning in Centre Ville
- Properties with Wine Cellar in Centre Ville
- Properties with Jacuzzi in Centre Ville
- Properties with Fireplace in Centre Ville
- Properties with Pool in Centre Ville
- Properties with Garage in Centre Ville
- Properties with Balcony in Centre Ville
- Properties with Open Kitchen in Centre Ville
- Renovated properties in Centre Ville
Related Guides & Stories
Trusted by the World's Leading Brokers
The agents behind the world's most exceptional properties list with JamesEdition.
- Listings from Sotheby's, Christie's, BARNES, and Engel & Völkers
- Every listing reviewed before it goes live
- Connect directly with verified listing agents
By continuing you agree to our Terms and Privacy Policy.