$566,732
Maison De Ville De Type 9, Surface Habitable De 180 M², Avec Jardin Et Dépendance.
- 6 Beds
- 1 Baths
- 1,938 Sqft
- 1,981 Sqft lot
- Updated: July 3
About the Property
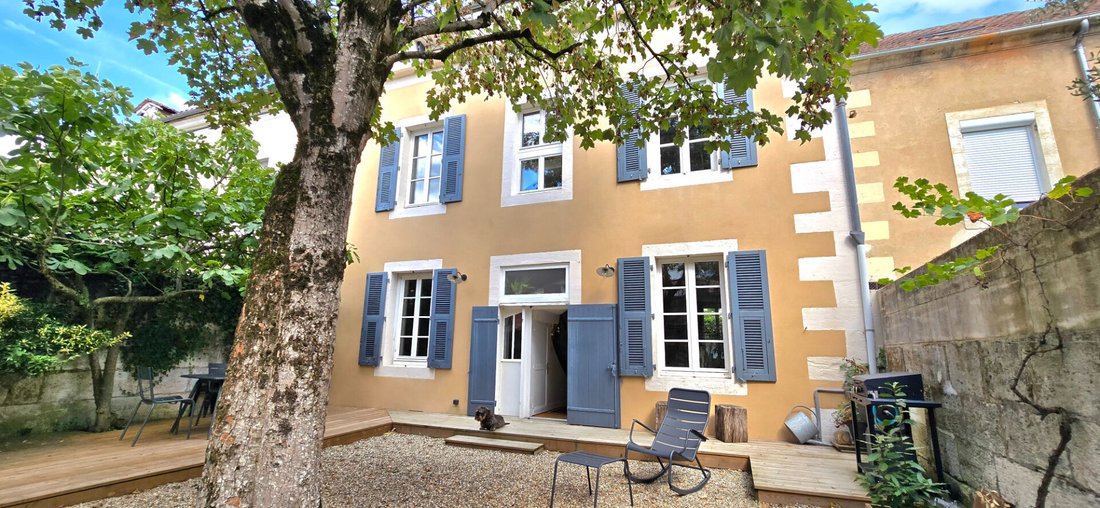
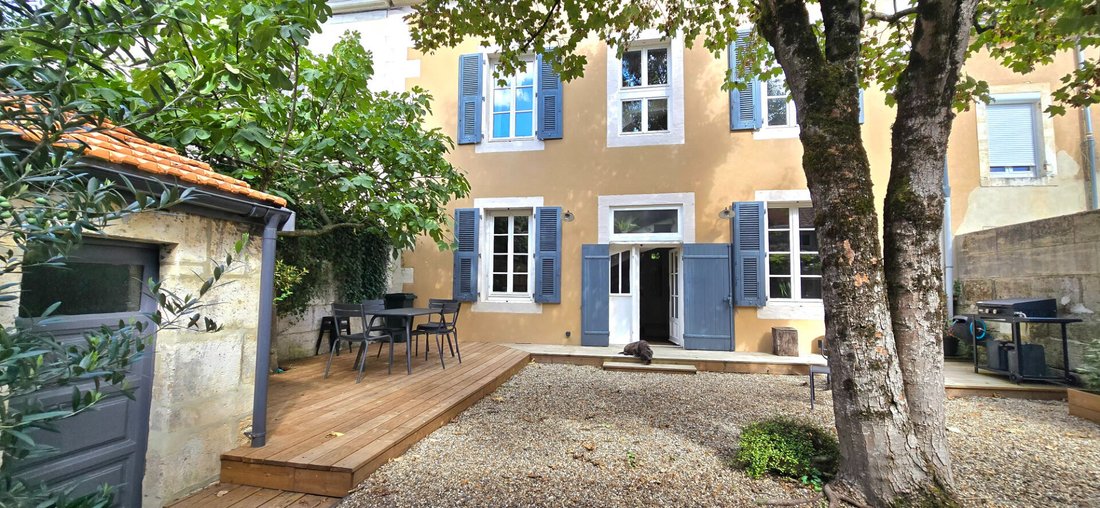
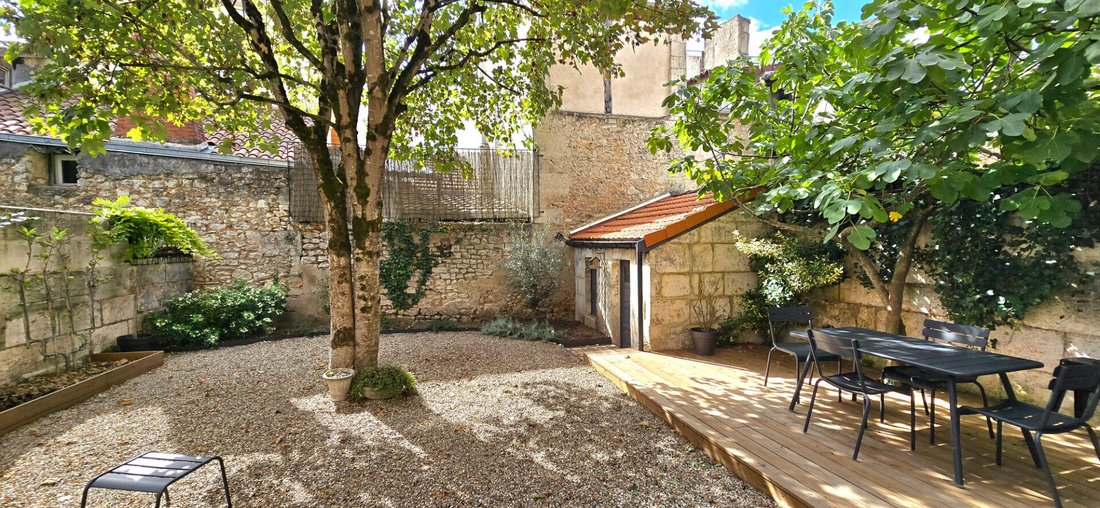
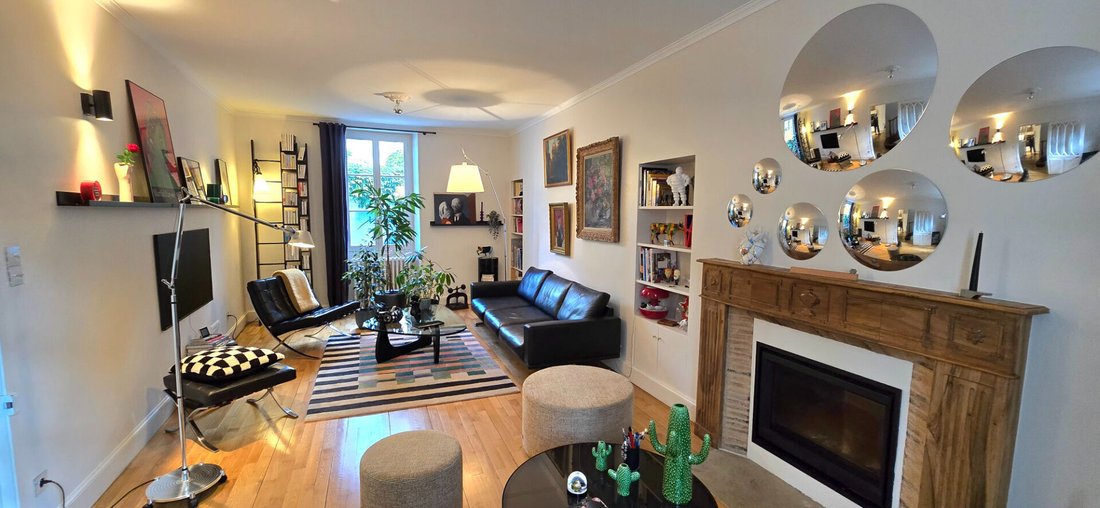
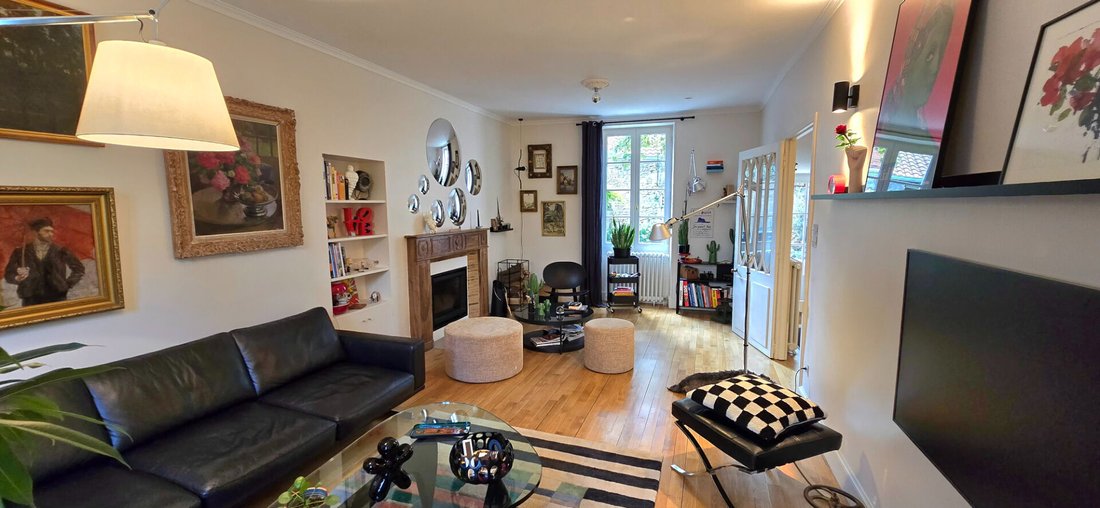
This charming house is ideally located to fully enjoy the historic city center on foot and all its amenities (shops, schools, middle schools, local market). It offers approximately 180 m² of living space over three levels and is in impeccable condition. The ground floor consists of: - Entrance hall - Separate toilet - Through living room with a fireplace (insert) - Bright dining room - Fully equip
This charming house is ideally located to fully enjoy the historic city center on foot and all its amenities (shops, schools, middle schools, local market). It offers approximately 180 m² of living space over three levels and is in impeccable condition. The ground floor consists of: - Entrance hall - Separate toilet - Through living room with a fireplace (insert) - Bright dining room - Fully equipped high-end kitchen On the first floor, there is a master suite including a large bedroom, an adjoining dressing room, a private shower room, a separate toilet, and a second room currently used as an office. The second floor, with sloped ceilings, has four additional bedrooms and a bathroom with a toilet. Outside, there is a south-facing city garden with no overlooking neighbors, a beautiful and very functional wooden terrace suitable for dining, and an outbuilding. The house requires no work and is built on a full basement housing the city gas boiler (2021), ample storage space, and a cellar. Ideally situated in a residential area without nuisances, close to all amenities on foot, with parking nearby. Sale price: €4,990,200 including fees (4% VAT fees charged to the buyer included, i.e., €480,000 excluding fees). Energy Performance Certificate (DPE): C (120) / Greenhouse Gas Emissions (GES): C (19). Estimated annual energy costs for standard use between €1,954 and €2,644, indexed to the year [hidden information]. To visit and assist you with your project, contact Arnaud LIGOUT at [hidden information] or by email at [hidden information]. According to article [hidden information].5 of the Monetary and Financial Code, an identity document will be requested for organizing the visit. This announcement was written under the editorial responsibility of Arnaud LIGOUT, acting as a commercial agent registered with RSAC PERIGUEUX [hidden information] for SAS PROPRIETES PRIVEES, with a capital of €44,920, located at ZAC LE CHÊNE FERRÉ - 44 ALLÉE DES CINQ CONTINENTS 44120 VERTOU; SIRET [hidden information], RCS Nantes. Professional license for real estate transactions and property management (T and G) number CPI [hidden information] issued by the CCI Nantes - Saint Nazaire. Escrow account number 30932508467 BPA SAINT-SEBASTIEN-SUR-LOIRE (44230). GALIAN-SMABTP guarantee - 89 rue de la Boétie, 75008 Paris - number 28137 J for €2,000,000 for T and €120,000 for G. Professional civil liability insurance by GALIAN-SMABTP policy number 28137. J Mandate reference: 457695 - The professional guarantees and secures your real estate project. (4.00% VAT fees charged to the buyer.) Arnaud LIGOUT (EI) Commercial Agent - RSAC Number: PERIGUEUX [hidden information].
Information on the risks to which this property is exposed is available on the Géorisques website: https://www.georisques.gouv.fr/
Information on the risks to which this property is exposed is available on the Géorisques website: https://www.georisques.gouv.fr/
-
Property type
Villa
-
Price/sqft
$292
Explore the Area
Georges Pompidou, Perigueux, France
View on Google Maps
Price per sqft
Low
High
Joined 4 months ago
You have inquired about this property
The agent will contact you soon by
Listed by
4
Listings
2026
Joined
Book home tour with the agent
Choose a date and whether you'd like a virtual or in-person tour with the agent.
Preferred date
Tour type
Last updated
July 3
First listed
July 3
Listing reference
457695ALIG
Trusted by the World's Leading Brokers
The agents behind the world's most exceptional properties list with JamesEdition.
- Listings from Sotheby's, Christie's, BARNES, and Engel & Völkers
- Every listing reviewed before it goes live
- Connect directly with verified listing agents
By continuing you agree to our Terms and Privacy Policy.