$1,331,621
Hôtel De Nervaux — Renaissance Residence In The Heart Of Puy Saint Front
- 9 Beds
- 5,845 Sqft
- 5,673 Sqft lot
- Updated: Yesterday
About the Property
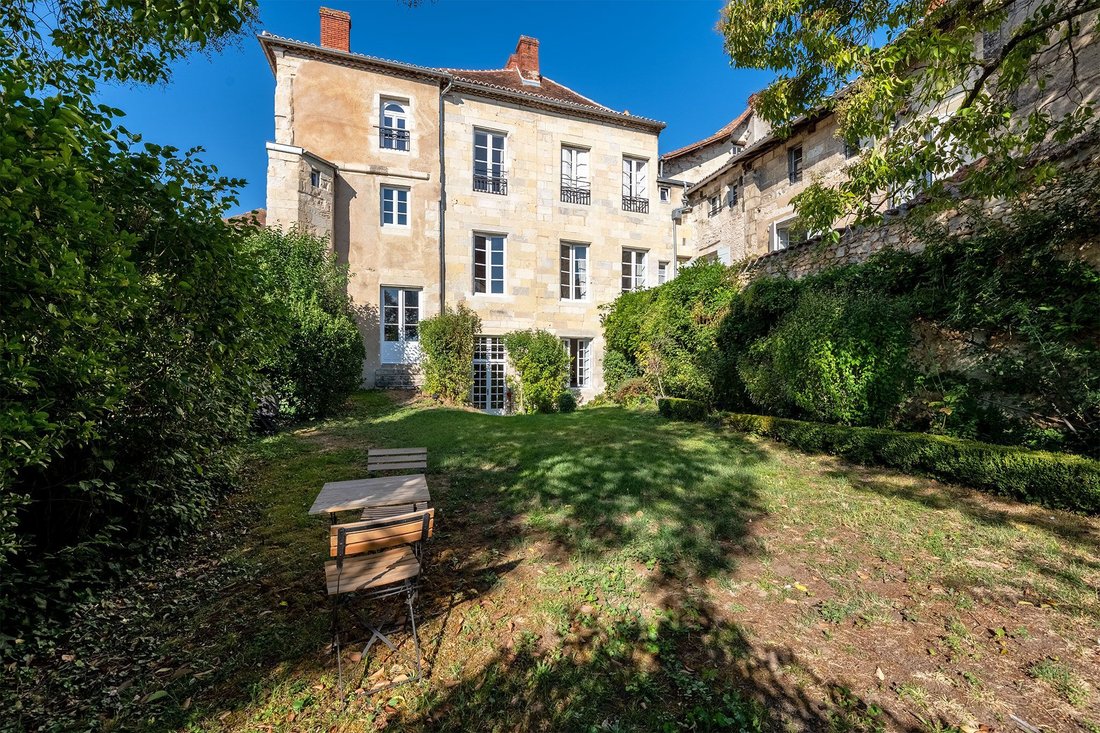
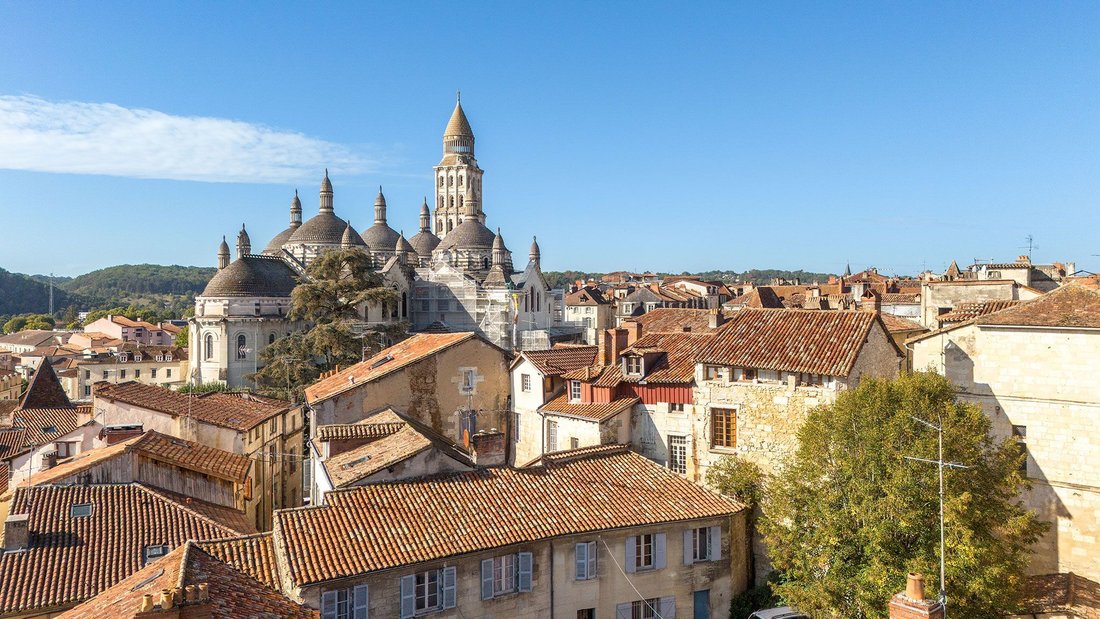
Just push the door to enter the history of Périgueux. In the heart of Puy Saint-Front, the Hôtel de Nervaux brings together eight centuries under one roof. Its vaulted cellars date back to the 12th and 13th centuries. Its Renaissance dwelling was built by Jean de Mèredieu, advisor to the king, and his wife Jeanne de Simon. Its facades were remodeled in the 18th century in a sober classical style.
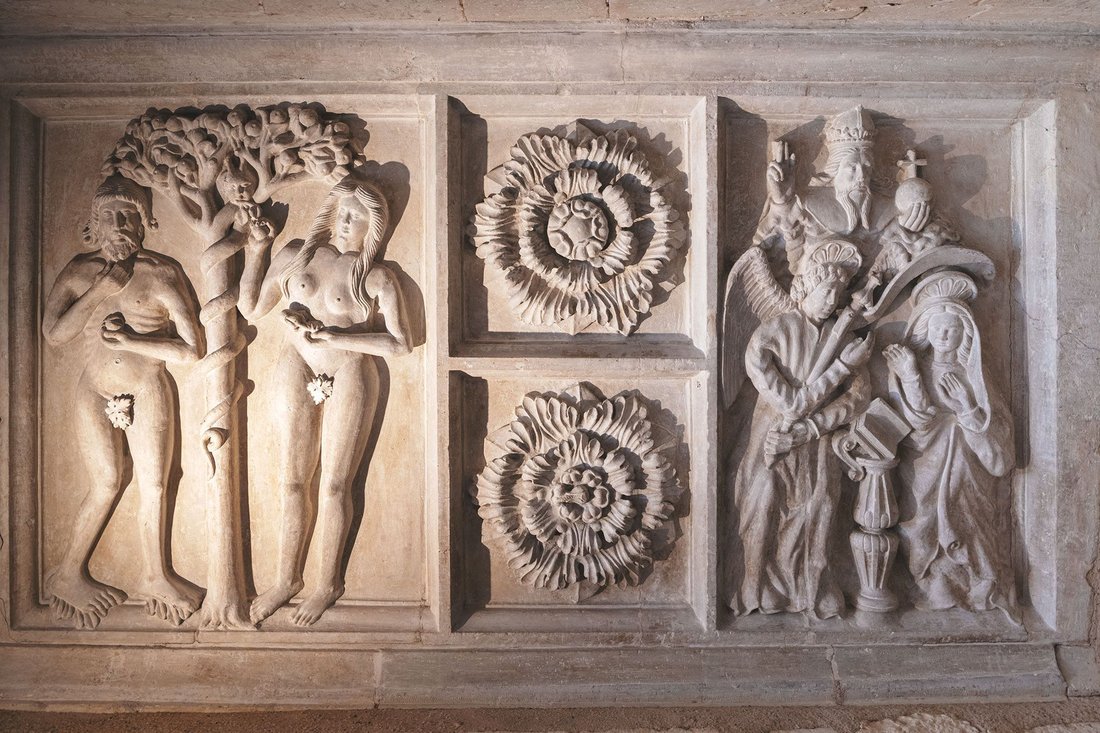
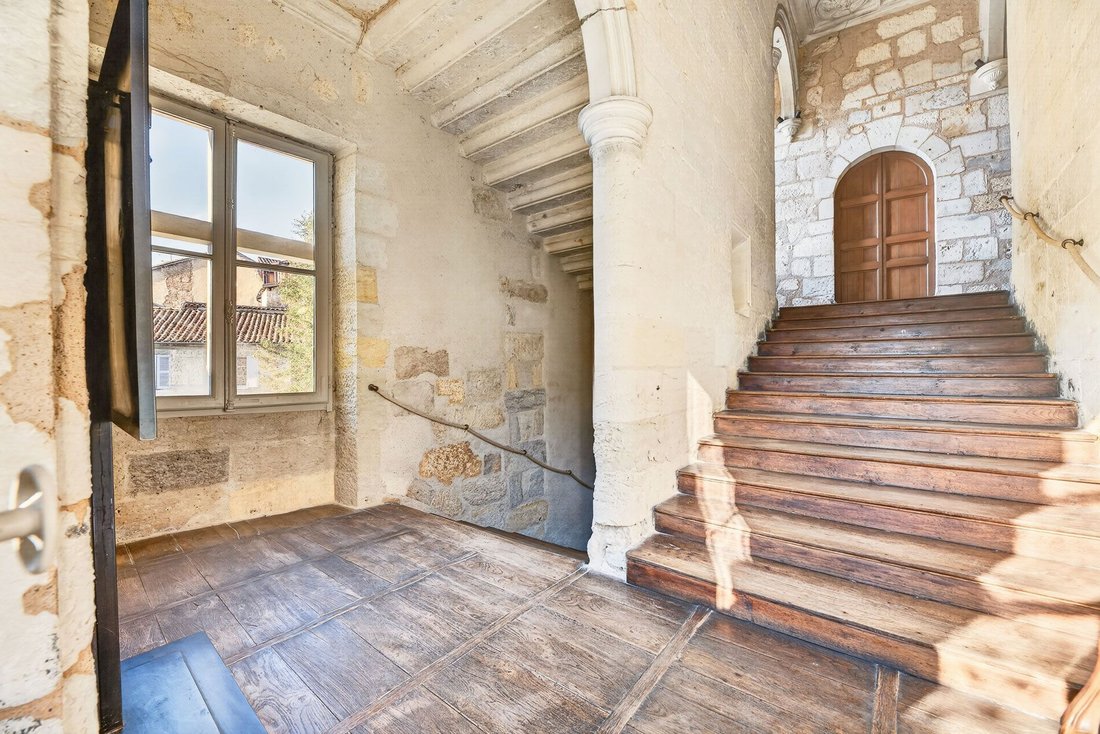
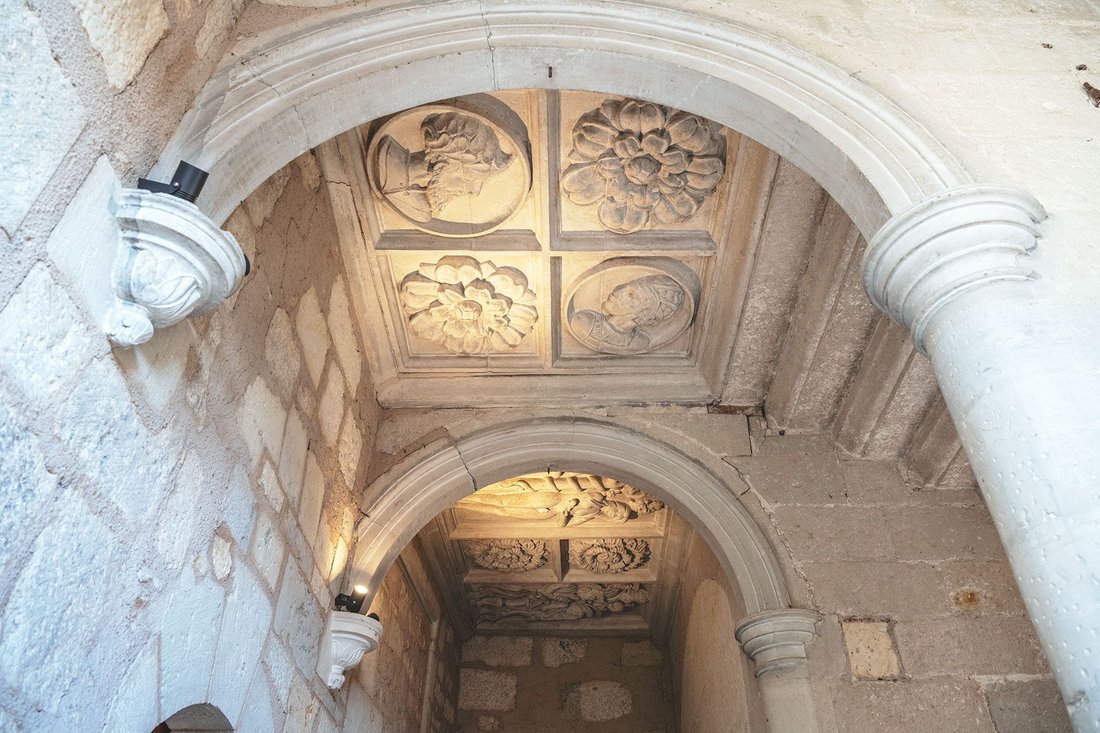
Just push the door to enter the history of Périgueux. In the heart of Puy Saint-Front, the Hôtel de Nervaux brings together eight centuries under one roof. Its vaulted cellars date back to the 12th and 13th centuries. Its Renaissance dwelling was built by Jean de Mèredieu, advisor to the king, and his wife Jeanne de Simon. Its facades were remodeled in the 18th century in a sober classical style. For nearly three centuries, the house belonged to the Mèredieu d’Ambois, who provided two mayors to Périgueux, including a gray musketeer of the king. It then passed to the barons of Nervaux, from whom it still bears the name. Its jewel is the 16th-century grand staircase, listed in the supplementary inventory of Historical Monuments since 1970. On the first-floor landing, a stone ceiling with three sculpted coffers has remained in remarkable condition. It features Adam and Eve under the tree of life, the Annunciation, a salamander, a green man, the arms of the Mèredieu, and medallion portraits of the two builders. The residence offers approximately 543 m² of living space over three levels, on a plot of 527 m². Such volumes are rare: 3.70 m high ceilings on the ground floor, up to 4.50 m on the upper floors, and a 60 m² living room. The layout: – on the ground floor: entrance, living room, dining room, service room, bedroom with bathroom, laundry room, and garage; – on the first floor: an apartment with entrance, living room, kitchen, two bedrooms, bathroom, and shower room; – on the second floor: an independent apartment, a second apartment currently rented, and an independent bedroom with shower room; – insulated attics, and two vaulted cellars with barrel vaults of 25 and 53 m², 3.20 m high under the vault, with their own access on rue des Dépêches. With thirteen rooms and nine bedrooms, the house lends itself to several lives: a large family home, several independent units, or a character guesthouse. In the heart of the historic center, it offers a rare privilege: a closed garden of approximately 250 m² and a 30 m² garage, accessible by card and connected to the house. A major renovation has been carried out in recent years, with the advice of the architect of the Buildings of France and the label of the Heritage Foundation. It focused on the roof, the facade, restored by the Compagnons du Devoir, the insulation of the attics, the consolidation of the chimneys, a recent gas boiler, refreshed bathrooms, and a restored cellar. The house has retained its parquet floors, fireplaces, moldings, and double doors. It is connected to fiber and the sewer system. The Saint-Front Cathedral, listed as a UNESCO World Heritage site, is just a few minutes’ walk away. Shops, schools, buses, and the train station are nearby.
Information on the risks to which this property is exposed is available on the Géorisques website: https://www.georisques.gouv.fr/
Information on the risks to which this property is exposed is available on the Géorisques website: https://www.georisques.gouv.fr/
-
Property type
House
-
Price/sqft
$227
Explore the Area
Beaulieu, Perigueux, France
View on Google Maps
Price per sqft
Low
High
Joined 1 year ago
You have inquired about this property
The agent will contact you soon by
Listed by
21
Listings
2025
Joined
Book home tour with the agent
Choose a date and whether you'd like a virtual or in-person tour with the agent.
Preferred date
Tour type
Last updated
Yesterday
First listed
October 9
Listing reference
42175
All property information is shown based on the most accurate data we have at the time of publication. Details on how we collect and verify this data can be found in section 5 of our Terms & Conditions.
Similar Properties Nearby
New Listings in Beaulieu


Explore More Homes for Sale
Beaulieu property types
Beaulieu popular searches
- Panoramic / Scenic View properties in Beaulieu
- Properties with Terrace in Beaulieu
- Properties with Bar in Beaulieu
- Properties with Game Room in Beaulieu
- Properties with Office in Beaulieu
- Properties with Elevator in Beaulieu
- City View properties in Beaulieu
- Mountain View properties in Beaulieu
- Properties with Garden in Beaulieu
- Properties with Outdoor Kitchen in Beaulieu
- Duplex properties in Beaulieu
- Gated Community properties in Beaulieu
- Privacy properties in Beaulieu
- Waterfront properties in Beaulieu
- Investment Property properties in Beaulieu
- Modern properties in Beaulieu
- Equestrian properties in Beaulieu
- Properties with Fitness Center / Gym in Beaulieu
- Properties with Sauna in Beaulieu
- Properties with Library in Beaulieu
- Properties with Air Conditioning in Beaulieu
- Properties with Wine Cellar in Beaulieu
- Properties with Jacuzzi in Beaulieu
- Properties with Fireplace in Beaulieu
- Properties with Pool in Beaulieu
- Properties with Garage in Beaulieu
- Properties with Balcony in Beaulieu
- Properties with Tennis Court in Beaulieu
- Renovated properties in Beaulieu
- Properties with Cinema in Beaulieu
- Riverfront properties in Beaulieu
- Water View properties in Beaulieu
Related Guides & Stories
Trusted by the World's Leading Brokers
The agents behind the world's most exceptional properties list with JamesEdition.
- Listings from Sotheby's, Christie's, BARNES, and Engel & Völkers
- Every listing reviewed before it goes live
- Connect directly with verified listing agents
By continuing you agree to our Terms and Privacy Policy.