$537,539
Price decreased by $34,680 on Aug 07, 2026
Peri House
- 5 Beds
- 1 Baths
- 2,207 Sqft
- 14,704 Sqft lot
- Updated: August 7
-
4
Views for last 30 days
About the Property
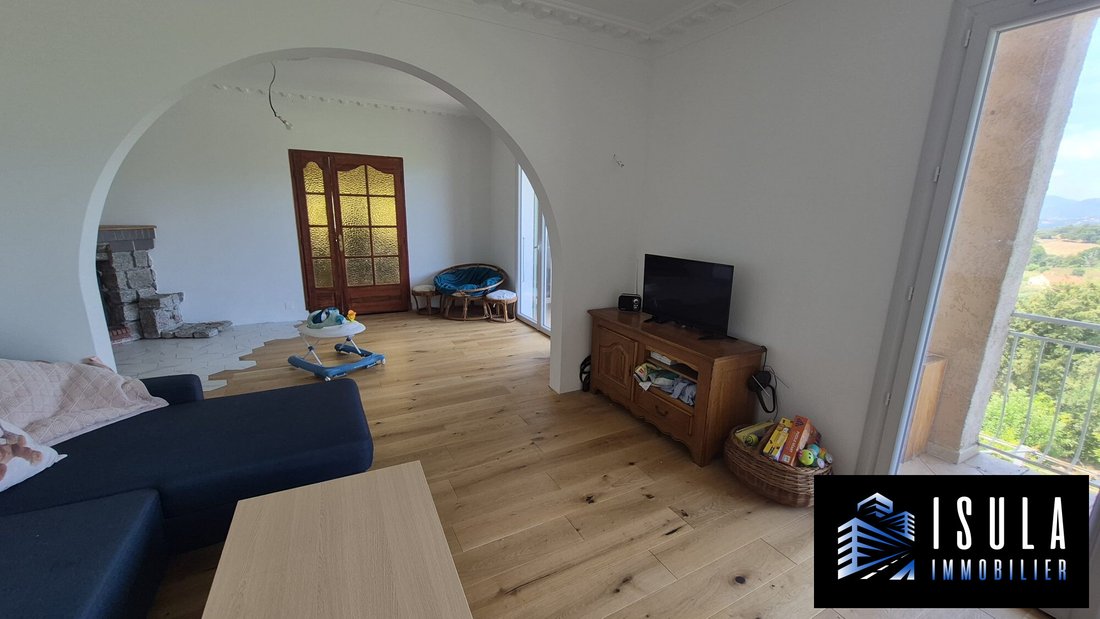
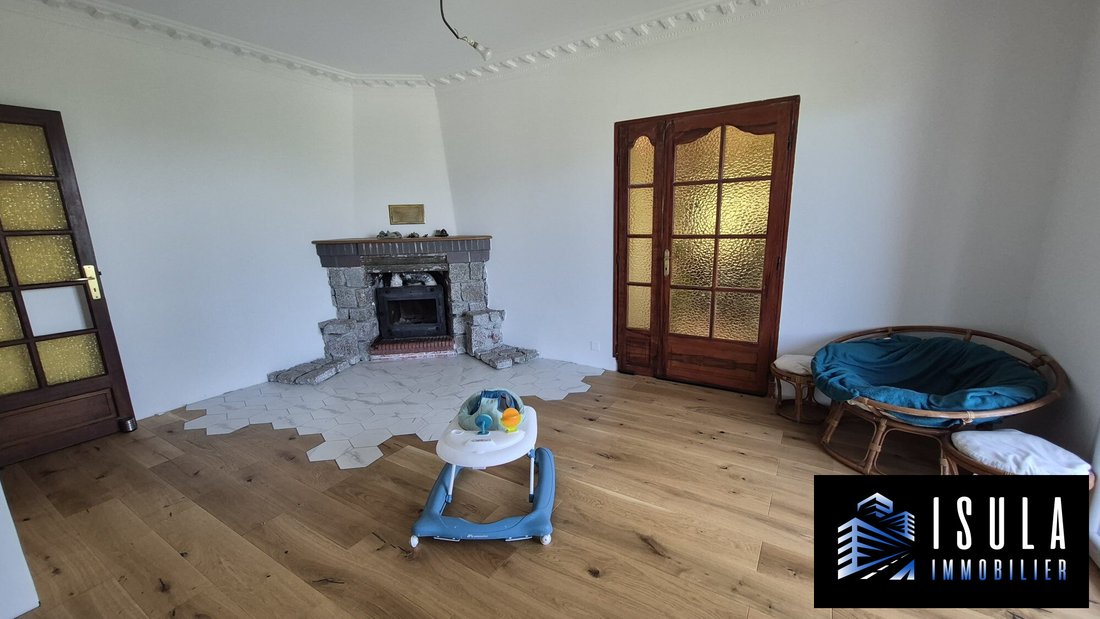
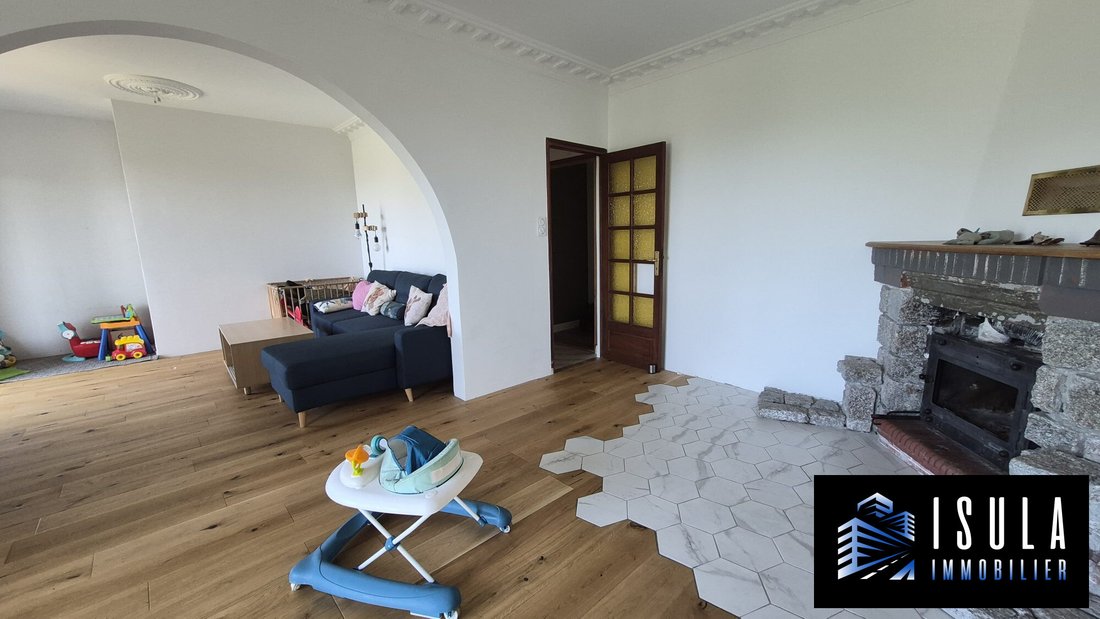
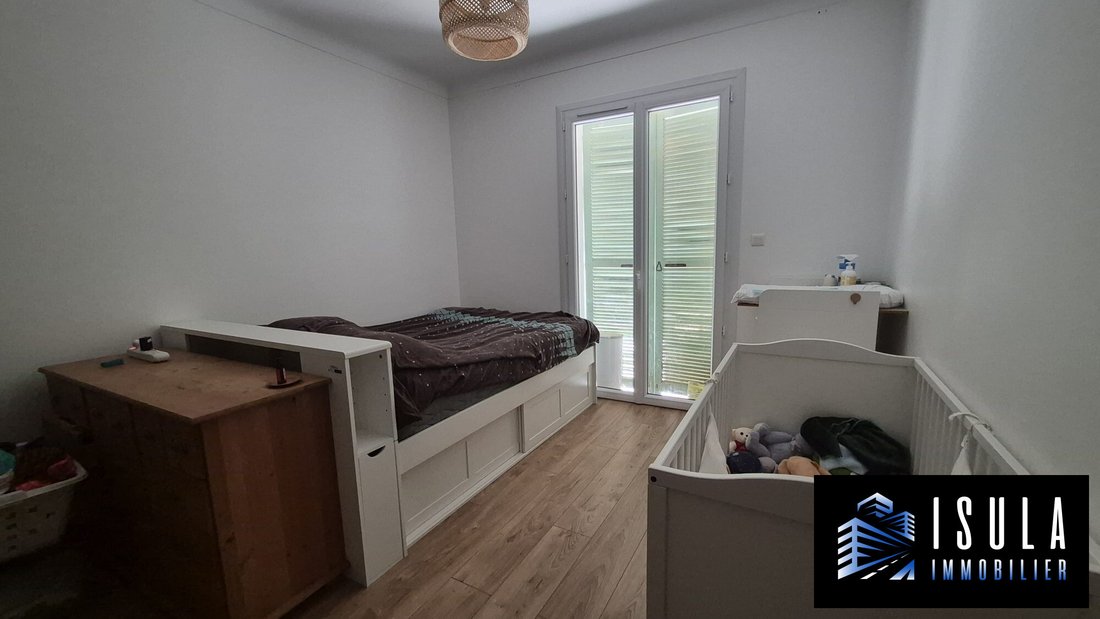
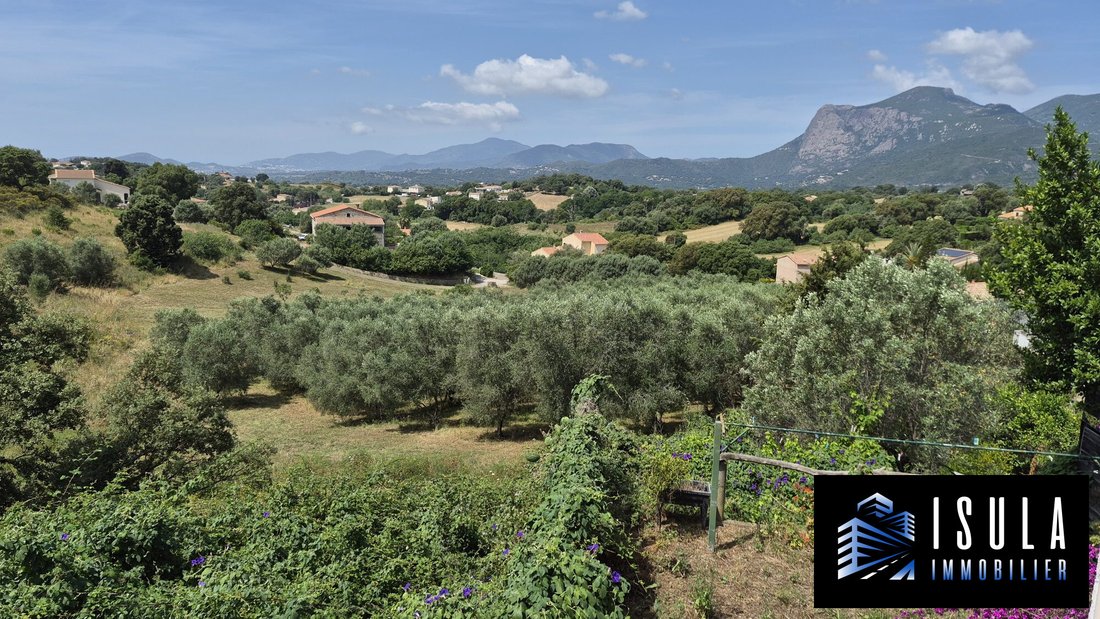
The real estate agency Isula presents for sale, on the Peri plain, a villa built on a 1366 m² plot. The house consists on the upper floor of an apartment with an entrance, kitchen, hallway, double living room, 4 rooms used as bedrooms, two shower rooms, two toilets, a summer kitchen loggia, balcony, and terrace.
On the ground floor, there is a 3-room apartment in a row, a shower room with
On the ground floor, there is a 3-room apartment in a row, a shower room with
The real estate agency Isula presents for sale, on the Peri plain, a villa built on a 1366 m² plot. The house consists on the upper floor of an apartment with an entrance, kitchen, hallway, double living room, 4 rooms used as bedrooms, two shower rooms, two toilets, a summer kitchen loggia, balcony, and terrace.
On the ground floor, there is a 3-room apartment in a row, a shower room with toilet, and a kitchen. There is also a large garage and a cellar.
Living area of the first floor: 139.58 m²
Living area of the ground floor: 65.43 m²
A brief explanation about the energy performance diagnosis: the villa is currently heated by an insert stove in the living room; all other heating methods are portable (oil-filled radiators).
Close to the Honolulu bar.
Fees included: 3.13% VAT, payable by the buyer.
Price excluding fees: €480,000.
Housing with excessive energy consumption:
- Energy class: F
- Climate class: F
Estimated average annual energy expenses for standard use, based on 2021 energy prices: between €3,430.00 and €4,700.00.
Information on risks to which this property is exposed is available on the Géorisques website: [hidden information].
Real estate agency Isula
Information on the risks to which this property is exposed is available on the Géorisques website: https://www.georisques.gouv.fr/
On the ground floor, there is a 3-room apartment in a row, a shower room with toilet, and a kitchen. There is also a large garage and a cellar.
Living area of the first floor: 139.58 m²
Living area of the ground floor: 65.43 m²
A brief explanation about the energy performance diagnosis: the villa is currently heated by an insert stove in the living room; all other heating methods are portable (oil-filled radiators).
Close to the Honolulu bar.
Fees included: 3.13% VAT, payable by the buyer.
Price excluding fees: €480,000.
Housing with excessive energy consumption:
- Energy class: F
- Climate class: F
Estimated average annual energy expenses for standard use, based on 2021 energy prices: between €3,430.00 and €4,700.00.
Information on risks to which this property is exposed is available on the Géorisques website: [hidden information].
Real estate agency Isula
Information on the risks to which this property is exposed is available on the Géorisques website: https://www.georisques.gouv.fr/
-
Property type
House
-
Price/sqft
$243
-
Consumption
F
Features
- Garden
- Garage
- Terrace
- Fireplace
- Mountain View
- Gas Stovetop
- Bar
Explore the Area
Joined 3 years ago
You have inquired about this property
The agent will contact you soon by
Listed by
1
Listings
2023
Joined
Book home tour with the agent
Choose a date and whether you'd like a virtual or in-person tour with the agent.
Preferred date
Tour type
Last updated
August 7
First listed
Jul 12
Listing reference
VM252-ISULA
Similar Properties Nearby
New Listings in Peri


Explore More Homes for Sale
Peri property types
Related Guides & Stories
Trusted by the World's Leading Brokers
The agents behind the world's most exceptional properties list with JamesEdition.
- Listings from Sotheby's, Christie's, BARNES, and Engel & Völkers
- Every listing reviewed before it goes live
- Connect directly with verified listing agents
By continuing you agree to our Terms and Privacy Policy.