Price On Request
Elevated Luxury Living With Elegant Alfresco Spaces
- 4 Beds
- 3 Baths
- Updated: June 19
-
41
Views for last 30 days
- 22
About the Property
Do you arrive home on a Friday evening, look around and sigh? Knowing that the weekend is going to be spent maintaining the garden that nobody plays in, and cleaning the pool that nobody swims in. Do you visit friends staying in that gorgeous apartment, but still want to control your own property and not pay huge strata fees? Then this is a dream come true.
Set across four luxurious level
Set across four luxurious level
Do you arrive home on a Friday evening, look around and sigh? Knowing that the weekend is going to be spent maintaining the garden that nobody plays in, and cleaning the pool that nobody swims in. Do you visit friends staying in that gorgeous apartment, but still want to control your own property and not pay huge strata fees? Then this is a dream come true.
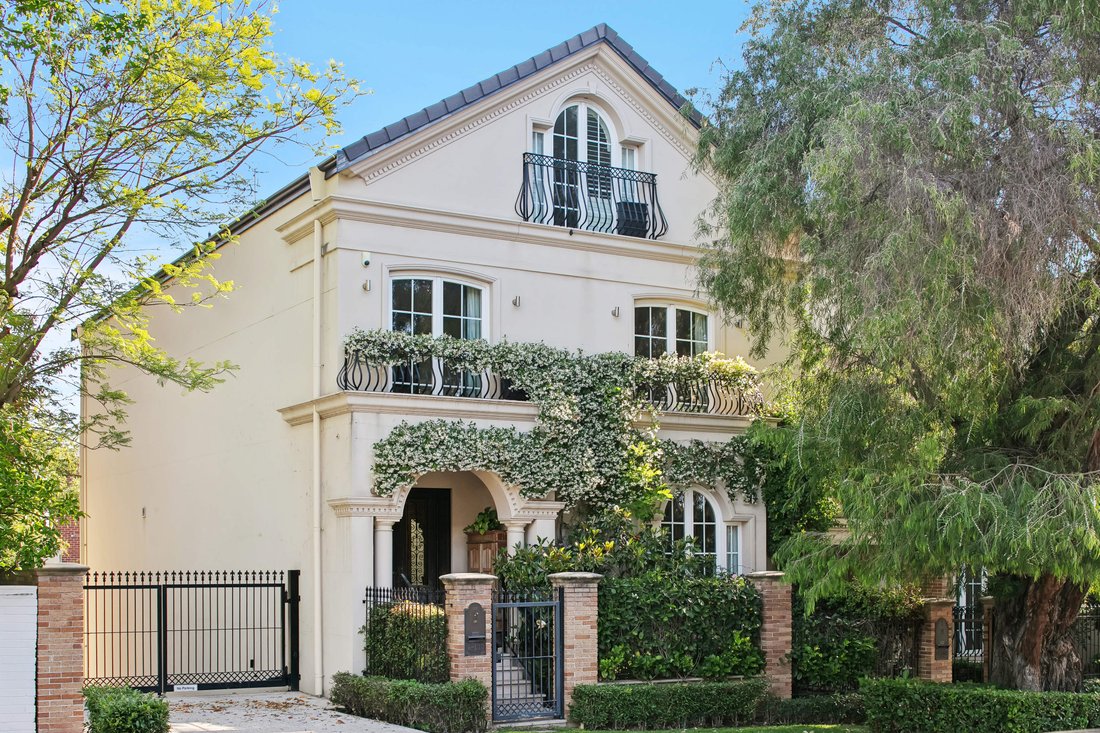
Set across four luxurious levels (with a lift) this spacious residence has every feel of a family home, with an enviously low maintenance lifestyle.
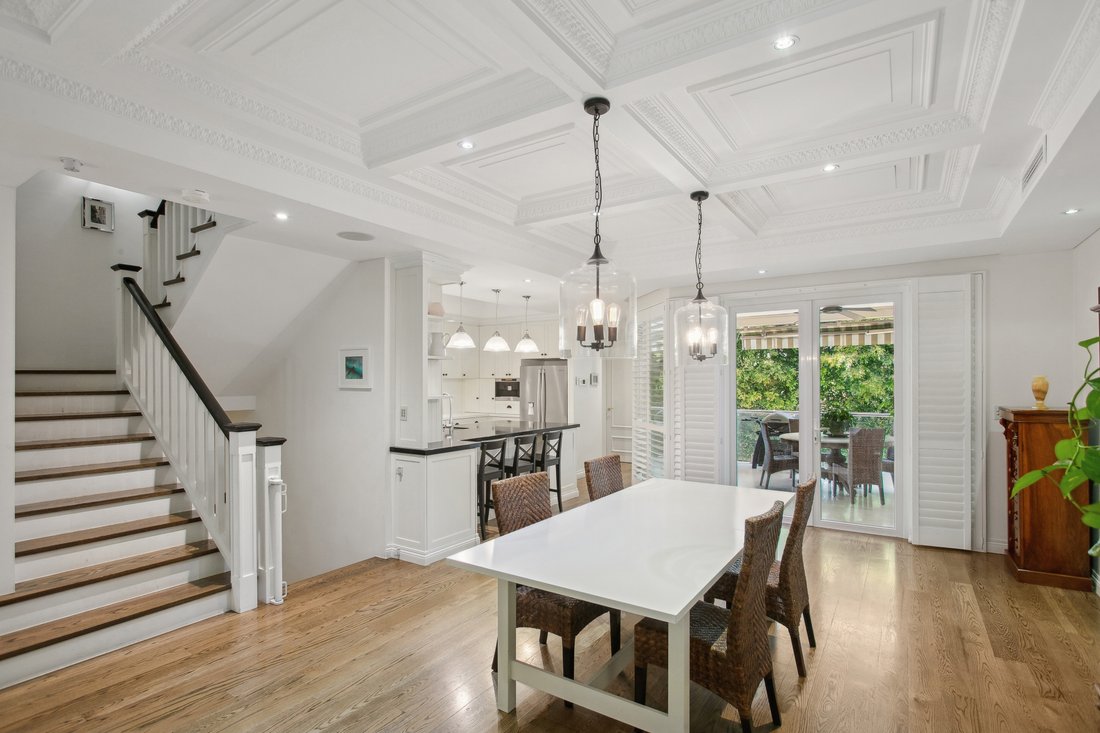
Exuding style and sophistication, every room is filled with stunning features: towering coffered ceilings, ash-stained timber floors, custom-made plantation shutters, designer wallpapers and light fittings... In the main living zone, a heritage-inspired fireplace is equipped with gas for instant atmosphere and warmth.
The floor plan is cleverly designed to give space and separation but also provides wow-factor spaces for family get-togethers. The ground floor is dedicated to living and entertaining, with open-plan living/dining/kitchen as well as a powder room and laundry. The living zones open to an elegant alfresco.
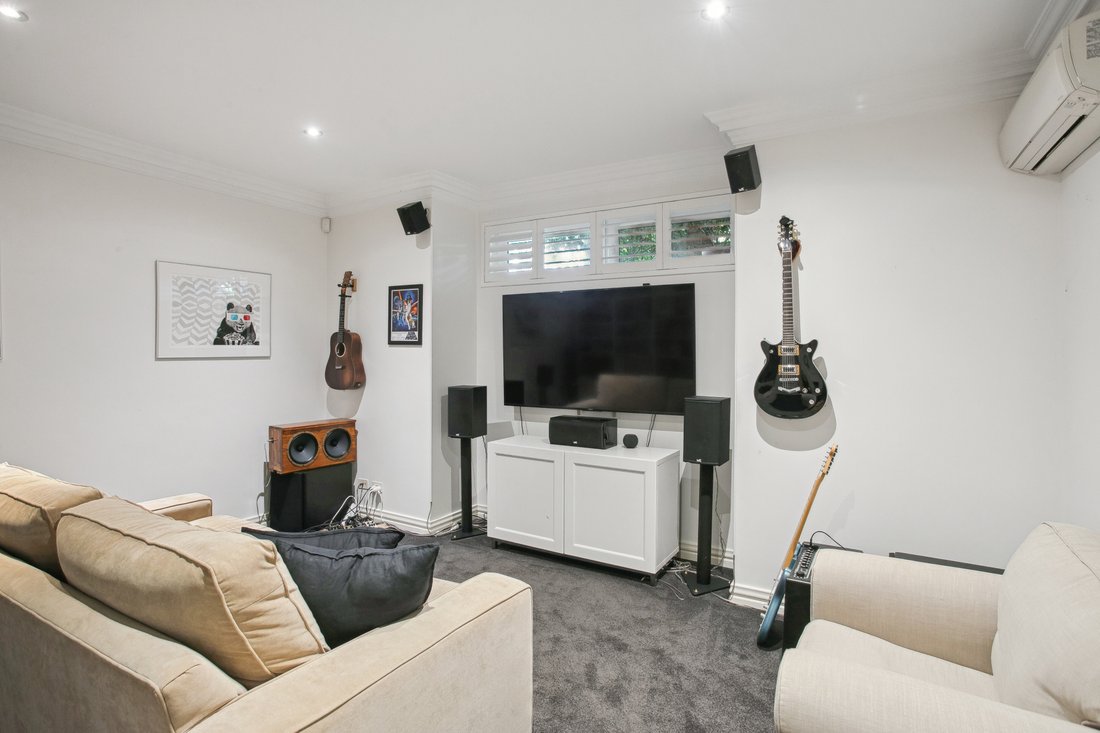
The media/music room, wine cellar (complete with kitchenette and tasting bar), walk-in storeroom, and the under-croft garage are downstairs.
Taking the elevator or stairs to the upper floor, the master suite ticks every box.
The enormous bedroom offers a private sitting area and French doors that open to leafy Juliette balconies. A large walk-in robe flows through to the ensuite. It is pure luxury - there is a large spa bath, floor-to-ceiling marble tiling, twin basins, abundant storage, and separate toilet.
At the other end, you will find two spacious bedrooms, bathroom, and a powder room.
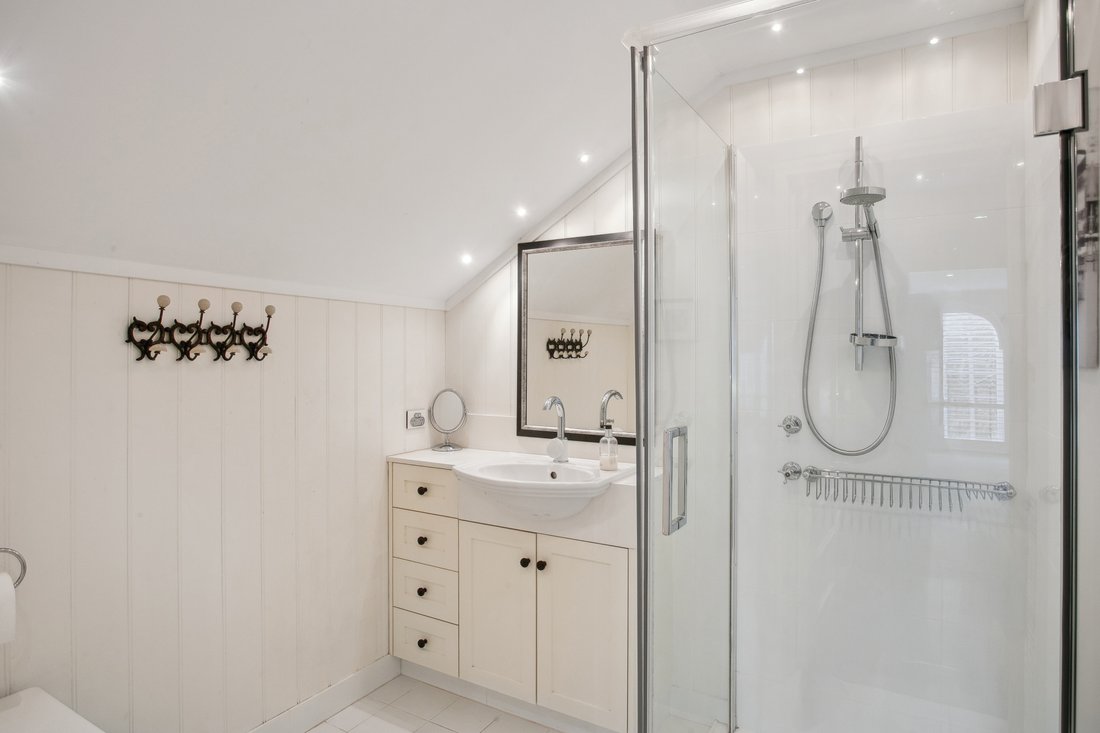
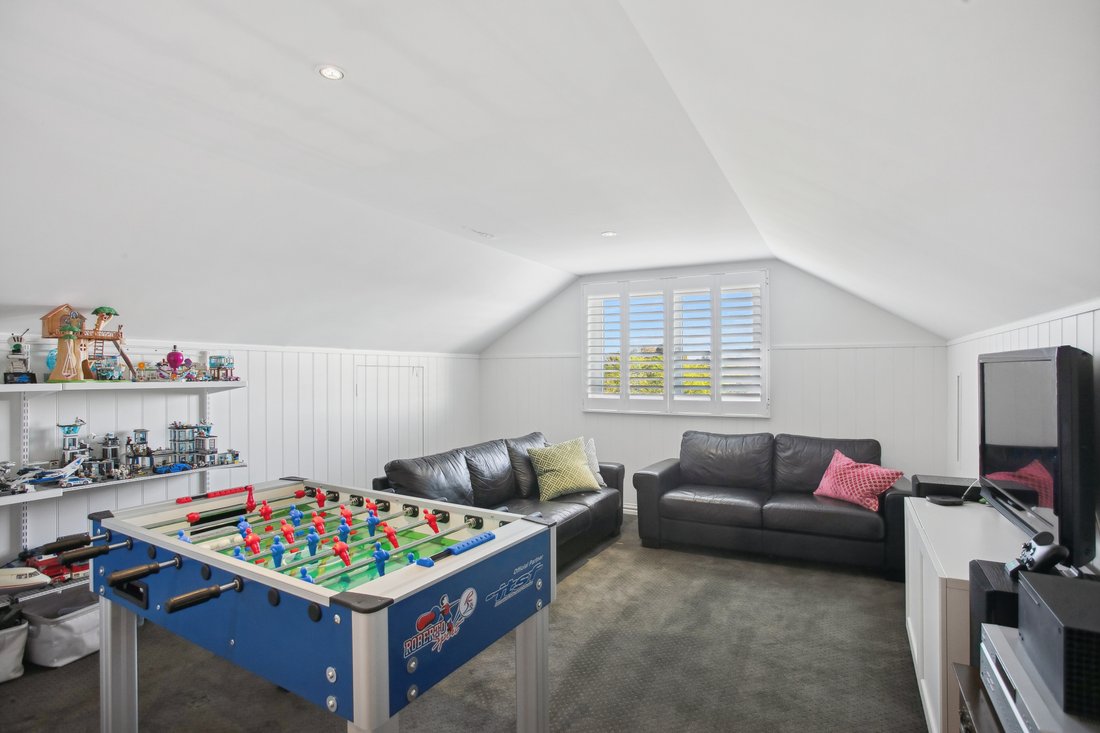
The top-floor is an exquisite Parisian style loft with one bedroom, living room and the third bathroom. The home has abundant storage throughout including walk-in roof spaces.
The location is superb - four minutes’ walk to the cafes and boutiques of Napoleon Street; four minutes’ walk to Presbyterian Ladies’ College; seven minutes’ walk to the leafy Swan River foreshore. Iconic Cottesloe Beach is five minutes by car; Perth CBD is fifteen minutes off-peak. Top schools within a few minutes’ drive include Methodist Ladies’ College; Christ Church; Scotch; Iona; and St Hilda’s.
Council Rates: $6,550.00 per annum approximately.
Water Rates: $2,642.16 per annum approximately.
Strata Levies: $810 per quarter approximately.
*Please note that while best effort is made to ensure rates are correct at time of listing they are provided for reference only and may be subject to change. Chattels depicted or described are not included in the sale unless specified in the Offer and Acceptance. The owners reserve the right to sell the property prior to the closing date.
Set across four luxurious levels (with a lift) this spacious residence has every feel of a family home, with an enviously low maintenance lifestyle.
Exuding style and sophistication, every room is filled with stunning features: towering coffered ceilings, ash-stained timber floors, custom-made plantation shutters, designer wallpapers and light fittings... In the main living zone, a heritage-inspired fireplace is equipped with gas for instant atmosphere and warmth.
The floor plan is cleverly designed to give space and separation but also provides wow-factor spaces for family get-togethers. The ground floor is dedicated to living and entertaining, with open-plan living/dining/kitchen as well as a powder room and laundry. The living zones open to an elegant alfresco.
The media/music room, wine cellar (complete with kitchenette and tasting bar), walk-in storeroom, and the under-croft garage are downstairs.
Taking the elevator or stairs to the upper floor, the master suite ticks every box.
The enormous bedroom offers a private sitting area and French doors that open to leafy Juliette balconies. A large walk-in robe flows through to the ensuite. It is pure luxury - there is a large spa bath, floor-to-ceiling marble tiling, twin basins, abundant storage, and separate toilet.
At the other end, you will find two spacious bedrooms, bathroom, and a powder room.
The top-floor is an exquisite Parisian style loft with one bedroom, living room and the third bathroom. The home has abundant storage throughout including walk-in roof spaces.
The location is superb - four minutes’ walk to the cafes and boutiques of Napoleon Street; four minutes’ walk to Presbyterian Ladies’ College; seven minutes’ walk to the leafy Swan River foreshore. Iconic Cottesloe Beach is five minutes by car; Perth CBD is fifteen minutes off-peak. Top schools within a few minutes’ drive include Methodist Ladies’ College; Christ Church; Scotch; Iona; and St Hilda’s.
Council Rates: $6,550.00 per annum approximately.
Water Rates: $2,642.16 per annum approximately.
Strata Levies: $810 per quarter approximately.
*Please note that while best effort is made to ensure rates are correct at time of listing they are provided for reference only and may be subject to change. Chattels depicted or described are not included in the sale unless specified in the Offer and Acceptance. The owners reserve the right to sell the property prior to the closing date.
-
Property type
House
Features
Explore the Area
5/113 Forrest Street PEPPERMINT GROVE 6011 AUS, Western Australia, Australia
View on Google Maps
Price per sqft
Low
High
Joined 5 years ago
You have inquired about this property
The agent will contact you soon by
Listed by
7
Listings
2026
Joined
Book home tour with Bev Heymans
Choose a date and whether you'd like a virtual or in-person tour with the agent.
Preferred date
Tour type

Belle Property is a sophisticated real estate network that offers a full-service agency experience catering to prem
Belle Property is a sophisticated real estate network that offers a full-service agency experience catering to premium markets in select lifestyle locations. It was founded in 2000 and re-launched in 2007. With over 180 offices nationally operating in New South Wales, Victoria, Queensland, South Australia, Western Australia, Tasmania and the Australian Capital Territory, Belle Property is uniquely positioned to help its’ clients tap into an extensive network that takes a unified approach to real estate. It offers services and expertise in residential sales, property management, holiday rentals, commercial sales and leasing, project marketing and buyers advisory.
Belle Property is known for outstanding presentation, strategic marketing, genuine client service and superior sales skills; all which make up the core elements of achieving a premium outcome. The beautiful green trademark, premium marketing, and association with Belle lifestyle magazine and Leading Real Estate Companies of the World and Luxury Portfolio International are further points of difference that set Belle Property apart from its competitors.
Belle Property is known for outstanding presentation, strategic marketing, genuine client service and superior sales skills; all which make up the core elements of achieving a premium outcome. The beautiful green trademark, premium marketing, and association with Belle lifestyle magazine and Leading Real Estate Companies of the World and Luxury Portfolio International are further points of difference that set Belle Property apart from its competitors.
Last updated
June 19
First listed
Nov 19, 2024
Listing reference
63bc39bb-56ac-4893-b1e3-c1b31ae4a03f
Trusted by the World's Leading Brokers
The agents behind the world's most exceptional properties list with JamesEdition.
- Listings from Sotheby's, Christie's, BARNES, and Engel & Völkers
- Every listing reviewed before it goes live
- Connect directly with verified listing agents
By continuing you agree to our Terms and Privacy Policy.