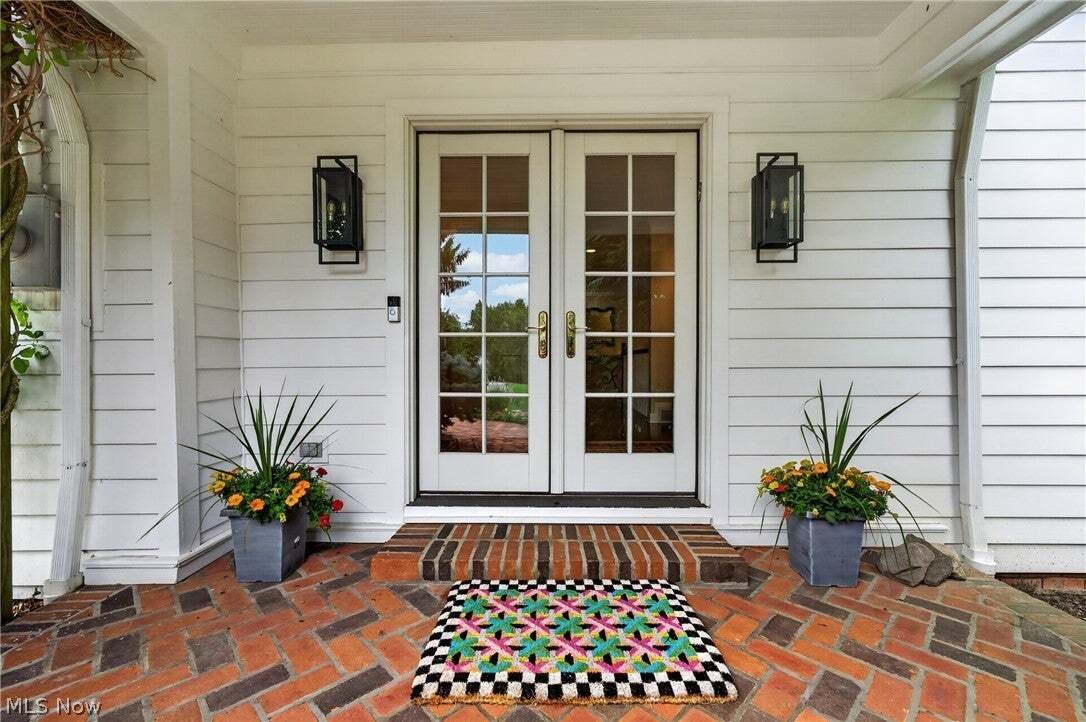
$1,200,000
French Country Elegance Meets Modern Refinement
- 4 Beds
- 4 Baths
- 4,429 Sqft
- 1.04 Ac lot
- Updated: Today
About the Property
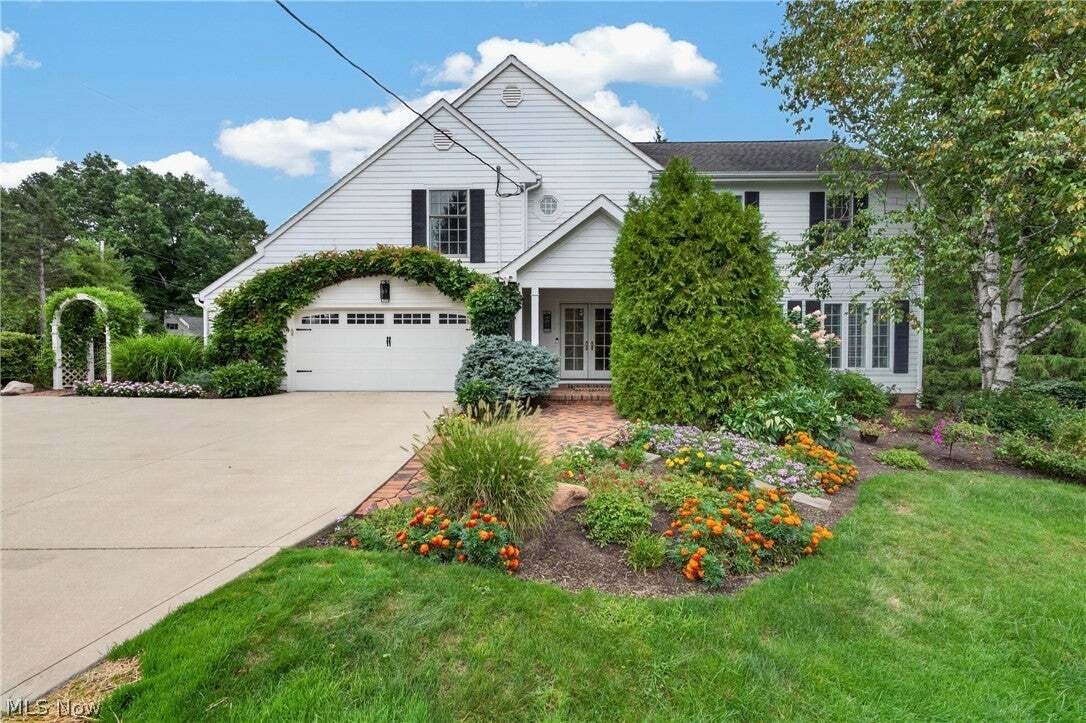
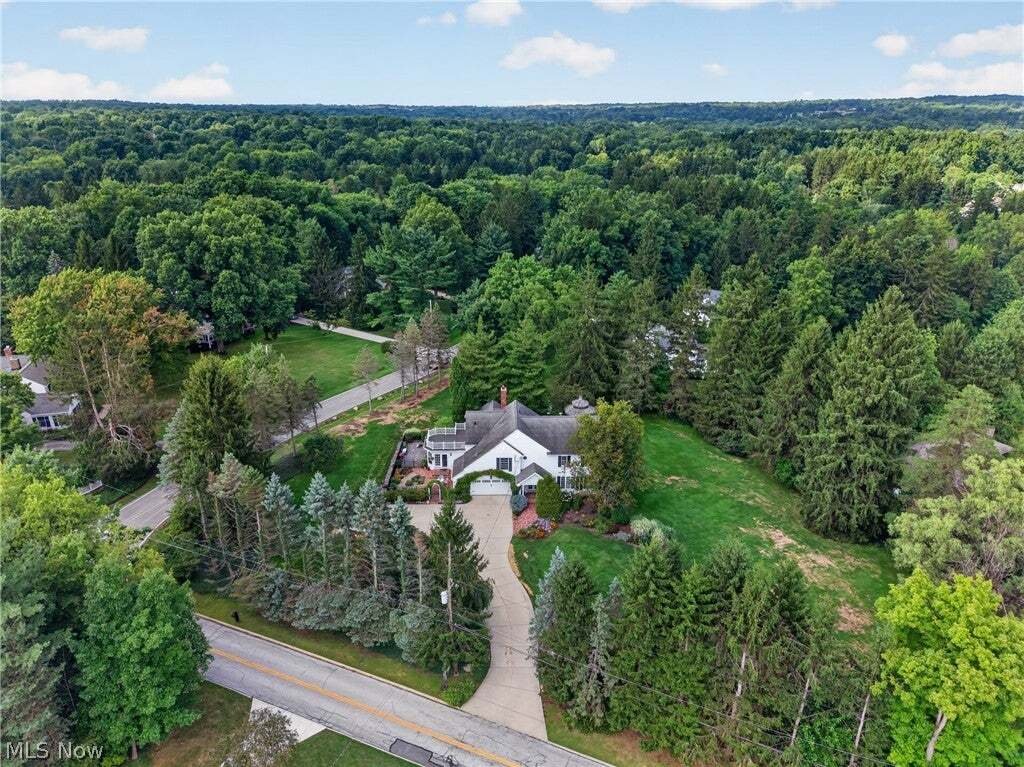
Exceptional opportunity to own this French Country-style residence situated on a private, tree-lined 1.04-acre property in desirable Pepper Pike and within the Orange School District. The thoughtfully designed interior offers an impressive blend of architectural character, natural light, and versatile living spaces, complemented by refinished hardwood flooring and quality finishes throughout. The
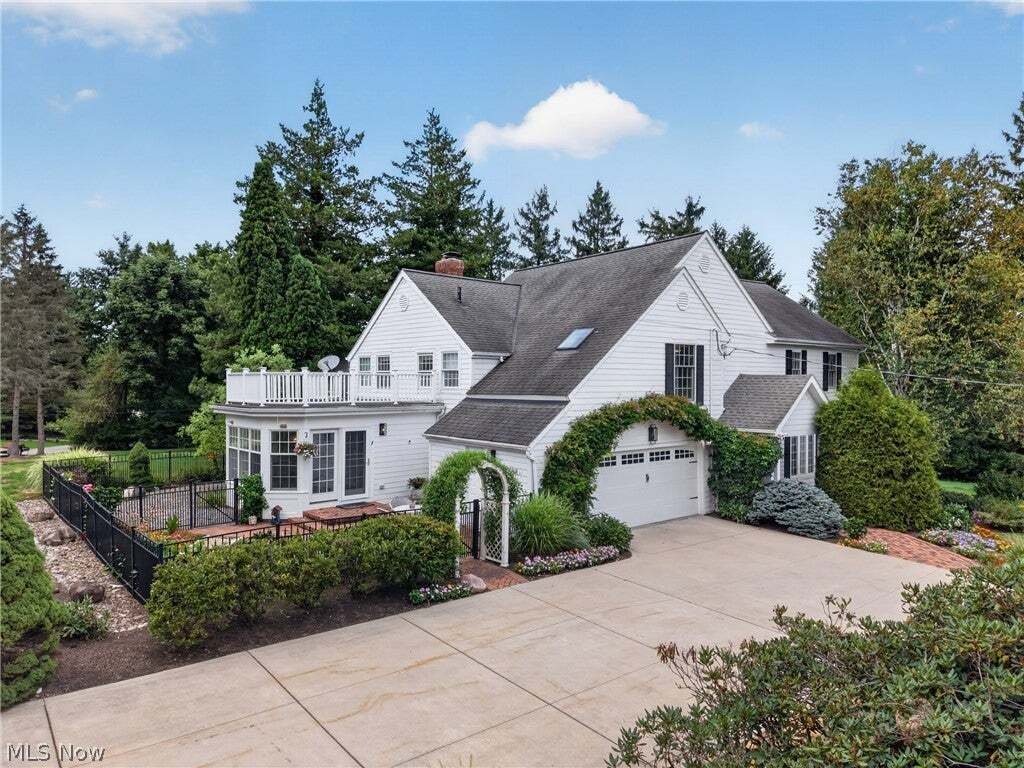
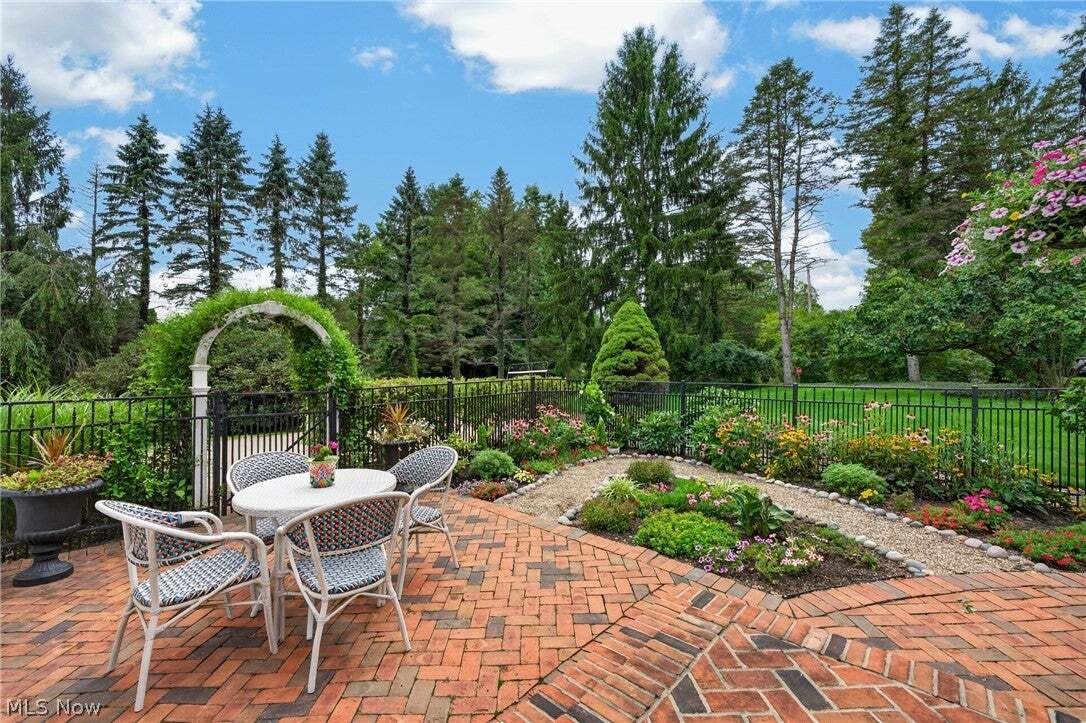
Exceptional opportunity to own this French Country-style residence situated on a private, tree-lined 1.04-acre property in desirable Pepper Pike and within the Orange School District. The thoughtfully designed interior offers an impressive blend of architectural character, natural light, and versatile living spaces, complemented by refinished hardwood flooring and quality finishes throughout. The eat-in kitchen features stainless steel appliances, double wall ovens, granite countertops, center island with cooktop, breakfast bar, tile backsplash, and updated flooring. The beamed, vaulted family room features a fireplace and bay window. Additional living spaces include a den, formal dining room, front sunroom, and flexible first-floor room with a wall of windows and deck access. The primary suite features a private balcony overlooking the backyard, two oversized walk-in closets with built-in cabinetry, and en-suite bath. The outdoor setting is exceptional, featuring a generous deck with an electricity-equipped gazebo and trellis-framed pergola, brick paver patio, mature landscaping, and beautiful gardens. The garage includes Nature Stone flooring, heater, and shelving. Additional amenities include two separate basement areas, one finished, second-floor laundry, basement laundry hookups, and dual heating and cooling systems. Recent improvements include: both A/C units (2022/2020), both furnaces (2025/2021), water heater (2022), dishwasher (2022), garage door (2024), ovens (2022), kitchen flooring and granite countertops (2022), garage Nature Stone flooring/heater/cabinetry (2016), plantation shutters (2016), exterior shutters (2025), EV charging port, landscaping (2022), and refinished hardwood floors (2021), plus numerous additional updates. All kitchen appliances, washer/dryer, window treatments, Ring camera, and TV mounts are included. Conveniently located near I-271, OH-422, OH-91, schools, shopping, dining, and area amenities.
-
Property type
House
-
Year built
1940
-
Price/sqft
$270
Features
- Fireplace
- Garden
- Pool
- Pergola
- Fire Pit
- Gate
- Balcony
- Gas Stovetop
- Outdoor Living Space
Features
Indoor
- High Ceiling
- Fireplace
- Air Conditioning
- Kitchen island
- Gas Stovetop
- Washer Dryer
- Bar
- Laundry Room
- Basement
- Stone Countertops
Outdoor
- Terrace
- Balcony
- Parking
- Fire Pit
- Pool
- Outdoor Living Space
- Gate
- Pergola
- Garden
Explore the Area
33433 Pinetree Road, Pepper Pike, Ohio, United States
View on Google Maps
Price per sqft
Low
High

Joined 3 years ago
You have inquired about this property
The agent will contact you soon by
Listed by
2
Listings
2024
Joined
Book home tour with Inna Muravin
Choose a date and whether you'd like a virtual or in-person tour with the agent.
Preferred date
Tour type

Last updated
Today
First listed
Aug 22
Agent licence
Listing reference
5238490
Similar Properties Nearby
New Listings in Pepper Pike



Explore More Homes for Sale
Pepper Pike, OH, United States property types
Pepper Pike, OH, United States popular searches
- Properties with Pool in Pepper Pike, OH, United States
- Properties with Open Kitchen in Pepper Pike, OH, United States
- Properties with Tennis Court in Pepper Pike, OH, United States
- Properties with Cinema in Pepper Pike, OH, United States
- Properties with Balcony in Pepper Pike, OH, United States
- Water View properties in Pepper Pike, OH, United States
- Properties with Helipad in Pepper Pike, OH, United States
- Gated Community properties in Pepper Pike, OH, United States
- Duplex properties in Pepper Pike, OH, United States
Related Guides & Stories
Trusted by the World's Leading Brokers
The agents behind the world's most exceptional properties list with JamesEdition.
- Listings from Sotheby's, Christie's, BARNES, and Engel & Völkers
- Every listing reviewed before it goes live
- Connect directly with verified listing agents
By continuing you agree to our Terms and Privacy Policy.
brokerages we
partnered with
partnered with