$1,949,900
Single Family Residence In Peotone
- 8 Beds
- 10 Baths
- 8,777 Sqft
- 10.0 Ac lot
- Updated: October 30
- Source: Midwest Real Estate Data (MRED) MLS#12796871
About the Property
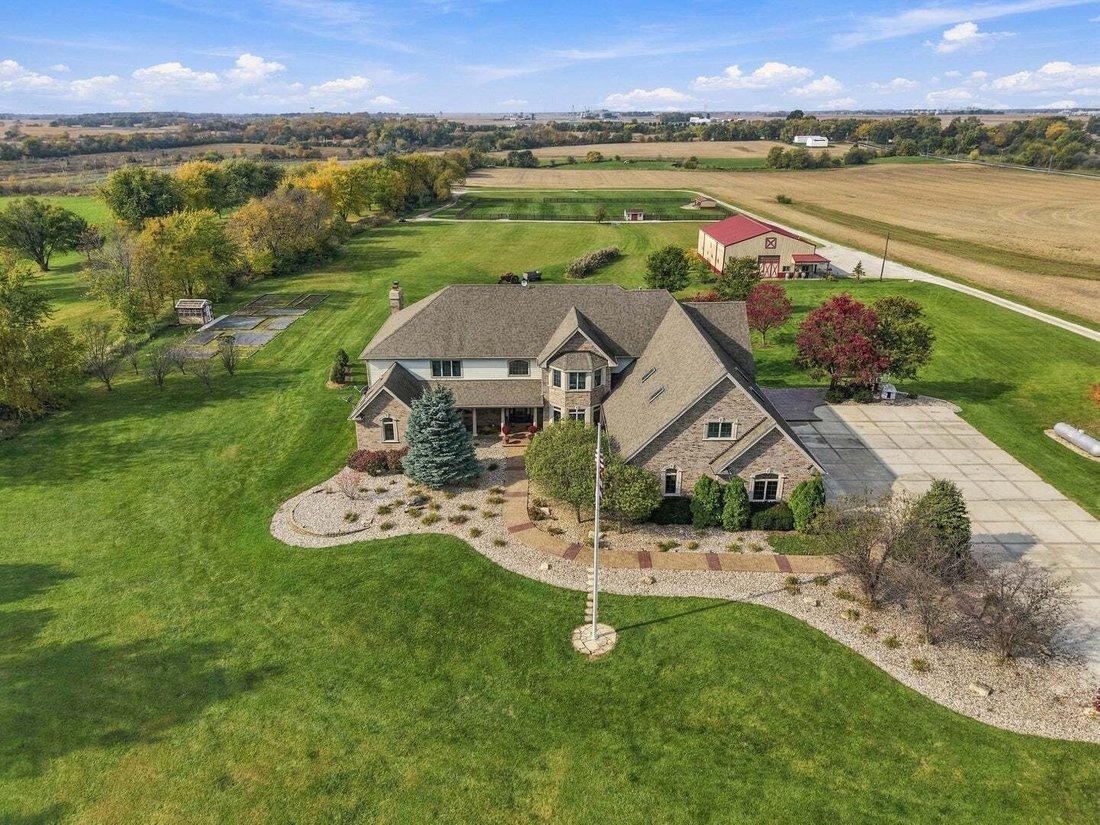
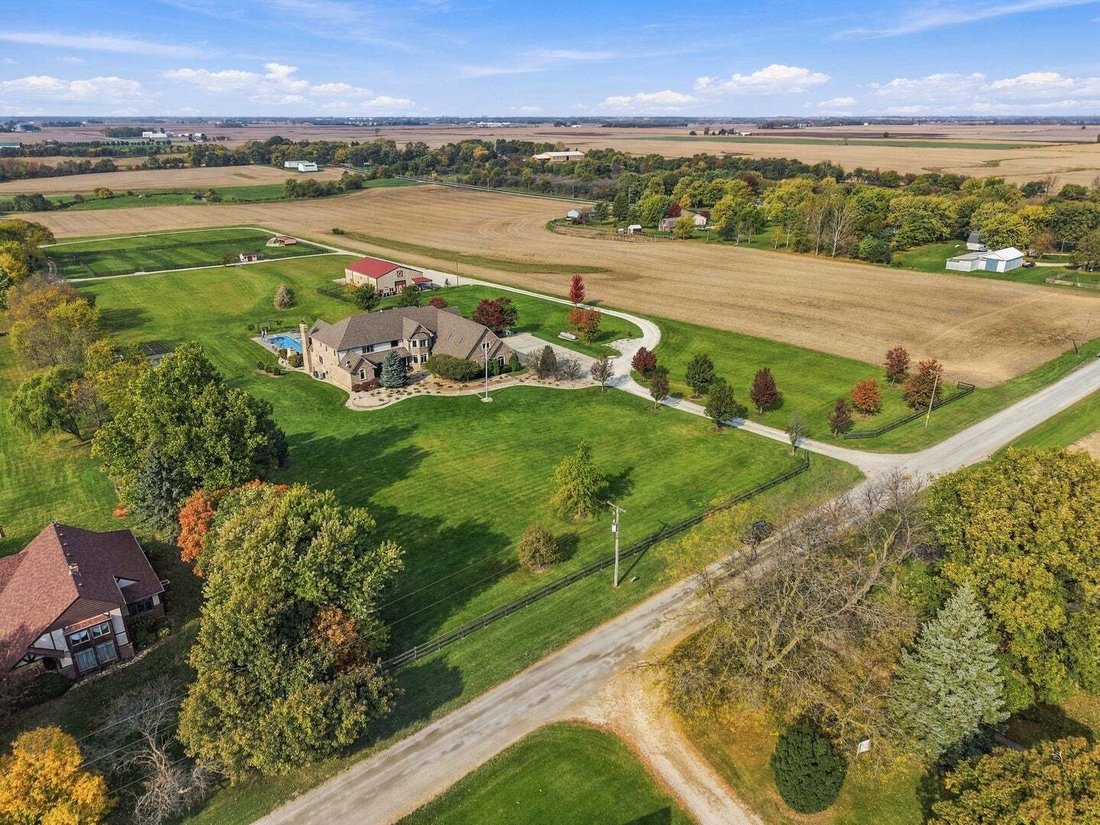
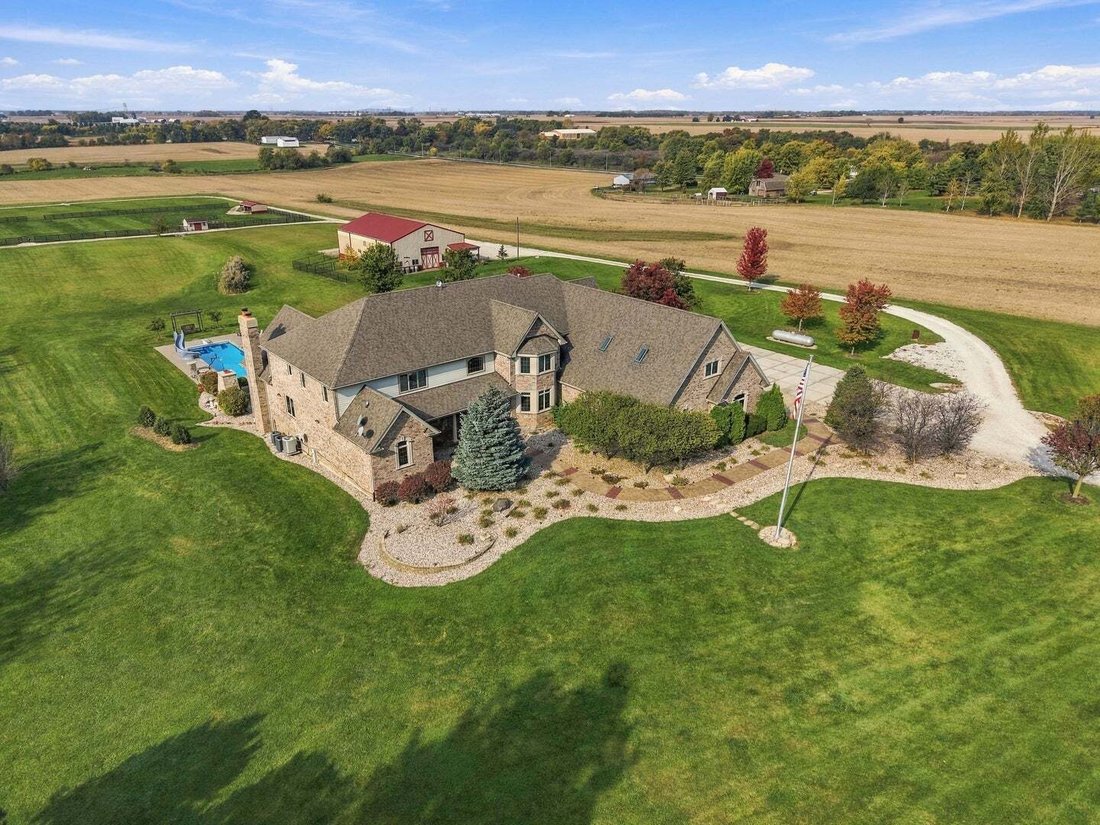
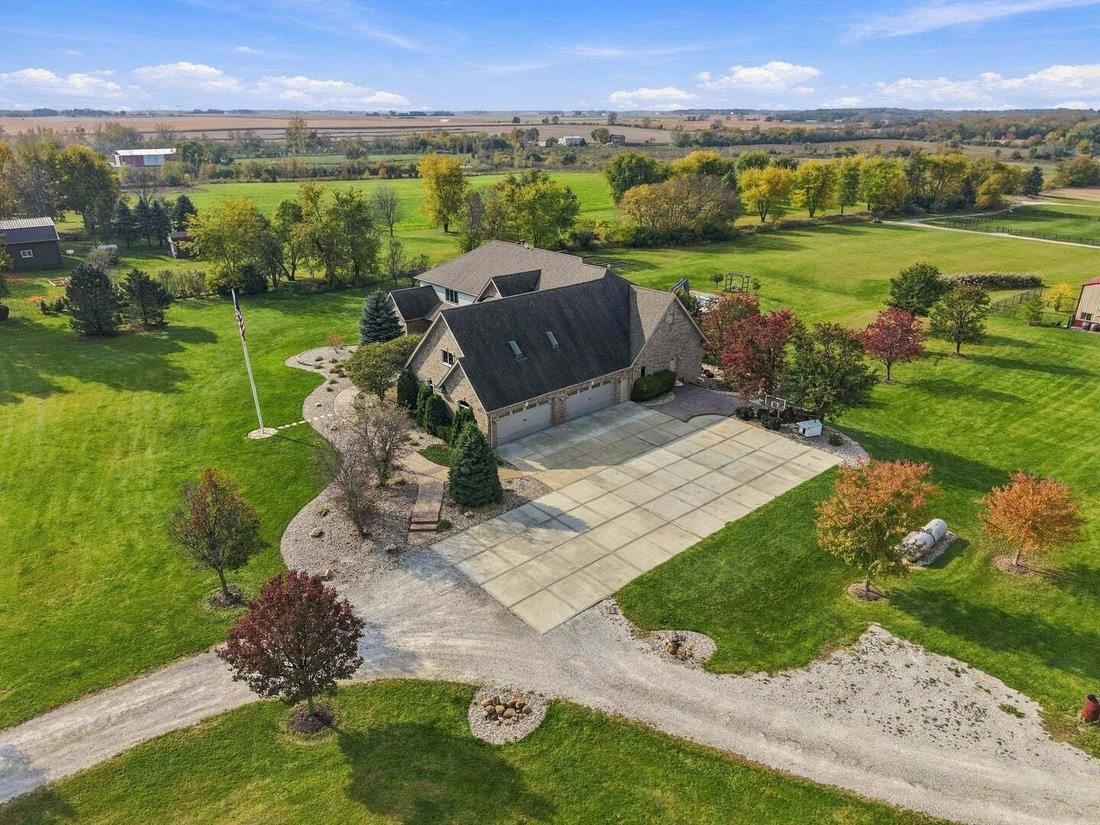
Picture the drive in: a winding lane across 10 manicured acres, the flag lifting in the breeze, and a stately all-brick estate waiting at the end. Built in 2009, this 8-bedroom, 10-bath residence offers 8,777 finished square feet of space that feels both grand and warmly welcoming. Step inside and the scale unfolds. Rich hardwood floors, sweeping arches, and three fireplaces set an elegant tone. M
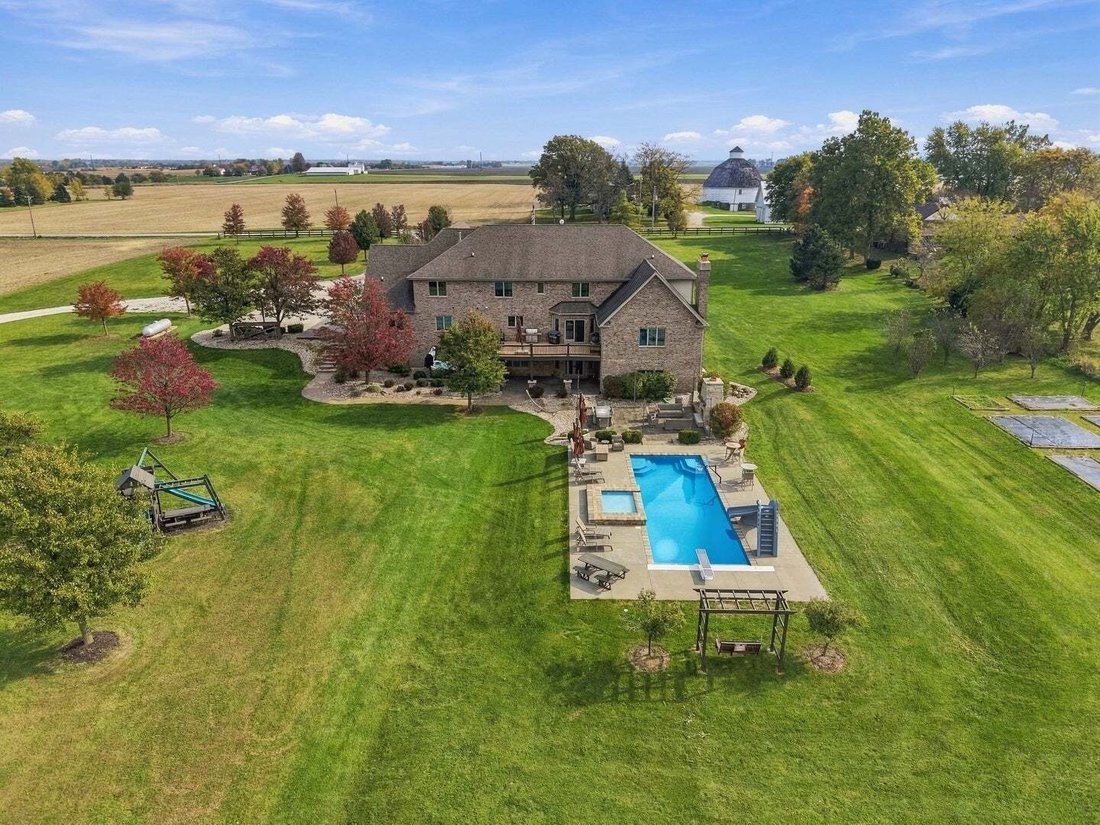
Picture the drive in: a winding lane across 10 manicured acres, the flag lifting in the breeze, and a stately all-brick estate waiting at the end. Built in 2009, this 8-bedroom, 10-bath residence offers 8,777 finished square feet of space that feels both grand and warmly welcoming. Step inside and the scale unfolds. Rich hardwood floors, sweeping arches, and three fireplaces set an elegant tone. Mornings start in the chef’s kitchen, where Wolf appliances, a double oven, and an expansive island make every gathering effortless. The butler’s bar is ready for evening entertaining. Two laundry rooms add everyday convenience, while main-level bedrooms with private baths give guests, extended family, or those seeking a private suite their own retreat. Below, the finished walkout level brings a home gym and a full bath, with stairs straight from the garage and its own exterior entrance. There is still room to grow. Summer belongs to the backyard. The heated in-ground pool has a slide and a baby pool, framed by stamped concrete patios and an outdoor stone fireplace made for long nights under string lights. Then comes the moment everyone talks about: sunsets over open country that stop you in your tracks. Beyond the pool, the land works as hard as it plays. A 64x48 barn with 14-ft doors has concrete floors, electric, water, and its own full bath. The fenced lean-to is ready for horses or cattle, and there is a goat area and a chicken house with electric. A greenhouse nestled within the garden offers the perfect space for growing fresh produce, flowers, and plants throughout the seasons, adding another thoughtful touch to this exceptional country estate. The 6-car attached tandem garage holds every toy. Every comfort is already handled. There is radiant hot water heat on all floors, three furnaces, and three AC units, two of them new. The pool heater is new, and the home has 400-amp service, a whole-house vacuum, a sprinkler system, and garden spigots. This is luxury estate living with room to breathe, room to roam, and room to make it entirely yours.
-
Property type
House
-
Year built
2009
-
Price/sqft
$222
Features
- Garage
- Walk In Closet
- Garden
- Fireplace
- Jacuzzi
- Fitness Center / Gym
- Terrace
- Equestrian
- Playground
Features
Lot
- Equestrian
Indoor
- High Ceiling
- Fireplace
- Air Conditioning
- Kitchen island
- Jacuzzi
- Washer Dryer
- Bar
- Laundry Room
- Basement
- Stone Countertops
- Walk In Closet
- Fitness Center / Gym
Outdoor
Explore the Area
28016 S 120th Avenue, Peotone, Illinois, United States
View on Google Maps
Price per sqft
Low
High
Joined 12 months ago
You have inquired about this property
The agent will contact you soon by
Listed by
7
Listings
2025
Joined
Book home tour with the agent
Choose a date and whether you'd like a virtual or in-person tour with the agent.
Preferred date
Tour type
Last updated
October 30
First listed
October 30
Listing reference
12796871
Listing status
Based on information submitted to the MLS GRID as of2026. All data is obtained from various sources and may not have been verified by broker or MLS GRID. Supplied Open House Information is subject to change without notice. All information should be independently reviewed and verified for accuracy. Properties may or may not be listed by the office/agent presenting the information.
Similar Properties Nearby
New Listings in Peotone


Explore More Homes for Sale
Peotone, IL, United States property types
Peotone, IL, United States popular searches
- Properties with Open Kitchen in Peotone, IL, United States
- Properties with Balcony in Peotone, IL, United States
- New Builds properties in Peotone, IL, United States
- Properties with Private Airport in Peotone, IL, United States
- Properties with Fitness Center / Gym in Peotone, IL, United States
- Properties with Terrace in Peotone, IL, United States
- Renovated properties in Peotone, IL, United States
- Gated Community properties in Peotone, IL, United States
- Investment Property properties in Peotone, IL, United States
- Properties with Elevator in Peotone, IL, United States
- Waterfront properties in Peotone, IL, United States
- Lake View properties in Peotone, IL, United States
- Properties with Sauna in Peotone, IL, United States
Related Guides & Stories
Trusted by the World's Leading Brokers
The agents behind the world's most exceptional properties list with JamesEdition.
- Listings from Sotheby's, Christie's, BARNES, and Engel & Völkers
- Every listing reviewed before it goes live
- Connect directly with verified listing agents
By continuing you agree to our Terms and Privacy Policy.
brokerages we
partnered with
partnered with