$1,025,000
Single Family Detached Peoria
- 5 Beds
- 5 Baths
- 4,288 Sqft
- 8,712 Sqft lot
- Updated: August 5
-
1
Views for last 30 days
- MLS#7028244
About the Property
Welcome to this exceptional original-owner residence offering generous space and thoughtful design throughout its 4,288 square feet, featuring five bedrooms and four and a half baths including a main-level en-suite bedroom ideal for multigenerational living, a spacious great room, dedicated office, separate den, and an upstairs loft for added flexibility. The primary suite includes an en suite bat
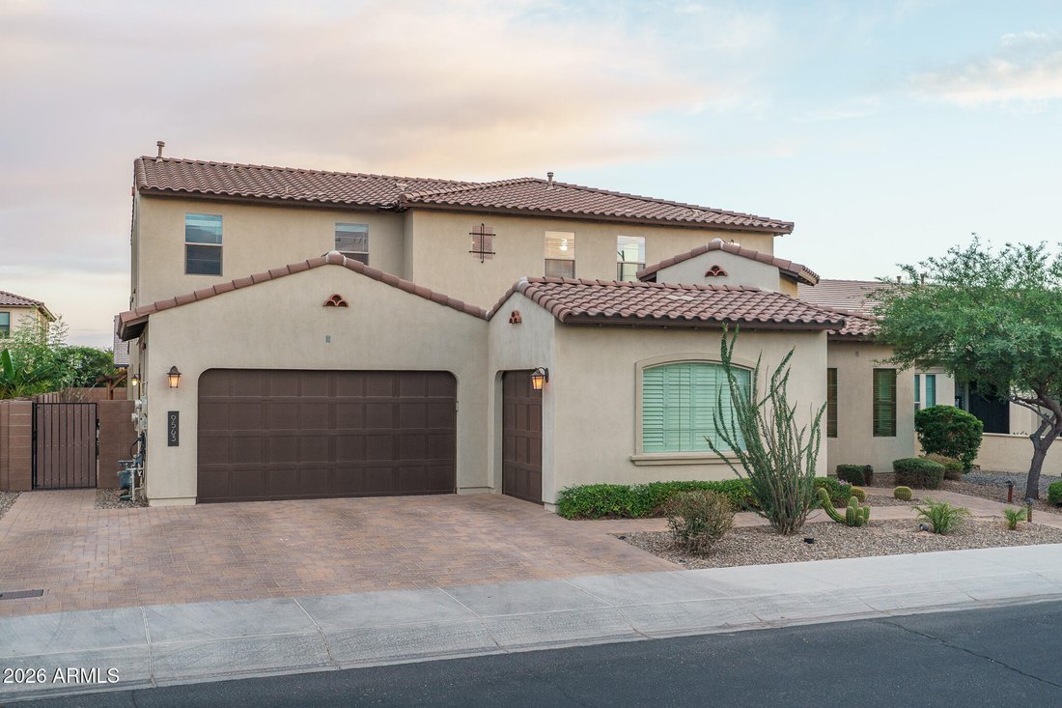
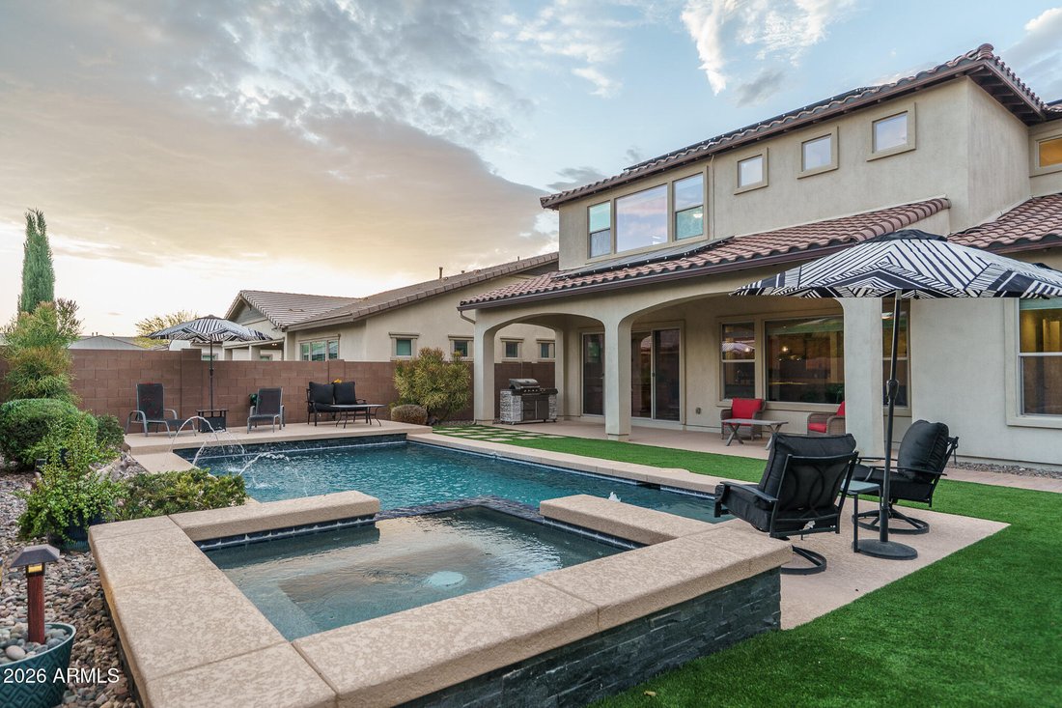
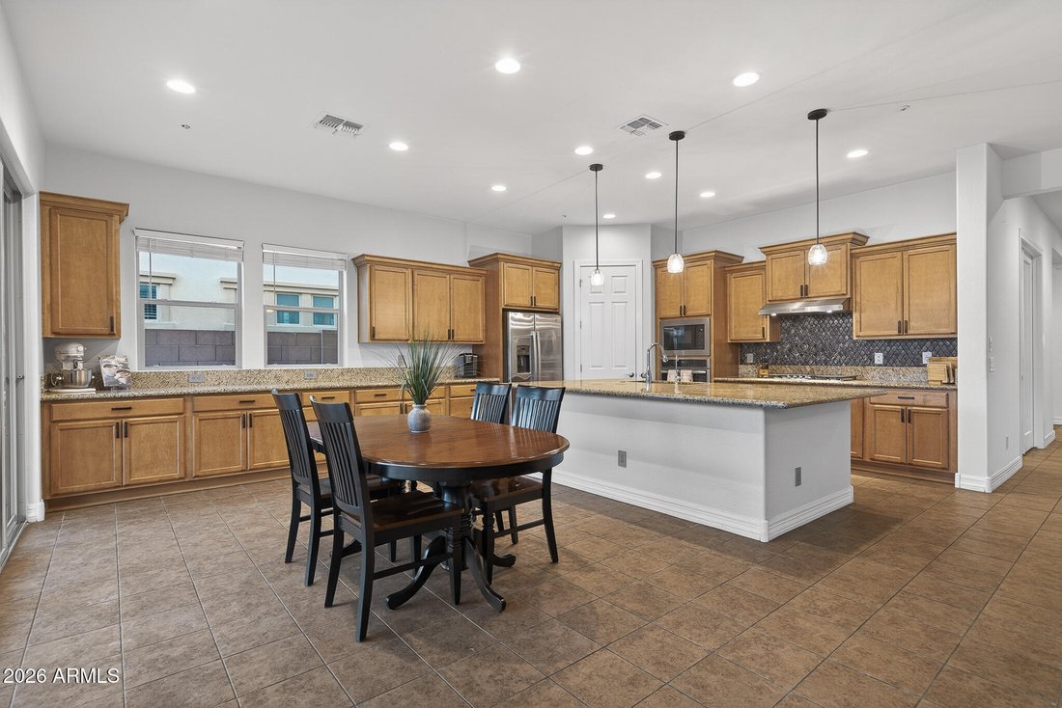
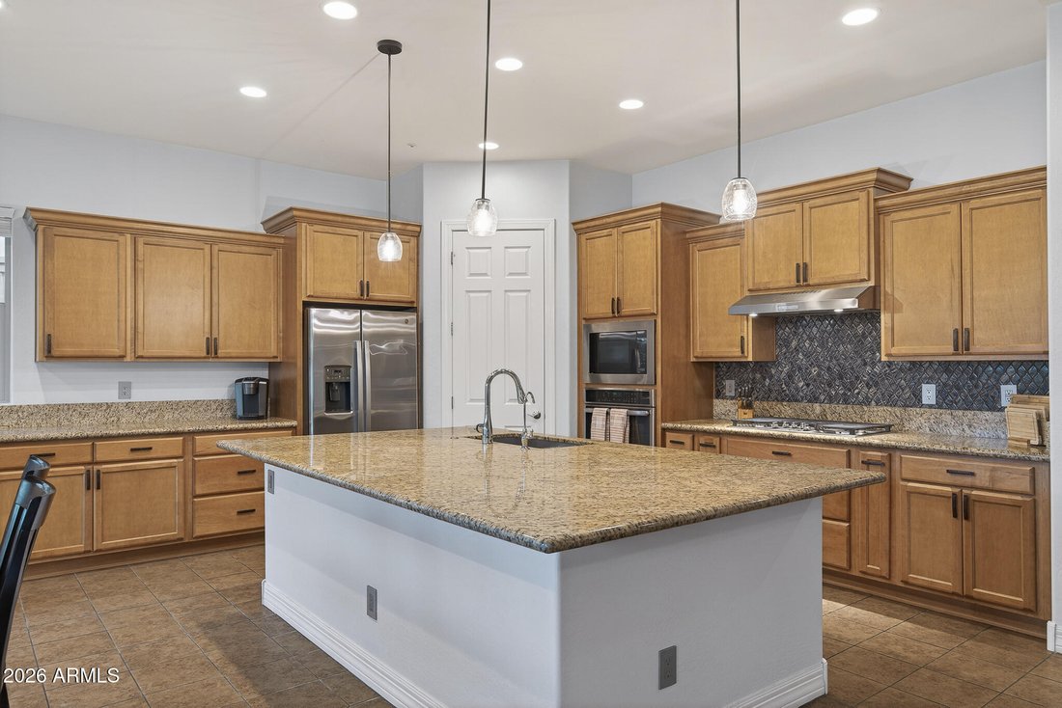
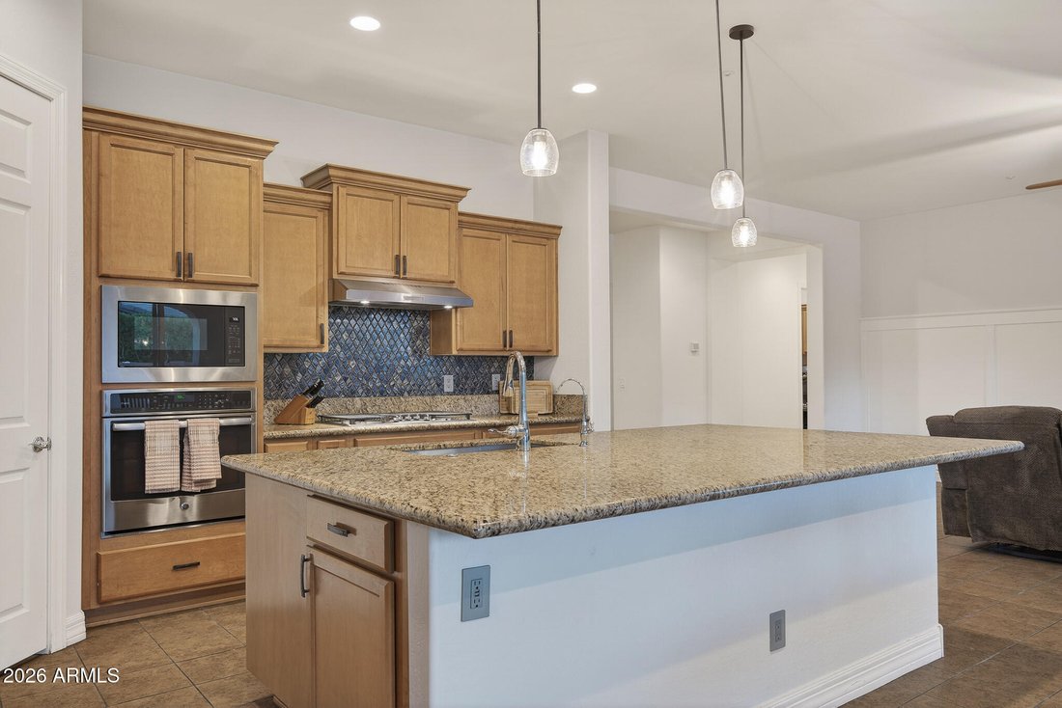
Welcome to this exceptional original-owner residence offering generous space and thoughtful design throughout its 4,288 square feet, featuring five bedrooms and four and a half baths including a main-level en-suite bedroom ideal for multigenerational living, a spacious great room, dedicated office, separate den, and an upstairs loft for added flexibility. The primary suite includes an en suite bath with a dual-sink vanity, separate tub and shower, and a large walk-in closet, while two secondary bedrooms share a Jack-and-Jill bath and another full bath serves the remaining upstairs bedroom. The beautifully appointed eat-in kitchen offers abundant maple cabinetry with crown molding and under-cabinet lighting, granite countertops, a tiled backsplash, stainless appliances, a walk-in pantry, a large island with breakfast bar and pendant lighting, and a reverse osmosis drinking water system. Center-meet sliding glass doors open to a covered patio and a stunning backyard with a pebble-tec pool with water features, a spillover heated spa, a gazebo-covered seating area, low-voltage lighting, and easy-care artificial turf, plus a fully permitted GFI outlet and gas stub next to the pergola pad for a future outdoor kitchen. Additional highlights include engineered wood and tile flooring throughout, extensive laundry-room cabinetry, CAT-5 and ethernet wiring, an OnQ panel, solar panels, an enclosed front paver courtyard, garage parking for four cars, an extended paver driveway, epoxy-coated garage floors, an upgraded LiftMaster shaft-mounted opener with dual deadbolt locking, a whole-house water softening system, and an additional refrigerator circuit with plumbing in the laundry room allowing for two refrigerators inside the home.
-
Property type
House
-
Year built
2018
-
Price/sqft
$239
Features
- Garage
- Walk In Closet
- Pool
- Outdoor Kitchen
- Pergola
- Parking
- Laundry Room
- Office
- Bar
Explore the Area
9563 W JJ RANCH Road, Peoria, AZ 85383, Arizona, United States
View on Google Maps
Price per sqft
Low
High

Joined 4 years ago
You have inquired about this property
The agent will contact you soon by
Listed by
9
Listings
2022
Joined
Book home tour with Beth Marie Rider
Choose a date and whether you'd like a virtual or in-person tour with the agent.
Preferred date
Tour type

Last updated
August 5
First listed
May 15
Agent licence
#SA117774000
Listing reference
2115519134612106
Listing status
Similar Properties Nearby
New Listings in Peoria





Explore More Homes for Sale
Peoria, AZ, United States property types
Related Guides & Stories
Trusted by the World's Leading Brokers
The agents behind the world's most exceptional properties list with JamesEdition.
- Listings from Sotheby's, Christie's, BARNES, and Engel & Völkers
- Every listing reviewed before it goes live
- Connect directly with verified listing agents
By continuing you agree to our Terms and Privacy Policy.
brokerages we
partnered with
partnered with