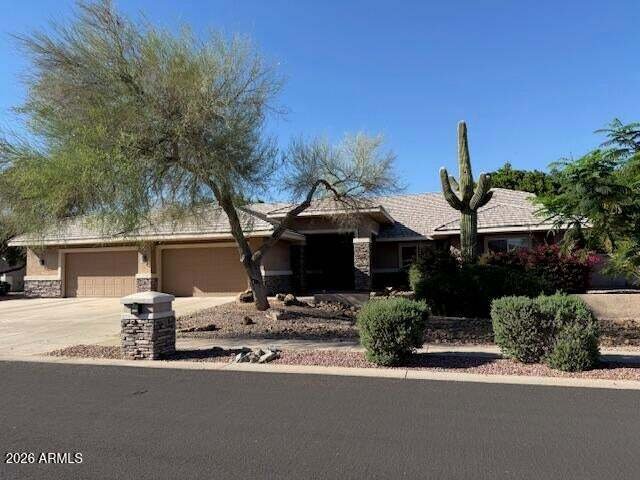
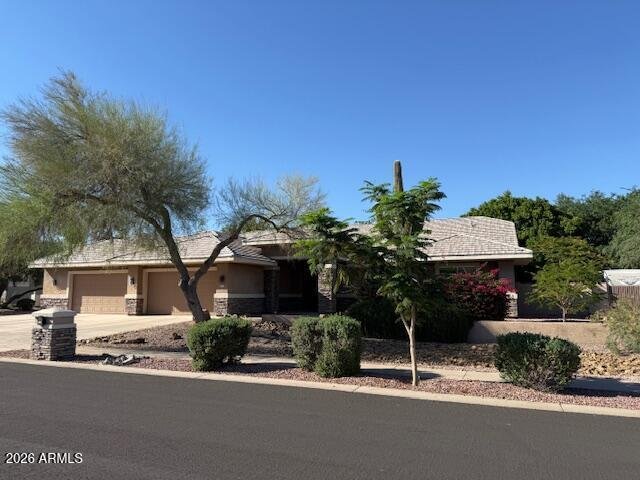
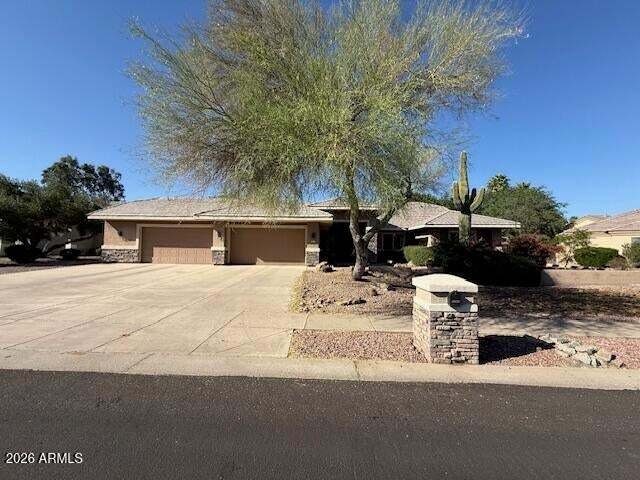
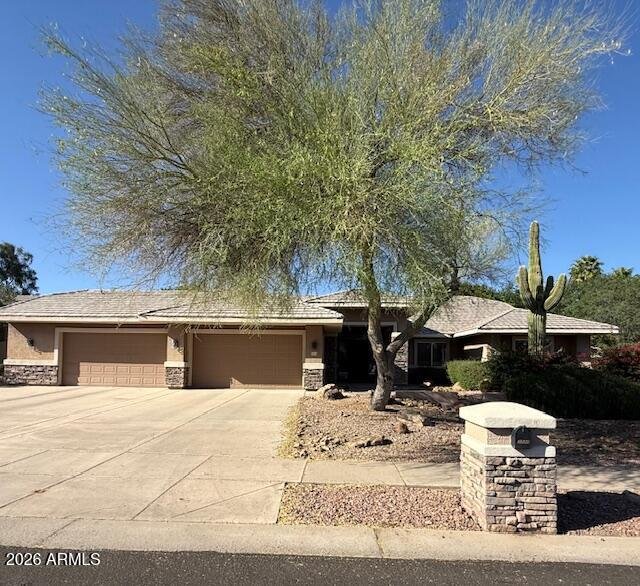
5 Bedrooms Single Family Detached
- 5 Beds
- 4 Baths
- 3,840 Sqft
- 22,800 Sqft lot
- Updated: August 31
- MLS#7005023
About the Property
Step into luxury, space, and thoughtful design in this stunning
5-bedroom + den residence, perfectly crafted for both everyday living
and exceptional entertaining. Situated on over a half-acre lot, this
home offers a true split floor plan with remarkable versatility and
privacy. The east wing features four spacious bedrooms and two
baths--ideal for family or
Step into luxury, space, and thoughtful design in this stunning
5-bedroom + den residence, perfectly crafted for both everyday living
and exceptional entertaining. Situated on over a half-acre lot, this
home offers a true split floor plan with remarkable versatility and
privacy. The east wing features four spacious bedrooms and two
baths--ideal for family or guests--while the west wing is dedicated
entirely to an extraordinary primary retreat. And this truly is a
retreat... complete with a private step-down sitting area featuring its
own fireplace, wet bar, and separate living space--perfect for unwinding
at the end of the day. The spa-inspired primary bath showcases a
travertine shower, jetted soaking tub, dual vanities, and multiple
walk-in closets, including one so expansive it rivals
the size of a bedroom. At the heart of the home, the open-concept
great room welcomes you with a gas fireplace and a 3-panel sliding glass
wall that seamlessly blends indoor and outdoor living. The chef’s
kitchen is equally impressive, offering granite countertops, gas cook
top, double ovens, a large island, coffee bar, and wine rack--designed
for both functionality and gathering. Additional highlights include a
formal dining room, a versatile den with built-in desk and shelving,
tile flooring throughout, 3.5 baths, and a generously sized laundry room
with utility sink. Step outside to your private backyard oasis, where
you’ll enjoy a play pool and spa, built-in BBQ, gas fire pit, and a
luxury gazebo--all set against the backdrop of breathtaking Sunrise
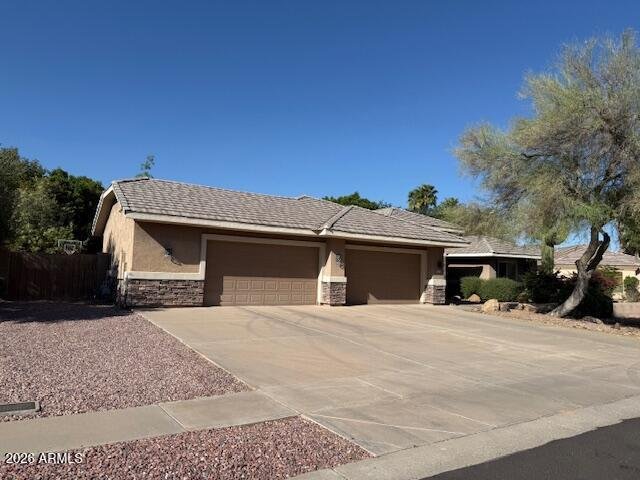
Mountain views. Car enthusiasts and hobbyists will appreciate the
extended 4-car garage with an attached workshop/utility room--an
incredibly rare find--totaling approximately 1,100 sq ft, along with an
RV gate for added convenience. This is more than just a home--it’s a
lifestyle, offering space, privacy, and amenities that are increasingly
hard to find.
-
Property type
House
-
Year built
1998
-
Price/sqft
$305
Features
- Walk In Closet
- Open Kitchen
- Garage
- Pool
- Fire Pit
- Outdoor Kitchen
- Jacuzzi
- Mountain View
- Fireplace
Lot
- Mountain View
Indoor
- Fireplace
- Air Conditioning
- Kitchen island
- Gas Stovetop
- Jacuzzi
- Washer Dryer
- Laundry Room
- Open Kitchen
- Basement
- Walk In Closet
Outdoor
- Fire Pit
- Pool
- Garage
- Outdoor Kitchen
- Outdoor Living Space
- Garden
Explore the Area
The agent will contact you soon by
Listed by
Book home tour with Ruby Graf
Choose a date and whether you'd like a virtual or in-person tour with the agent.

Similar Properties Nearby
New Listings in Peoria

Explore More Homes for Sale
Peoria, AZ, United States property types
Peoria, AZ, United States popular searches
- Properties with Open Kitchen in Peoria, AZ, United States
- Properties with Pool in Peoria, AZ, United States
- New Builds properties in Peoria, AZ, United States
- Properties with Cinema in Peoria, AZ, United States
- Equestrian properties in Peoria, AZ, United States
- Gated Community properties in Peoria, AZ, United States
Related Guides & Stories
Trusted by the World's Leading Brokers
The agents behind the world's most exceptional properties list with JamesEdition.
- Listings from Sotheby's, Christie's, BARNES, and Engel & Völkers
- Every listing reviewed before it goes live
- Connect directly with verified listing agents
By continuing you agree to our Terms and Privacy Policy.
partnered with