

$2,158,957
Penvénan Property
- 2,778 Sqft
- 3.69 Ac lot
- Updated: August 10
-
5
Views for last 30 days
About the Property
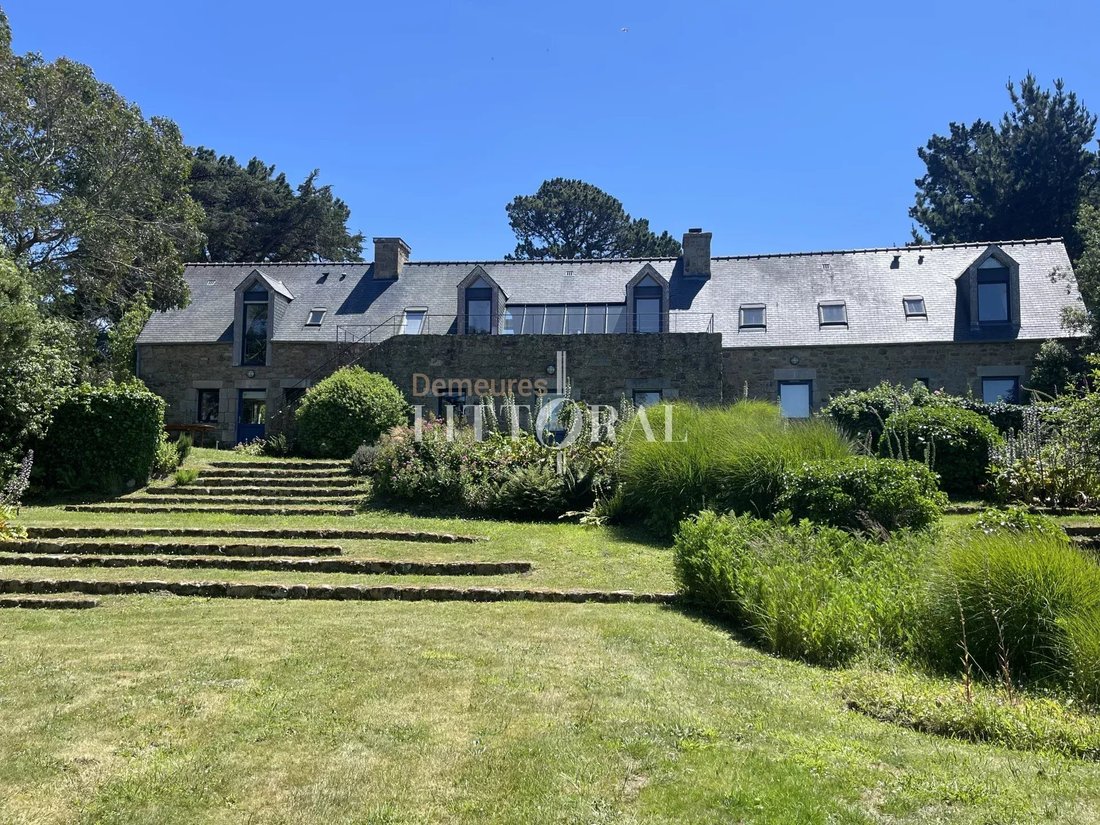
On the Breton coast, in a preserved environment, this character property underwent a complete renovation about thirty years ago by a renowned architect, assisted by an interior designer.
The architectural approach, based on quality materials, generous volumes, and fluid circulation, remains remarkably modern over the years. The whole exudes a warm and timeless atmosphere.
From th
The architectural approach, based on quality materials, generous volumes, and fluid circulation, remains remarkably modern over the years. The whole exudes a warm and timeless atmosphere.
From th
On the Breton coast, in a preserved environment, this character property underwent a complete renovation about thirty years ago by a renowned architect, assisted by an interior designer.
The architectural approach, based on quality materials, generous volumes, and fluid circulation, remains remarkably modern over the years. The whole exudes a warm and timeless atmosphere.
From the entrance, a beautiful staircase sets the tone. The ground floor is organized around a spacious, bright living room with an inset fireplace and a reading area. Adjacent to it, the kitchen and dining room provide a friendly setting for hosting family and friends. This level also includes three bedrooms, a shower room with toilet, and a separate toilet.
Upstairs, a large mezzanine open to the living room highlights the house’s volumes. A master suite is located here, comprising a bedroom, office, dressing room, bathroom, and toilet. This level also features a dormitory, a second shower room with toilet, an additional bedroom, and a large terrace overlooking the surrounding landscape toward the sea.
The floors contribute to the overall elegance: high-quality stoneware on the ground floor and oiled parquet upstairs.
The stone outbuildings include:
- a large garage
- a small house housing a laundry room
- a former building used for drying laundry
- a shed
- a well
An orchard completes the property.
An authentic residence designed to last, where architecture, materials, and light create a rare living environment on the Breton coast.
Information on the risks to which this property is exposed is available on the Géorisques website: https://www.georisques.gouv.fr/
The architectural approach, based on quality materials, generous volumes, and fluid circulation, remains remarkably modern over the years. The whole exudes a warm and timeless atmosphere.
From the entrance, a beautiful staircase sets the tone. The ground floor is organized around a spacious, bright living room with an inset fireplace and a reading area. Adjacent to it, the kitchen and dining room provide a friendly setting for hosting family and friends. This level also includes three bedrooms, a shower room with toilet, and a separate toilet.
Upstairs, a large mezzanine open to the living room highlights the house’s volumes. A master suite is located here, comprising a bedroom, office, dressing room, bathroom, and toilet. This level also features a dormitory, a second shower room with toilet, an additional bedroom, and a large terrace overlooking the surrounding landscape toward the sea.
The floors contribute to the overall elegance: high-quality stoneware on the ground floor and oiled parquet upstairs.
The stone outbuildings include:
- a large garage
- a small house housing a laundry room
- a former building used for drying laundry
- a shed
- a well
An orchard completes the property.
An authentic residence designed to last, where architecture, materials, and light create a rare living environment on the Breton coast.
Information on the risks to which this property is exposed is available on the Géorisques website: https://www.georisques.gouv.fr/
-
Property type
Estate
-
Price/sqft
$777
Explore the Area
Penvénan, Brittany, France
View on Google Maps
Price per sqft
Low
High
Joined 4 years ago
You have inquired about this property
The agent will contact you soon by
Listed by
81
Listings
2022
Joined
Book home tour with the agent
Choose a date and whether you'd like a virtual or in-person tour with the agent.
Preferred date
Tour type
Last updated
August 10
First listed
Jul 8
Listing reference
GRORB14
Similar Properties Nearby
New Listings in Penvénan


Explore More Homes for Sale
Penvénan property types
Penvénan popular searches
Related Guides & Stories
Trusted by the World's Leading Brokers
The agents behind the world's most exceptional properties list with JamesEdition.
- Listings from Sotheby's, Christie's, BARNES, and Engel & Völkers
- Every listing reviewed before it goes live
- Connect directly with verified listing agents
By continuing you agree to our Terms and Privacy Policy.