$3,010,661
Penticton Residential
- 4 Beds
- 4 Baths
- 4,262 Sqft
- 11,326 Sqft lot
- Updated: November 7
About the Property
Under construction at Grandview Terraces, this architecturally significant residence by Agave Homes is taking shape within one of Penticton’s most quietly distinctive hillside settings, steps from the KVR Trail and minutes from downtown, Okanagan Lake, and the marina. With the first residence in this limited collection now complete, the architectural vision behind Grandview Terraces is beginning t
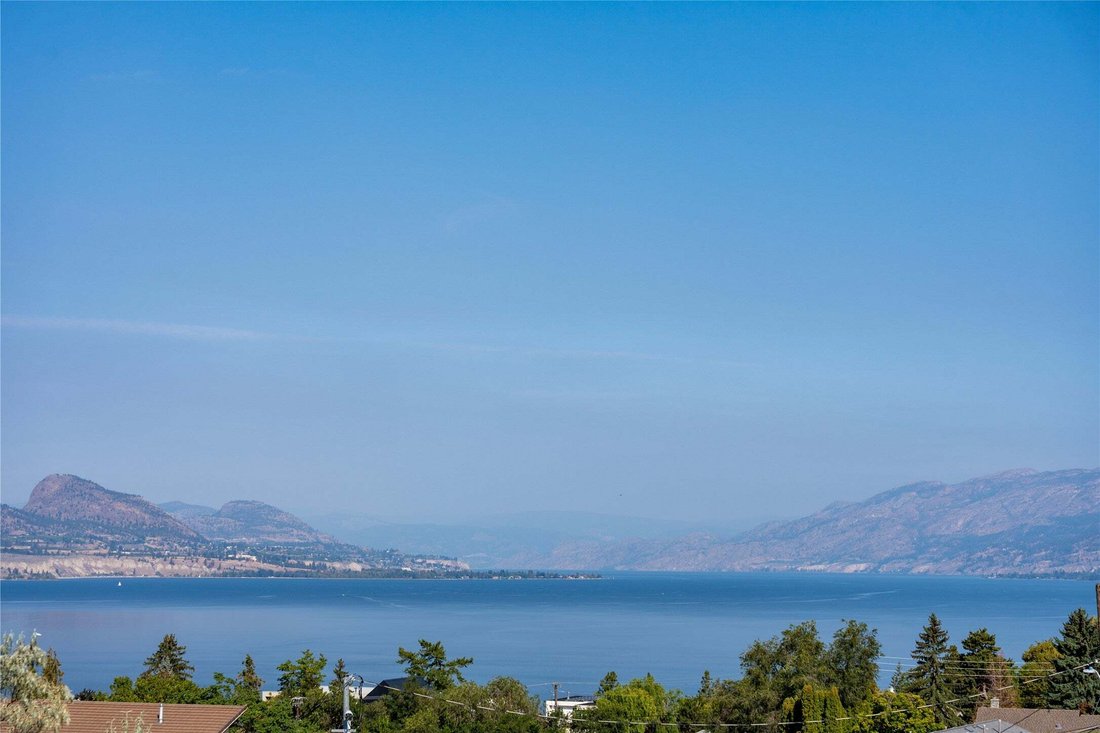
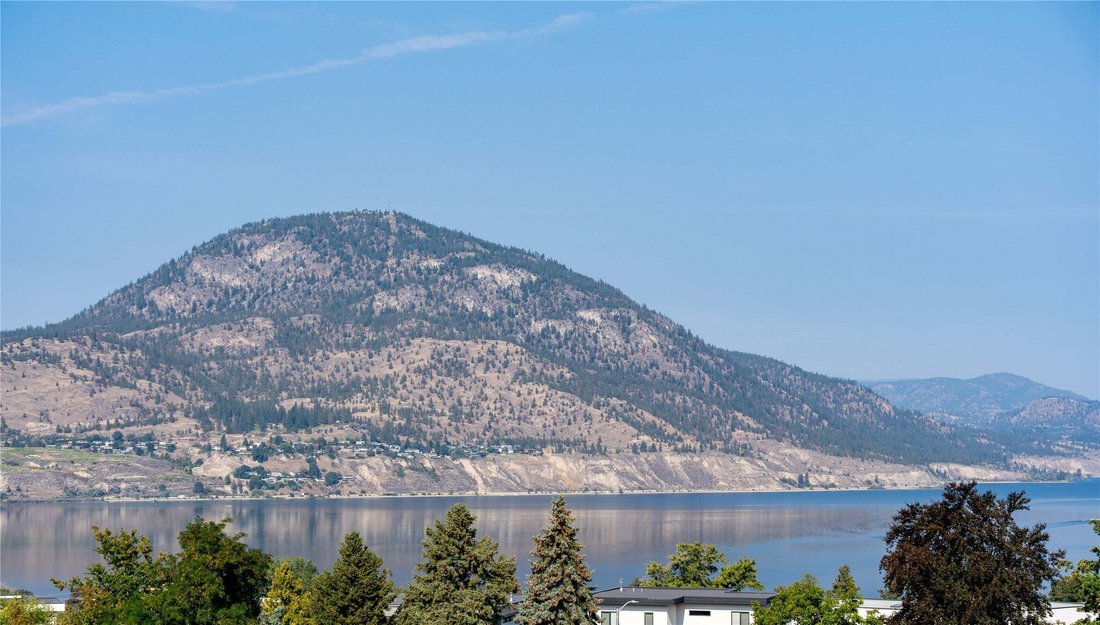
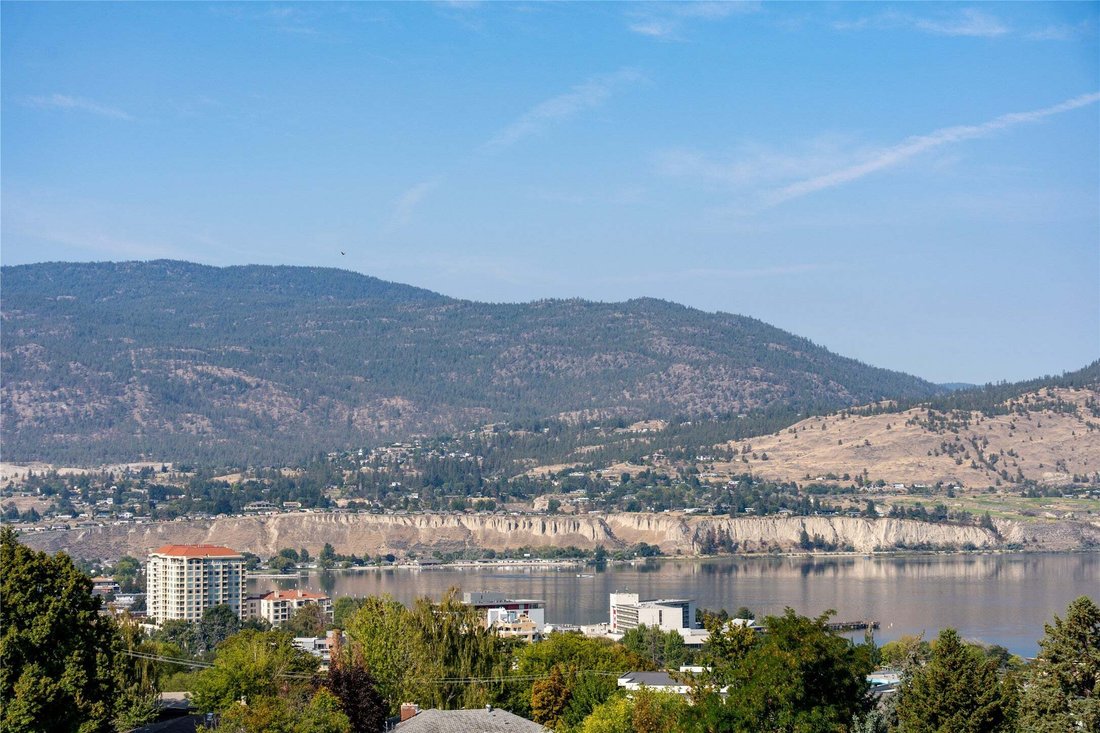
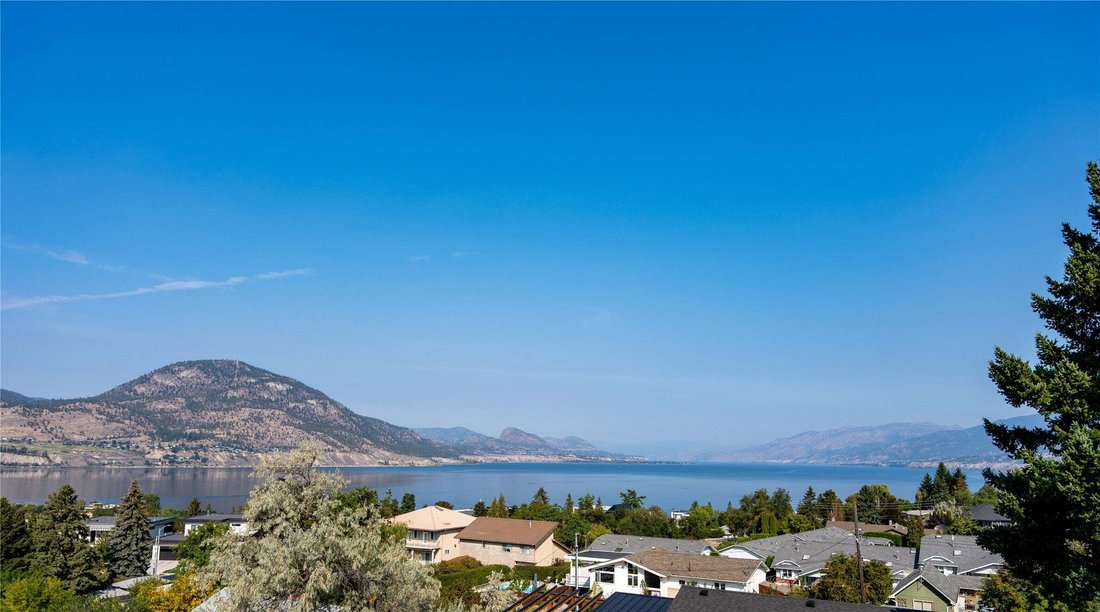
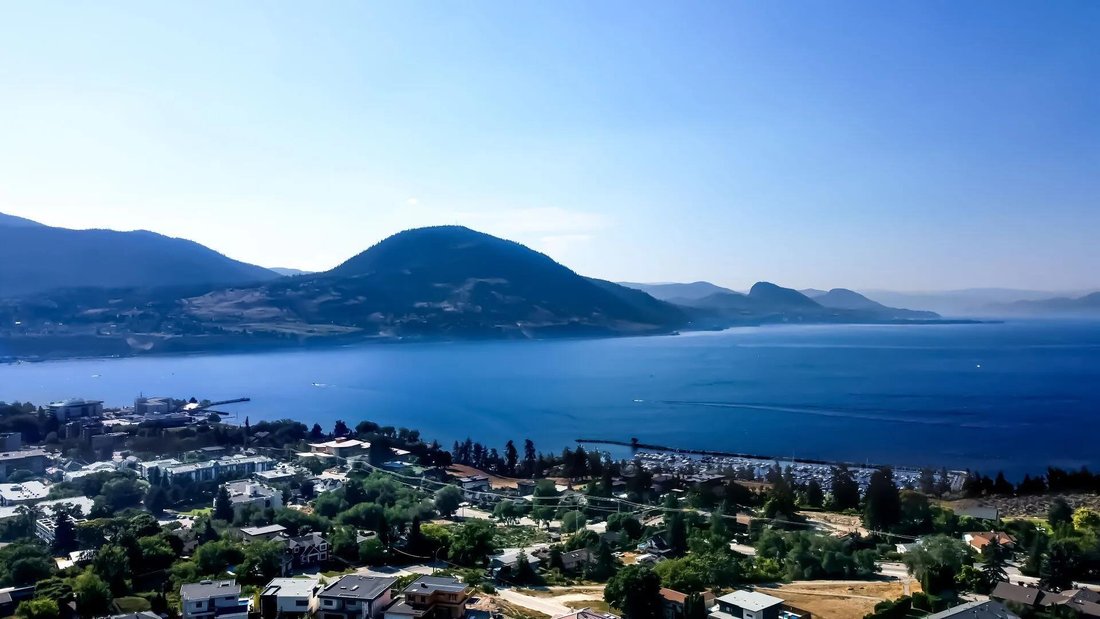
Under construction at Grandview Terraces, this architecturally significant residence by Agave Homes is taking shape within one of Penticton’s most quietly distinctive hillside settings, steps from the KVR Trail and minutes from downtown, Okanagan Lake, and the marina. With the first residence in this limited collection now complete, the architectural vision behind Grandview Terraces is beginning to reveal itself. Drawing on the timeless principles of California Modernism, the home brings together restrained elegance, natural warmth, and an extraordinary connection between interior spaces and the surrounding landscape. A reverse floor plan elevates the principal living and entertaining areas to embrace panoramic lake and mountain views, with 10-foot ceilings, expansive glass, premium hardwood flooring, custom cabinetry, integrated Miele and Wolf appliances, a concealed walk-in pantry, temperature-controlled wine room, and elevator access. Beyond, more than 1,400 sq. ft. of upper terraces create a spectacular extension of the home, with a 21 x 8 saltwater pool, outdoor kitchen, and fire table lounge overlooking the Okanagan landscape. The primary suite opens to a secluded garden patio engineered for a hot tub, while integrated audio, EV charging capability, and solar-ready infrastructure reflect the exceptional attention to detail throughout. An opportunity to secure a distinctive residence within this remarkable architectural collection by Agave Homes. Purchase price excludes GST. Msmts approx based on architectural plans and renderings.
-
Property type
House
-
Year built
2026
-
Price/sqft
$706
Features
- Mountain View
- Pool
- Water View
- Lake View
- Wine Cellar
- Outdoor Kitchen
- Fire Pit
- Elevator
- Garage
Features
Lot
- Panoramic / Scenic View
- Mountain View
- Water View
- Lake View
Indoor
- High Ceiling
- Wine Cellar
- Elevator
- Walk In Closet
Outdoor
- Terrace
- Fire Pit
- Pool
- Garage
- Outdoor Kitchen
- Garden
Explore the Area
745 Westminster Avenue E, Penticton, British Columbia, Canada
View on Google Maps
Price per sqft
Low
High

Joined 3 years ago
You have inquired about this property
The agent will contact you soon by
Listed by
34
Listings
2024
Joined
Book home tour with the agent
Choose a date and whether you'd like a virtual or in-person tour with the agent.
Preferred date
Tour type

Last updated
November 7
First listed
November 7
Agent licence
#16512027748991
Listing reference
10405272
Similar Properties Nearby
New Listings in Penticton





Explore More Homes for Sale
Penticton, Canada property types
Penticton, Canada popular searches
- Mountain View properties in Penticton, Canada
- Waterfront properties in Penticton, Canada
- Modern properties in Penticton, Canada
- Renovated properties in Penticton, Canada
- Lakefront properties in Penticton, Canada
- Properties with Outdoor Kitchen in Penticton, Canada
- Properties with Wine Cellar in Penticton, Canada
- Properties with Open Kitchen in Penticton, Canada
- City View properties in Penticton, Canada
- Properties with Cinema in Penticton, Canada
Related Guides & Stories
Trusted by the World's Leading Brokers
The agents behind the world's most exceptional properties list with JamesEdition.
- Listings from Sotheby's, Christie's, BARNES, and Engel & Völkers
- Every listing reviewed before it goes live
- Connect directly with verified listing agents
By continuing you agree to our Terms and Privacy Policy.