$509,900
4 Bedrooms Single Family Detached
- 4 Beds
- 3 Baths
- 2,828 Sqft
- Updated: Yesterday
- MLS#1014802
About the Property
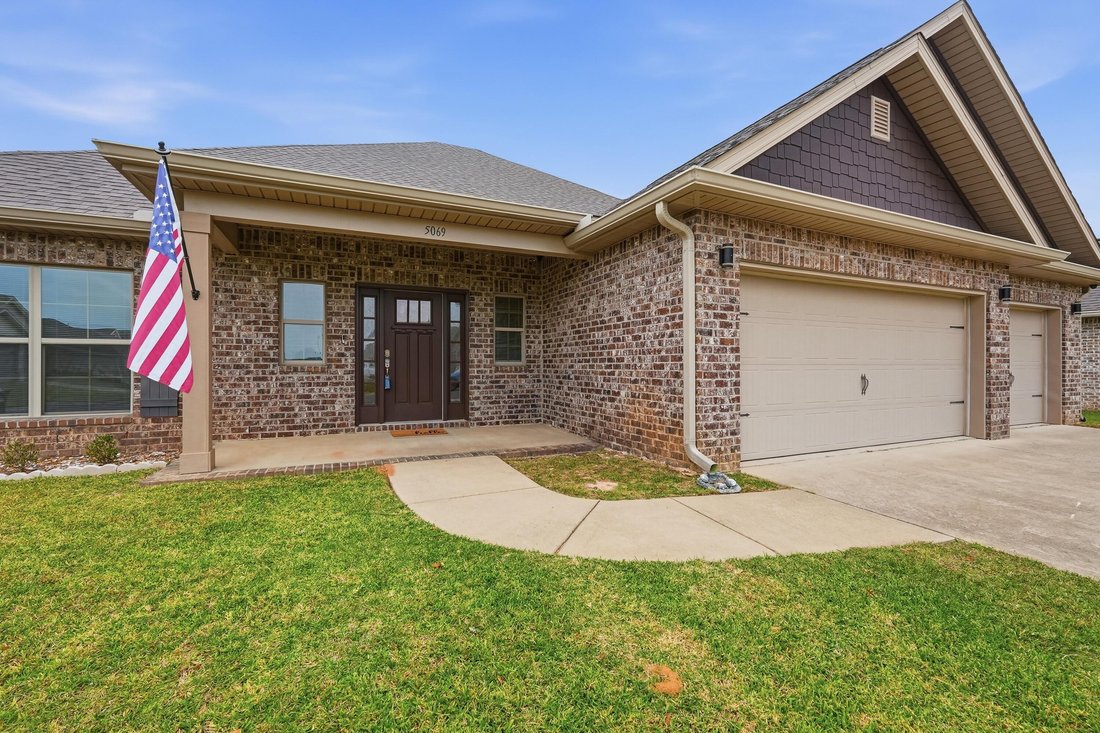
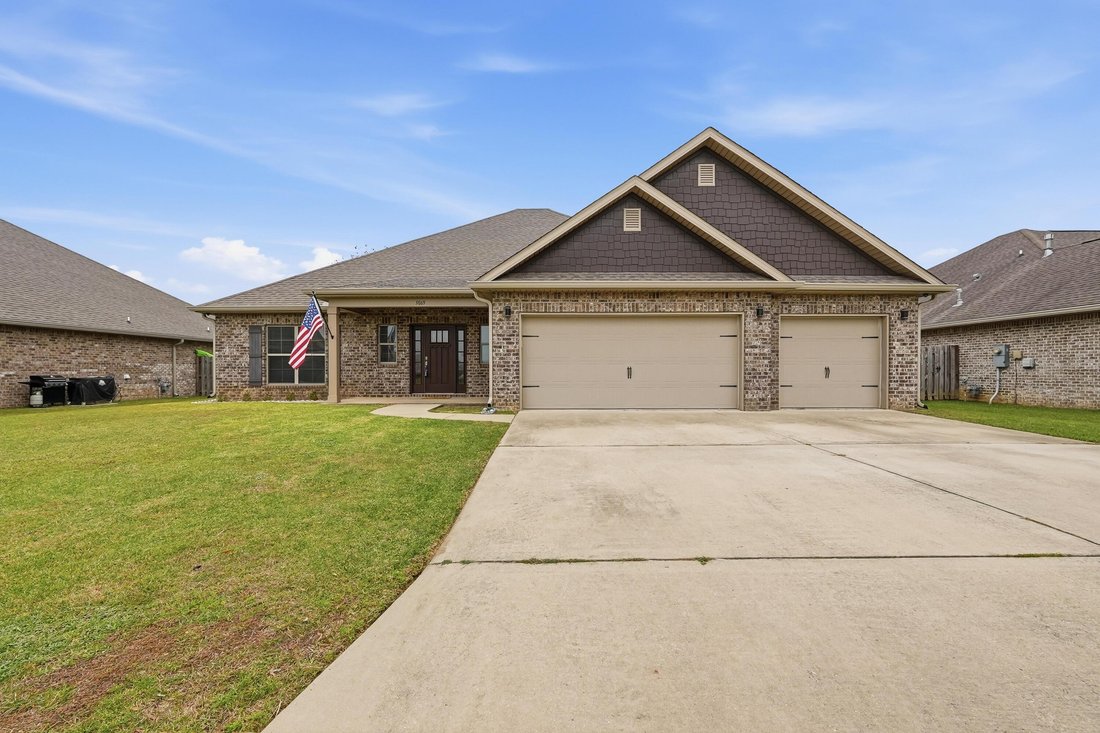
Welcome to this beautiful Craftsman-style, all-brick home located in the quaint, gated community of Woodlyn Meadows! Conveniently situated near the Navy Federal campus, military bases, I-10, shopping, dining and more, this thoughtfully designed home offers a spacious split-bedroom, open-concept floor plan with quality finishes throughout. Step inside through the welcoming foyer and you’ll immediat
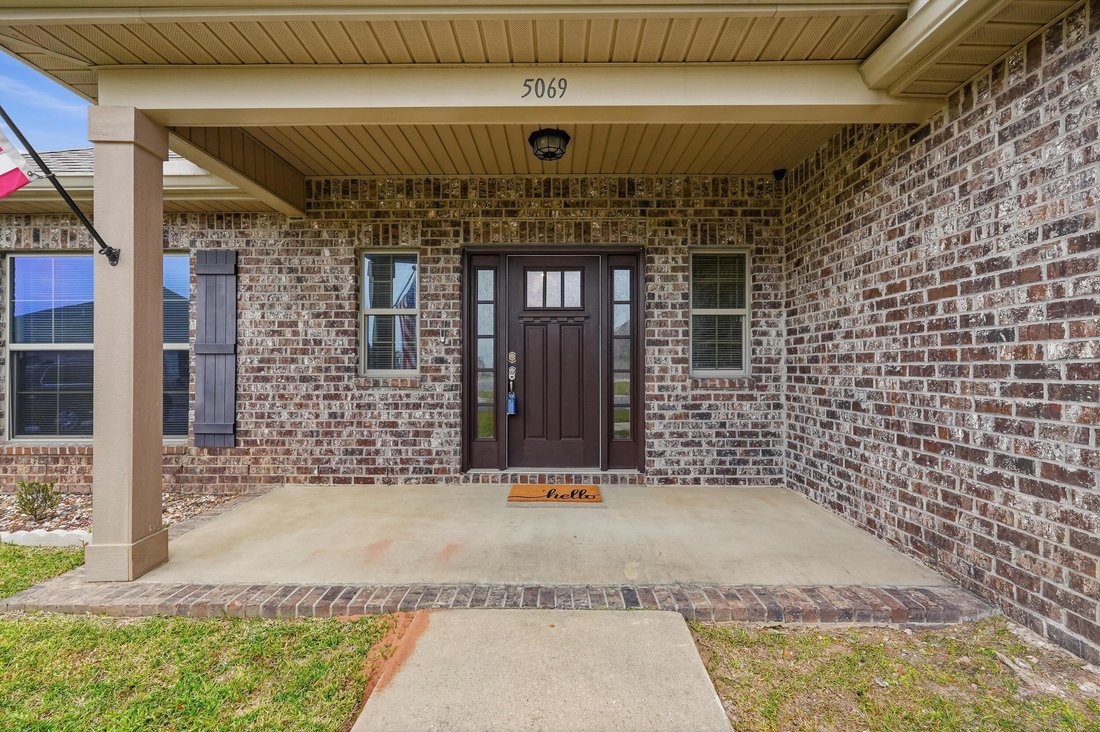
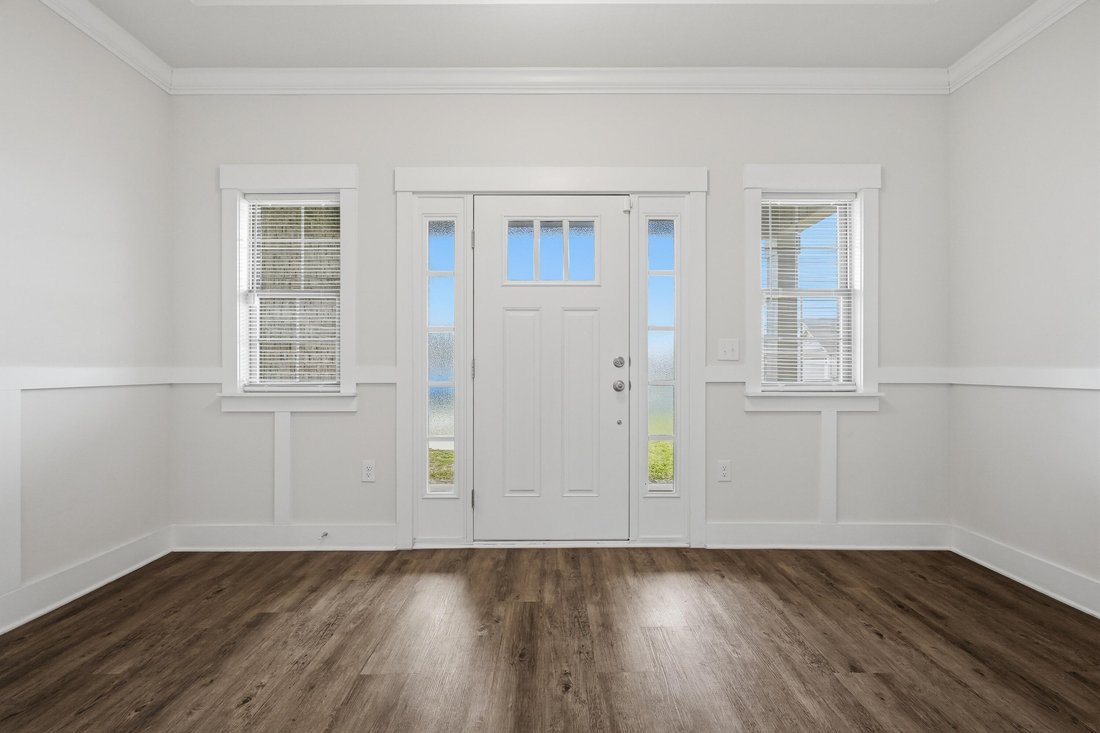
Welcome to this beautiful Craftsman-style, all-brick home located in the quaint, gated community of Woodlyn Meadows! Conveniently situated near the Navy Federal campus, military bases, I-10, shopping, dining and more, this thoughtfully designed home offers a spacious split-bedroom, open-concept floor plan with quality finishes throughout. Step inside through the welcoming foyer and you’ll immediately notice the attention to detail, including 9-foot ceilings, crown molding and gorgeous tray ceilings in the foyer and family room. Wood-look luxury vinyl plank flooring flows throughout the main living areas, while the bedrooms and closets feature comfortable carpeting. A separate office/flex room with elegant French doors provides the perfect space for a home office, study, hobby room or additional living area. At the heart of the home is a spacious kitchen designed for both everyday living and entertaining. A large island with counter-height breakfast bar opens to the family room and is complemented by granite countertops, upgraded wood cabinetry, abundant counter space, a pantry and stainless steel appliances. The private primary suite offers a relaxing retreat with a tray ceiling, crown molding and ceiling fan. The ensuite bath features a double vanity with granite countertops, garden tub, separate tiled shower, private water closet and an impressive oversized walk-in closet. The split floor plan provides exceptional privacy and flexibility. Bedroom two functions beautifully as a guest, in-law or teen suite and includes its own walk-in closet. Bedrooms three and four are tucked into their own hallway, each offering a walk-in closet and convenient access to a shared bath. Additional features include a covered back porch, hurricane fabric shields and a spacious 3-car garage. With its Craftsman charm, versatile office/flex space, functional floor plan, generous storage and desirable gated-community setting, this home offers the perfect combination of comfort, style and convenience in Northwest Pensacola.
-
Property type
House
-
Year built
2021
-
Price/sqft
$180
Features
- Garage
- Walk In Closet
- Gated Community
- Office
- Kitchen island
- High Ceiling
- Bar
Explore the Area
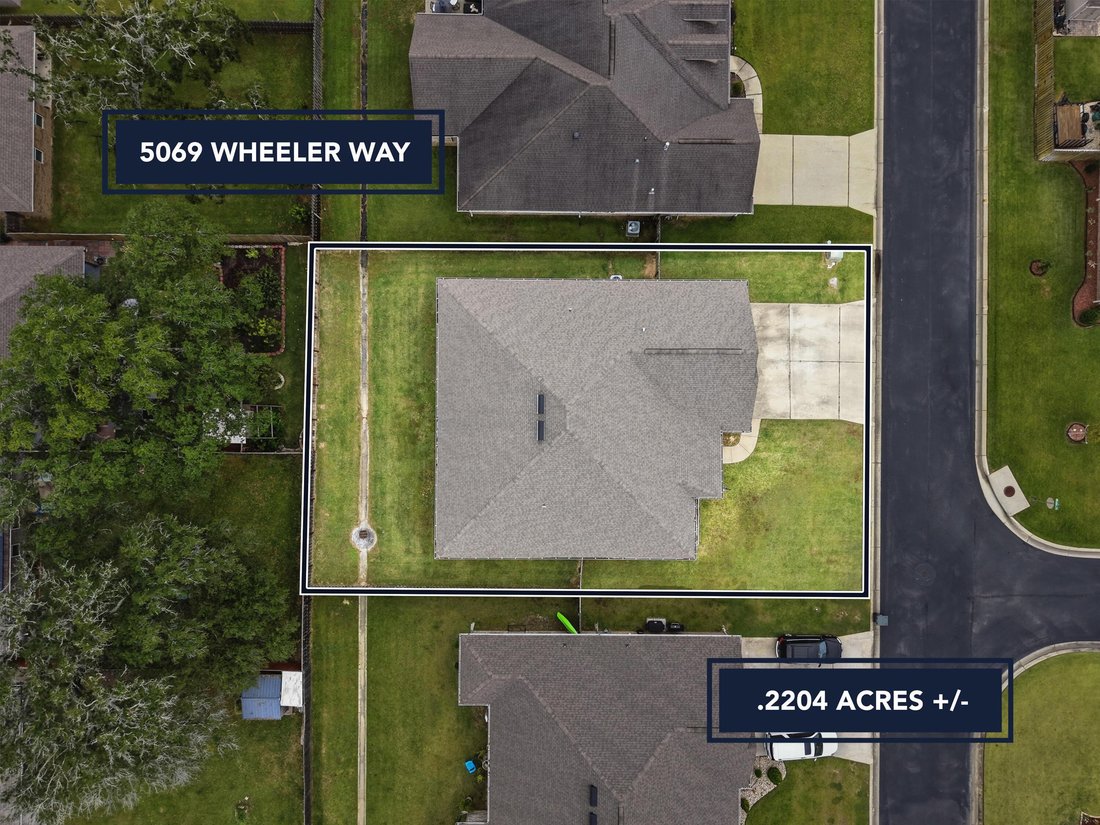
5069 Wheeler Way, Pensacola, FL 32526, Florida, United States
View on Google Maps
Price per sqft
Low
High
Joined 6 years ago
You have inquired about this property
The agent will contact you soon by
Listed by
3
Listings
2020
Joined
Book home tour with the agent
Choose a date and whether you'd like a virtual or in-person tour with the agent.
Preferred date
Tour type
Last updated
Yesterday
First listed
November 4
Listing reference
bz5eyf
Similar Properties Nearby
New Listings in Pensacola




Explore More Homes for Sale
Pensacola, FL, United States property types
Pensacola, FL, United States popular searches
- Properties with Pool in Pensacola, FL, United States
- Properties with Garage in Pensacola, FL, United States
- Waterfront properties in Pensacola, FL, United States
- Properties with Garden in Pensacola, FL, United States
- Gated Community properties in Pensacola, FL, United States
- Investment Property properties in Pensacola, FL, United States
- Properties with Tennis Court in Pensacola, FL, United States
- Beachfront properties in Pensacola, FL, United States
- Properties with Sauna in Pensacola, FL, United States
- City View properties in Pensacola, FL, United States
- Sea View properties in Pensacola, FL, United States
- Ocean View properties in Pensacola, FL, United States
- Oceanfront properties in Pensacola, FL, United States
- Equestrian properties in Pensacola, FL, United States
- River View properties in Pensacola, FL, United States
- Golf View properties in Pensacola, FL, United States
- Properties with Wine Cellar in Pensacola, FL, United States
- Seafront properties in Pensacola, FL, United States
Related Guides & Stories
Trusted by the World's Leading Brokers
The agents behind the world's most exceptional properties list with JamesEdition.
- Listings from Sotheby's, Christie's, BARNES, and Engel & Völkers
- Every listing reviewed before it goes live
- Connect directly with verified listing agents
By continuing you agree to our Terms and Privacy Policy.
brokerages we
partnered with
partnered with