$565,000
4 Bedrooms Single Family Detached
- 4 Beds
- 3 Baths
- 2,805 Sqft
- 12,777 Sqft lot
- Updated: September 24
- MLS#689405
About the Property
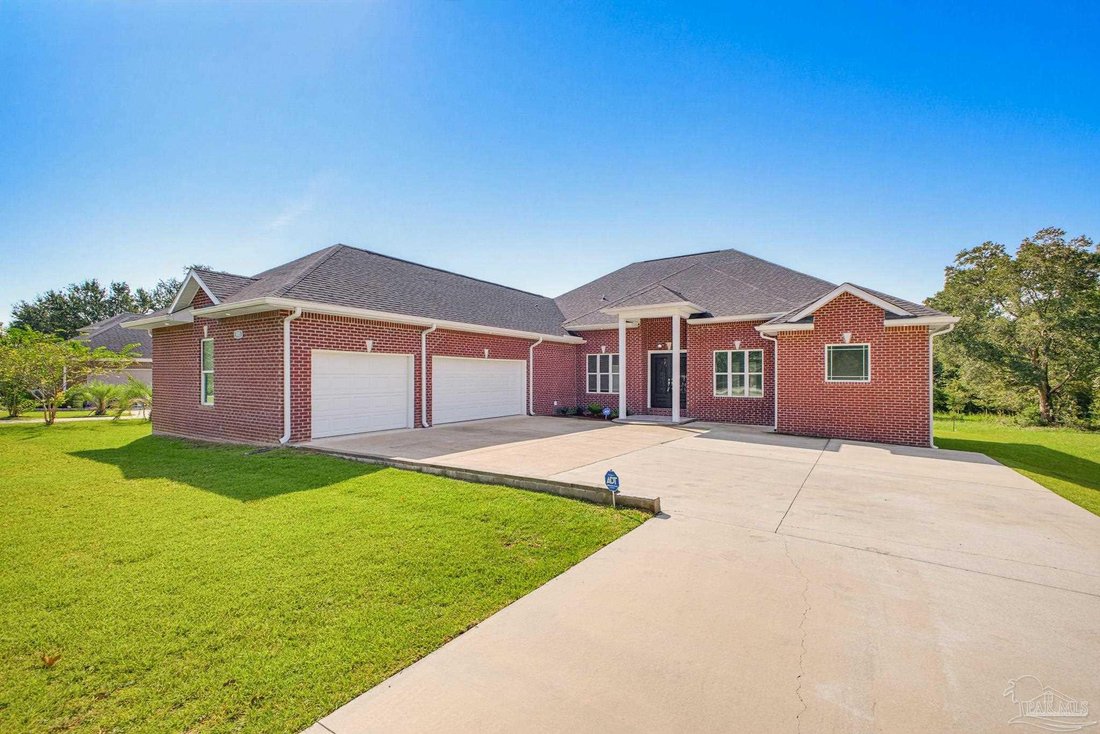
Step through the statement-piece front doors and into a world of custom luxury. Built in 2023, this magnificent four-bedroom, three-bathroom home instantly welcomes you with premium LVP flooring stretching through the main living areas, beautifully highlighted by thoughtful modern lighting and elegant recessed fixtures. The breathtaking great room features dramatic double-step ceilings, creating a
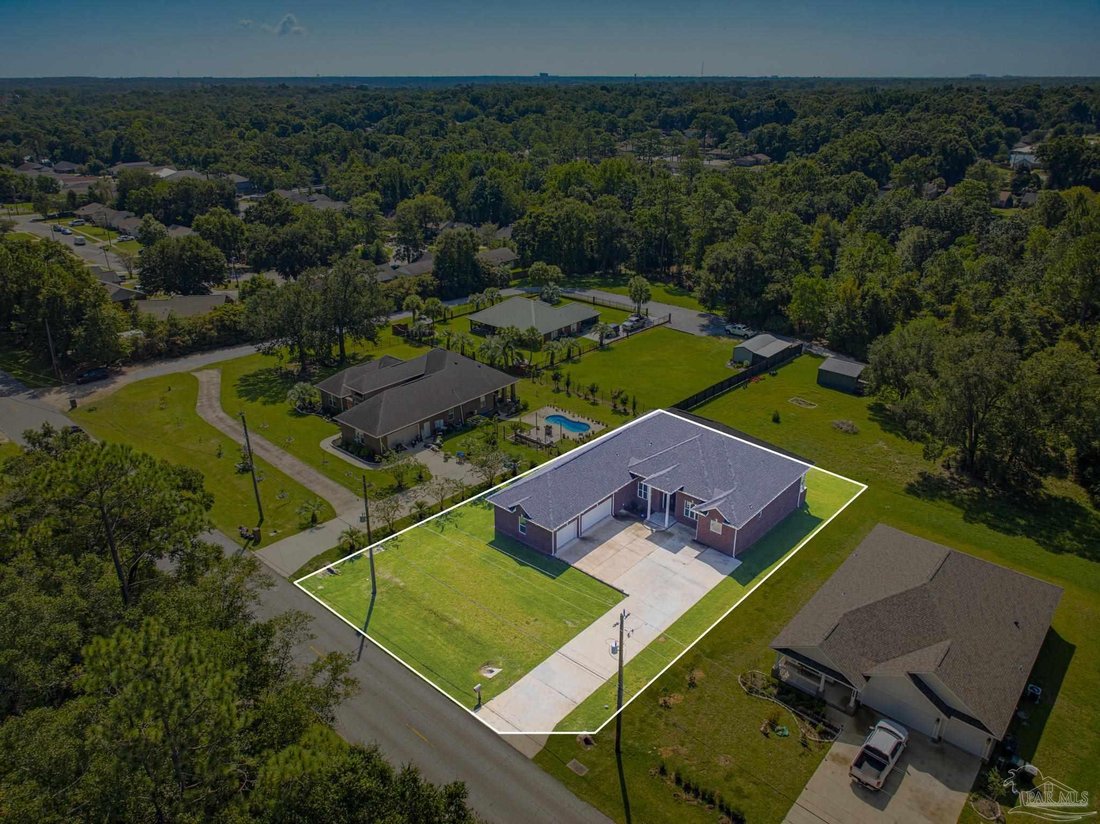
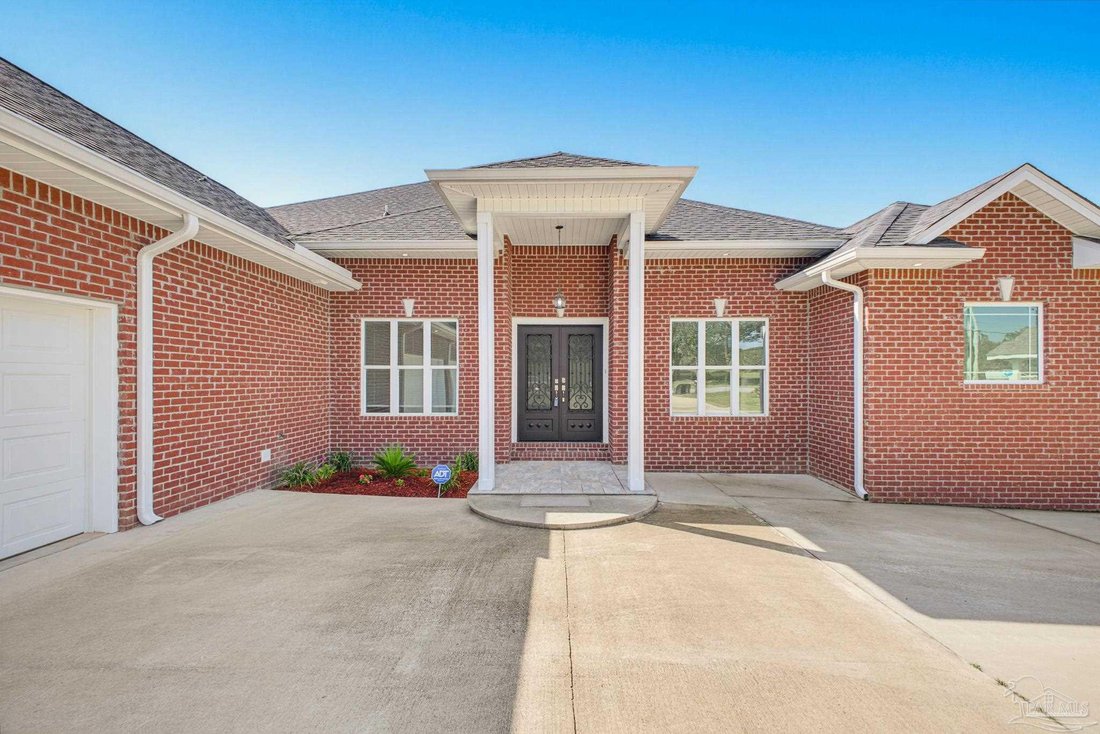
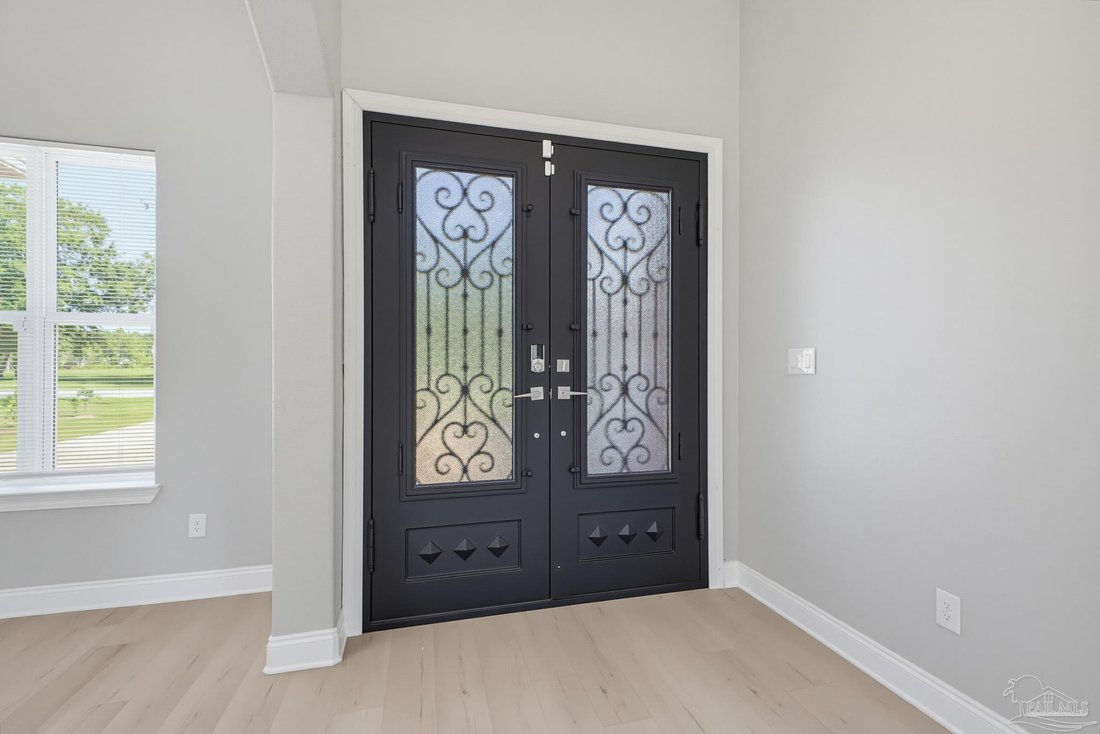
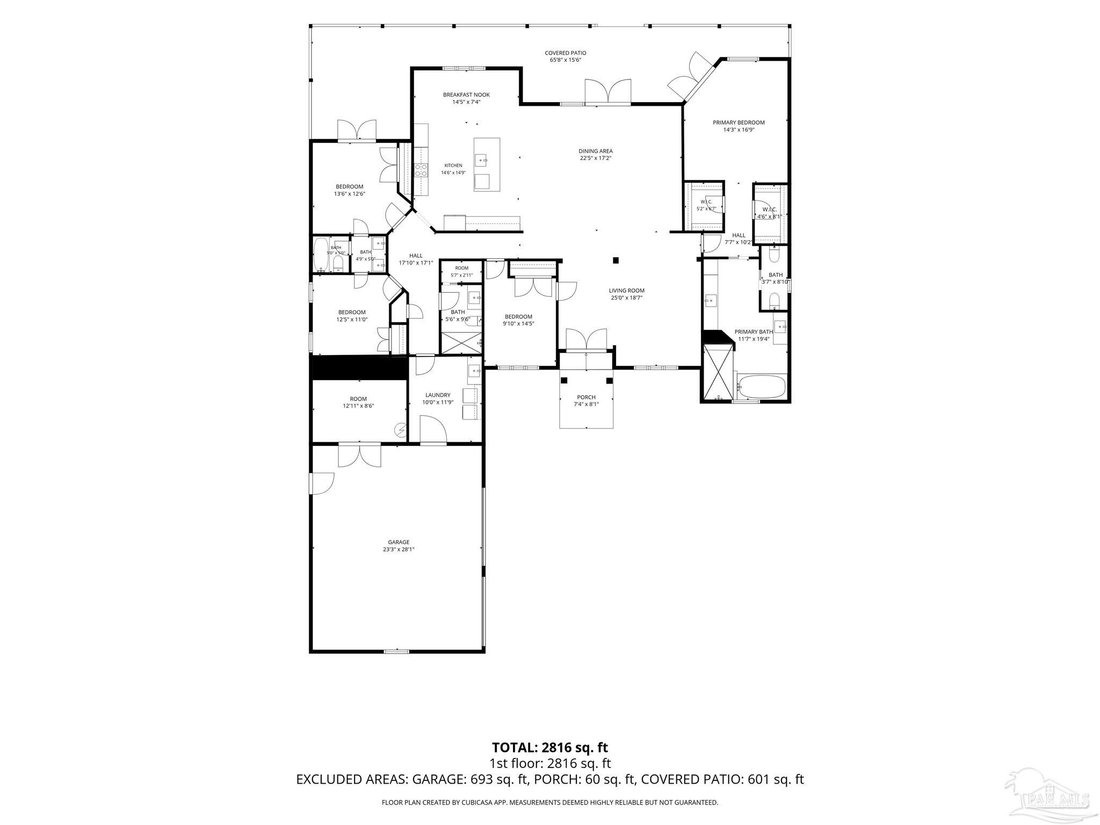
Step through the statement-piece front doors and into a world of custom luxury. Built in 2023, this magnificent four-bedroom, three-bathroom home instantly welcomes you with premium LVP flooring stretching through the main living areas, beautifully highlighted by thoughtful modern lighting and elegant recessed fixtures. The breathtaking great room features dramatic double-step ceilings, creating an airy yet deeply comforting space to gather. The heart of the home is a chef’s dream kitchen that flows seamlessly into the great room. Fully equipped with granite countertops, a refrigerator, dishwasher, Electric Range and a built-in microwave, it offers both a cozy breakfast nook and a spacious breakfast bar alongside plentiful pantry cabinet. Designed with a smart layout, the second and third bedrooms share a convenient Jack and Jill bathroom, while the tasteful, inviting color palette throughout makes it easy to infuse your own personality. The luxury continues outdoors with a three-car side-entry garage that features a rare bonus: access to a fully heated and cooled storage room or workshop. Step out onto the massive, 65-foot back porch stretching the full length of the back of the house—already beautifully tiled and perfectly prepped for your dream outdoor kitchen, making it the ultimate venue for hosting unforgettable gatherings! Retreat at the end of the day to the private main suite, where elegant French doors open up to this beautiful outdoor escape. The spa-like main bath is a true sanctuary, boasting two separate vanities, a dedicated dressing area, and a private water closet complete with a toilet and a premium bidet. Best of all, you are close to absolutely everything! Enjoy unmatched convenience with quick access to I-10, UWF, Costco, Navy Federal Credit Union, Santa Rosa County, top-tier hospitals, shopping, and fantastic restaurants. This custom masterpiece is an absolute must-see—call today to schedule your private tour!
-
Property type
House
-
Year built
2023
-
Price/sqft
$201
Features
- Garage
- Modern
- Outdoor Living Space
- Air Conditioning
- High Ceiling
- Bar
Explore the Area
945 E Ten Mile Rd, Pensacola, FL 32514, Florida, United States
View on Google Maps
Price per sqft
Low
High
Joined 6 years ago
You have inquired about this property
The agent will contact you soon by
Listed by
Better Homes and Gardens Real Estate Main Street Properties
Florida, United States
View agency profile
14
Listings
2020
Joined
Book home tour with the agent
Choose a date and whether you'd like a virtual or in-person tour with the agent.
Preferred date
Tour type
Better Homes and Gardens Real Estate Main Street Properties
Pensacola, Florida, United States
View agency profile
Last updated
September 24
First listed
September 24
Listing reference
ceqbbf
Similar Properties Nearby
New Listings in Pensacola


Explore More Homes for Sale
Pensacola, FL, United States property types
Pensacola, FL, United States popular searches
- Properties with Pool in Pensacola, FL, United States
- Properties with Garage in Pensacola, FL, United States
- Waterfront properties in Pensacola, FL, United States
- Properties with Garden in Pensacola, FL, United States
- Gated Community properties in Pensacola, FL, United States
- Investment Property properties in Pensacola, FL, United States
- Properties with Tennis Court in Pensacola, FL, United States
- Beachfront properties in Pensacola, FL, United States
- Properties with Sauna in Pensacola, FL, United States
- City View properties in Pensacola, FL, United States
- Sea View properties in Pensacola, FL, United States
- Ocean View properties in Pensacola, FL, United States
- Oceanfront properties in Pensacola, FL, United States
- Equestrian properties in Pensacola, FL, United States
- River View properties in Pensacola, FL, United States
- Properties with Wine Cellar in Pensacola, FL, United States
- Golf View properties in Pensacola, FL, United States
- Seafront properties in Pensacola, FL, United States
Related Guides & Stories
Trusted by the World's Leading Brokers
The agents behind the world's most exceptional properties list with JamesEdition.
- Listings from Sotheby's, Christie's, BARNES, and Engel & Völkers
- Every listing reviewed before it goes live
- Connect directly with verified listing agents
By continuing you agree to our Terms and Privacy Policy.
brokerages we
partnered with
partnered with