$774,500
Single Family Detached Pennsburg
- 4 Beds
- 3 Baths
- 2,370 Sqft
- 2.89 Ac lot
- Updated: October 2
- MLS#PABU2132618
About the Property
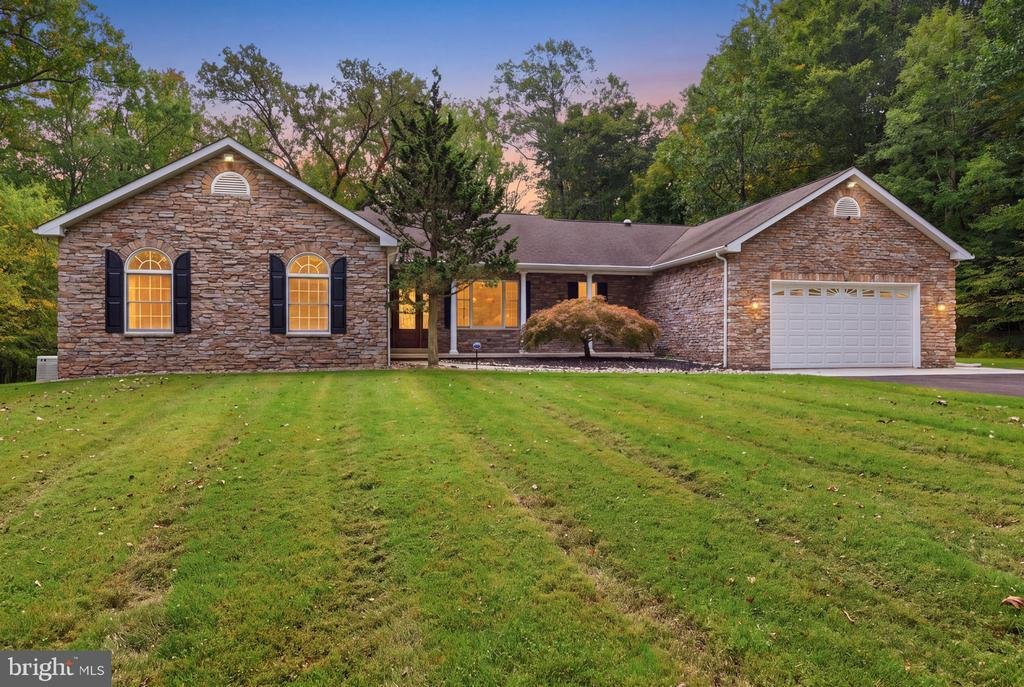
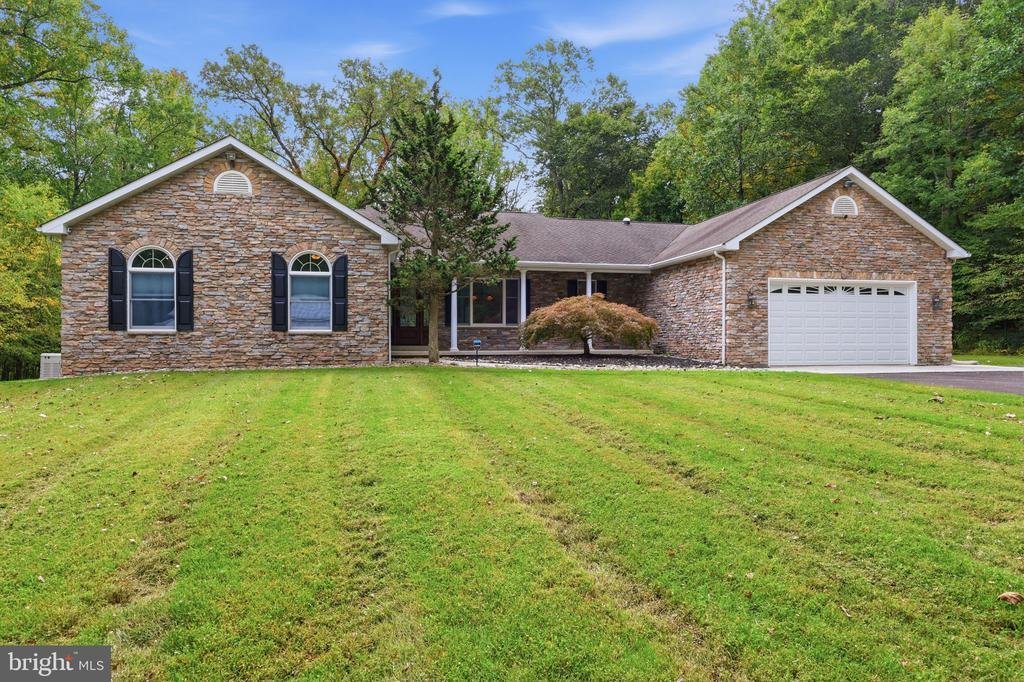
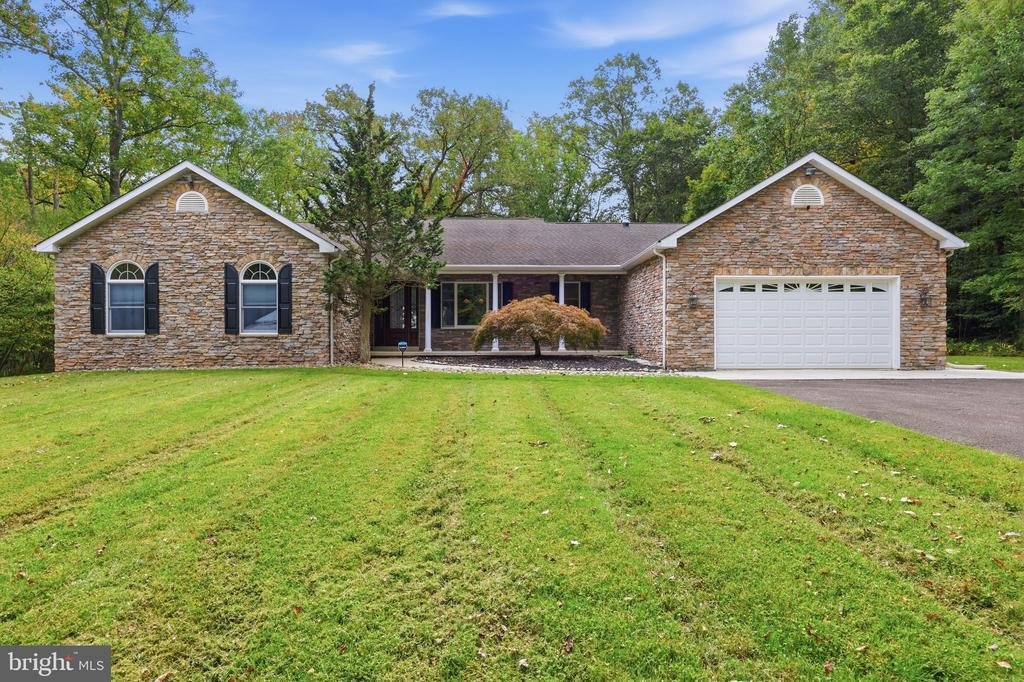
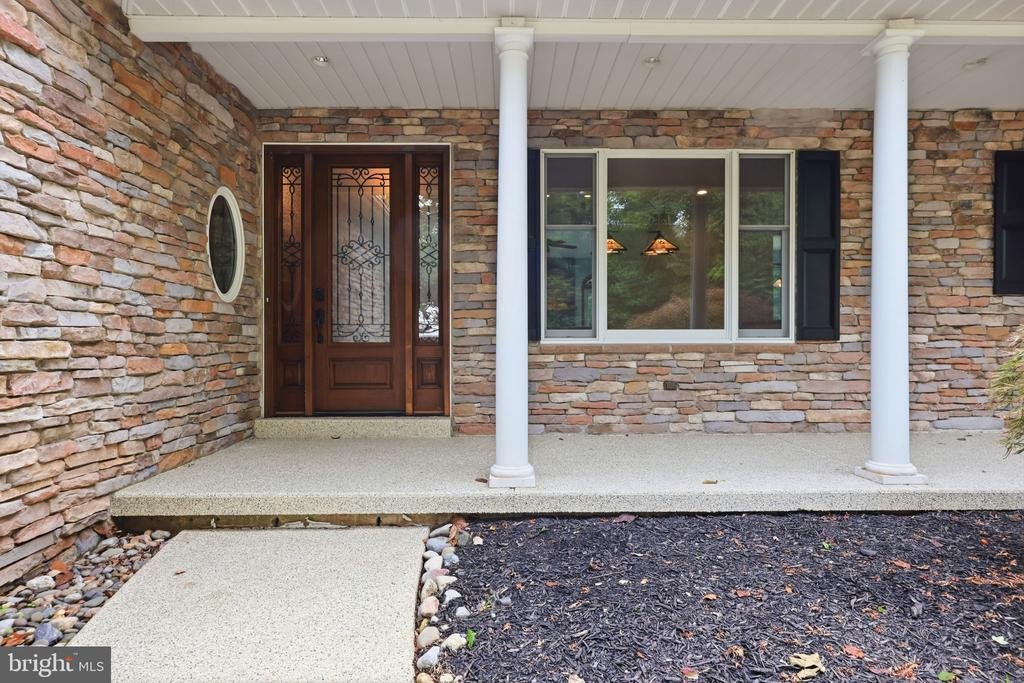
Welcome to your own private retreat! A long driveway leads to this impressive custom-built, stone-front ranch, privately set on nearly three acres. Surrounded by mature trees that create a secluded, peaceful setting, the home offers a wonderful sense of privacy with plenty of open yard space to enjoy the outdoors.
Thoughtfully designed for both everyday living and extended family, the unique s
Thoughtfully designed for both everyday living and extended family, the unique s
Welcome to your own private retreat! A long driveway leads to this impressive custom-built, stone-front ranch, privately set on nearly three acres. Surrounded by mature trees that create a secluded, peaceful setting, the home offers a wonderful sense of privacy with plenty of open yard space to enjoy the outdoors.
Thoughtfully designed for both everyday living and extended family, the unique split floor plan features three bedrooms and two full baths on one side of the home. A separate suite on the opposite side includes its own bedroom, full bath, and den—ideal for an in-law suite, au pair accommodations, a home office, or private guest quarters.
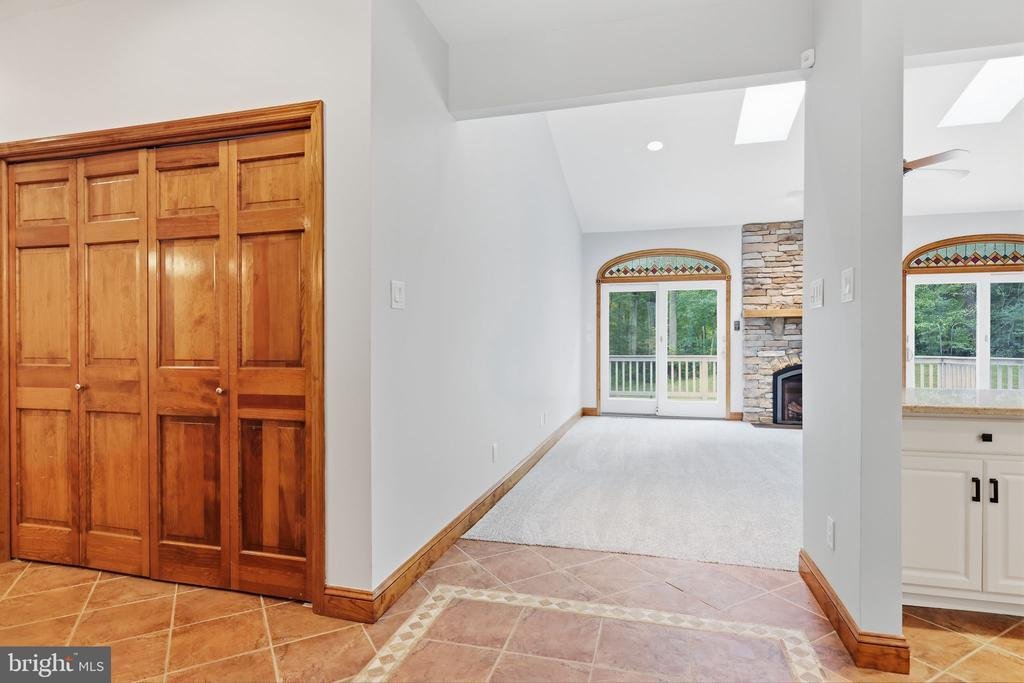
At the heart of the home is a large eat-in kitchen featuring custom 42-inch cabinetry, granite countertops, a tumbled marble backsplash, stainless steel appliances, a wall oven, and designer ceramic tile flooring with decorative inlays. Thoughtful upgrades include under-cabinet lighting, above-cabinet up lighting, and a dedicated filtered drinking-water fountain.
The dramatic living room is designed to impress with its vaulted ceiling, floor-to-ceiling stone gas fireplace, and excellent natural light. Beautiful windows, including stained-glass arched accents positioned above two sets of sliding glass doors, fill the room with sunshine. Solar tubes and skylights located throughout the home contribute to the bright, welcoming atmosphere.
One of the home’s standout features is the expansive Trex deck, spanning the entire length of the house to create an exceptional outdoor entertaining space. Five sets of sliding glass doors provide seamless indoor-outdoor flow—accessible from the living room, dining room, primary bedroom, and guest-suite den. It is the perfect setting for hosting summer barbecues, enjoying quiet mornings in nature, or relaxing at the end of the evening while stargazing. For added peace of mind, the property features a whole-house generator with an automatic transfer switch, ensuring seamless power backup during outages.
The primary bedroom suite offers a personal sanctuary, complete with a large walk-in closet and a luxurious bath featuring a five-foot glass-enclosed shower and a jetted soaking tub.
Open oak-railed stairs lead to a huge basement, offering tremendous additional space for storage, hobbies, recreation, a workshop, or future finishing.
Premium convenience features include a central vacuum system, fresh interior paint, new carpeting, and attic access. Car enthusiasts and hobbyists will appreciate the attached heated two-car garage with hot and cold water hookups, along with an additional detached two-car garage and a garden shed.
This distinctive property feels like a secluded oasis while remaining conveniently located approximately four miles from the Pennsylvania Turnpike, and Route 309. It is a rare combination of space, versatility, and convenience. Come discover this one-of-a-kind property and experience what makes it such a special place to call home
Thoughtfully designed for both everyday living and extended family, the unique split floor plan features three bedrooms and two full baths on one side of the home. A separate suite on the opposite side includes its own bedroom, full bath, and den—ideal for an in-law suite, au pair accommodations, a home office, or private guest quarters.
At the heart of the home is a large eat-in kitchen featuring custom 42-inch cabinetry, granite countertops, a tumbled marble backsplash, stainless steel appliances, a wall oven, and designer ceramic tile flooring with decorative inlays. Thoughtful upgrades include under-cabinet lighting, above-cabinet up lighting, and a dedicated filtered drinking-water fountain.
The dramatic living room is designed to impress with its vaulted ceiling, floor-to-ceiling stone gas fireplace, and excellent natural light. Beautiful windows, including stained-glass arched accents positioned above two sets of sliding glass doors, fill the room with sunshine. Solar tubes and skylights located throughout the home contribute to the bright, welcoming atmosphere.
One of the home’s standout features is the expansive Trex deck, spanning the entire length of the house to create an exceptional outdoor entertaining space. Five sets of sliding glass doors provide seamless indoor-outdoor flow—accessible from the living room, dining room, primary bedroom, and guest-suite den. It is the perfect setting for hosting summer barbecues, enjoying quiet mornings in nature, or relaxing at the end of the evening while stargazing. For added peace of mind, the property features a whole-house generator with an automatic transfer switch, ensuring seamless power backup during outages.
The primary bedroom suite offers a personal sanctuary, complete with a large walk-in closet and a luxurious bath featuring a five-foot glass-enclosed shower and a jetted soaking tub.
Open oak-railed stairs lead to a huge basement, offering tremendous additional space for storage, hobbies, recreation, a workshop, or future finishing.
Premium convenience features include a central vacuum system, fresh interior paint, new carpeting, and attic access. Car enthusiasts and hobbyists will appreciate the attached heated two-car garage with hot and cold water hookups, along with an additional detached two-car garage and a garden shed.
This distinctive property feels like a secluded oasis while remaining conveniently located approximately four miles from the Pennsylvania Turnpike, and Route 309. It is a rare combination of space, versatility, and convenience. Come discover this one-of-a-kind property and experience what makes it such a special place to call home
-
Property type
House
-
Year built
2002
-
Price/sqft
$326
Features
- Fireplace
- Garden
- Garage
- Terrace
- Walk In Closet
- High Ceiling
- Basement
- Office
Explore the Area
1669 FENNEL ROAD, PENNSBURG, PA 18073, Quakertown, Pennsylvania, United States
View on Google Maps
Price per sqft
Low
High
Joined 1 month ago
You have inquired about this property
The agent will contact you soon by
Listed by
1
Listings
2026
Joined
Book home tour with Linda Levin
Choose a date and whether you'd like a virtual or in-person tour with the agent.
Preferred date
Tour type

Bucks County South
584 Middletown Blvd., Suite A-50, 19047, Langhorne, United States
View agency profile
Last updated
October 2
First listed
October 2
Agent licence
#RS178850L
Listing reference
2165088607656294
Listing status
Active-bright
Similar Properties Nearby
New Listings in Quakertown




Explore More Homes for Sale
Related Guides & Stories
Trusted by the World's Leading Brokers
The agents behind the world's most exceptional properties list with JamesEdition.
- Listings from Sotheby's, Christie's, BARNES, and Engel & Völkers
- Every listing reviewed before it goes live
- Connect directly with verified listing agents
By continuing you agree to our Terms and Privacy Policy.
brokerages we
partnered with
partnered with