$1,899,000
4 Bedrooms Single Family Detached
- 4 Beds
- 4 Baths
- 3,900 Sqft
- Updated: November 16
- MLS#326092536
About the Property
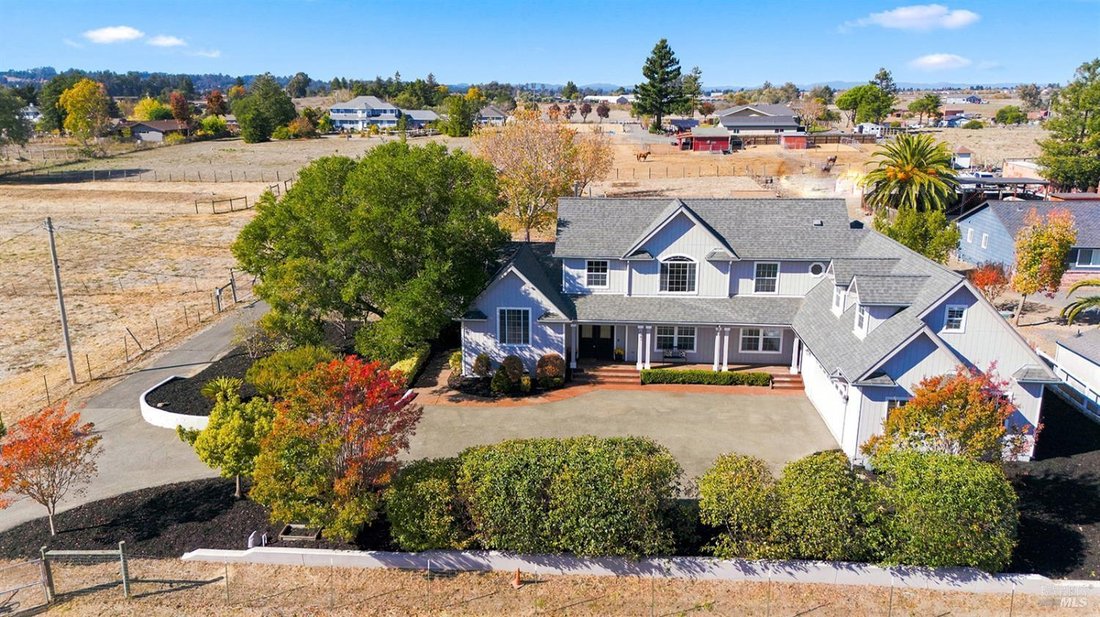
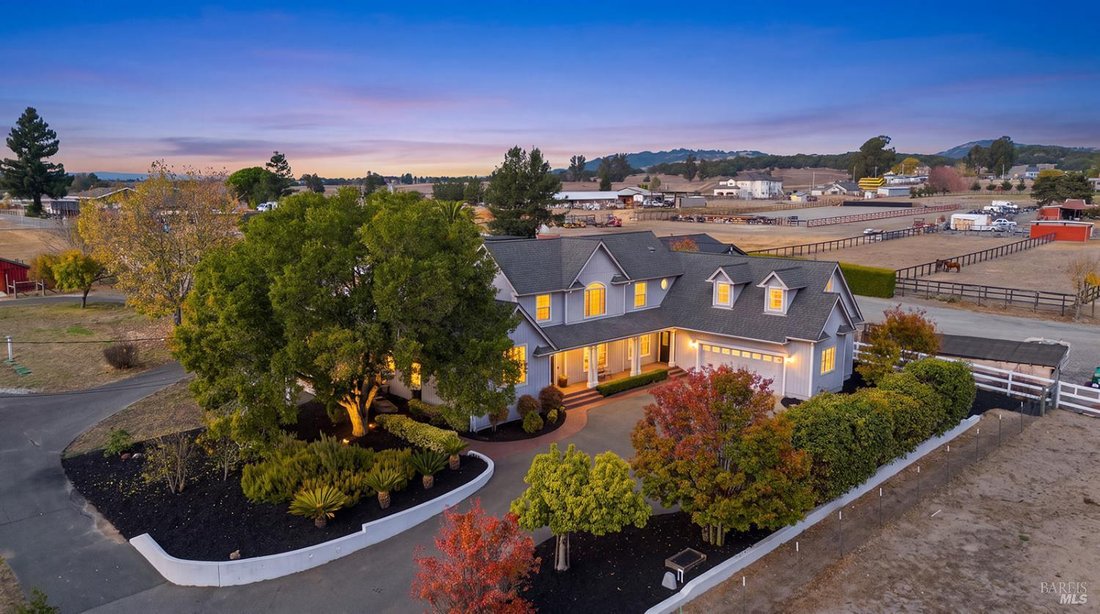
3.5 Step outside and discover your own private country paradise! The expansive grounds offer a wonderful combination of open space, natural beauty, and exceptional versatility. A circular driveway provides convenient access throughout the property, while a charming barn, pool house, chicken coop, and multiple fenced and gated pastures create the perfect setting for those dreaming of a country life
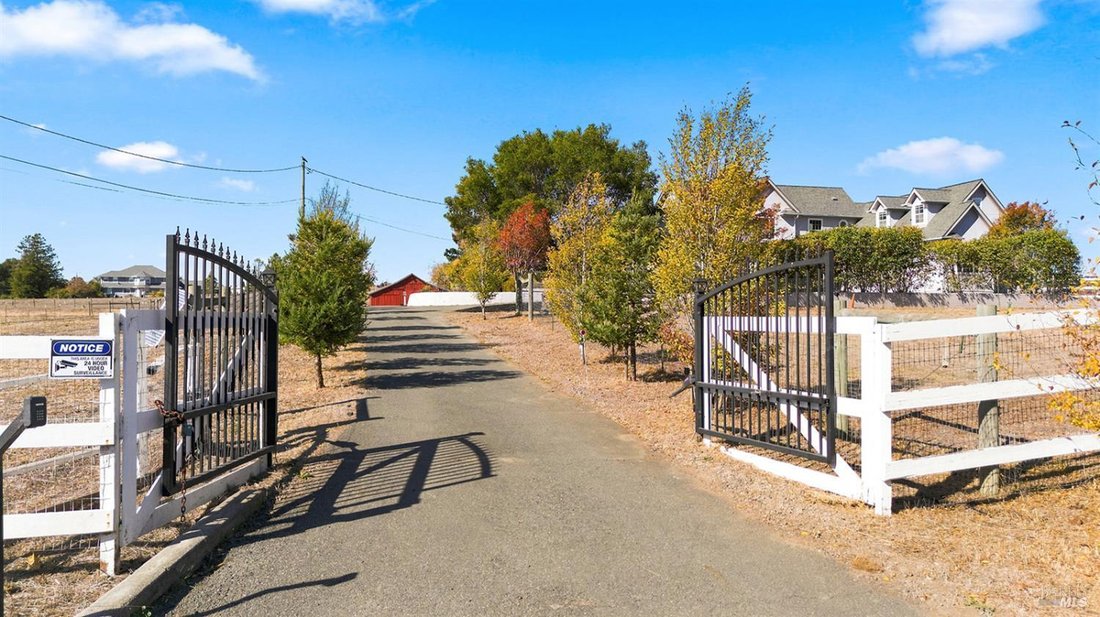
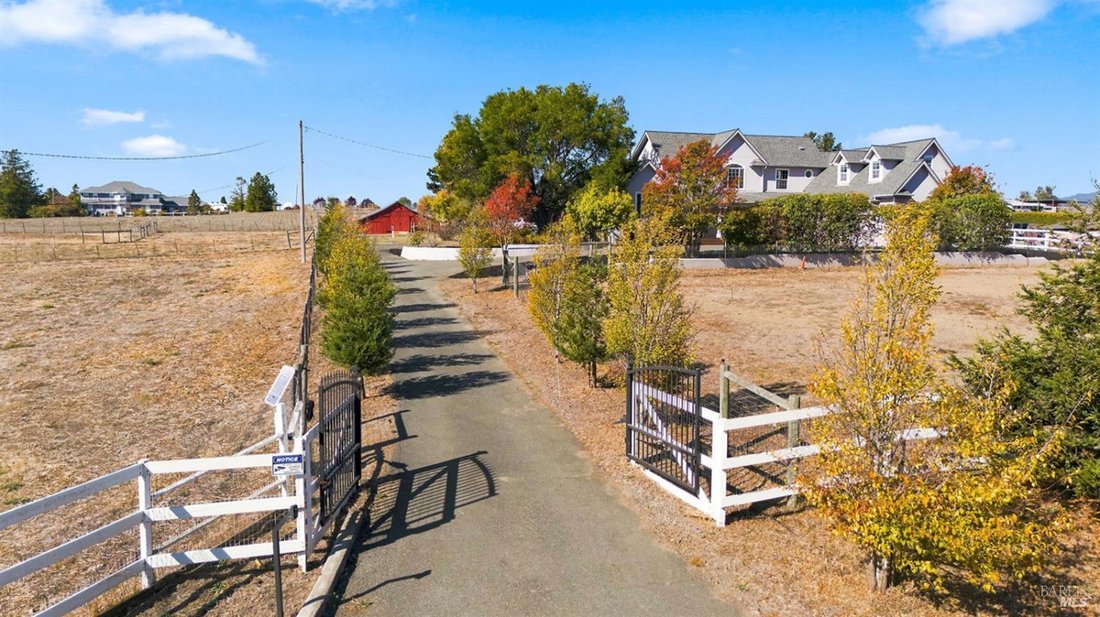
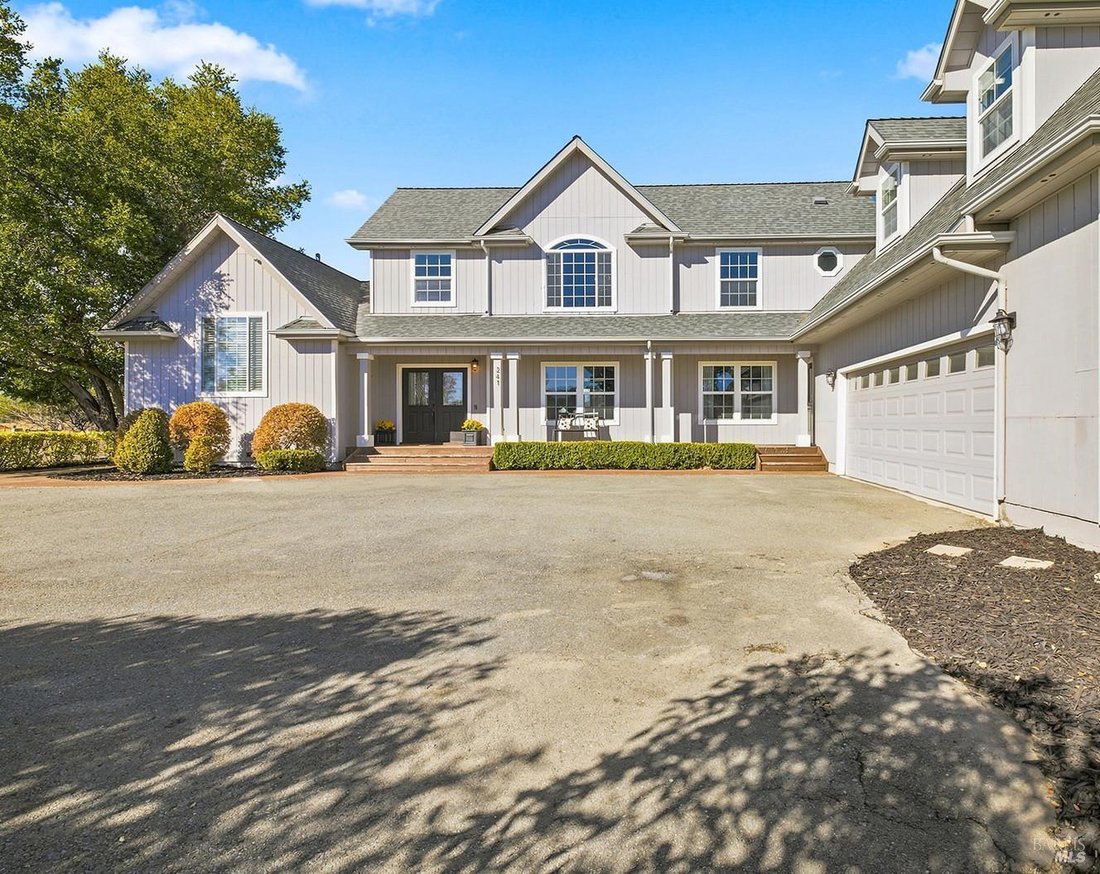
3.5 Step outside and discover your own private country paradise! The expansive grounds offer a wonderful combination of open space, natural beauty, and exceptional versatility. A circular driveway provides convenient access throughout the property, while a charming barn, pool house, chicken coop, and multiple fenced and gated pastures create the perfect setting for those dreaming of a country lifestyle. An Extraordinary Penngrove Estate, Where Luxury, Privacy & Country Living Come Together! Rarely does a property of this caliber become available! Nestled on 3.87 picturesque acres in the heart of Penngrove, this exceptional country estate offers an extraordinary blend of timeless elegance, architectural beauty, privacy, and endless possibilities. Beyond double gates, a magnificent tree-lined entrance welcomes you into a private sanctuary where refined living meets the natural beauty of Sonoma County. From its impressive residence and thoughtfully designed grounds to its versatile guest quarters and equestrian potential, this remarkable property truly has it all! The stunning main residence, encompassing approximately 3,900 square feet, is designed to impress at every turn. A beautiful front porch and expansive deck invite you to take in the peaceful surroundings before entering a dramatic two-story home filled with natural light, soaring ceilings, designer finishes, and exquisite architectural details. A grand foyer introduces one of two sweeping staircases, setting the stage for the elegance found throughout. Rich wood flooring, an impressive stone fireplace, custom built-ins, expansive picture windows, and French doors create an atmosphere of warmth, sophistication, and timeless appeal. Featuring four spacious bedrooms and four bathrooms, the thoughtfully designed floor plan offers exceptional flexibility for comfortable everyday living and gracious entertaining. The main level includes a luxurious primary ensuite and an additional junior suite, while the upper level provides wonderful bonus spaces ideal for a home office, media room, playroom, creative studio, or whatever your lifestyle inspires. Every space has been designed to embrace comfort, functionality, and the beauty of the surrounding landscape. Step outside and discover your own private country paradise! The expansive grounds offer a wonderful combination of open space, natural beauty, and exceptional versatility. A rare opportunity to own an extraordinary slice of Sonoma County paradise!
-
Property type
House
-
Year built
2006
-
Price/sqft
$486
Features
Explore the Area
241 Davis Ln, Penngrove, CA 94951, California, United States
View on Google Maps
Price per sqft
Low
High
Joined 4 years ago
You have inquired about this property
The agent will contact you soon by
Listed by
26
Listings
2022
Joined
Book home tour with the agent
Choose a date and whether you'd like a virtual or in-person tour with the agent.
Preferred date
Tour type

CENTURY 21 Epic
616-612 Petaluma Boulevard South, 94952, Petaluma, California, United States
View agency profile
Last updated
November 16
First listed
November 8
Listing reference
9B84760F-399A-45C1-845F-05B134B66183
Similar Properties Nearby
New Listings in Penngrove


Explore More Homes for Sale
Related Guides & Stories
Trusted by the World's Leading Brokers
The agents behind the world's most exceptional properties list with JamesEdition.
- Listings from Sotheby's, Christie's, BARNES, and Engel & Völkers
- Every listing reviewed before it goes live
- Connect directly with verified listing agents
By continuing you agree to our Terms and Privacy Policy.
Brokerages we
partnered with
partnered with