$899,000
Single Family Detached PENN VALLEY
- 4 Beds
- 4 Baths
- 2,492 Sqft
- 7,841 Sqft lot
- Updated: November 14
- MLS#PAMC2200214
About the Property
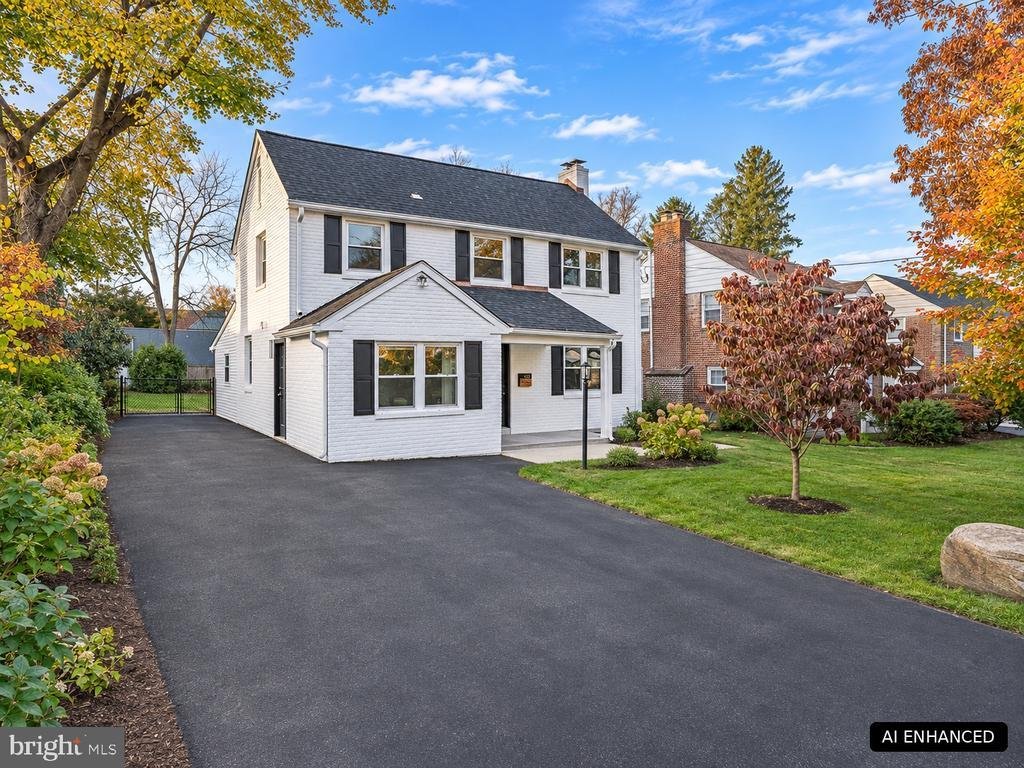
Welcome to 522 S Woodbine Avenue, a beautifully renovated 4-bedroom, 3.5-bath home offering the perfect blend of timeless character, modern upgrades, and versatile living spaces in a fantastic walkable location! Thoughtfully updated throughout, this exceptional home features beautiful hardwood floors, exposed brick accents, stylish finishes, and a flexible floor plan designed for today’s lifestyle
Welcome to 522 S Woodbine Avenue, a beautifully renovated 4-bedroom, 3.5-bath home offering the perfect blend of timeless character, modern upgrades, and versatile living spaces in a fantastic walkable location! Thoughtfully updated throughout, this exceptional home features beautiful hardwood floors, exposed brick accents, stylish finishes, and a flexible floor plan designed for today’s lifestyle.
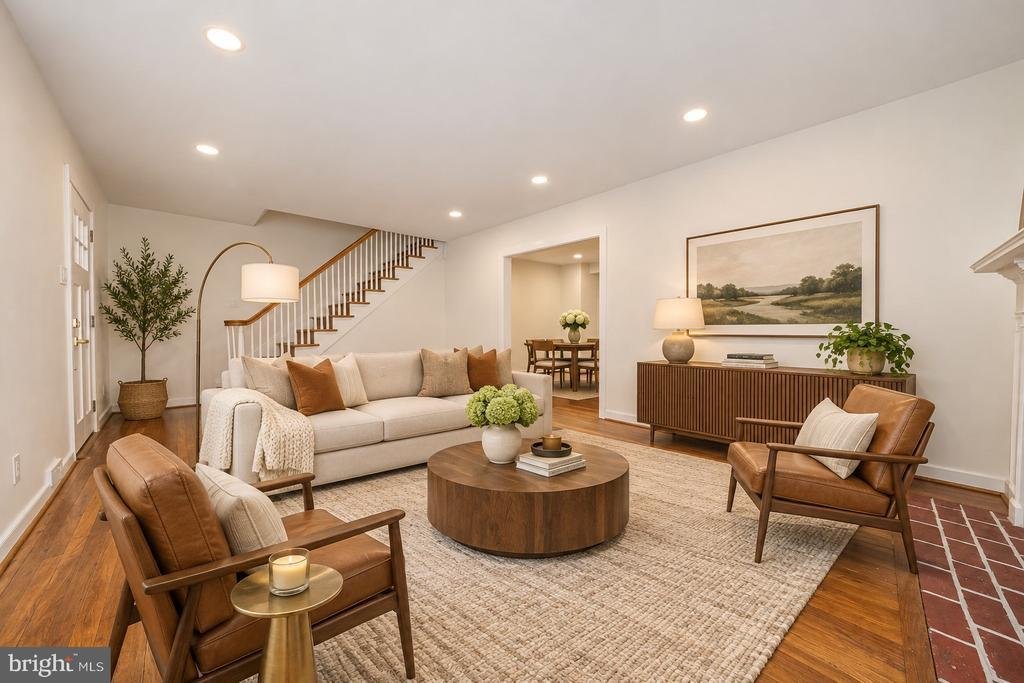
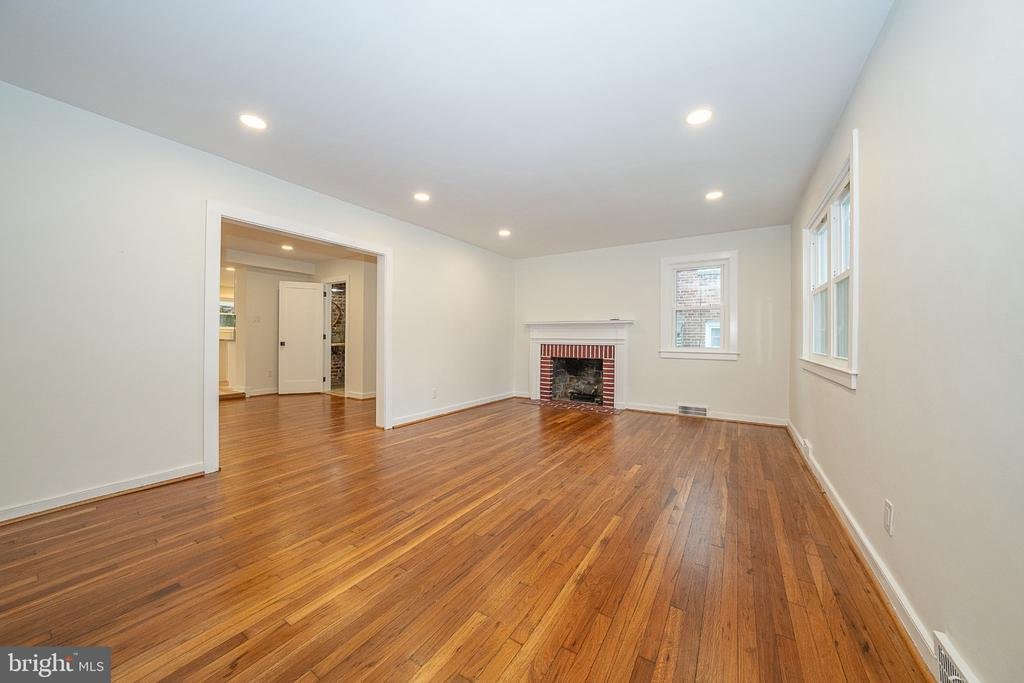
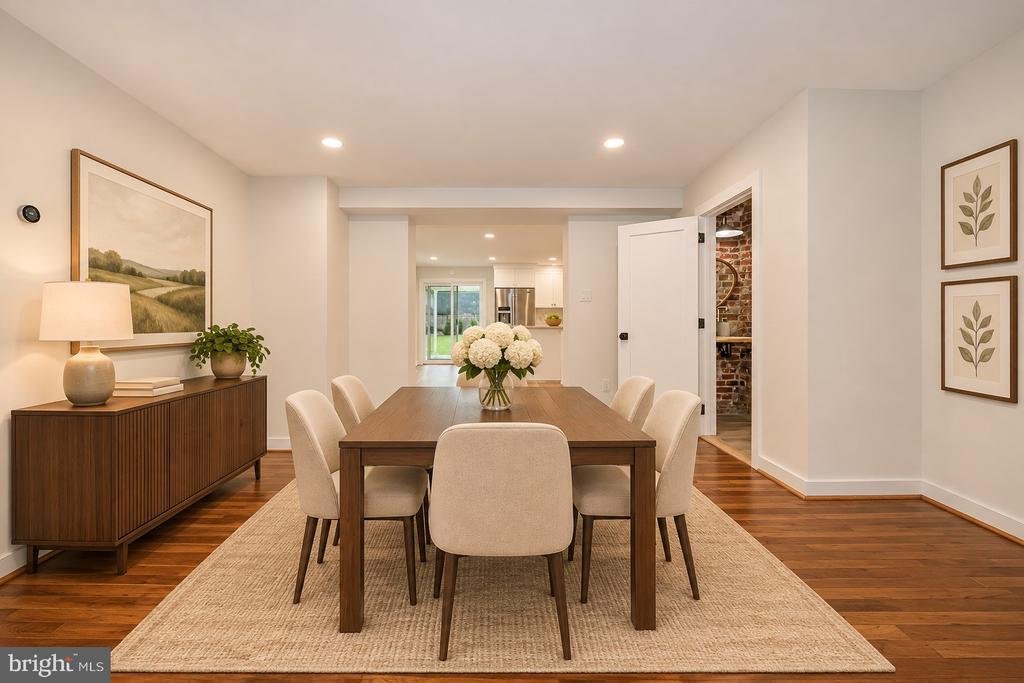
A charming covered front entry welcomes you into the inviting living room, featuring beautiful hardwood floors and a handsome brick-surround gas fireplace. The living room flows seamlessly into the formal dining room, creating an ideal setting for everyday living and entertaining. The stunning new, spacious eat-in kitchen is the heart of the home, featuring engineered wood floors, white Shaker cabinetry, gorgeous quartzite countertops, subway tile backsplash, farmhouse sink, stainless steel appliances, pantry, and an oversized center island with seating. Sliding glass doors open to a lovely covered back patio overlooking the spacious, level, enclosed backyard, providing the perfect space for outdoor dining, entertaining, and relaxation. A beautifully updated powder room featuring a live-edge wood vanity, carved stone vessel sink, and exposed brick adds a unique touch of character.
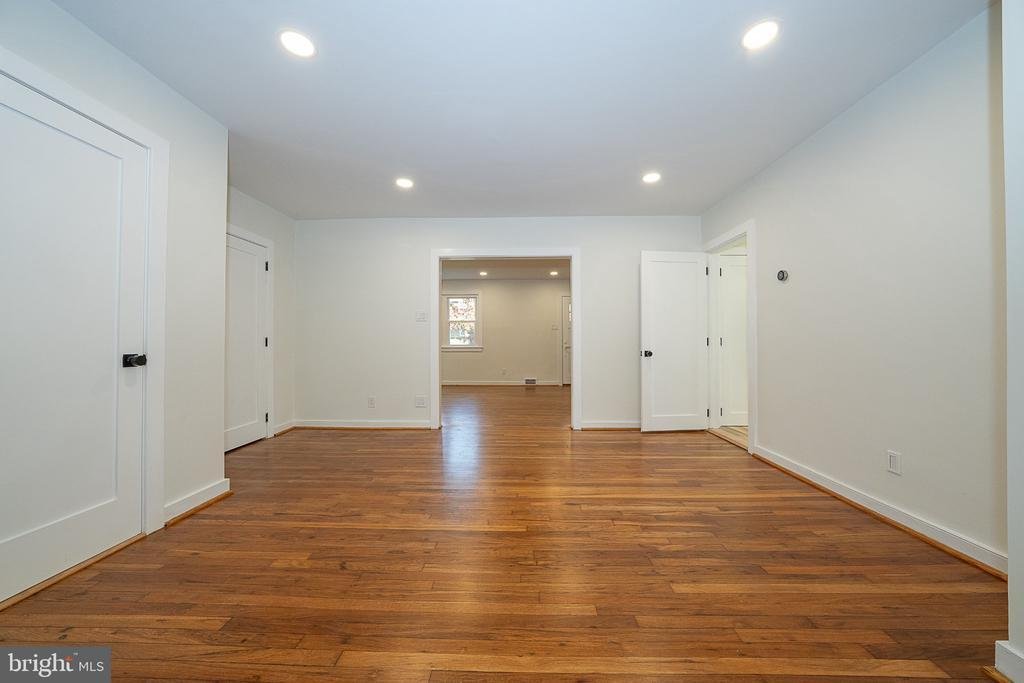
Just off the dining room, an additional wing offers incredible flexibility with a spacious family room or home office featuring a vaulted ceiling, an additional bedroom, and a full hall bathroom with a large walk-in marble shower. This thoughtfully designed space offers excellent potential for guest accommodations, an in-law suite, or a private work-from-home retreat. An additional flex area could easily be customized as a kitchenette, coffee bar, creative studio, or whatever best suits your needs.
Upstairs, the spacious primary bedroom suite offers a walk-in closet and a luxurious ensuite bathroom featuring heated Italian marble floors, a smart toilet, double vanity, and an oversized glass-enclosed shower with bench seating and multiple showerheads. Two additional generously sized bedrooms, an updated full hall bathroom with tub, and the convenience of second-floor laundry complete this level. The unfinished basement provides abundant storage space.
Additional improvements include a freshly painted exterior accented by new black Shaker-style shutters, new windows and doors, two-zone air conditioning, and newly installed privacy hedging. Ideally situated within the award-winning Lower Merion School District, this home offers exceptional convenience with easy access to ACME, Wawa, the shops and restaurants of downtown Narberth, and Regional Rail for an easy commute to Center City Philadelphia.
With its beautiful renovations, charming architectural details, flexible living spaces, and unbeatable location, 522 S Woodbine Avenue is a wonderful place to call home!
A charming covered front entry welcomes you into the inviting living room, featuring beautiful hardwood floors and a handsome brick-surround gas fireplace. The living room flows seamlessly into the formal dining room, creating an ideal setting for everyday living and entertaining. The stunning new, spacious eat-in kitchen is the heart of the home, featuring engineered wood floors, white Shaker cabinetry, gorgeous quartzite countertops, subway tile backsplash, farmhouse sink, stainless steel appliances, pantry, and an oversized center island with seating. Sliding glass doors open to a lovely covered back patio overlooking the spacious, level, enclosed backyard, providing the perfect space for outdoor dining, entertaining, and relaxation. A beautifully updated powder room featuring a live-edge wood vanity, carved stone vessel sink, and exposed brick adds a unique touch of character.
Just off the dining room, an additional wing offers incredible flexibility with a spacious family room or home office featuring a vaulted ceiling, an additional bedroom, and a full hall bathroom with a large walk-in marble shower. This thoughtfully designed space offers excellent potential for guest accommodations, an in-law suite, or a private work-from-home retreat. An additional flex area could easily be customized as a kitchenette, coffee bar, creative studio, or whatever best suits your needs.
Upstairs, the spacious primary bedroom suite offers a walk-in closet and a luxurious ensuite bathroom featuring heated Italian marble floors, a smart toilet, double vanity, and an oversized glass-enclosed shower with bench seating and multiple showerheads. Two additional generously sized bedrooms, an updated full hall bathroom with tub, and the convenience of second-floor laundry complete this level. The unfinished basement provides abundant storage space.
Additional improvements include a freshly painted exterior accented by new black Shaker-style shutters, new windows and doors, two-zone air conditioning, and newly installed privacy hedging. Ideally situated within the award-winning Lower Merion School District, this home offers exceptional convenience with easy access to ACME, Wawa, the shops and restaurants of downtown Narberth, and Regional Rail for an easy commute to Center City Philadelphia.
With its beautiful renovations, charming architectural details, flexible living spaces, and unbeatable location, 522 S Woodbine Avenue is a wonderful place to call home!
-
Property type
House
-
Year built
1950
-
Price/sqft
$360
Features
- Garden
- Fireplace
- Walk In Closet
- Terrace
- Open Kitchen
- Renovated
- High Ceiling
- Air Conditioning
- Basement
Features
Lot
- Renovated
Indoor
- High Ceiling
- Fireplace
- Air Conditioning
- Kitchen island
- Laundry Room
- Open Kitchen
- Basement
- Walk In Closet
Outdoor
- Terrace
- Garden
Explore the Area
522 S WOODBINE AVENUE # , PENN VALLEY, PA 19072, Narberth, Pennsylvania, United States
View on Google Maps
Price per sqft
Low
High
Joined 5 years ago
You have inquired about this property
The agent will contact you soon by
Listed by
58
Listings
2022
Joined
Book home tour with the agent
Choose a date and whether you'd like a virtual or in-person tour with the agent.
Preferred date
Tour type

Last updated
November 14
First listed
November 14
Agent license
#AB067731
Listing reference
2180284768959896
Listing status
Active-bright
Similar Properties Nearby
New Listings in Narberth


Explore More Homes for Sale
Narberth, PA, United States property types
Related Guides & Stories
Trusted by the World's Leading Brokers
The agents behind the world's most exceptional properties list with JamesEdition.
- Listings from Sotheby's, Christie's, BARNES, and Engel & Völkers
- Every listing reviewed before it goes live
- Connect directly with verified listing agents
By continuing you agree to our Terms and Privacy Policy.
Brokerages we
partnered with
partnered with