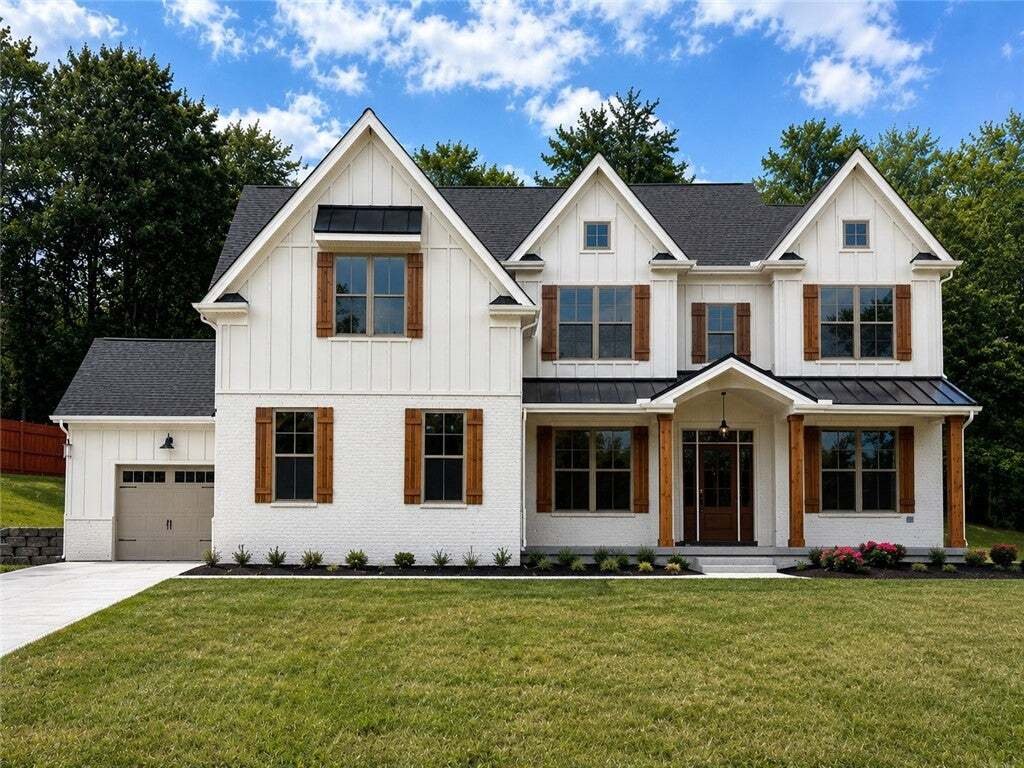
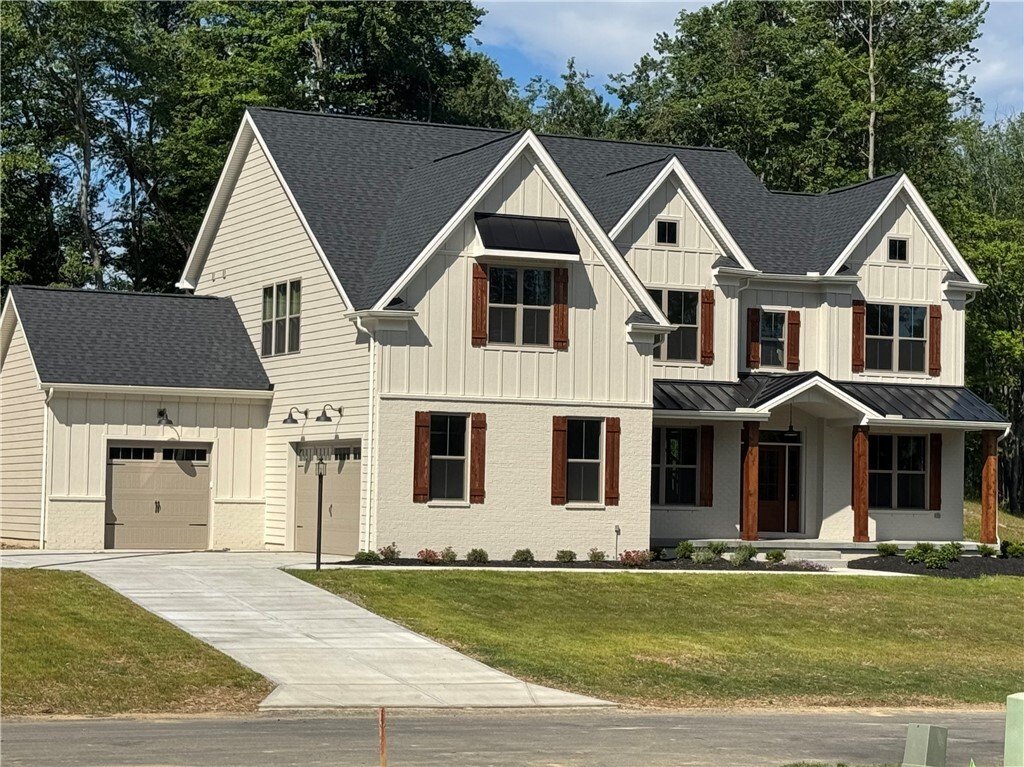
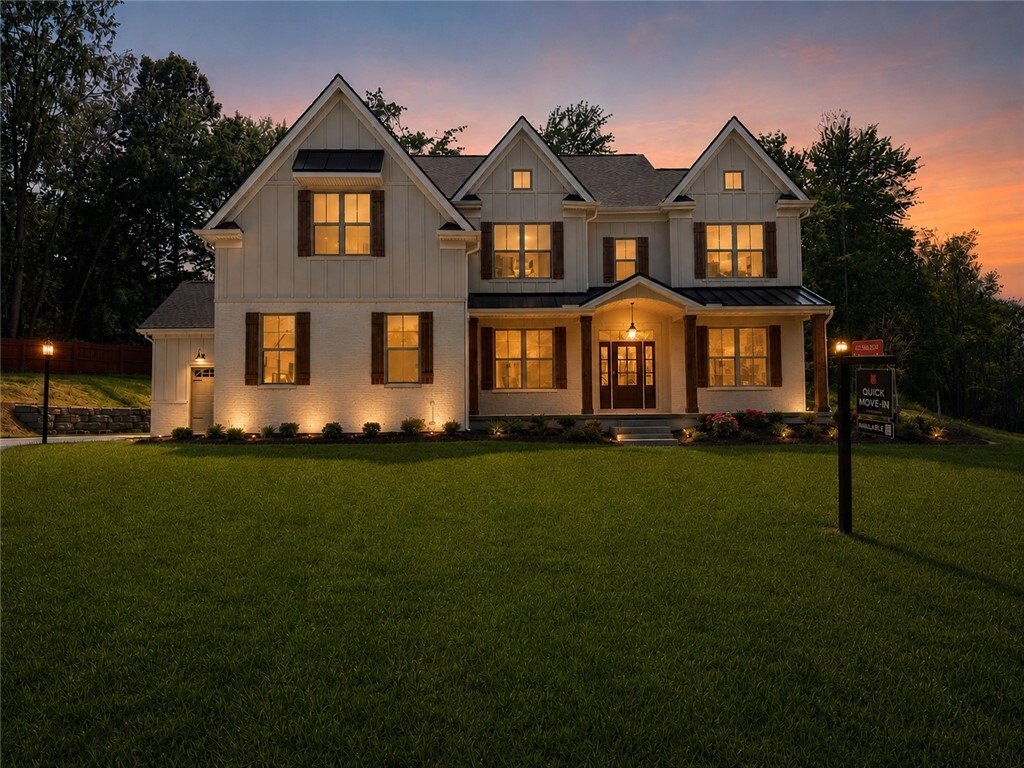
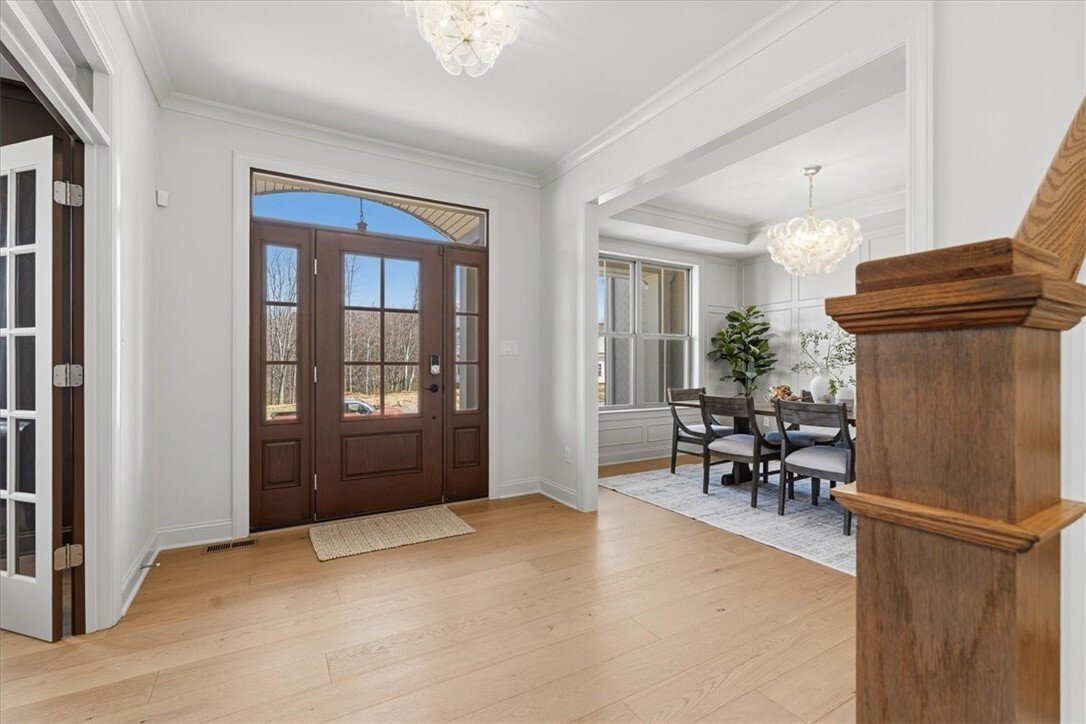
Single Family Residence In Penn Twp
- 4 Beds
- 5 Baths
- 4,100 Sqft
- 26,572 Sqft lot
- Updated: September 25
- Source: West Penn MultiList MLS#1757552
About the Property
The bright, open layout is designed for both everyday living and entertaining. The professional kitchen features an oversized island, upscale finishes and easy access to the formal dining room, breakfast nook and sunroom. The spacious great room offers a cozy gas fireplace, while the welcoming foyer opens to a private study with custom built-in cabinetry.
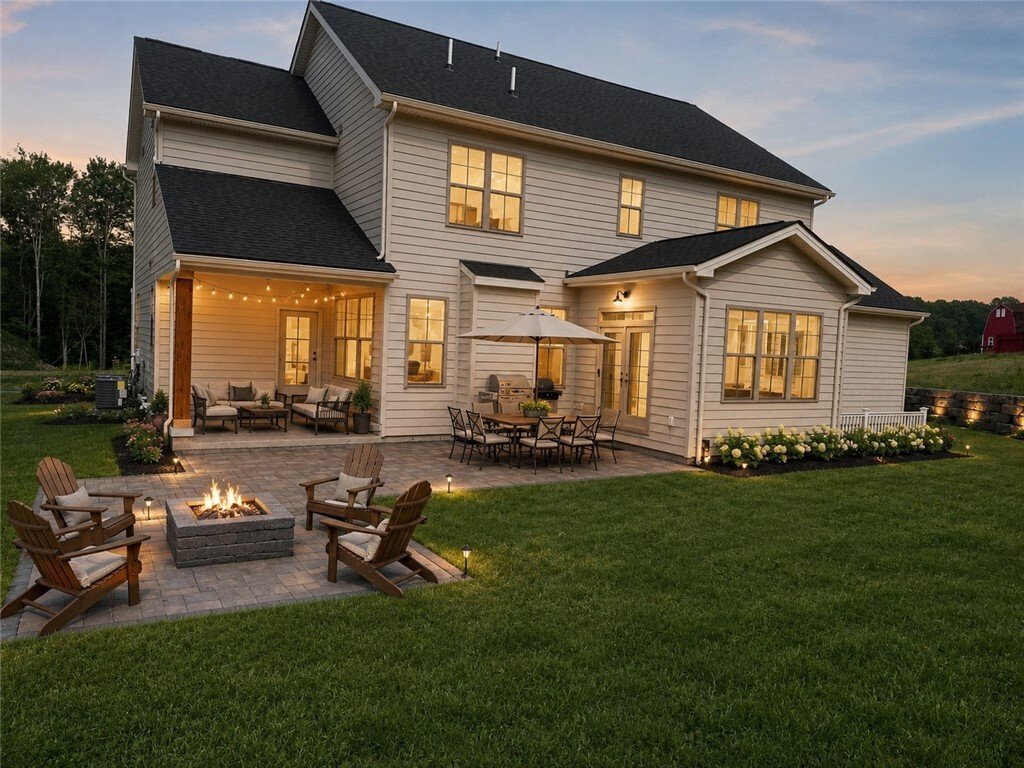
Outdoor living is equally impressive with a covered rear porch, extended patio and stone fire pit area—perfect for relaxing or entertaining. Upstairs, the luxurious owner’s retreat includes a freestanding soaking tub, oversized ceramic-tile shower and spacious walk-in closet. Three additional bedrooms each offer generous closet space, along with two additional full bathrooms.
The finished lower level features a customized wet bar, additional entertaining space, a full bathroom and plenty of storage. Experience the quality, craftsmanship and luxury details of a semi-custom Foxlane home without the wait.
-
Property type
House
-
Floors
2
-
Year built
2026
-
Price/sqft
$243
Features
- Garage
- Fireplace
- Walk In Closet
- Garden
- Fire Pit
- Outdoor Living Space
- High Ceiling
- Stone Countertops
- New Builds
Lot
Indoor
Outdoor
Explore the Area
The agent will contact you soon by
Listed by
Book home tour with the agent
Choose a date and whether you'd like a virtual or in-person tour with the agent.
West Penn MLS, Inc. All information deemed reliable but not guaranteed. All properties are subject to prior sale, change or withdrawal. Neither listing broker(s) or information provider(s) shall be responsible for any typographical errors, misinformation, misprints and shall be held totally harmless. Listing(s) information is provided for consumer's personal, non-commercial use and may not be used for any purpose other than to identify prospective properties consumers may be interested in purchasing. The data relating to real estate for sale on this website comes in part from the Internet Data Exchange program of the Multiple Listing Service. Real estate listings held by brokerage firms other than Continental Real Estate Group, Inc may be marked with the Internet Data Exchange logo and detailed information about those properties will include the name of the listing broker(s) when required by the MLS. Copyright ©2026 All rights reserved. Last Updated: 2026
Trusted by the World's Leading Brokers
The agents behind the world's most exceptional properties list with JamesEdition.
- Listings from Sotheby's, Christie's, BARNES, and Engel & Völkers
- Every listing reviewed before it goes live
- Connect directly with verified listing agents
By continuing you agree to our Terms and Privacy Policy.
partnered with