$1,100,000
Price decreased by $100,000 on Sep 14, 2026
Space. Privacy. Lifestyle.
- 4 Beds
- 2 Baths
- 4,378 Sqft
- 1.05 Ac lot
- Updated: September 14
About the Property
If you’re after space and privacy, you can’t do better than this Colonial, which sits at the end of a quiet, tree-shaded cul-de-sac and offers about 4,400 square feet of well-designed living space on over an acre of land. The house blends elegance, flexibility, and plenty of fun. As you enter the foyer, you will immediately appreciate its spaciousness, along with the hardwood floors and smooth tra
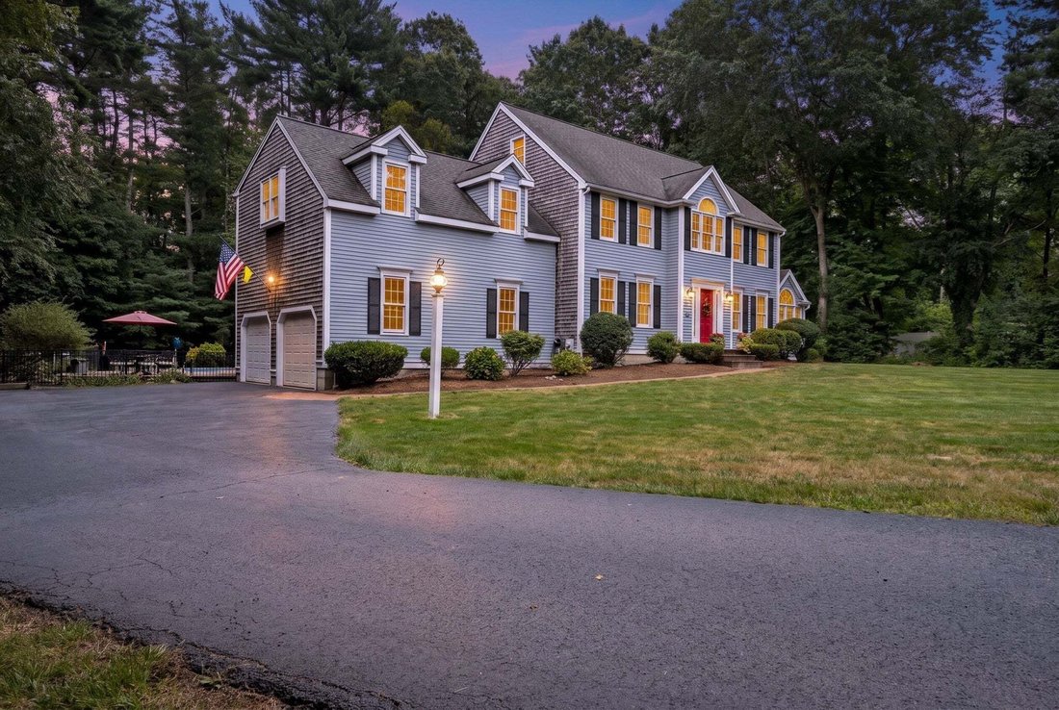
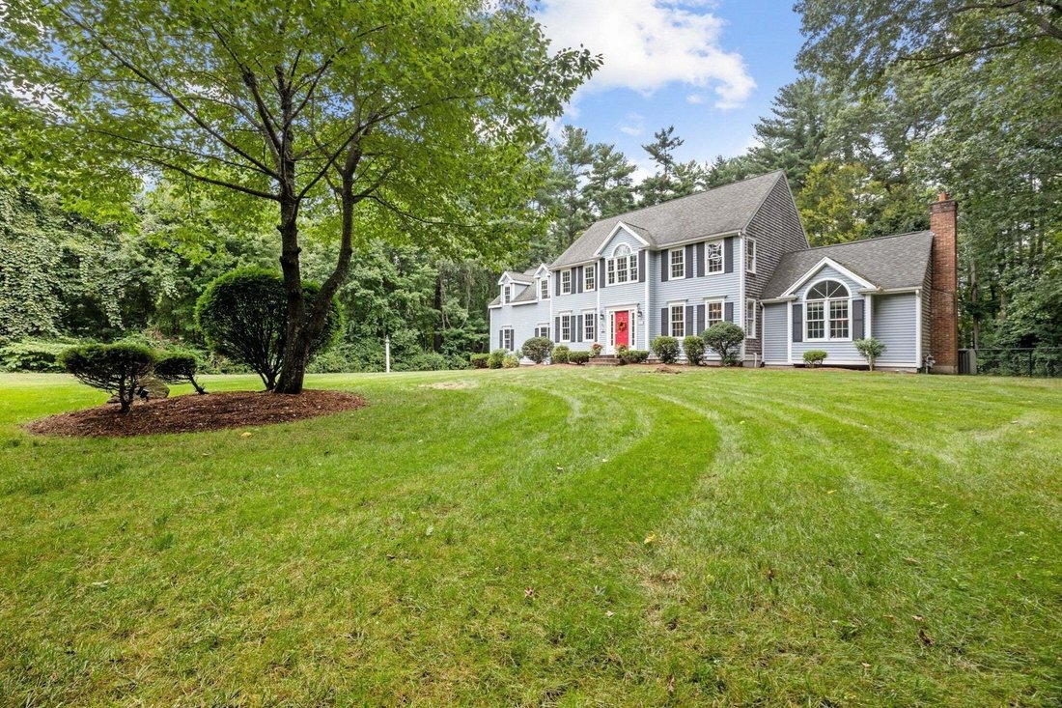
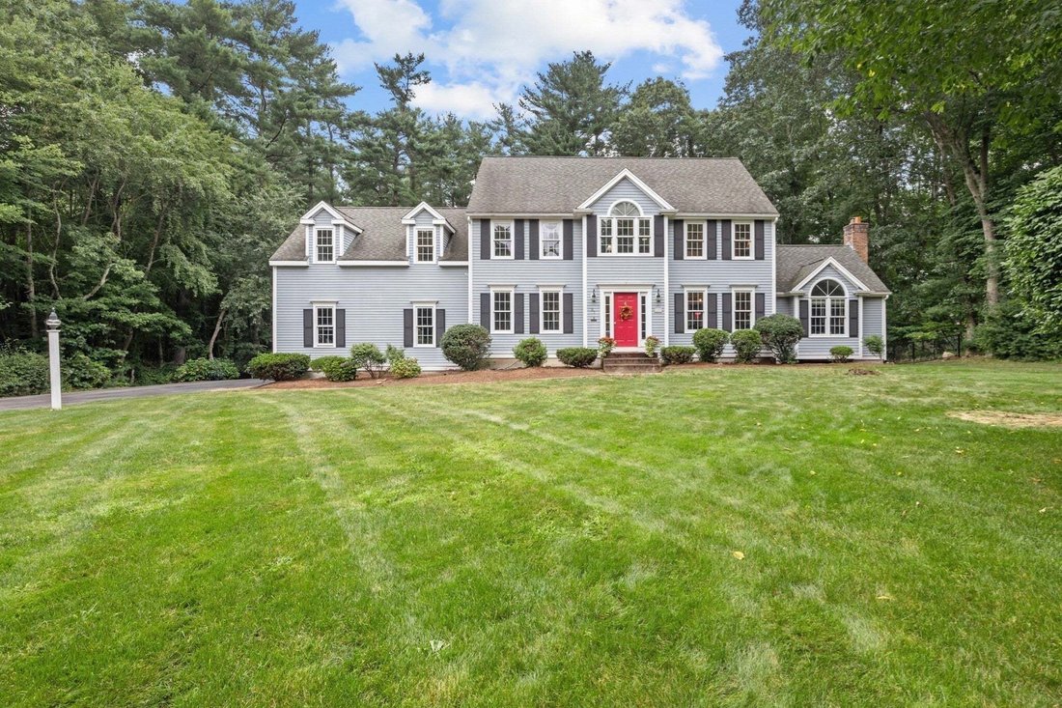
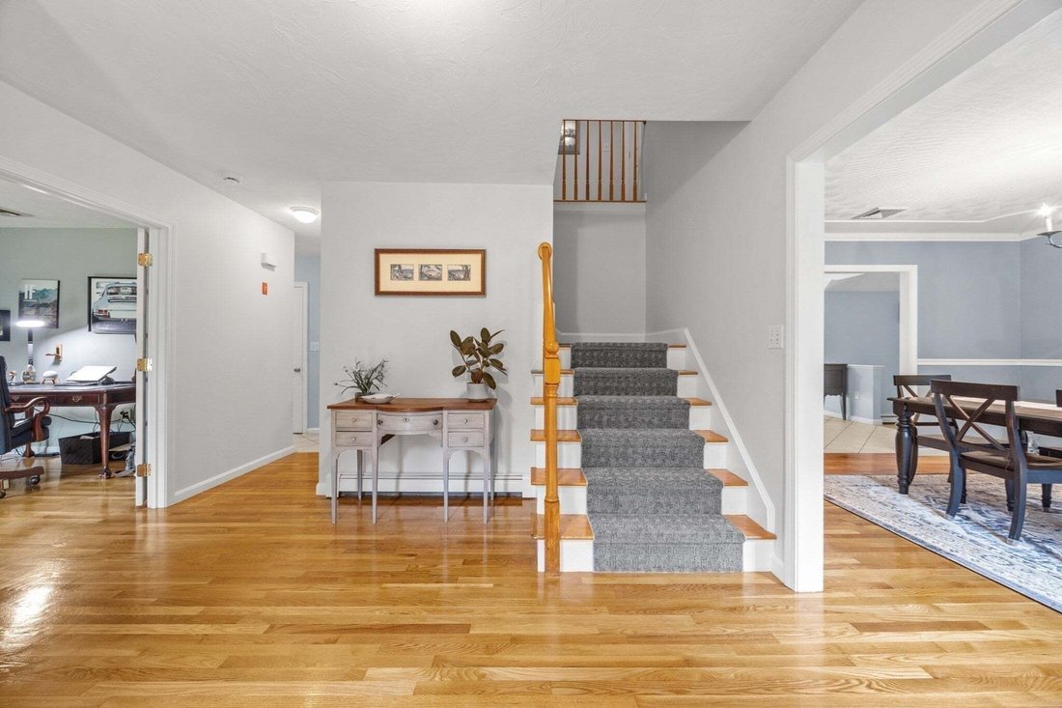
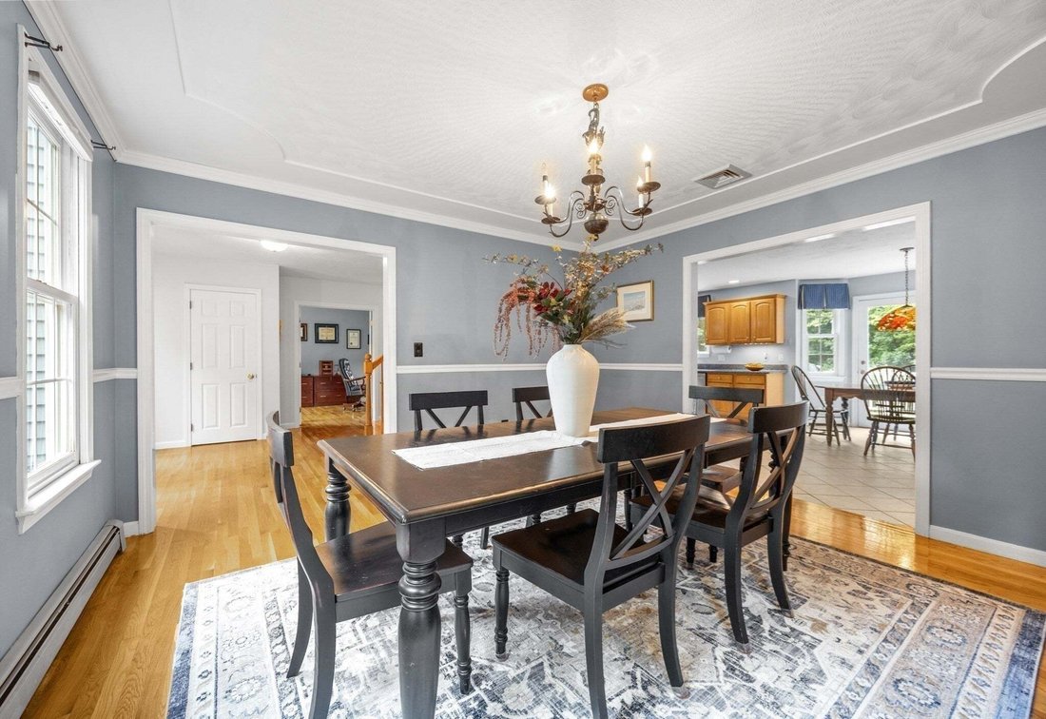
If you’re after space and privacy, you can’t do better than this Colonial, which sits at the end of a quiet, tree-shaded cul-de-sac and offers about 4,400 square feet of well-designed living space on over an acre of land. The house blends elegance, flexibility, and plenty of fun. As you enter the foyer, you will immediately appreciate its spaciousness, along with the hardwood floors and smooth transitions that make it ideal for everyday living and hosting guests. A private office with French doors and a formal dining room with a detailed ceiling are off the foyer. The kitchen, off the dining room, features a large island and eat-in area, a walk-in pantry, an oversized sink, modern appliances, and direct access to a low-maintenance Trex deck. This kitchen opens to a sunny living room with a cathedral ceiling and gas fireplace. A mudroom, a half bath, and a two-car garage are found down a short corridor, so that daily necessities are kept neatly arranged and out of sight. Upstairs, you’ll find brand-new carpeting throughout and a remarkably long hallway (a favorite place for children to play) leading to four bedrooms, two full bathrooms, two flexible bonus rooms, and a laundry room with access to a walk-up attic for easy storage or possible future expansion. The primary suite is tucked away for some privacy and includes a cathedral ceiling, a walk-in closet, and a spa-style bathroom with a comfortable-height double vanity, a soaking tub, and a walk-in shower. Attached to the room is a nursery that can serve as a dressing room or home office. The fourth bedroom extends the length of the garage, further highlighting the home’s spaciousness. A finished walk-out lower level offers something for everyone, including a custom wet bar with built-ins, wine and beverage refrigerators, areas for games and watching television, and plenty of storage. Outside is a fenced backyard retreat with a heated saltwater fiberglass pool with built-in seats, a relaxing hot tub, a fire pit, and a shed, plus plenty of yard space for playing or gardening. The Trex deck and vinyl railings make maintenance easy, and the two-car garage has extra-tall ceilings with room for a storage loft. Located near Pembroke Center, Herring Run, and the scenic Willow Brook Farm trails, this house is ready to begin its next phase!
-
Property type
House
-
Year built
1998
-
Price/sqft
$251
Features
Explore the Area
37 Herring Brook Ln, Pembroke, Massachusetts, United States
View on Google Maps
Price per sqft
Low
High

Joined 1 month ago
You have inquired about this property
The agent will contact you soon by
Listed by
4
Listings
2026
Joined
Book home tour with Christina Souretis
Choose a date and whether you'd like a virtual or in-person tour with the agent.
Preferred date
Tour type

Last updated
September 14
First listed
Sep 4
Agent licence
#9072247
Listing reference
73571561
Similar Properties Nearby
New Listings in Pembroke







Explore More Homes for Sale
Pembroke, MA, United States property types
Pembroke, MA, United States popular searches
- Properties with Office in Pembroke, MA, United States
- Properties with Bar in Pembroke, MA, United States
- Properties with Terrace in Pembroke, MA, United States
- Properties with Air Conditioning in Pembroke, MA, United States
- Renovated properties in Pembroke, MA, United States
- Properties with Open Kitchen in Pembroke, MA, United States
Related Guides & Stories
Trusted by the World's Leading Brokers
The agents behind the world's most exceptional properties list with JamesEdition.
- Listings from Sotheby's, Christie's, BARNES, and Engel & Völkers
- Every listing reviewed before it goes live
- Connect directly with verified listing agents
By continuing you agree to our Terms and Privacy Policy.
brokerages we
partnered with
partnered with