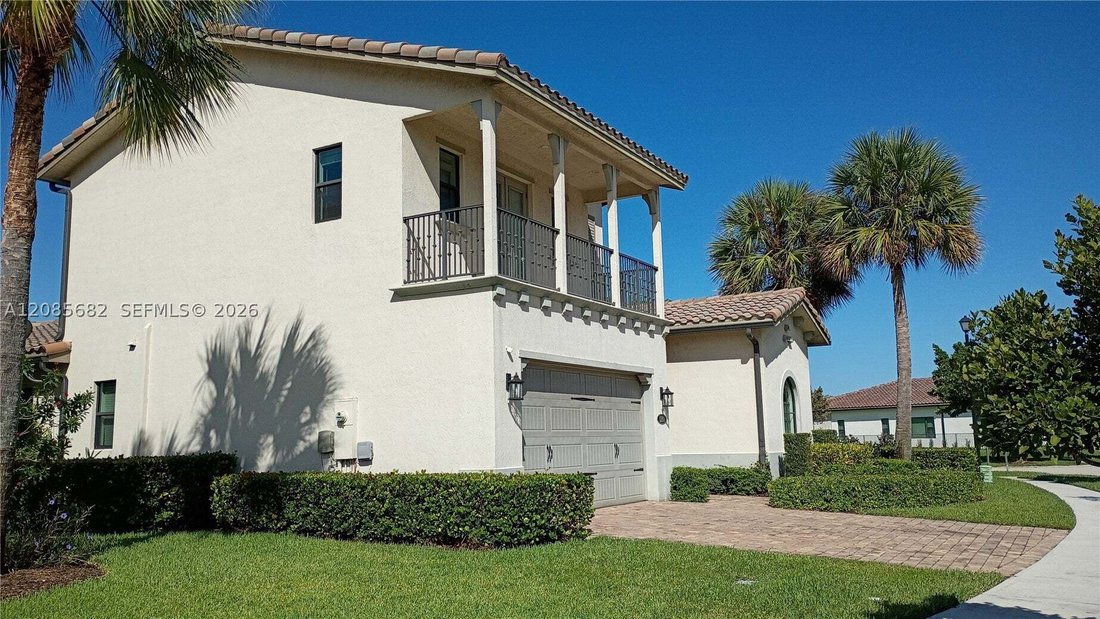
Single Family Residence In Pembroke Pines
- 4 Beds
- 5 Baths
- 3,158 Sqft
- 10,825 Sqft lot
- Updated: October 9
- Source: MIAMI REALTORS MLS MLS#A12085682
About the Property
This Provence Floor Plan
**Main-Level Living**
Enter through a grand covered entry into an interior featuring vaulted ceilings and
This Provence Floor Plan
**Main-Level Living**
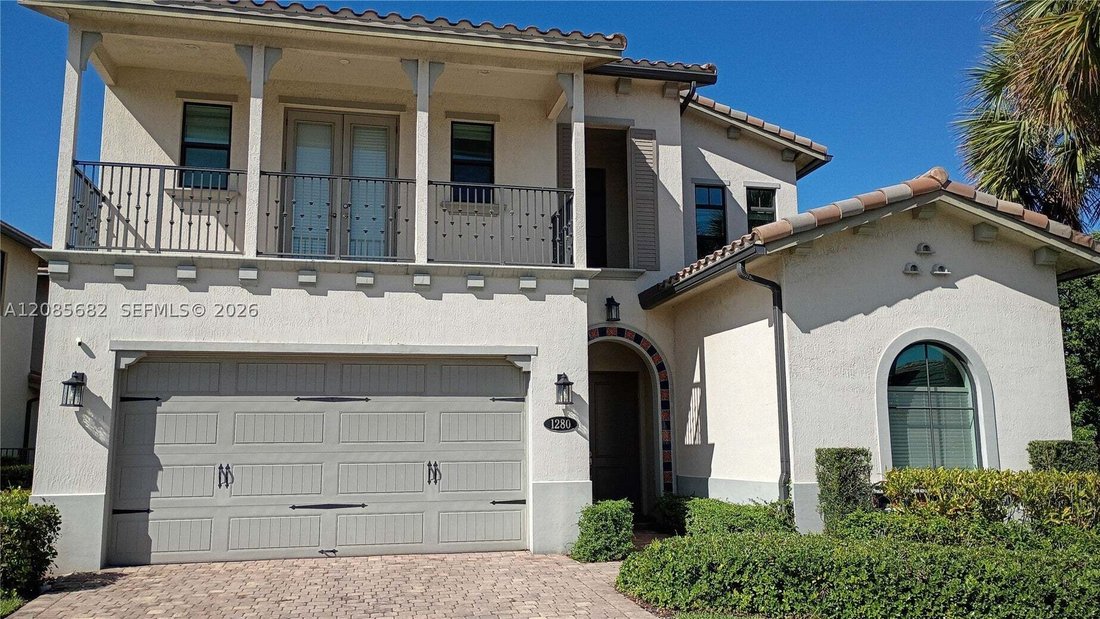
Enter through a grand covered entry into an interior featuring vaulted ceilings and abundant natural light. The main space includes a great room with waterfront views that flows into a casual dining area and a gourmet kitchen with rich cabinetry, granite countertops, a large pantry, and stainless-steel appliances.
The ground floor offers a private primary master suite with dual vanities, a deep soaking tub, and a glass-enclosed shower. A guest bedroom with an ensuite bath, a versatile den or home office, and a fully equipped laundry room complete this level, along with a powder room and two-car garage.
**Upper-Level Retreat**
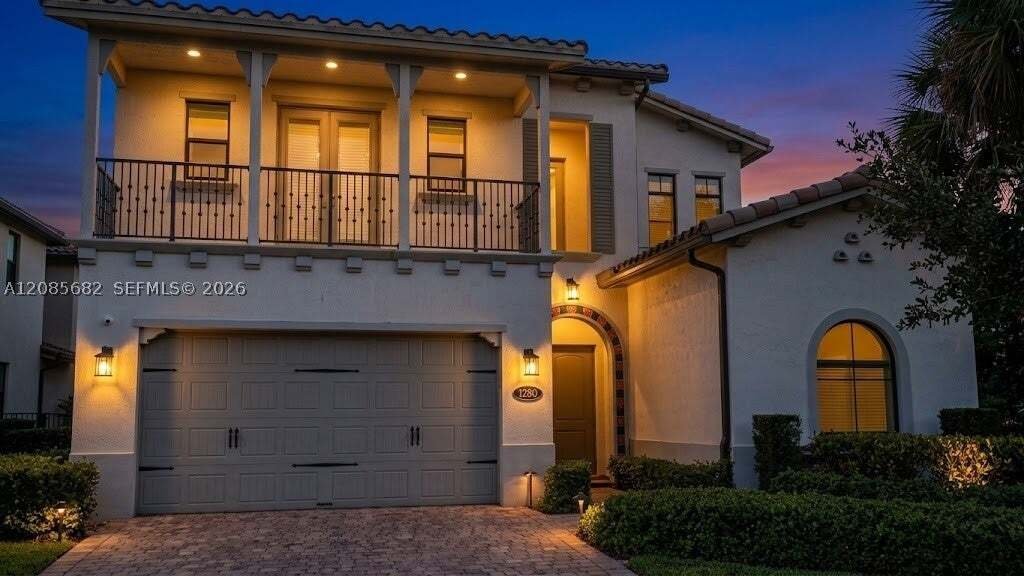
The second floor features an open loft ideal for media or games, plus 2 spacious bedrooms and 2 baths. One bedroom has access to a private balcony with stunning sunset views.
**Outdoor Living**
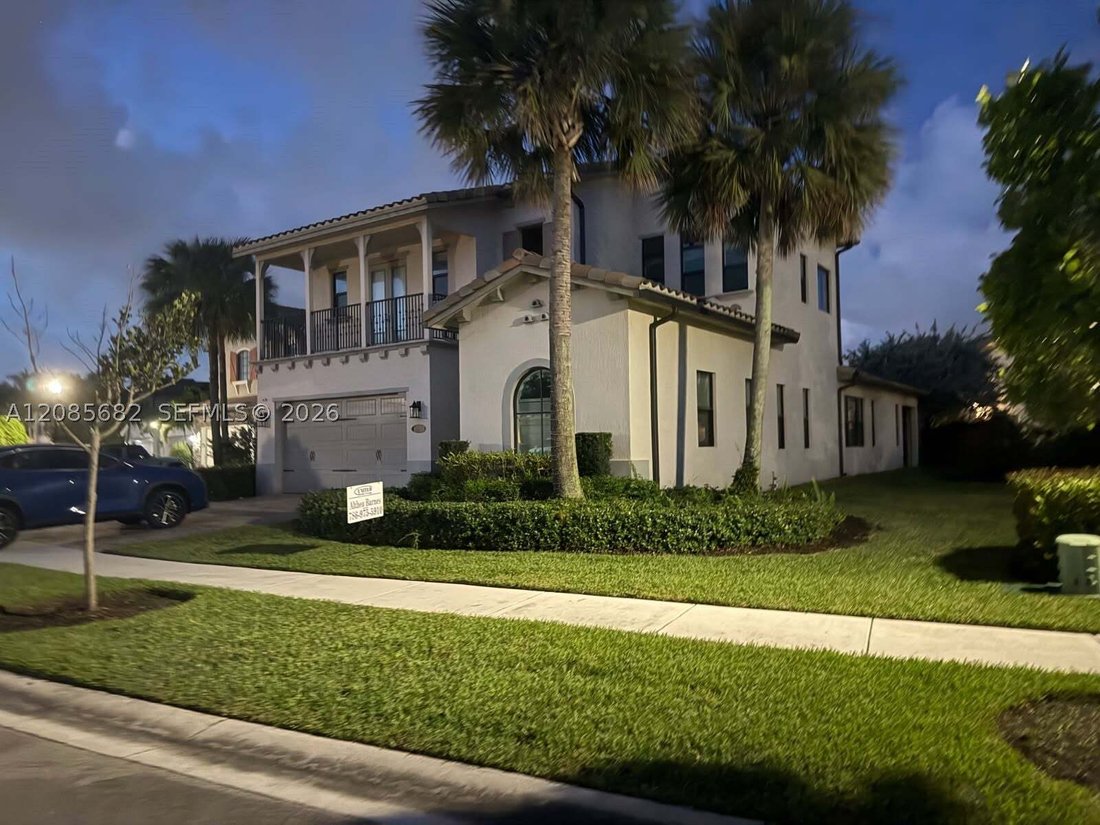
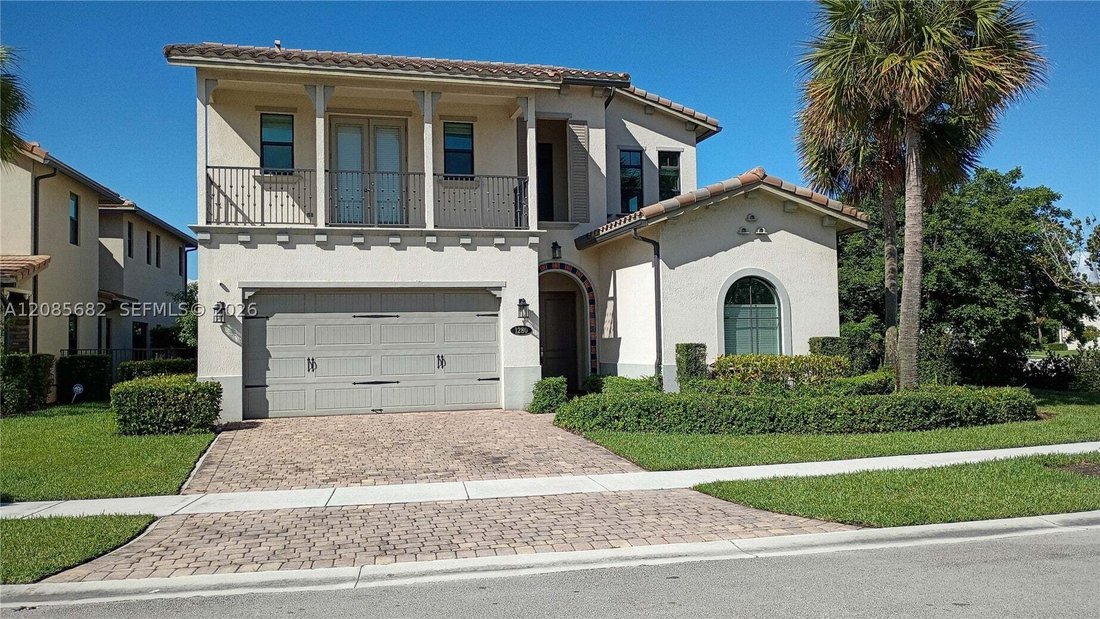
Enjoy your expansive covered back patio, perfect for al fresco dining or morning coffee with serene lake views. With its prime corner lot and thoughtfully designed layout for multi-generational living, this property offers exceptional value in a desirable location.
-
Property type
House
-
Floors
2
-
Year built
2017
-
Price/sqft
$364
Features
Explore the Area
The agent will contact you soon by
Listed by
Book home tour with the agent
Choose a date and whether you'd like a virtual or in-person tour with the agent.
Information deemed reliable but not guaranteed. Information is provided, in part, by Greater Miami MLS. This information being provided is for consumer's personal, non-commercial use and may not be used for any other purpose other than to identify prospective properties consumers may be interested in purchasing. This information being provided is for consumer's personal, non-commercial use and may not be used for any other purpose other than to identify prospective properties consumers may be interested in purchasing.
Similar Properties Nearby
New Listings in Miramar

Explore More Homes for Sale
Miramar, FL, United States property types
Miramar, FL, United States popular searches
- Properties with Pool in Miramar, FL, United States
- Gated Community properties in Miramar, FL, United States
- Waterfront properties in Miramar, FL, United States
- Lake View properties in Miramar, FL, United States
- Properties with Outdoor Kitchen in Miramar, FL, United States
- New Builds properties in Miramar, FL, United States
- Equestrian properties in Miramar, FL, United States
- Duplex properties in Miramar, FL, United States
- City View properties in Miramar, FL, United States
- Properties with Elevator in Miramar, FL, United States
- Oceanfront properties in Miramar, FL, United States
Related Guides & Stories
Trusted by the World's Leading Brokers
The agents behind the world's most exceptional properties list with JamesEdition.
- Listings from Sotheby's, Christie's, BARNES, and Engel & Völkers
- Every listing reviewed before it goes live
- Connect directly with verified listing agents
By continuing you agree to our Terms and Privacy Policy.
partnered with