$528,361
Vente Maison D'architecte 6 Pièces
- 4 Beds
- 2 Baths
- 1,777 Sqft
- 17,761 Sqft lot
- Updated: Yesterday
About the Property
iad France - David VANHOOREBEKE presents: Stunning architect-designed semi-bungalow with 165 m² of living space on a 1,650 m² plot.
- Living area: 63 m²
- 4 bedrooms, including 1 on the ground floor
- 1 shower room
- 1 bathroom
- 100 m² basement
- Parking
- Garden
Built on a beautiful 1,650 m² plot, this architect-designed detached house offers 165 m² of l
- Living area: 63 m²
- 4 bedrooms, including 1 on the ground floor
- 1 shower room
- 1 bathroom
- 100 m² basement
- Parking
- Garden
Built on a beautiful 1,650 m² plot, this architect-designed detached house offers 165 m² of l
iad France - David VANHOOREBEKE presents: Stunning architect-designed semi-bungalow with 165 m² of living space on a 1,650 m² plot.
- Living area: 63 m²
- 4 bedrooms, including 1 on the ground floor
- 1 shower room
- 1 bathroom
- 100 m² basement
- Parking
- Garden
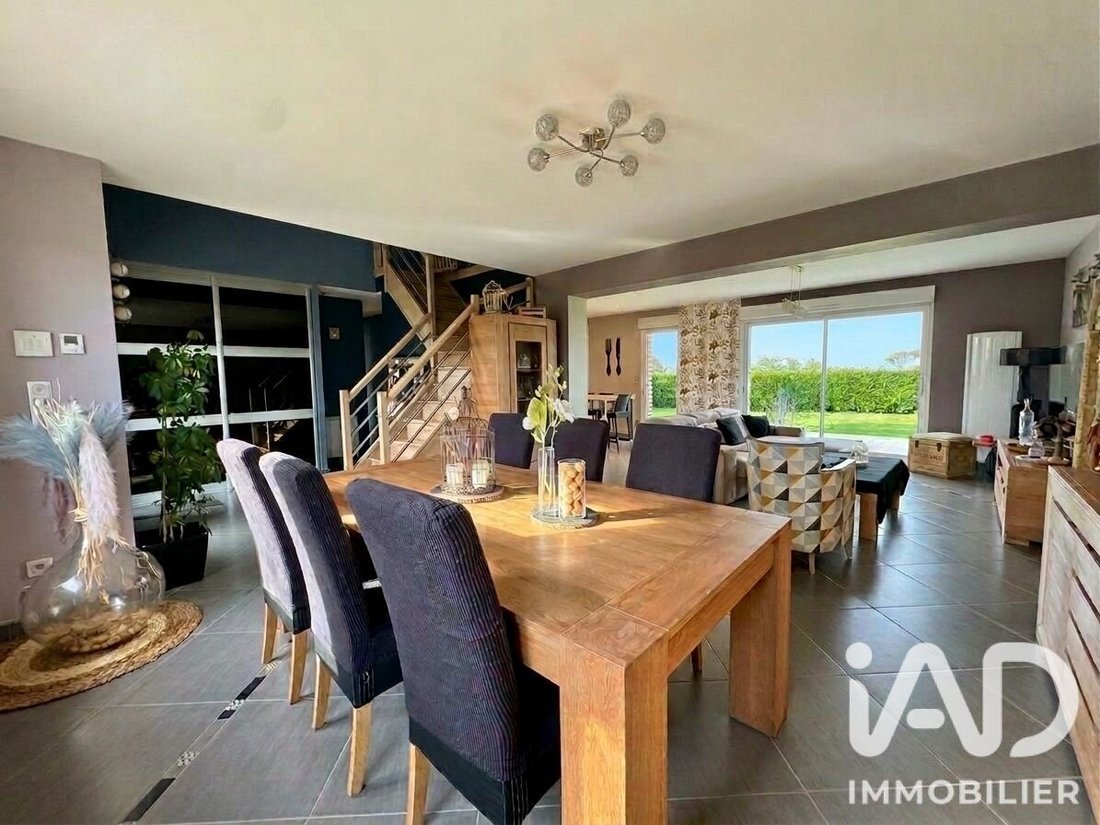
Built on a beautiful 1,650 m² plot, this architect-designed detached house offers 165 m² of living space and a full 100 m² basement, providing generous volumes and plenty of storage and parking options. Specifically, there are two garages of 34 and 44 m² (for 3 cars) and a 22 m² cellar area.
Access to the property is through a motorized gate opening onto a large macadamized parking area that can accommodate at least six vehicles.
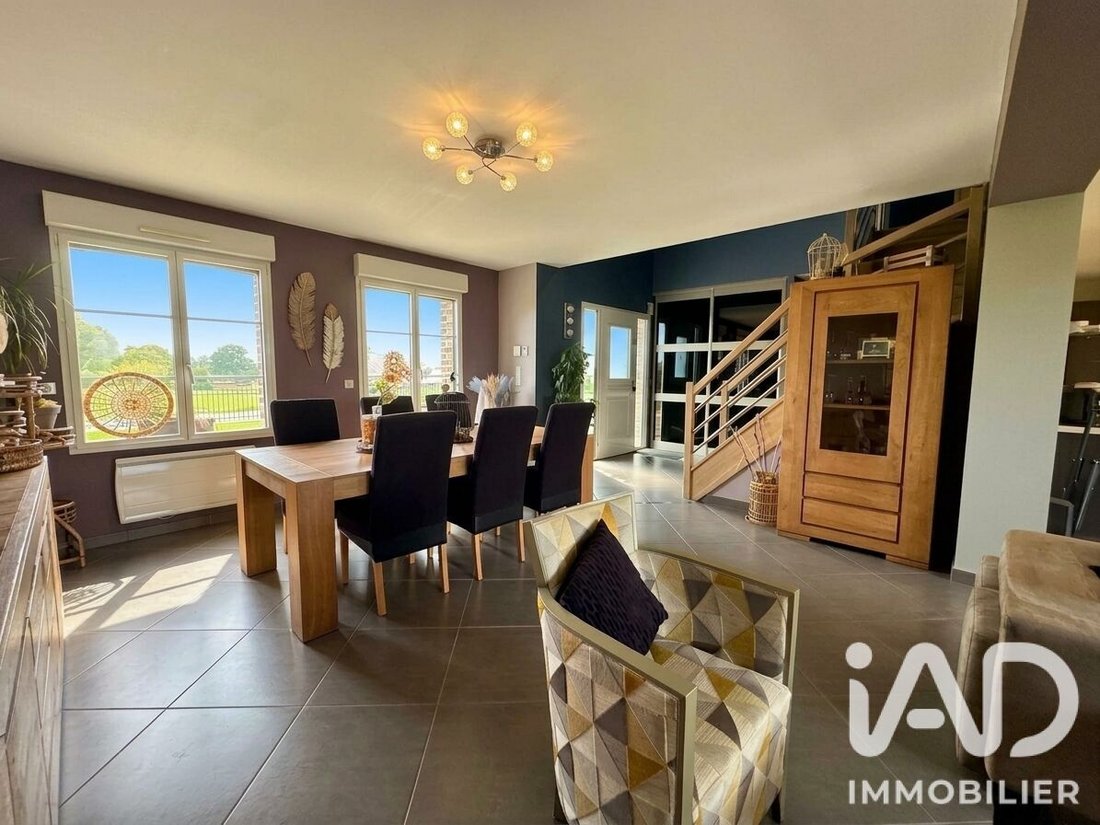
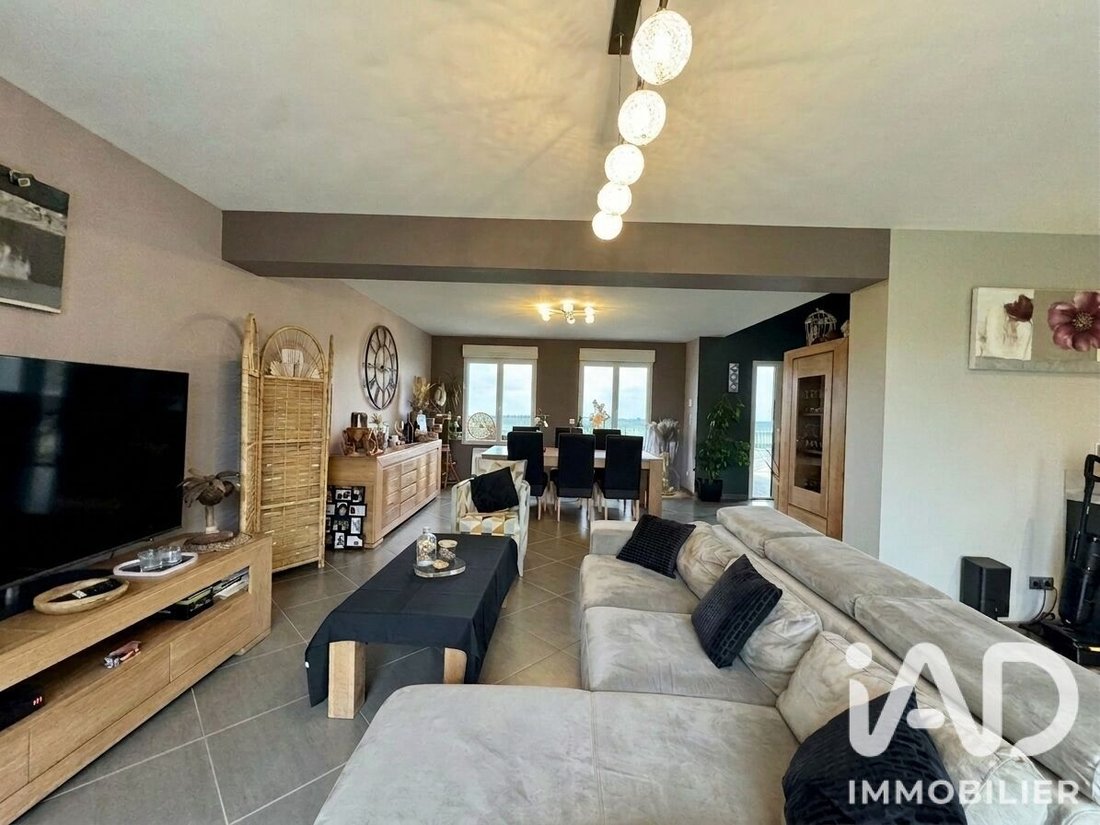
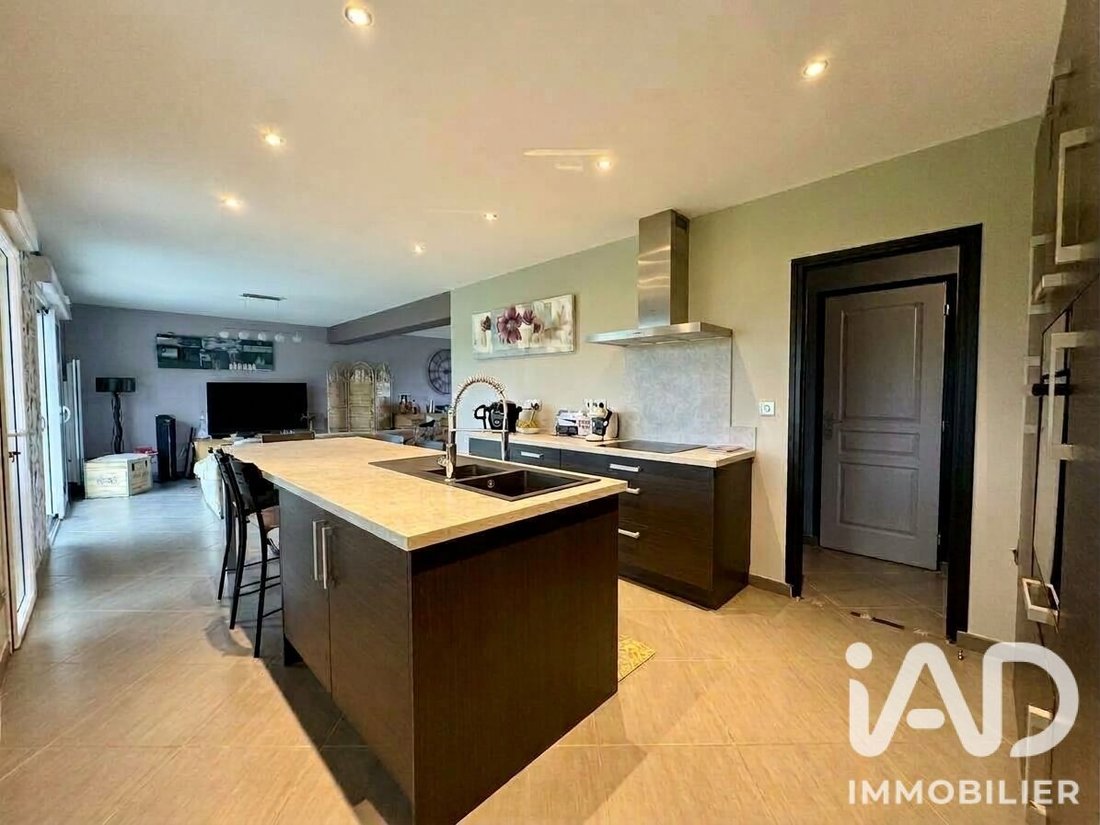
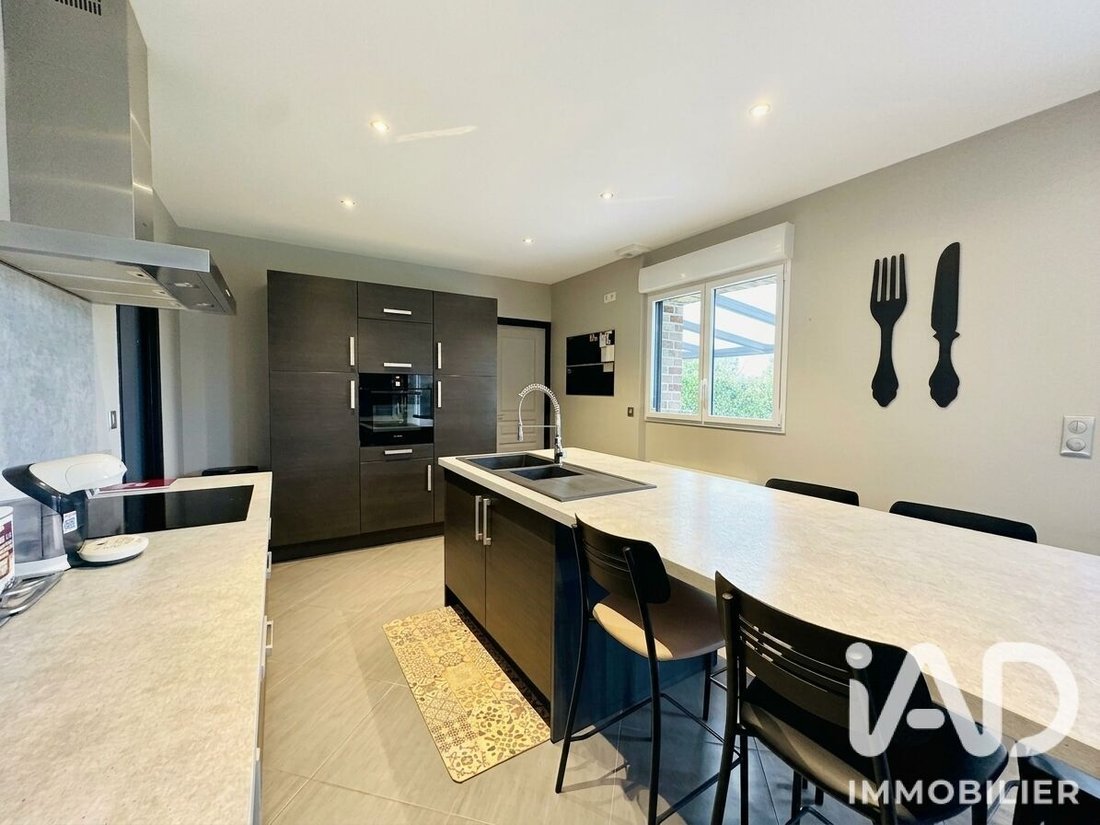
Upon entering, you will find a hall that opens onto a beautiful living room of about 63 m², consisting of a welcoming lounge and a fully equipped kitchen (15 m²). The kitchen includes a 5 m² pantry, which is very practical for everyday use.
The ground floor also features a 14 m² bedroom with a private shower room, as well as separate toilets, allowing for true single-level living.
A beautiful wooden staircase leads upstairs to a spacious 12 m² mezzanine, ideal for setting up an office or relaxation area. This mezzanine connects to three generously sized bedrooms ranging from 13 to 16 m². A 9 m² bathroom, complemented by a 5 m² dressing room, and separate toilets complete this sleeping area.
At the rear of the house, accessible directly from the living room or kitchen, a pleasant terrace features a 32 m² pergola, perfect for enjoying sunny days and sharing convivial moments with family or friends.
The entire property is surrounded by a lovely lawned and wooded garden, offering a green and pleasant outdoor setting.
Agency fees are the responsibility of the seller.
A valid ID will be requested during visits, in accordance with article [hidden information] of the Monetary and Financial Code. Information on risks to which this property is exposed, including the legal obligation for brush clearing, is available on the Géorisques website: [hidden information].
This real estate listing was written under the editorial responsibility of Mr. David VANHOOREBEKE, independent real estate agent (without holding funds), commercial agent of SAS [hidden information] France, registered with the ARRAS RSAC under number [hidden information], holder of the real estate canvassing card on behalf of the company [hidden information] France SAS.
Information on the risks to which this property is exposed is available on the Géorisques website: https://www.georisques.gouv.fr/
-
Property type
House
-
Floors
1
-
Year built
2011
-
Price/sqft
$297
-
Emissions
A
-
Consumption
C
Features
Explore the Area
Joined 3 years ago
You have inquired about this property
The agent will contact you soon by
Listed by
11157
Listings
2023
Joined
Book home tour with the agent
Choose a date and whether you'd like a virtual or in-person tour with the agent.
Preferred date
Tour type
Last updated
Yesterday
First listed
October 22
Listing reference
2139648
Trusted by the World's Leading Brokers
The agents behind the world's most exceptional properties list with JamesEdition.
- Listings from Sotheby's, Christie's, BARNES, and Engel & Völkers
- Every listing reviewed before it goes live
- Connect directly with verified listing agents
By continuing you agree to our Terms and Privacy Policy.