Villa/Townhouse Pelt Belgium
- 4 Beds
- 3 Baths
- 6,631 Sqft
- 1.24 Ac lot
- Updated: June 18
- 13
About the Property
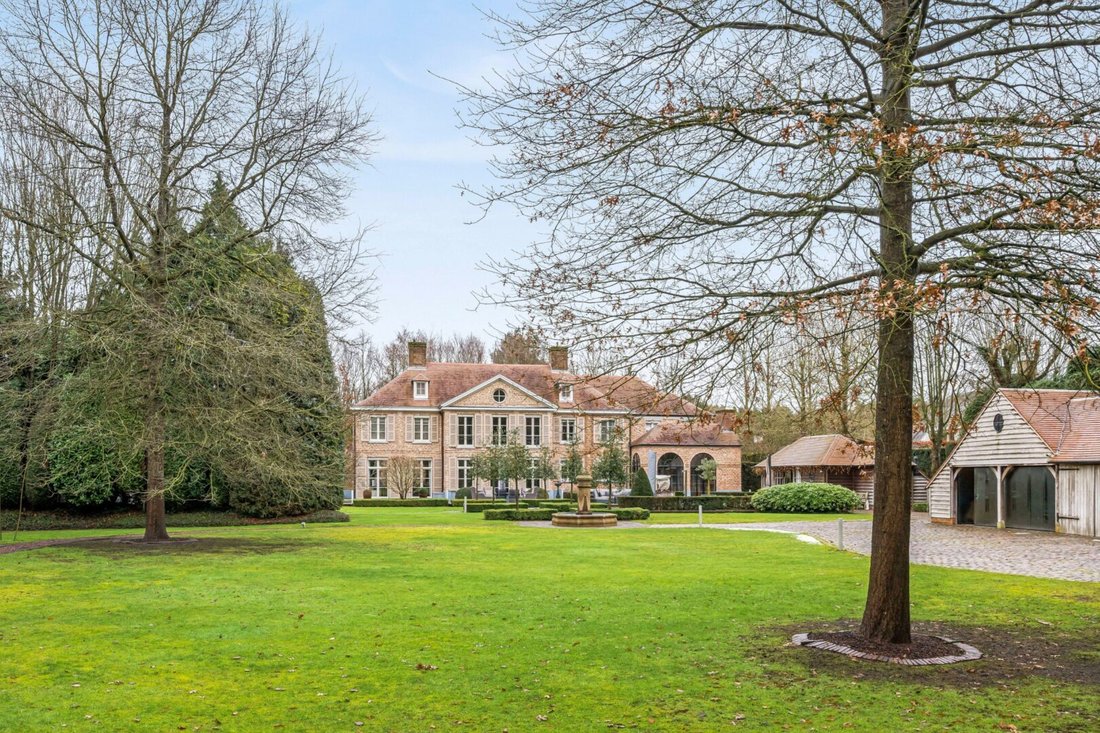
Beautiful carriage house with space for 2 extra cars.
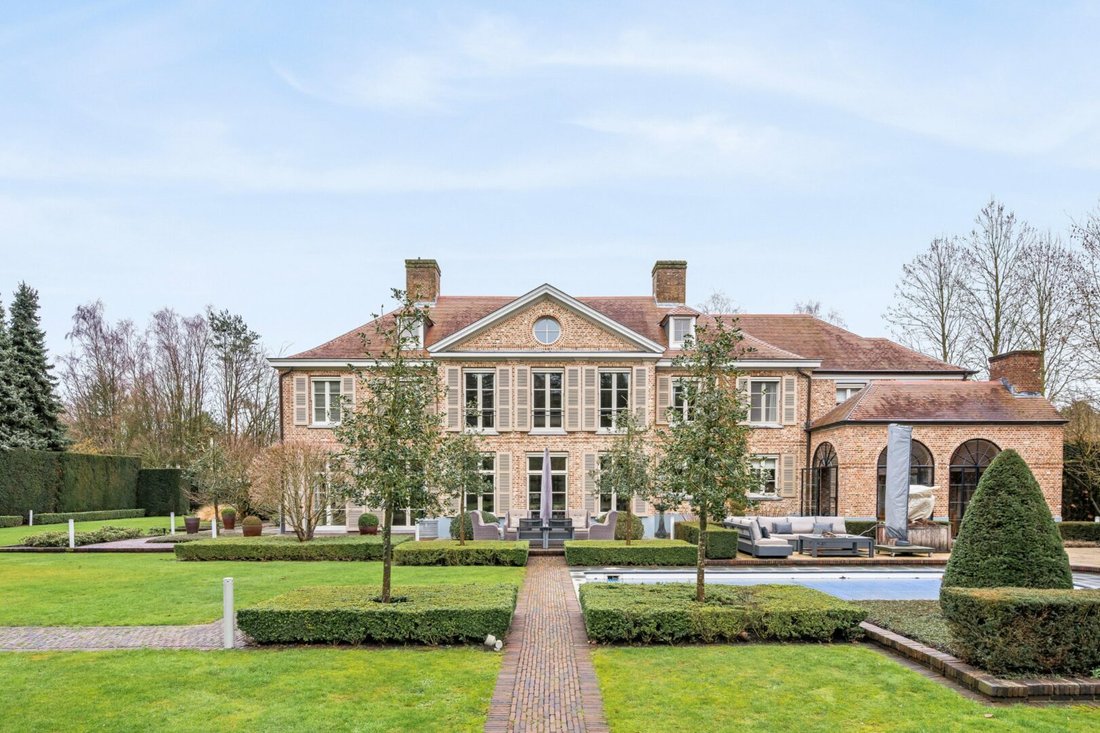
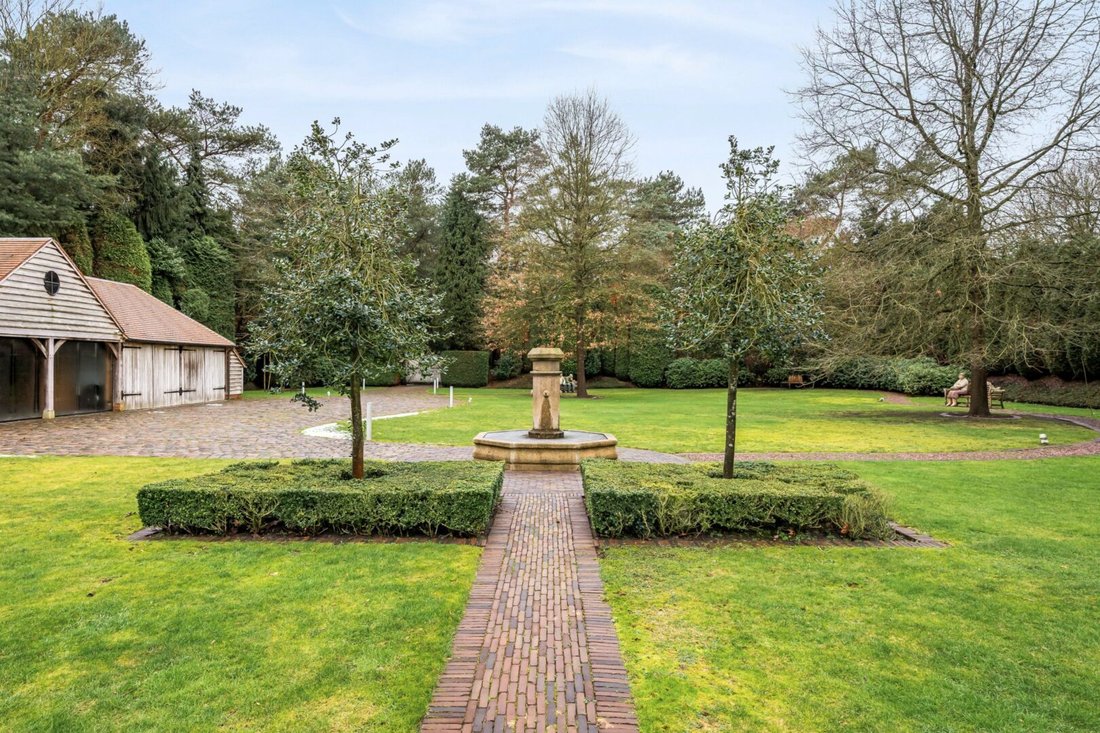
Magnificently landscaped park garden surrounding the house with a heated outdoor swimming pool, pool house (with relaxation area, sauna, shower, bidet, toilet), and an orangery with outdoor kitchen and an additional garage for 2 cars.
Extremely stylish overall!
Ground floor
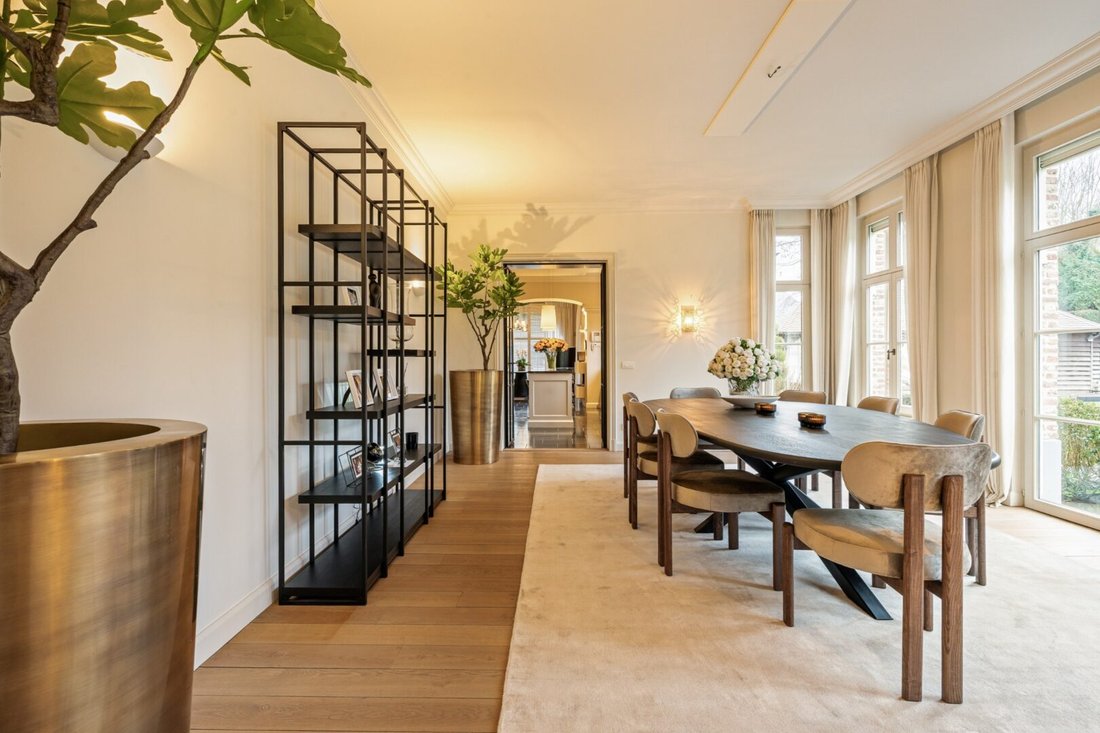
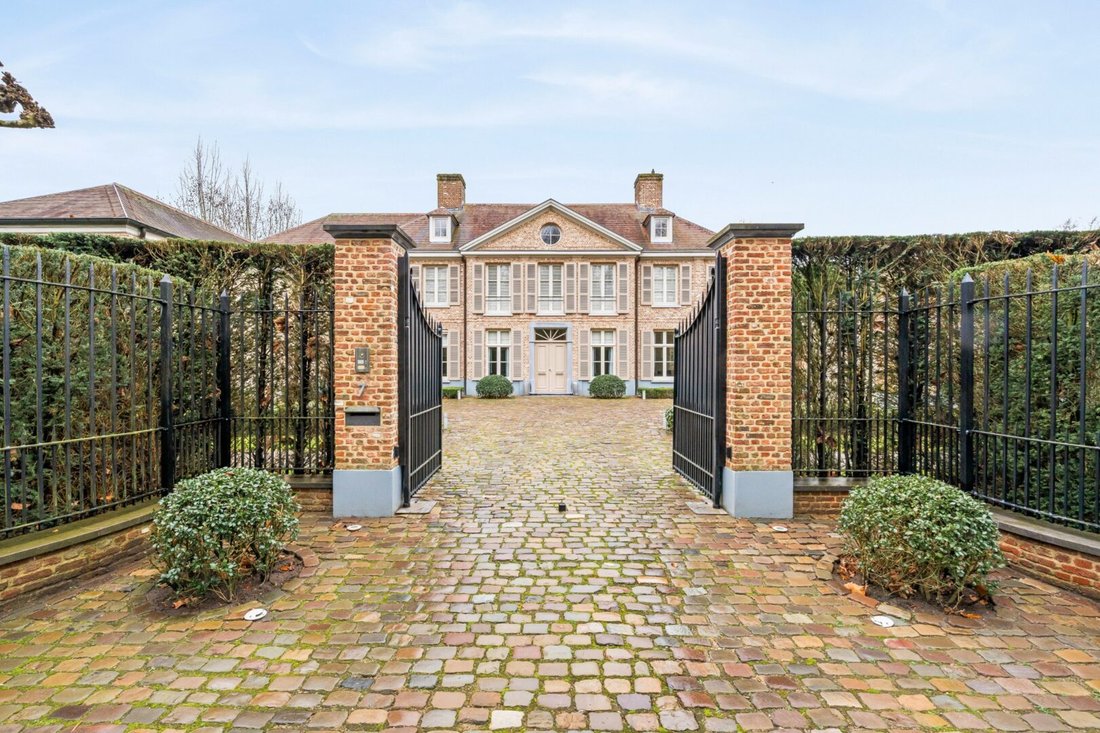
Central entrance hall with cloakroom, guest toilet, and the wooden staircase to the first floor. On the left side, you will find a nice TV room and through the double wrought-iron doors in the hall, we enter directly into the beautiful living room divided into a cozy sitting area with gas fireplace and a cozy dining area. The entire living room has a nice connection to the beautiful garden through the large windows.
Adjacent to this is the cozy and fully equipped luxury kitchen equipped with induction hob, dishwasher, steam oven, combi-oven, refrigerator, freezer, coffee machine, and wine climate cabinet.
From the kitchen, you can directly access the attached orangery. This space has a fireplace (wood-burning) and terrace heaters. A beautiful extension of the kitchen with a phenomenal view over the garden.
Furthermore, on the ground floor, there is a separate laundry room, an extra toilet, and a double indoor garage with sectional doors.
1st floor
On the first floor, we find the very spacious master bedroom with dressing room and ensuite luxury bathroom with separate toilet, freestanding bathtub, walk-in shower, and double sink in a cabinet.
Also on this floor, there is a guest room with ensuite shower room (shower, toilet, and sink in a cabinet), two additional bedrooms with built-in closets, and an additional shower room with shower, toilet, and single sink.
Attic floor
Via a staircase on the landing, you enter the finished attic space. Here is a beautiful multipurpose room on solid oak parquet, home cinema system, and many built-in closets.
Garden
Beautifully landscaped park garden with a heated outdoor pool with outdoor shower, a pool house with relaxation area and ensuite bathroom with sauna, toilet, and shower. Beautiful orangery with outdoor kitchen and an additional double indoor garage.
Particularities
- Very luxurious finish
- all bedrooms equipped with internet and TV connection
- Groundwater well available for garden irrigation
- Alarm present
- Southwest-oriented garden
- Extensive home automation available
- Fully enclosed and private domain with 3 automatic gates, 2 at the front and 1 at the rear of the plot
- Possibility to split building plot, namely a plot of 2,500 m². Currently arranged as a park garden adjacent to the Woudweg (subject to meeting the conditions of the municipality of Pelt)
EPC 176 kWh/m²
-
Property type
Villa
-
Year built
2004
-
Price/sqft
$427
Features
Indoor
- Fireplace
- Kitchen island
- Washer Dryer
- Laundry Room
- Sauna
- Wine Cellar
- Cinema
- Stone Countertops
- Walk In Closet
- Fitness Center / Gym
Outdoor
- Parking
- Pool
- Garage
- Outdoor Kitchen
- Outdoor Living Space
- Gate
- Garden
Explore the Area

The agent will contact you soon by
Listed by
Book home tour with Liesbeth Verbist
Choose a date and whether you'd like a virtual or in-person tour with the agent.

The Antwerp region is a thriving center of culture, economy, and refined living, making it a sought-after locati
The Antwerp region is a thriving center of culture, economy, and refined living, making it a sought-after location for luxury real estate. With its rich history, diverse architecture, and vibrant neighborhoods, Antwerp offers a unique blend of traditional charm and modern sophistication. From elegant townhouses in the heart of the city to spacious villas on the outskirts, the region provides a range of exclusive properties that meet the highest standards. In this dynamic city, where the river ”the Schelde” flows through, you’ll find a mix of cosmopolitan allure and intimate coziness, ideal for those seeking an exceptional living experience.
Our equestrian property department represents the pinnacle of luxury for horse enthusiasts, offering a unique blend of refined living spaces and top-notch facilities for horses. From elegant estates with bespoke stables and riding trails to expansive ranches with training amenities and lush pastures, these properties are designed to meet both the owner’s and the animals’ needs. These specialized real estate options provide an exclusive living experience that embraces a passion for equestrian sports, focusing on comfort, functionality, and aesthetics.
Trusted by the World's Leading Brokers
The agents behind the world's most exceptional properties list with JamesEdition.
- Listings from Sotheby's, Christie's, BARNES, and Engel & Völkers
- Every listing reviewed before it goes live
- Connect directly with verified listing agents
By continuing you agree to our Terms and Privacy Policy.