$2,185,000
Single Family Residence in Pelham
- 4 Beds
- 3 Baths
- 2,736 Sqft
- 8,910 Sqft lot
- Updated: November 12
- Source: OneKey MLS MLS#1064708
About the Property
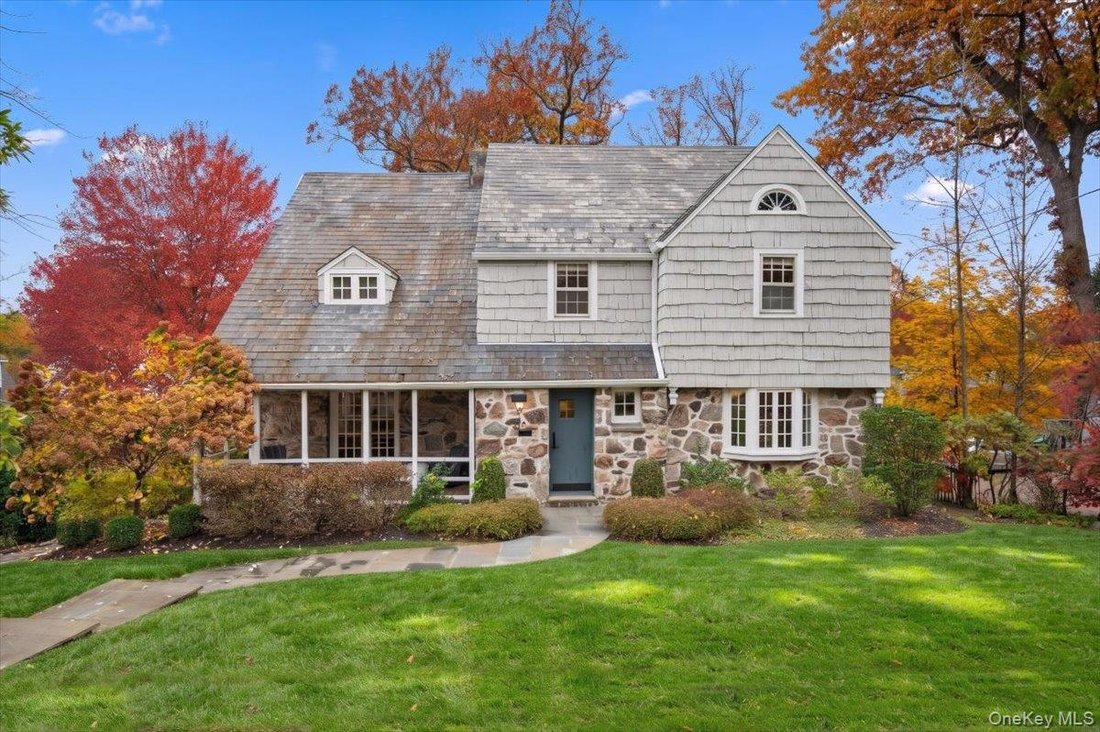
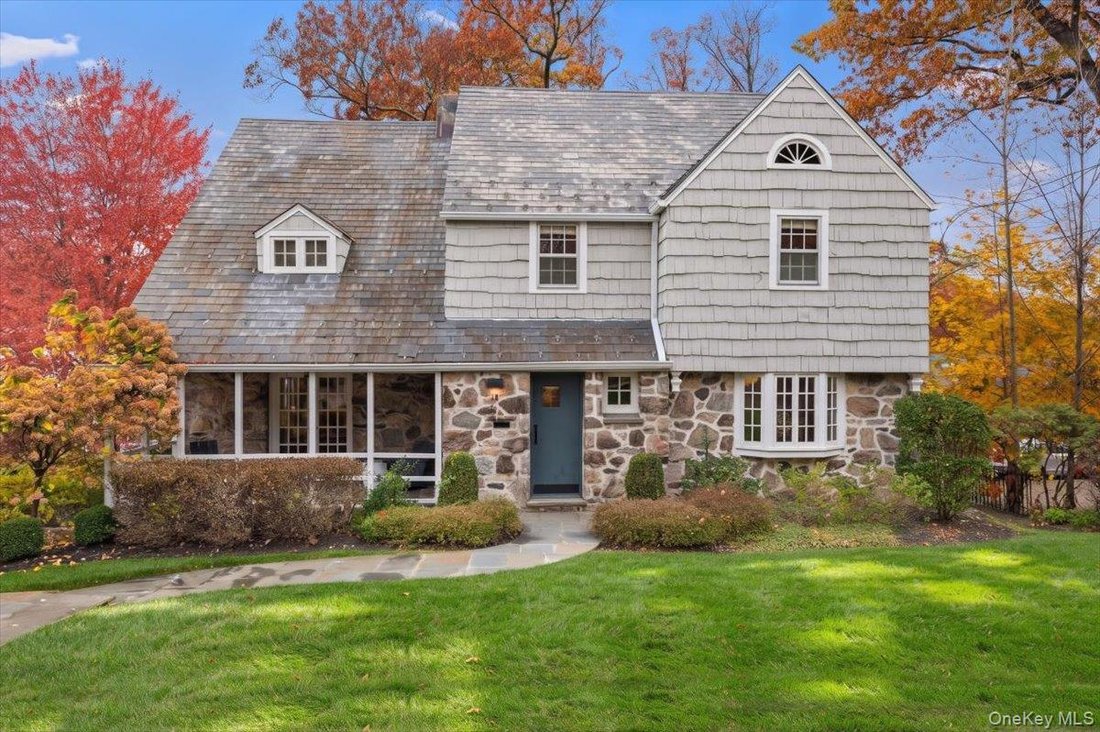
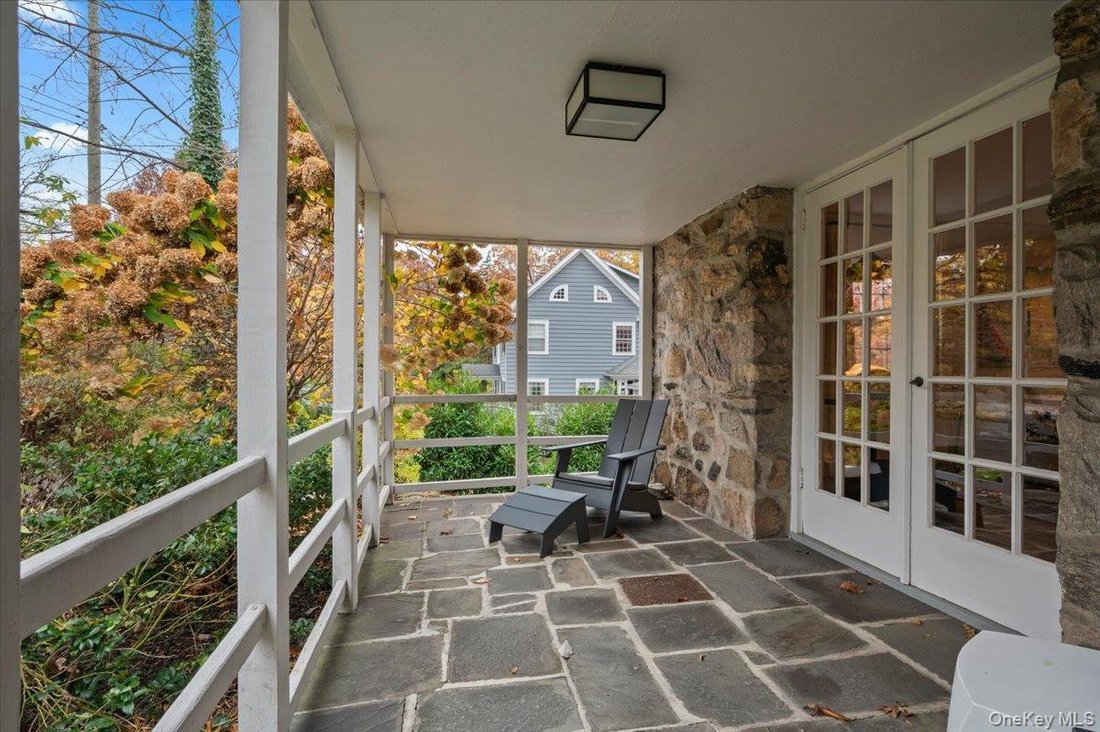
Set on a picturesque, tree-lined street in the sought-after Pelhamwood neighborhood, this 4-bedroom, 2.5-bath home offers the perfect blend of charm, space and convenience. Just a short stroll to the train, town and schools, it’s an ideal opportunity to enjoy all that suburban living has to offer. The inviting stone and shake exterior is complemented by a covered front porch, setting the tone for
Set on a picturesque, tree-lined street in the sought-after Pelhamwood neighborhood, this 4-bedroom, 2.5-bath home offers the perfect blend of charm, space and convenience. Just a short stroll to the train, town and schools, it’s an ideal opportunity to enjoy all that suburban living has to offer. The inviting stone and shake exterior is complemented by a covered front porch, setting the tone for the warmth and character found throughout.
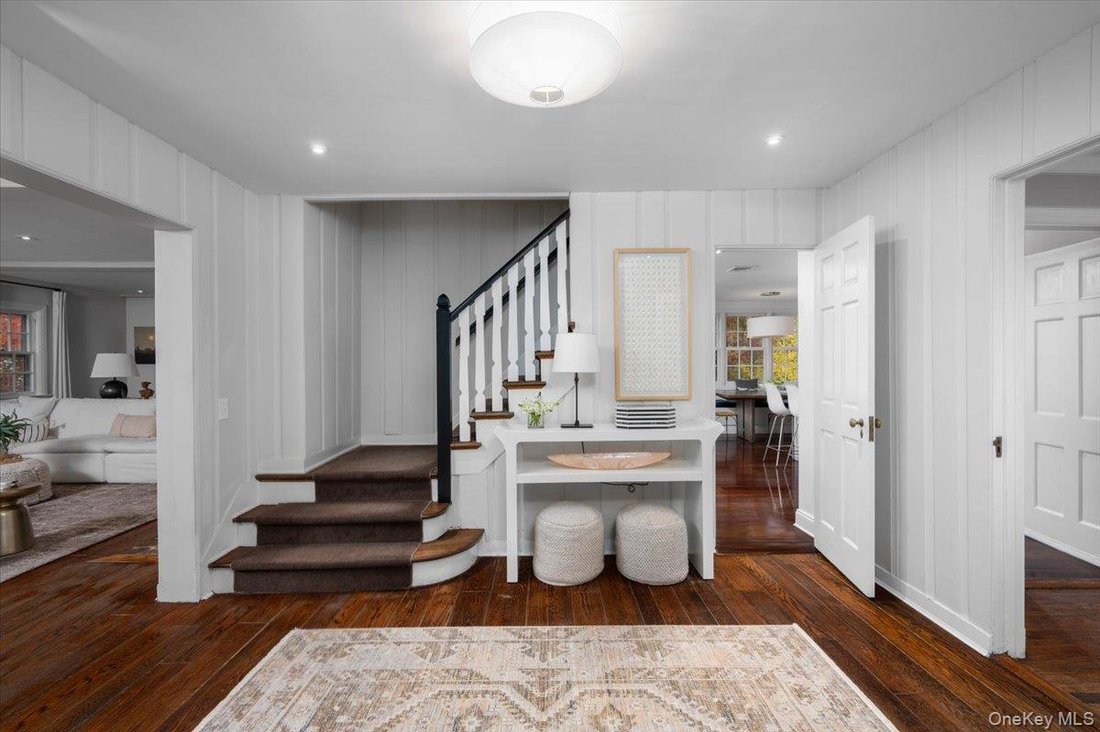
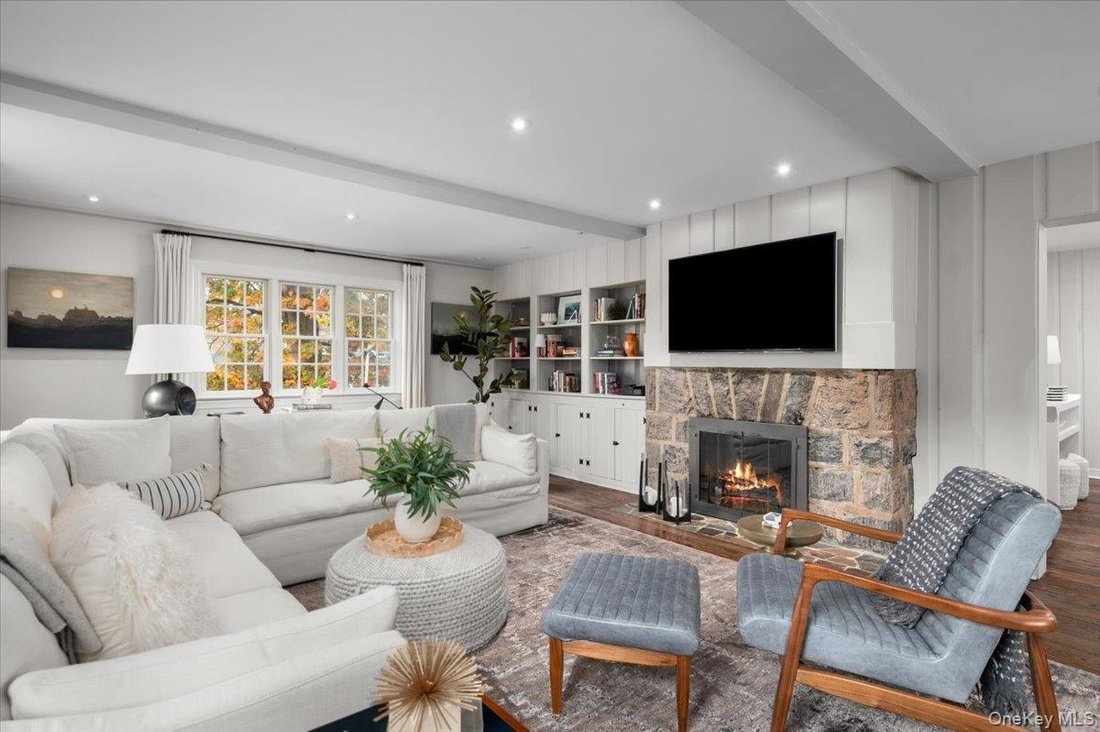
Inside, a welcoming foyer leads to a spacious living room featuring built-in shelving and a gas fireplace. The formal dining room provides an elegant setting for holiday gatherings and entertaining, while the spectacular eat-in chef’s kitchen truly takes center stage. Bathed in natural light, with a full wall of windows overlooking the trees and backyard, this exceptional space features an oversized center island, a built-in homework station with desk space for two, and an impressive collection of high-end appliances, including Viking, Sub-Zero and Miele. Designed for both everyday living and entertaining, this is sure to become the heart of the home.
Upstairs, the spacious primary suite is a true retreat, featuring a beautifully updated en-suite bath with dual vanities and separate his-and-hers closets. Three additional bedrooms, a renovated hall bath and the convenience of second-floor laundry complete this level.
The above-grade lower level offers an additional 579 square feet of finished living space. Bright and inviting, the recreation room features high ceilings, built-in shelving and a walk-out to the backyard. Additional cabinetry creates a practical mudroom area, while a second washer and dryer and abundant unfinished storage add to the functionality.
Outside, the backyard offers plenty of room for play and relaxation, with a grassy lawn and patio perfect for outdoor dining, entertaining and summer barbecues. A wonderful opportunity to enjoy a beautifully appointed home in one of Pelham’s most desirable neighborhoods, with the train, schools and town just moments away.
Inside, a welcoming foyer leads to a spacious living room featuring built-in shelving and a gas fireplace. The formal dining room provides an elegant setting for holiday gatherings and entertaining, while the spectacular eat-in chef’s kitchen truly takes center stage. Bathed in natural light, with a full wall of windows overlooking the trees and backyard, this exceptional space features an oversized center island, a built-in homework station with desk space for two, and an impressive collection of high-end appliances, including Viking, Sub-Zero and Miele. Designed for both everyday living and entertaining, this is sure to become the heart of the home.
Upstairs, the spacious primary suite is a true retreat, featuring a beautifully updated en-suite bath with dual vanities and separate his-and-hers closets. Three additional bedrooms, a renovated hall bath and the convenience of second-floor laundry complete this level.
The above-grade lower level offers an additional 579 square feet of finished living space. Bright and inviting, the recreation room features high ceilings, built-in shelving and a walk-out to the backyard. Additional cabinetry creates a practical mudroom area, while a second washer and dryer and abundant unfinished storage add to the functionality.
Outside, the backyard offers plenty of room for play and relaxation, with a grassy lawn and patio perfect for outdoor dining, entertaining and summer barbecues. A wonderful opportunity to enjoy a beautifully appointed home in one of Pelham’s most desirable neighborhoods, with the train, schools and town just moments away.
-
Property type
House
-
Year built
1920
-
Price/sqft
$798
Features
- Garden
- Fireplace
- Walk In Closet
- Washer Dryer
- Outdoor Living Space
- High Ceiling
- Laundry Room
- Kitchen island
- 2D Floor Plan
Features
Indoor
- High Ceiling
- Fireplace
- Kitchen island
- Washer Dryer
- Bar
- Laundry Room
- Stone Countertops
- Walk In Closet
Outdoor
- Outdoor Living Space
- Garden
Explore the Area
15 Clifford Avenue, Village of Pelham, New York, United States
View on Google Maps
Price per sqft
Low
High
Joined 10 months ago
You have inquired about this property
The agent will contact you soon by
Listed by
2
Listings
2026
Joined
Book home tour with the agent
Choose a date and whether you'd like a virtual or in-person tour with the agent.
Preferred date
Tour type
Last updated
November 12
First listed
November 12
Listing reference
1064708
Listing status
The data relating to real estate for sale on this website comes in part from the Internet Data exchange of OneKey MLS. IDX information is provided exclusively for consumers' personal, non-commercial use and may not be used for any purpose other than to identify prospective properties consumers may be interested in purchasing. Information deemed reliable but not guaranteed. Copyright © 2026 OneKey MLS. All Rights Reserved
Similar Properties Nearby
New Listings in Village of Pelham


Explore More Homes for Sale
Village of Pelham, NY, United States popular searches
Related Guides & Stories
Trusted by the World's Leading Brokers
The agents behind the world's most exceptional properties list with JamesEdition.
- Listings from Sotheby's, Christie's, BARNES, and Engel & Völkers
- Every listing reviewed before it goes live
- Connect directly with verified listing agents
By continuing you agree to our Terms and Privacy Policy.
Brokerages we
partnered with
partnered with