$4,000,000
Single Family Residence In Pegram
- 4 Beds
- 4 Baths
- 6,652 Sqft
- 30.0 Ac lot
- Updated: October 20
- Source: Realtracs MLS#3620809
About the Property
A Private World of Its Own
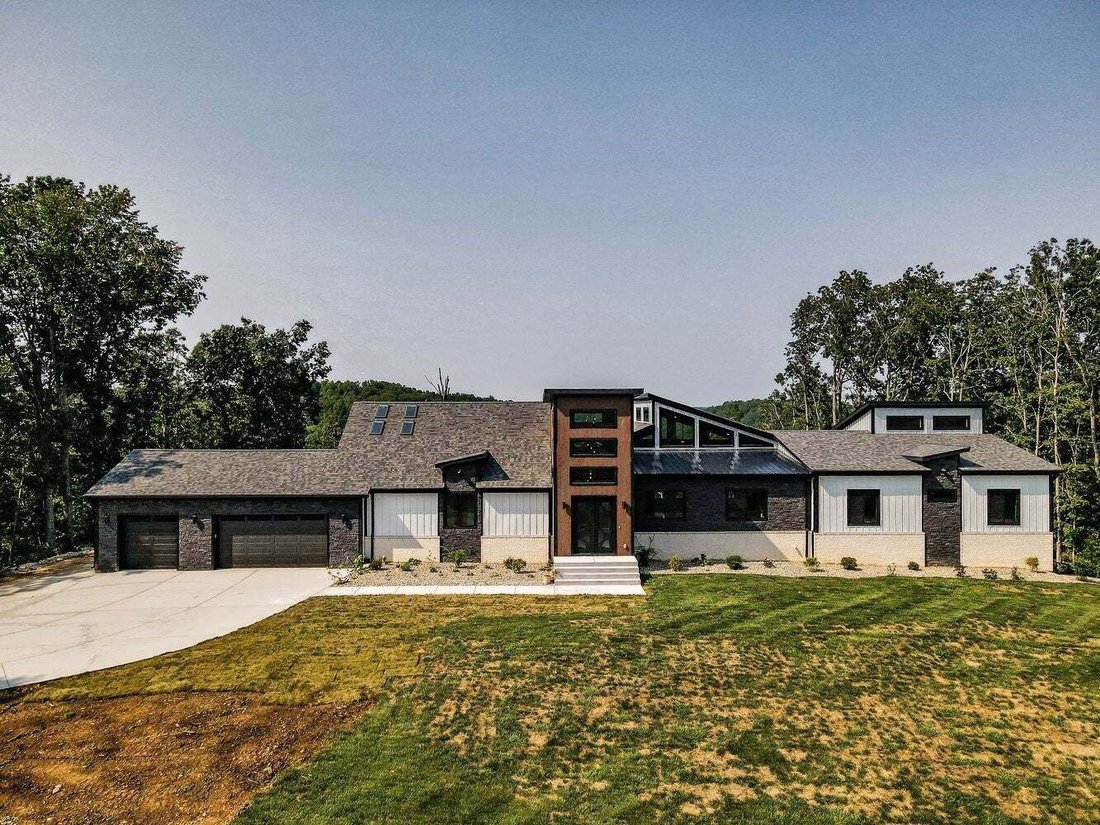
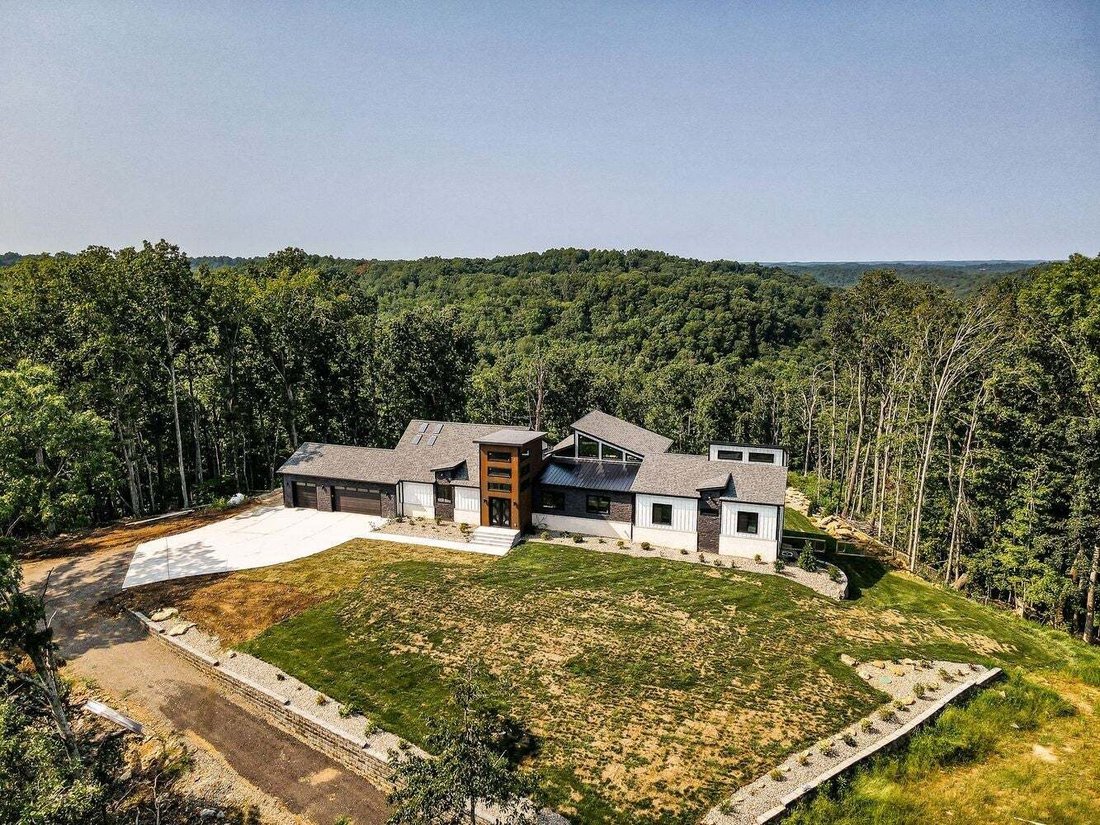
Tucked behind the tree line on 30 secluded acres, this extraordinary contemporary estate delivers a lifestyle that few properties can match — refined, expansive, and utterly private.
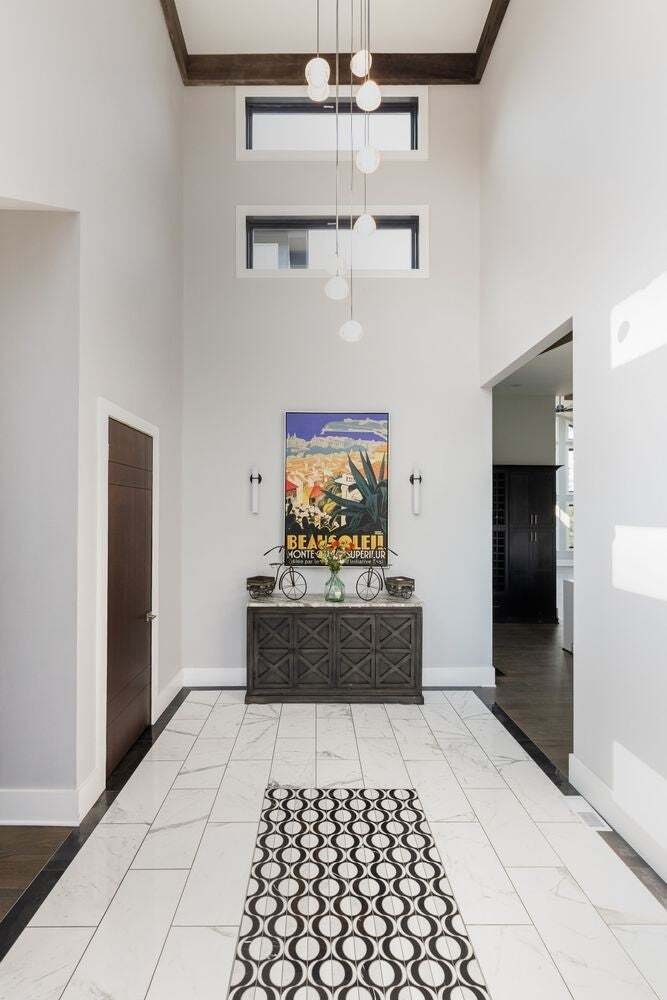
At 6,652 square feet, the main residence is designed for both grand entertaining and everyday luxury. Ceiling heights soar over 20 feet in the entryway and grand living roo
A Private World of Its Own
Tucked behind the tree line on 30 secluded acres, this extraordinary contemporary estate delivers a lifestyle that few properties can match — refined, expansive, and utterly private.
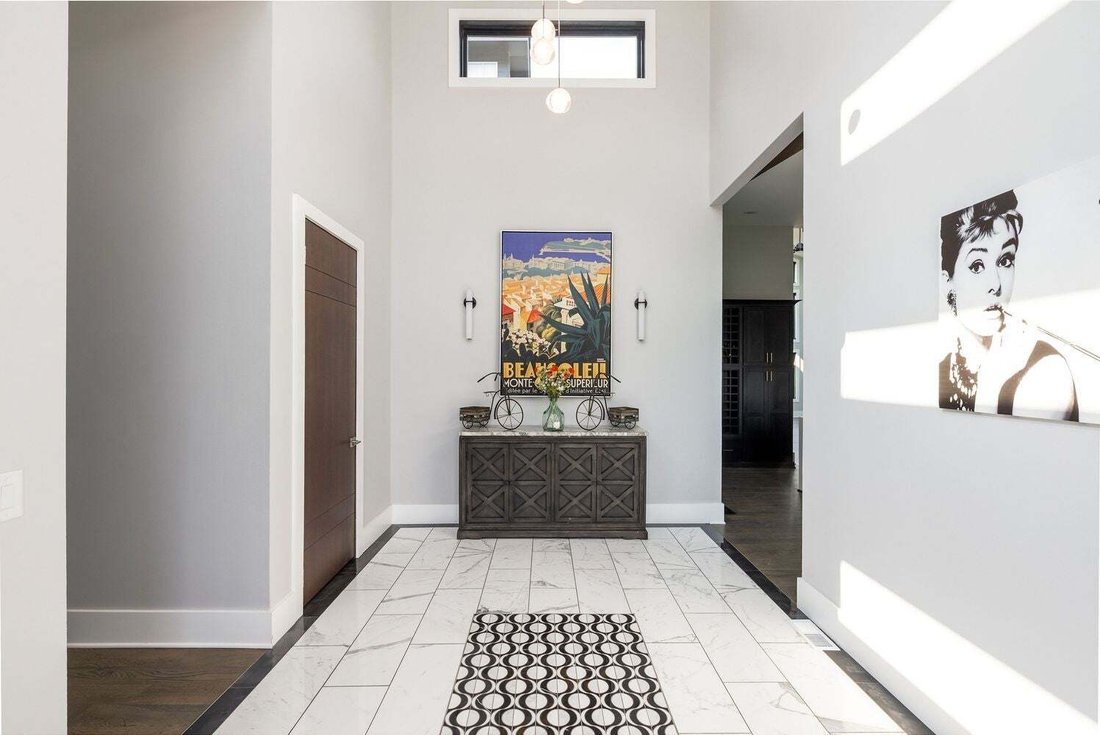
At 6,652 square feet, the main residence is designed for both grand entertaining and everyday luxury. Ceiling heights soar over 20 feet in the entryway and grand living room.
A dedicated two-story guest and gathering wing provides the kind of hosting capacity typically reserved for boutique hotels, offering guests their own world within the home. Downstairs, a sprawling bonus level invites imagination — configure the generous flex spaces as a home theatre, private gym, golf simulator, or all of the above. A built-in safe and dedicated safe room round out the lower level, offering security and peace of mind rarely found even at this price point.
The finishes throughout are nothing short of extraordinary. Marble flooring, custom textured walls, and ornate wallcoverings establish an aesthetic that is simultaneously bold and timeless. Oversized floor-to-ceiling windows flood every room with natural light while framing the surrounding landscape like living artwork. Chandeliers anchor each principal space with a sense of occasion.
The primary suite is a sanctuary in every sense — a fireplace, skylights positioned above a deep soaking tub, and a dedicated dressing room that has the feel of a clothing boutique. This is not a closet, it’s more like a the dressing room of a luxury spa.
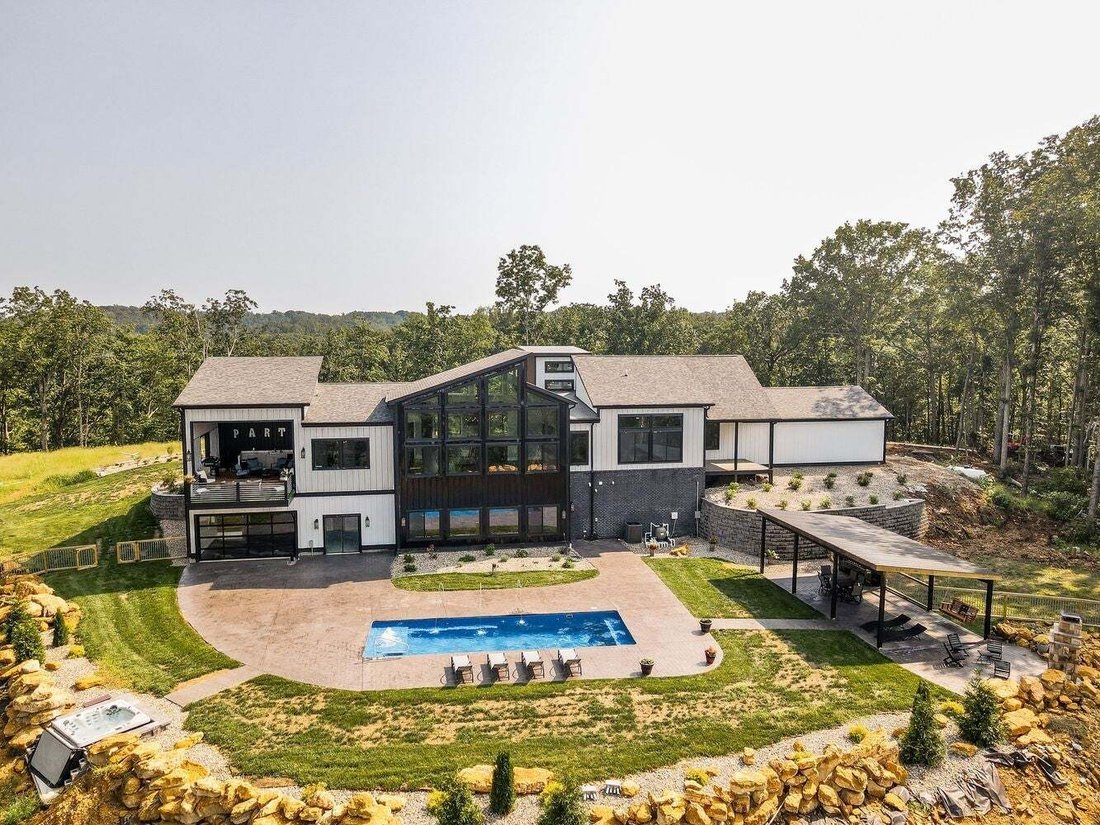
Step outside and the property opens into a true backyard oasis. A resort-style pool and hot tub, an outdoor fireplace, and a dedicated grilling area set the stage for effortless al fresco living, all anchored by sweeping 180-degree valley views that stretch as far as the eye can follow.
For the craftsman, collector, or entrepreneur, a 2,300 square foot detached workshop offers exceptional utility — finished or raw, the possibilities are as open as the land itself.
-
Property type
House
-
Floors
2
-
Year built
2026
-
Price/sqft
$601
Features
Features
Lot
- Panoramic / Scenic View
- Privacy
- Modern
Indoor
- High Ceiling
- Fireplace
- Air Conditioning
- Kitchen island
- Jacuzzi
- Bar
- Cinema
- Stone Countertops
- Walk In Closet
- Fitness Center / Gym
Outdoor
- Terrace
- Balcony
- Pool
- Garage
- Outdoor Kitchen
- Outdoor Living Space
- Garden
Explore the Area
1079 Paiute Trl, Pegram, Tennessee, United States
View on Google Maps
Price per sqft
Low
High
Joined 10 months ago
You have inquired about this property
The agent will contact you soon by
Listed by
268
Listings
2025
Joined
Book home tour with the agent
Choose a date and whether you'd like a virtual or in-person tour with the agent.
Preferred date
Tour type
Last updated
October 20
First listed
October 20
Listing reference
3620809
Listing status
Based on information submitted to the MLS GRID as of 2026. All data is obtained from various sources and may not have been verified by broker or MLS GRID. Supplied Open House Information is subject to change without notice. All information should be independently reviewed and verified for accuracy. Properties may or may not be listed by the office/agent presenting the information.
Trusted by the World's Leading Brokers
The agents behind the world's most exceptional properties list with JamesEdition.
- Listings from Sotheby's, Christie's, BARNES, and Engel & Völkers
- Every listing reviewed before it goes live
- Connect directly with verified listing agents
By continuing you agree to our Terms and Privacy Policy.
brokerages we
partnered with
partnered with