


$5,643,493
For Sale : Detached Villa Paphos, Pegia Coral Bay
- 5 Beds
- 5 Baths
- 5,382 Sqft
- 1.24 Ac lot
- Updated: July 22
- 20
About the Property
This extraordinary contemporary luxury residence represents one of the finest private homes available on the Cyprus property market, combining exceptional architecture, cutting-edge technology, world-class construction standards, and breathtaking panoramic sea and mountain views. Designed as a true statement of modern Mediterranean living, this remarkable villa offers an unrivalled lifestyle where
This extraordinary contemporary luxury residence represents one of the finest private homes available on the Cyprus property market, combining exceptional architecture, cutting-edge technology, world-class construction standards, and breathtaking panoramic sea and mountain views. Designed as a true statement of modern Mediterranean living, this remarkable villa offers an unrivalled lifestyle where luxury, privacy, sustainability, and innovation exist in perfect harmony. Every aspect of the property has been meticulously planned and executed without compromise, creating a residence that is equally suited as an exclusive permanent home, an exceptional holiday retreat, or a prestigious investment opportunity.
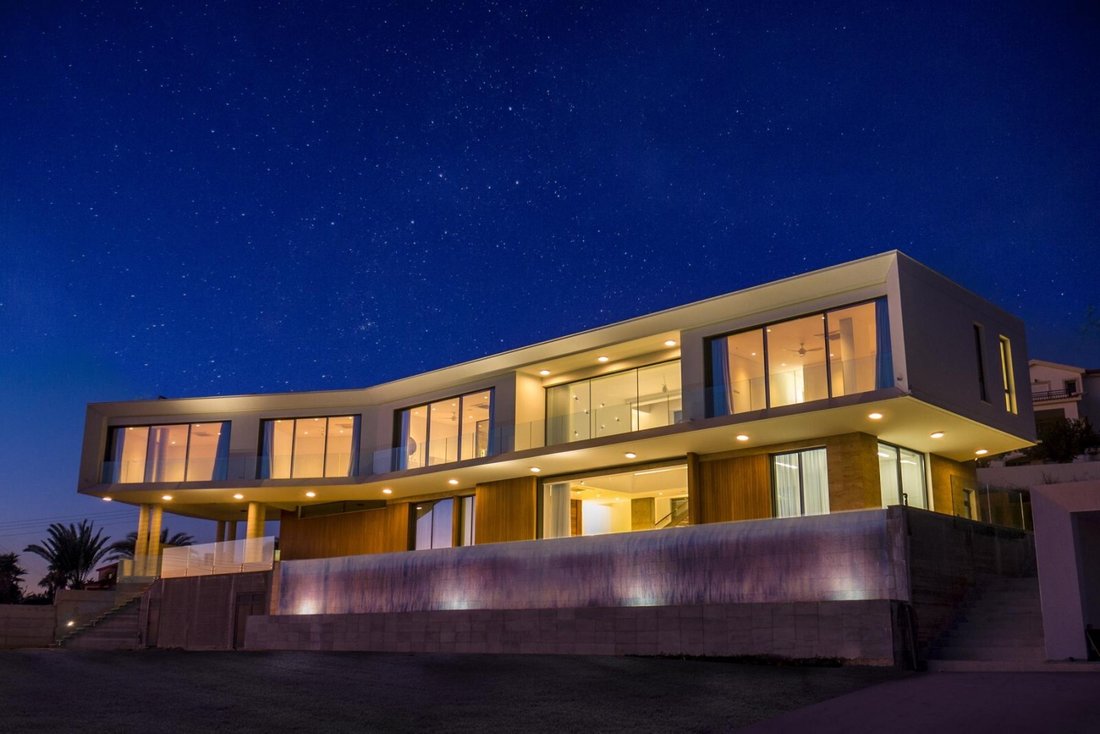
Occupying one of the largest private plots in the surrounding area, the residence enjoys a privileged elevated position just a short walk from the Mediterranean coastline. The generous grounds provide exceptional privacy while capturing spectacular uninterrupted views of both the sea and the surrounding mountains. Beautiful natural landscapes, mature vegetation, and the peaceful coastal environment create an atmosphere of complete tranquillity while remaining conveniently close to restaurants, cafés, shops, leisure facilities, and all everyday amenities.
The villa has been designed by a leading European architectural practice using a striking contemporary style characterised by clean geometric lines, expansive glazing, and seamless integration with the surrounding landscape. The architectural concept allows nature to become an extension of the home, ensuring that every principal living space and bedroom enjoys breathtaking views across the Mediterranean and surrounding countryside.
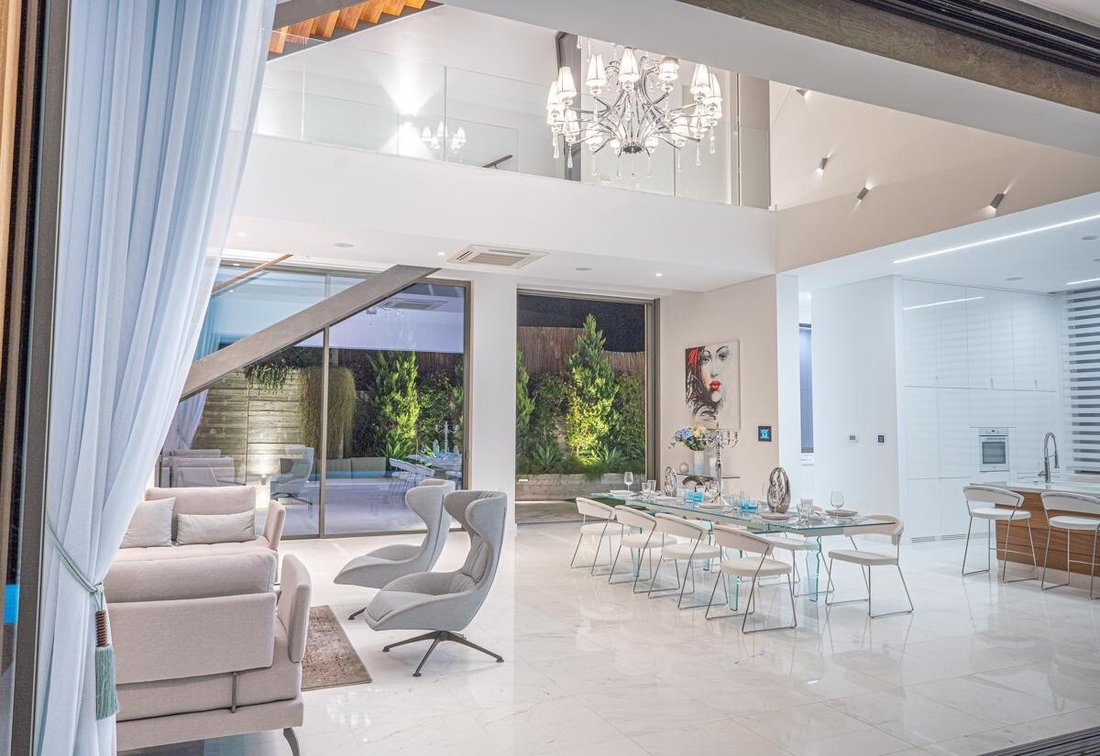
One of the residence’s most remarkable architectural features is its spectacular double-height living room with ceilings rising to over eight metres. This impressive space creates an extraordinary sense of volume and openness while allowing natural light to flood the interior throughout the day. Floor-to-ceiling sliding glass walls disappear completely into concealed pockets within the structure, removing the boundaries between the interior and exterior and creating one continuous living environment that effortlessly combines the elegant lounge, winter garden, outdoor terraces, swimming pool, and surrounding landscape.
The beautifully designed winter garden forms an integral part of the home’s architectural identity. Rather than existing as a separate room, it extends the principal living area while bringing mature landscaping into the heart of the residence. A magnificent centuries-old olive tree provides a stunning natural focal point, symbolising the connection between contemporary architecture and the timeless Mediterranean environment. Premium stone flooring continues seamlessly throughout both the interior and garden spaces, reinforcing the harmonious relationship between architecture and nature.
The residence offers exceptionally spacious bedroom suites designed to provide maximum comfort, privacy, and luxury. Every bedroom exceeds approximately 30 square metres and has been planned with the quality and sophistication expected from a five-star luxury hotel. Each suite benefits from its own private dressing room, beautifully appointed en-suite bathroom, and dedicated relaxation area, creating elegant personal retreats for both residents and guests. Large glazed openings ensure every bedroom enjoys panoramic views towards the sea and surrounding mountains, while selected bathrooms feature dramatic full-height glass walls that transform the spectacular scenery into part of the interior design.
Constructed using advanced engineering principles, the residence has been divided into two independent structural sections connected by an anti-seismic joint. This sophisticated construction method significantly enhances structural performance while providing exceptional resistance to seismic activity. Particular attention has also been given to moisture prevention, with the principal structure intentionally designed to eliminate direct retaining walls against the hillside, greatly reducing the risk of dampness and ensuring long-term durability.
Only premium construction materials sourced from internationally recognised manufacturers have been used throughout the development. Comprehensive thermal and acoustic insulation has been incorporated into all external walls, foundations, and roof structures, creating outstanding energy efficiency and year-round comfort. The superior insulation often reduces the need for extensive air conditioning during summer while minimising heating requirements throughout winter.
The property also incorporates an advanced renewable energy system designed to significantly reduce operating costs. High-performance photovoltaic solar panels generate a substantial proportion of the home’s electricity requirements, while a private water well provides an environmentally sustainable source of irrigation for the landscaped gardens. Together, these systems offer impressive long-term savings while supporting environmentally responsible living.
Further enhancing reliability and efficiency, the villa benefits from advanced solar water heating equipment, redundant gas and electric heating systems, premium engineering infrastructure, and sophisticated climate control technology. Every technical installation has been selected to ensure outstanding performance, longevity, and ease of maintenance.
The residence is fully equipped with an advanced smart home automation system based on internationally recognised building management technology. Through dedicated touch panels, smartphones, or tablet devices, owners can effortlessly control lighting, heating, air conditioning, security systems, CCTV surveillance, fire protection, irrigation, multimedia, automated blinds, door access, internet connectivity, and numerous other household functions from anywhere in the world. The flexible software architecture allows the system to evolve alongside future technological developments, ensuring the property remains at the forefront of intelligent home automation.
Luxury continues throughout the beautifully appointed interiors, where minimalist contemporary design has been executed using an exceptional selection of premium natural materials. Elegant marble flooring, exotic hardwood finishes, and carefully selected limestone create an atmosphere of understated sophistication while allowing the surrounding landscape to remain the visual centrepiece. Bespoke cabinetry and integrated furniture have been individually designed and handcrafted specifically for the residence, while premium sanitary ware, designer fittings, and luxury kitchen appliances further reflect the uncompromising quality found throughout every room.
Outdoor living has been elevated to an exceptional standard. The beautifully landscaped grounds are arranged across multiple garden levels, creating a variety of outdoor spaces for relaxation, recreation, and entertaining. Two separate swimming pools provide facilities for both exercise and family enjoyment, including a dedicated sports pool incorporating environmentally friendly chlorine-free filtration technology, integrated heating, and a luxurious Jacuzzi. Spacious patios, shaded terraces, outdoor lounges, and rooftop entertainment areas provide spectacular settings for alfresco dining while enjoying panoramic Mediterranean views.
The extensive leisure facilities within the property ensure every aspect of modern luxury living is catered for. Residents can enjoy a private wellness spa, sauna, fully equipped gymnasium, professional cinema room designed for up to ten guests, multiple fully equipped kitchens, dedicated laundry facilities, generous office accommodation, and numerous indoor and outdoor entertainment areas. The rooftop garden offers an exceptional setting for sunset gatherings, complete with outdoor dining and barbecue facilities overlooking the coastline.
For sports enthusiasts, the residence also benefits from a versatile private sports court suitable for tennis, mini football, volleyball, and basketball, allowing year-round recreation within the privacy of the estate.
Vehicle accommodation is equally impressive, with two covered garages complemented by extensive additional parking capable of accommodating numerous vehicles, making the property ideal for entertaining large numbers of guests.
Constructed to an uncompromising specification, combining revolutionary architectural design, advanced engineering, premium craftsmanship, sustainable technologies, intelligent automation, exceptional wellness facilities, and spectacular panoramic views, this remarkable residence stands among the most distinguished luxury homes in Cyprus. Offering complete privacy, world-class amenities, and outstanding long-term investment potential, it delivers an extraordinary lifestyle where innovation, elegance, and the natural beauty of the Mediterranean come together to create a truly one-of-a-kind home.
KEY FEATURES
Air Conditioning
Ceiling fans
Central Heating
En suite bathrooms
Open Kitchen
Separate Kitchen
Underfloor heating
Wi-Fi
Barbeque Area
Gated Community
Private Parking (covered)
Private parking (uncovered)
Private swimming pool
Roof garden
Security Alarm
Storage room
Tennis Court
Airport: 30 min drive
Beach: Walking distance
Close to the marina
Close to the port
Golf: 30 min Drive
Mountain views
Sea views
Town: 15 min drive
Town: Walking distance
Title deeds Available
Occupying one of the largest private plots in the surrounding area, the residence enjoys a privileged elevated position just a short walk from the Mediterranean coastline. The generous grounds provide exceptional privacy while capturing spectacular uninterrupted views of both the sea and the surrounding mountains. Beautiful natural landscapes, mature vegetation, and the peaceful coastal environment create an atmosphere of complete tranquillity while remaining conveniently close to restaurants, cafés, shops, leisure facilities, and all everyday amenities.
The villa has been designed by a leading European architectural practice using a striking contemporary style characterised by clean geometric lines, expansive glazing, and seamless integration with the surrounding landscape. The architectural concept allows nature to become an extension of the home, ensuring that every principal living space and bedroom enjoys breathtaking views across the Mediterranean and surrounding countryside.
One of the residence’s most remarkable architectural features is its spectacular double-height living room with ceilings rising to over eight metres. This impressive space creates an extraordinary sense of volume and openness while allowing natural light to flood the interior throughout the day. Floor-to-ceiling sliding glass walls disappear completely into concealed pockets within the structure, removing the boundaries between the interior and exterior and creating one continuous living environment that effortlessly combines the elegant lounge, winter garden, outdoor terraces, swimming pool, and surrounding landscape.
The beautifully designed winter garden forms an integral part of the home’s architectural identity. Rather than existing as a separate room, it extends the principal living area while bringing mature landscaping into the heart of the residence. A magnificent centuries-old olive tree provides a stunning natural focal point, symbolising the connection between contemporary architecture and the timeless Mediterranean environment. Premium stone flooring continues seamlessly throughout both the interior and garden spaces, reinforcing the harmonious relationship between architecture and nature.
The residence offers exceptionally spacious bedroom suites designed to provide maximum comfort, privacy, and luxury. Every bedroom exceeds approximately 30 square metres and has been planned with the quality and sophistication expected from a five-star luxury hotel. Each suite benefits from its own private dressing room, beautifully appointed en-suite bathroom, and dedicated relaxation area, creating elegant personal retreats for both residents and guests. Large glazed openings ensure every bedroom enjoys panoramic views towards the sea and surrounding mountains, while selected bathrooms feature dramatic full-height glass walls that transform the spectacular scenery into part of the interior design.
Constructed using advanced engineering principles, the residence has been divided into two independent structural sections connected by an anti-seismic joint. This sophisticated construction method significantly enhances structural performance while providing exceptional resistance to seismic activity. Particular attention has also been given to moisture prevention, with the principal structure intentionally designed to eliminate direct retaining walls against the hillside, greatly reducing the risk of dampness and ensuring long-term durability.
Only premium construction materials sourced from internationally recognised manufacturers have been used throughout the development. Comprehensive thermal and acoustic insulation has been incorporated into all external walls, foundations, and roof structures, creating outstanding energy efficiency and year-round comfort. The superior insulation often reduces the need for extensive air conditioning during summer while minimising heating requirements throughout winter.
The property also incorporates an advanced renewable energy system designed to significantly reduce operating costs. High-performance photovoltaic solar panels generate a substantial proportion of the home’s electricity requirements, while a private water well provides an environmentally sustainable source of irrigation for the landscaped gardens. Together, these systems offer impressive long-term savings while supporting environmentally responsible living.
Further enhancing reliability and efficiency, the villa benefits from advanced solar water heating equipment, redundant gas and electric heating systems, premium engineering infrastructure, and sophisticated climate control technology. Every technical installation has been selected to ensure outstanding performance, longevity, and ease of maintenance.
The residence is fully equipped with an advanced smart home automation system based on internationally recognised building management technology. Through dedicated touch panels, smartphones, or tablet devices, owners can effortlessly control lighting, heating, air conditioning, security systems, CCTV surveillance, fire protection, irrigation, multimedia, automated blinds, door access, internet connectivity, and numerous other household functions from anywhere in the world. The flexible software architecture allows the system to evolve alongside future technological developments, ensuring the property remains at the forefront of intelligent home automation.
Luxury continues throughout the beautifully appointed interiors, where minimalist contemporary design has been executed using an exceptional selection of premium natural materials. Elegant marble flooring, exotic hardwood finishes, and carefully selected limestone create an atmosphere of understated sophistication while allowing the surrounding landscape to remain the visual centrepiece. Bespoke cabinetry and integrated furniture have been individually designed and handcrafted specifically for the residence, while premium sanitary ware, designer fittings, and luxury kitchen appliances further reflect the uncompromising quality found throughout every room.
Outdoor living has been elevated to an exceptional standard. The beautifully landscaped grounds are arranged across multiple garden levels, creating a variety of outdoor spaces for relaxation, recreation, and entertaining. Two separate swimming pools provide facilities for both exercise and family enjoyment, including a dedicated sports pool incorporating environmentally friendly chlorine-free filtration technology, integrated heating, and a luxurious Jacuzzi. Spacious patios, shaded terraces, outdoor lounges, and rooftop entertainment areas provide spectacular settings for alfresco dining while enjoying panoramic Mediterranean views.
The extensive leisure facilities within the property ensure every aspect of modern luxury living is catered for. Residents can enjoy a private wellness spa, sauna, fully equipped gymnasium, professional cinema room designed for up to ten guests, multiple fully equipped kitchens, dedicated laundry facilities, generous office accommodation, and numerous indoor and outdoor entertainment areas. The rooftop garden offers an exceptional setting for sunset gatherings, complete with outdoor dining and barbecue facilities overlooking the coastline.
For sports enthusiasts, the residence also benefits from a versatile private sports court suitable for tennis, mini football, volleyball, and basketball, allowing year-round recreation within the privacy of the estate.
Vehicle accommodation is equally impressive, with two covered garages complemented by extensive additional parking capable of accommodating numerous vehicles, making the property ideal for entertaining large numbers of guests.
Constructed to an uncompromising specification, combining revolutionary architectural design, advanced engineering, premium craftsmanship, sustainable technologies, intelligent automation, exceptional wellness facilities, and spectacular panoramic views, this remarkable residence stands among the most distinguished luxury homes in Cyprus. Offering complete privacy, world-class amenities, and outstanding long-term investment potential, it delivers an extraordinary lifestyle where innovation, elegance, and the natural beauty of the Mediterranean come together to create a truly one-of-a-kind home.
KEY FEATURES
Air Conditioning
Ceiling fans
Central Heating
En suite bathrooms
Open Kitchen
Separate Kitchen
Underfloor heating
Wi-Fi
Barbeque Area
Gated Community
Private Parking (covered)
Private parking (uncovered)
Private swimming pool
Roof garden
Security Alarm
Storage room
Tennis Court
Airport: 30 min drive
Beach: Walking distance
Close to the marina
Close to the port
Golf: 30 min Drive
Mountain views
Sea views
Town: 15 min drive
Town: Walking distance
Title deeds Available
-
Property type
Villa
-
Year built
2017
-
Price/sqft
$1,048
-
Emissions
A
-
Consumption
A
Features
- Pool
- Garden
- Water View
- Terrace
- Cinema
- Tennis Court
- Garage
- Sauna
- Jacuzzi
Features
Lot
- Gated Community
- Panoramic / Scenic View
- Sea View
- Mountain View
- Coastal
- Water View
- Privacy
- New Builds
- Investment Property
- Modern
Indoor
- Office
- Air Conditioning
- Jacuzzi
- Laundry Room
- Sauna
- Cinema
- Open Kitchen
Outdoor
- Terrace
- Parking
- Pool
- Garage
- Tennis Court
- Garden
Explore the Area
Paphos, Pegia Coral Bay, Cyprus
View on Google Maps
Price per sqft
Low
High
Joined 3 years ago
You have inquired about this property
The agent will contact you soon by
Listed by
223
Listings
2023
Joined
Book home tour with the agent
Choose a date and whether you'd like a virtual or in-person tour with the agent.
Preferred date
Tour type

FAE Blueskyhouses LTD
24, Gladstonos Street, Poullet Court Office 4-5, Paphos, Cyprus +357 26 938900 +357 26 938 990 info@bluesky-houses.com, 8046, Paphos, Cyprus
View agency profile
We offer a fully comprehensive portfolio of services from buying to selling, as well as property management and re
We offer a fully comprehensive portfolio of services from buying to selling, as well as property management and rentals. Our broad knowledge of the local market, and connections fostered by our commitment to both clients and the community; enables us to present and represent quality estates in every price range. Our knowledge base and experience will assist you to optimize capital costs, minimize risk and assure you make calculated decisions. We provide sustainable advice to our clients to ensure they experience continued satisfaction with their real estate investment choices.
Last updated
July 22
First listed
November 27, 2023
Listing reference
4867
Similar Properties Nearby
New Listings in Paphos



Explore More Homes for Sale
Paphos District, Cyprus cities
- Homes for sale in Paphos, Cyprus
- Homes for sale in Peyia, Cyprus
- Homes for sale in Chloraka, Cyprus
- Homes for sale in Yeroskipou, Cyprus
- Homes for sale in Kouklia, Cyprus
- Homes for sale in Tala, Cyprus
- Homes for sale in Konia, Cyprus
- Homes for sale in Geroskipou, Cyprus
- Homes for sale in Tsada, Cyprus
- Homes for sale in Aphrodite Hills, Cyprus
- Homes for sale in Kissonerga, Cyprus
- Homes for sale in Poli Crysochous, Cyprus
- Homes for sale in Sea Caves, Cyprus
- Homes for sale in Neapolis, Cyprus
- Homes for sale in Kato Paphos, Cyprus
- Homes for sale in Mouttalos, Cyprus
- Homes for sale in Agios Nikolaos, Cyprus
- Homes for sale in Ayia Marinouda, Cyprus
- Homes for sale in Agia Marina Chrysochous, Cyprus
- Homes for sale in Emba, Cyprus
Paphos District, Cyprus property types
Paphos District, Cyprus popular searches
Related Guides & Stories
Trusted by the World's Leading Brokers
The agents behind the world's most exceptional properties list with JamesEdition.
- Listings from Sotheby's, Christie's, BARNES, and Engel & Völkers
- Every listing reviewed before it goes live
- Connect directly with verified listing agents
By continuing you agree to our Terms and Privacy Policy.