


$913,003
Pedreguer Villa
- 3 Beds
- 2 Baths
- 1,712 Sqft
- 13,692 Sqft lot
- Updated: June 5
About the Property
Dream Villa with Sea View in Exclusive Location and Infinity Pool
Located in the sought-after urbanisation of Monte Solana in Pedreguer, this stunning villa harmoniously combines rustic Ibiza-style architecture with modern design elements, creating an elegant living atmosphere. Set on a generous 1,272 m² plot, the property offers a high level of privacy, tranquility, and impressive views
Located in the sought-after urbanisation of Monte Solana in Pedreguer, this stunning villa harmoniously combines rustic Ibiza-style architecture with modern design elements, creating an elegant living atmosphere. Set on a generous 1,272 m² plot, the property offers a high level of privacy, tranquility, and impressive views
Dream Villa with Sea View in Exclusive Location and Infinity Pool
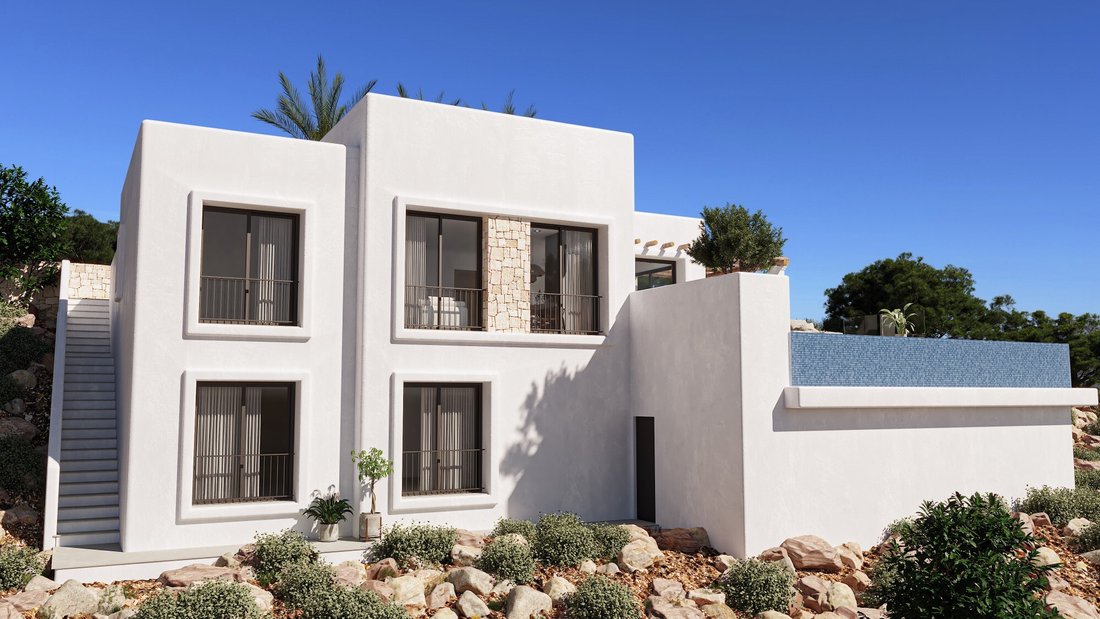
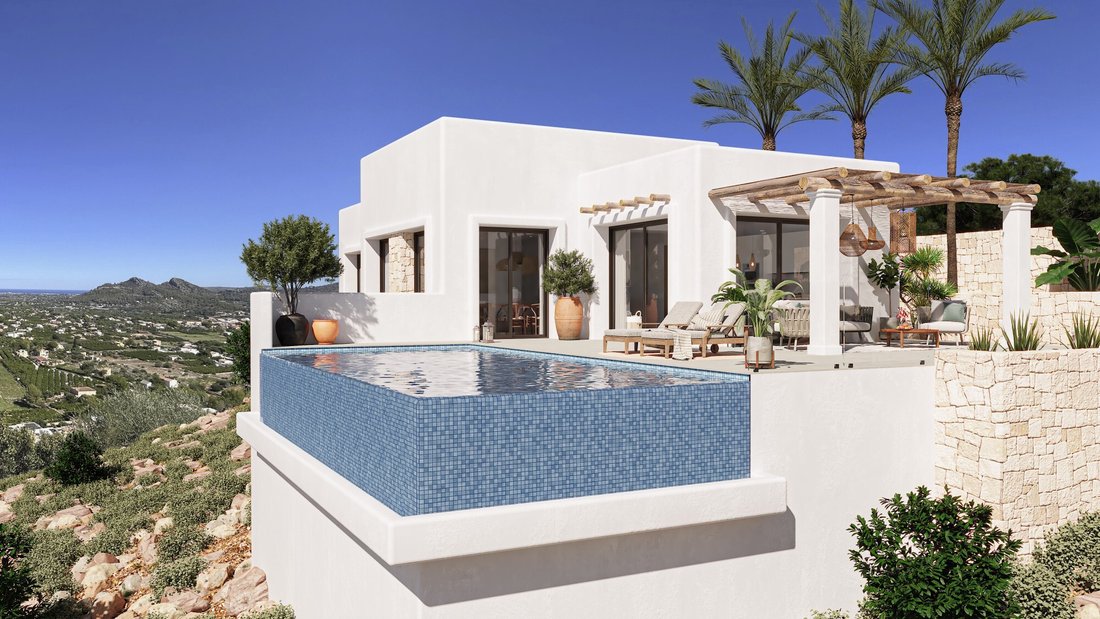
Located in the sought-after urbanisation of Monte Solana in Pedreguer, this stunning villa harmoniously combines rustic Ibiza-style architecture with modern design elements, creating an elegant living atmosphere. Set on a generous 1,272 m² plot, the property offers a high level of privacy, tranquility, and impressive views of the Mediterranean Sea. With a constructed area of approximately 159 m², the villa features an open and well-designed floor plan. The bright living area with an integrated kitchen forms the heart of the home and flows seamlessly into the dining space. Large windows ensure plenty of natural light and create a smooth connection between indoor and outdoor living areas. High-quality natural materials and a subtle colour palette emphasize the sense of space, light, and comfort. A spacious 53 m² terrace invites you to fully enjoy the Mediterranean climate. The outdoor area features a stylish infinity pool overlooking the horizon, complemented by multiple terrace spaces and a wooden pergola – ideal for relaxing outdoors. This property combines modern living comfort with Mediterranean lifestyle and is perfect for those seeking exclusivity and relaxation in a prime location.
The exterior walls consist of a multi-layer construction with brickwork, thermal insulation, and a plaster system. Interior walls are plastered, while bathrooms are fully tiled. The flat roof is designed as both accessible and non-accessible, with waterproofing, insulation, and slope formation. Windows are made of aluminium with double glazing, complemented by electric shutters in the bedrooms. The entrance door is a security door, while interior spaces feature lacquered doors and built-in wardrobes. The interiors are finished to a high standard, including a modern kitchen, stylish bathrooms, and full technical installations. The outdoor area includes landscaped gardens, an irrigation system, parking space, and an entrance gate. In addition, a reinforced concrete swimming pool is included.
Technical Features
13.5 kW power supply / 220 V 6 electrical circuits TV, FM, and telephone connections in living room and bedrooms Roof antenna for TV Electrical installation according to regulations JUNG switch system (S990) Grounding system integrated into the foundation Water pipes made of cross-linked polyethylene PVC drainage system 200-litre hot water tank Ducted air conditioning system in all roomsInverter system with heat pump (heating and cooling)Units by Mitsubishi Electric or equivalent
Features & Equipment
Built-in kitchen with BOSCH appliances (hob, oven, extractor hood) Porcelain kitchen countertop Bathrooms with Villeroy & Boch toilets Grohe fittings (shower, washbasin, kitchen) Custom-made shower trays (Fiora or similar) White lacquered interior doors Built-in wardrobes with interior lining Aluminium windows with double glazing Electric shutters in bedrooms Security entrance door with multi-point locking system
Quality & Construction
Reinforced concrete structure Multi-layer exterior walls with brick + 10 cm XPS insulation High-quality interior plaster (smooth gypsum, white finish) Water-repellent exterior render with multiple coats 10 cm thermal insulation (walls and roof) EPDM waterproofing system (FIRESTONE) Standard sound and thermal insulation Flat roof with waterproofing and slope formation Reinforced concrete swimming pool with filtration system and lighting Outdoor areas with garden, fence, gate, and parking space
Located in the sought-after urbanisation of Monte Solana in Pedreguer, this stunning villa harmoniously combines rustic Ibiza-style architecture with modern design elements, creating an elegant living atmosphere. Set on a generous 1,272 m² plot, the property offers a high level of privacy, tranquility, and impressive views of the Mediterranean Sea. With a constructed area of approximately 159 m², the villa features an open and well-designed floor plan. The bright living area with an integrated kitchen forms the heart of the home and flows seamlessly into the dining space. Large windows ensure plenty of natural light and create a smooth connection between indoor and outdoor living areas. High-quality natural materials and a subtle colour palette emphasize the sense of space, light, and comfort. A spacious 53 m² terrace invites you to fully enjoy the Mediterranean climate. The outdoor area features a stylish infinity pool overlooking the horizon, complemented by multiple terrace spaces and a wooden pergola – ideal for relaxing outdoors. This property combines modern living comfort with Mediterranean lifestyle and is perfect for those seeking exclusivity and relaxation in a prime location.
The exterior walls consist of a multi-layer construction with brickwork, thermal insulation, and a plaster system. Interior walls are plastered, while bathrooms are fully tiled. The flat roof is designed as both accessible and non-accessible, with waterproofing, insulation, and slope formation. Windows are made of aluminium with double glazing, complemented by electric shutters in the bedrooms. The entrance door is a security door, while interior spaces feature lacquered doors and built-in wardrobes. The interiors are finished to a high standard, including a modern kitchen, stylish bathrooms, and full technical installations. The outdoor area includes landscaped gardens, an irrigation system, parking space, and an entrance gate. In addition, a reinforced concrete swimming pool is included.
Technical Features
13.5 kW power supply / 220 V 6 electrical circuits TV, FM, and telephone connections in living room and bedrooms Roof antenna for TV Electrical installation according to regulations JUNG switch system (S990) Grounding system integrated into the foundation Water pipes made of cross-linked polyethylene PVC drainage system 200-litre hot water tank Ducted air conditioning system in all roomsInverter system with heat pump (heating and cooling)Units by Mitsubishi Electric or equivalent
Features & Equipment
Built-in kitchen with BOSCH appliances (hob, oven, extractor hood) Porcelain kitchen countertop Bathrooms with Villeroy & Boch toilets Grohe fittings (shower, washbasin, kitchen) Custom-made shower trays (Fiora or similar) White lacquered interior doors Built-in wardrobes with interior lining Aluminium windows with double glazing Electric shutters in bedrooms Security entrance door with multi-point locking system
Quality & Construction
Reinforced concrete structure Multi-layer exterior walls with brick + 10 cm XPS insulation High-quality interior plaster (smooth gypsum, white finish) Water-repellent exterior render with multiple coats 10 cm thermal insulation (walls and roof) EPDM waterproofing system (FIRESTONE) Standard sound and thermal insulation Flat roof with waterproofing and slope formation Reinforced concrete swimming pool with filtration system and lighting Outdoor areas with garden, fence, gate, and parking space
-
Property type
Villa
-
Price/sqft
$533
-
Emissions
X
-
Consumption
X
Features
- Garden
- Pool
- Terrace
- Water View
- Sea View
- Pergola
- 2D Floor Plan
- Gate
- Outdoor Living Space
Features
Lot
- Sea View
- Water View
- Privacy
Indoor
- Air Conditioning
- Bar
Outdoor
- Terrace
- Balcony
- Parking
- Pool
- Outdoor Living Space
- Gate
- Pergola
- Garden
Explore the Area
Monte Solana, Perdreguer, 03750, Spain
View on Google Maps
Price per sqft
Low
High
Joined 7 years ago
You have inquired about this property
The agent will contact you soon by
Listed by
TabairaReal Estate
View agency profile
74
Listings
2019
Joined
Book home tour with the agent
Choose a date and whether you'd like a virtual or in-person tour with the agent.
Preferred date
Tour type
TabairaReal Estate
View agency profile
Last updated
June 5
First listed
Apr 11
Listing reference
20.4024
Similar Properties Nearby
New Listings in Pedreguer

Explore More Homes for Sale
Pedreguer, Spain property types
Pedreguer, Spain popular searches
Pedreguer, Spain neighborhoods
Related Guides & Stories
Trusted by the World's Leading Brokers
The agents behind the world's most exceptional properties list with JamesEdition.
- Listings from Sotheby's, Christie's, BARNES, and Engel & Völkers
- Every listing reviewed before it goes live
- Connect directly with verified listing agents
By continuing you agree to our Terms and Privacy Policy.