$3,245,485
Exclusiva Finca Señorial Con Arquitectura Mallorquina Tradicional En La Sella (Entre Dénia Y Jávea)
- 6 Beds
- 8 Baths
- 12,271 Sqft
- 3.49 Ac lot
- Updated: July 24
- 11
About the Property
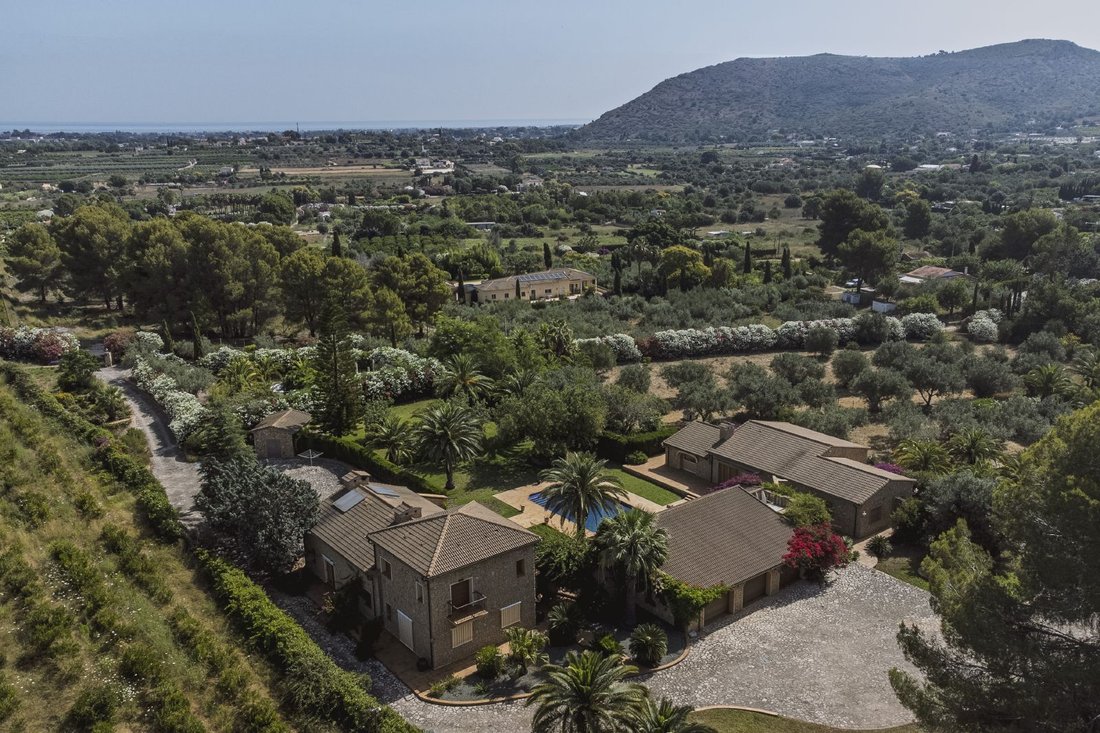
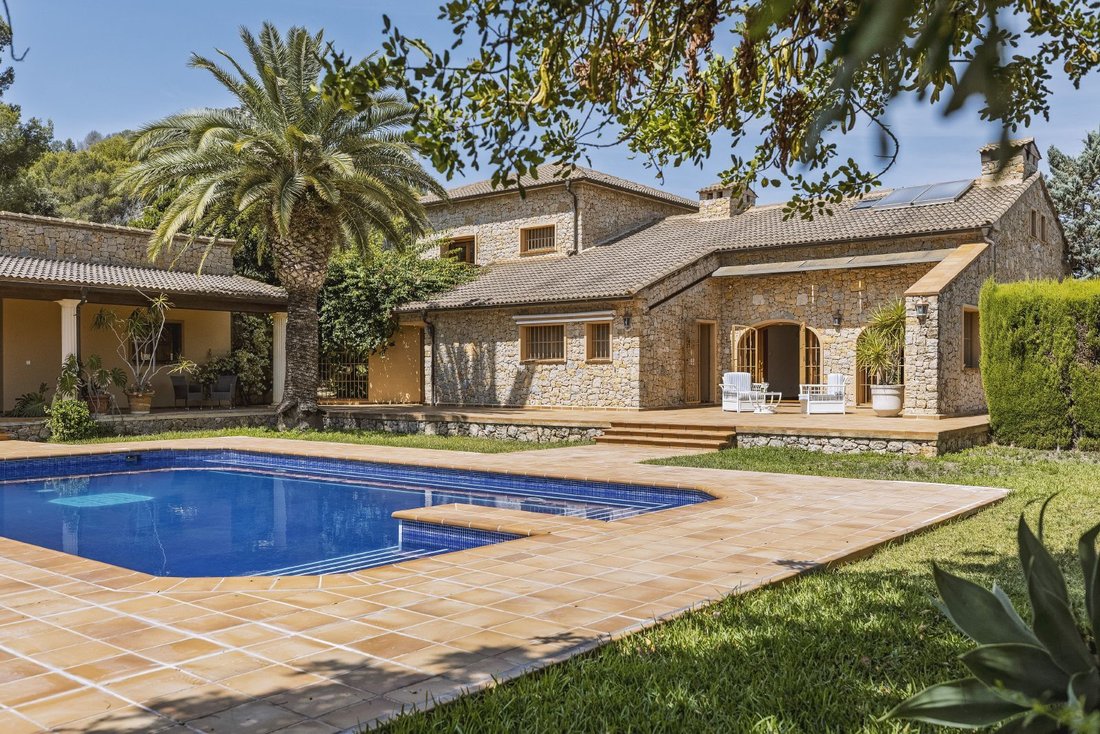
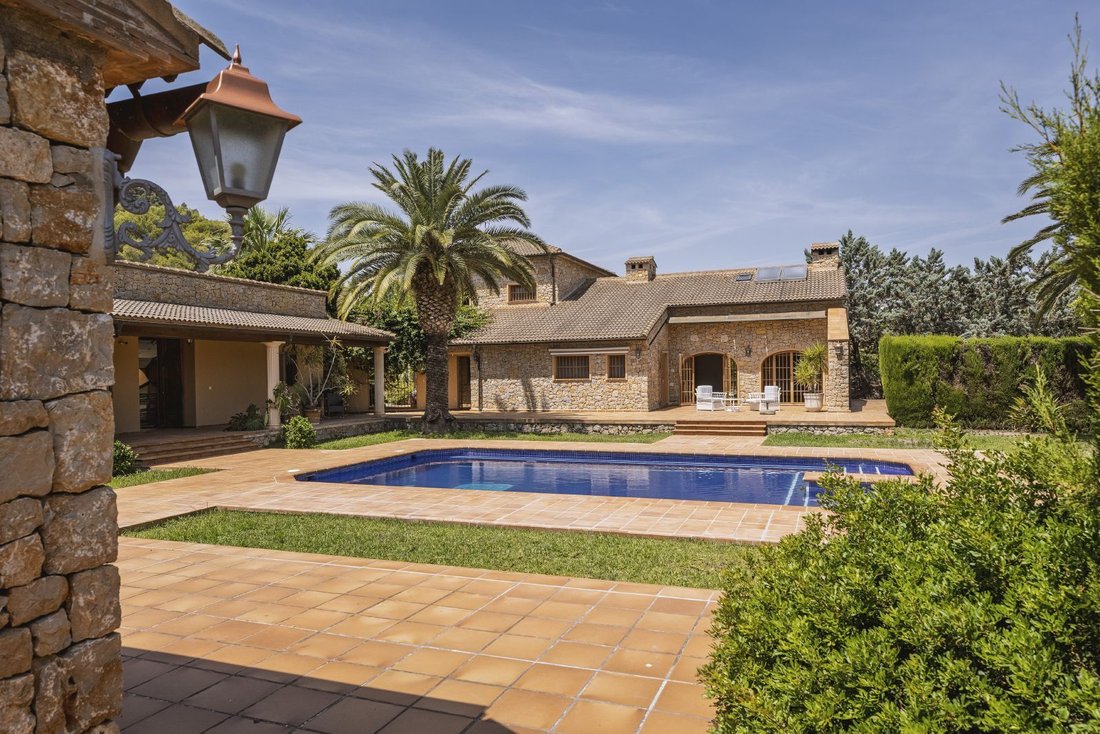
Exclusive estate with a stately character and traditional Mallorcan architecture in La Sella (between Dénia and Jávea), built entirely with natural stone extracted from the property itself. A unique property that combines rustic elegance, absolute privacy, and exceptional construction quality.
The estate sits on a plot of nearly 15,000 m², fully integrated into the natural surroundings an
The estate sits on a plot of nearly 15,000 m², fully integrated into the natural surroundings an
Exclusive estate with a stately character and traditional Mallorcan architecture in La Sella (between Dénia and Jávea), built entirely with natural stone extracted from the property itself. A unique property that combines rustic elegance, absolute privacy, and exceptional construction quality.
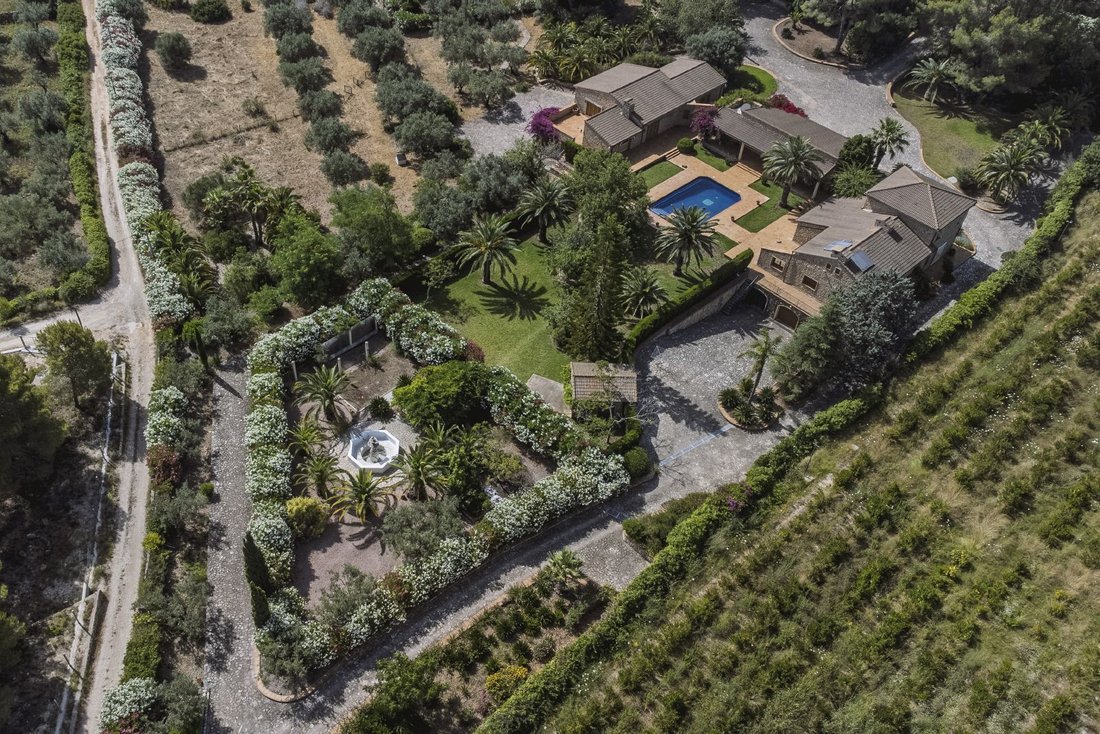
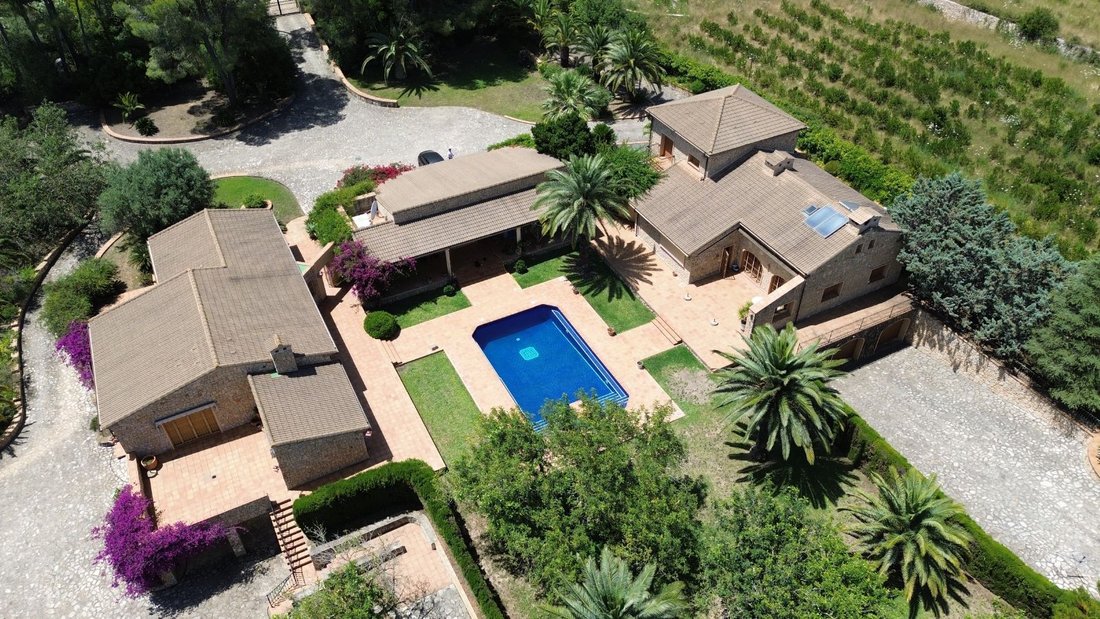
The estate sits on a plot of nearly 15,000 m², fully integrated into the natural surroundings and largely enclosed by a solid stone wall. The construction, developed over more than ten years with meticulous attention to detail, totals nearly 1,000 m² built, distributed between two independent homes and numerous auxiliary facilities.
The property features four independent entrances with gates, extensive landscaped areas, an olive grove in production, and spectacular views of Montgó and La Sella mountain. Privacy is guaranteed thanks to mature vegetation, pine forests, and the natural environment surrounding the estate, preventing any outside views.
Exterior layout
The two homes, along with a large covered porch for vehicles, are arranged in a U-shape, creating a private central space where the pool and main gardens are located. Between the two buildings, there is also a network of underground passages connecting the homes, porch, and pool area. The interior paths are paved with natural stone and accompanied by planters built in the same style, reinforcing the Mediterranean and stately character of the estate.
At the back of the garden, there is a pleasant green area with a recently restored fish pond and a space adapted for leisure activities, pétanque, or relaxation practices such as Tai Chi.
Main residence
The main house is spread over two floors plus a basement.
Ground floor
- Main entrance with cloakroom area.
- Two additional independent entrances.
- Spacious kitchen.
- Living-dining room with fireplace and high ceilings.
- Master bedroom with adjoining walk-in closet.
- Large en-suite bathroom with bathtub and spacious shower.
- Guest powder room.
First floor
- Two double bedrooms, both with en-suite bathrooms.
- Private balconies in each room.
- Technical attic with water installations, solar panels, boilers, and roof access.
Basement
- Multipurpose room currently used as a gym.
- Full bathroom.
- Laundry room with ample storage space.
- Garage for two vehicles with workshop and automated doors.
- Office.
- Wine cellar.
- Zoned underfloor heating system powered by a diesel boiler.
Guest house
The second home, ideal as a guest house, independent family accommodation, or staff residence, has a main floor and basement.
Main floor
- Spacious living-dining room with open-concept kitchen.
- Abundant natural light.
- Direct access to two terraces, garden, and pool.
- Covered outdoor barbecue area.
- Master bedroom with full bathroom.
- Second bedroom with private bathroom and sitting room.
- Both rooms open onto a terrace overlooking the garden.
- Pre-installation for an auxiliary kitchen integrated into the second bedroom area.
Basement
- Full bathroom with large shower.
- Storage room.
- Large office.
- Garage for two vehicles with exterior exit via motorized door.
- Additional independent garage with one parking space and storage area.
Facilities and equipment
The estate has been designed to offer autonomy, comfort, and efficiency:
- PVC windows.
- Automated blinds.
- Alarm system.
- Galvanized metal security bars.
- Air conditioning with installations fully hidden in underground galleries.
- Underfloor heating in both homes.
- Option to operate with diesel or gas.
- Independent gas tank.
- Industrial emergency generator capable of powering the entire property during outages.
- Technical shed for gardening machinery and irrigation installations.
- Independent shed for private refueling station and generator.
Water, gardens, and agricultural use
The property includes:
- Three cisterns for collecting and storing rainwater for irrigation.
- Two wells.
- Extensive mature landscaped areas.
- Olive grove with own oil production.
The garden has been maintained for over 25 years by the same gardener, ensuring excellent conservation of the entire estate.
Parking
The property offers covered parking for a total of eight vehicles, plus ample outdoor parking areas for guests.
An unparalleled estate where traditional Mallorcan architecture, natural stone, absolute privacy, and the size of the plot combine to create a truly representative property, ideal both as a high-level family residence and for those seeking an exclusive villa in a privileged natural setting on the Costa Blanca. Please do not hesitate to contact us for more information or to arrange a visit.
The estate sits on a plot of nearly 15,000 m², fully integrated into the natural surroundings and largely enclosed by a solid stone wall. The construction, developed over more than ten years with meticulous attention to detail, totals nearly 1,000 m² built, distributed between two independent homes and numerous auxiliary facilities.
The property features four independent entrances with gates, extensive landscaped areas, an olive grove in production, and spectacular views of Montgó and La Sella mountain. Privacy is guaranteed thanks to mature vegetation, pine forests, and the natural environment surrounding the estate, preventing any outside views.
Exterior layout
The two homes, along with a large covered porch for vehicles, are arranged in a U-shape, creating a private central space where the pool and main gardens are located. Between the two buildings, there is also a network of underground passages connecting the homes, porch, and pool area. The interior paths are paved with natural stone and accompanied by planters built in the same style, reinforcing the Mediterranean and stately character of the estate.
At the back of the garden, there is a pleasant green area with a recently restored fish pond and a space adapted for leisure activities, pétanque, or relaxation practices such as Tai Chi.
Main residence
The main house is spread over two floors plus a basement.
Ground floor
- Main entrance with cloakroom area.
- Two additional independent entrances.
- Spacious kitchen.
- Living-dining room with fireplace and high ceilings.
- Master bedroom with adjoining walk-in closet.
- Large en-suite bathroom with bathtub and spacious shower.
- Guest powder room.
First floor
- Two double bedrooms, both with en-suite bathrooms.
- Private balconies in each room.
- Technical attic with water installations, solar panels, boilers, and roof access.
Basement
- Multipurpose room currently used as a gym.
- Full bathroom.
- Laundry room with ample storage space.
- Garage for two vehicles with workshop and automated doors.
- Office.
- Wine cellar.
- Zoned underfloor heating system powered by a diesel boiler.
Guest house
The second home, ideal as a guest house, independent family accommodation, or staff residence, has a main floor and basement.
Main floor
- Spacious living-dining room with open-concept kitchen.
- Abundant natural light.
- Direct access to two terraces, garden, and pool.
- Covered outdoor barbecue area.
- Master bedroom with full bathroom.
- Second bedroom with private bathroom and sitting room.
- Both rooms open onto a terrace overlooking the garden.
- Pre-installation for an auxiliary kitchen integrated into the second bedroom area.
Basement
- Full bathroom with large shower.
- Storage room.
- Large office.
- Garage for two vehicles with exterior exit via motorized door.
- Additional independent garage with one parking space and storage area.
Facilities and equipment
The estate has been designed to offer autonomy, comfort, and efficiency:
- PVC windows.
- Automated blinds.
- Alarm system.
- Galvanized metal security bars.
- Air conditioning with installations fully hidden in underground galleries.
- Underfloor heating in both homes.
- Option to operate with diesel or gas.
- Independent gas tank.
- Industrial emergency generator capable of powering the entire property during outages.
- Technical shed for gardening machinery and irrigation installations.
- Independent shed for private refueling station and generator.
Water, gardens, and agricultural use
The property includes:
- Three cisterns for collecting and storing rainwater for irrigation.
- Two wells.
- Extensive mature landscaped areas.
- Olive grove with own oil production.
The garden has been maintained for over 25 years by the same gardener, ensuring excellent conservation of the entire estate.
Parking
The property offers covered parking for a total of eight vehicles, plus ample outdoor parking areas for guests.
An unparalleled estate where traditional Mallorcan architecture, natural stone, absolute privacy, and the size of the plot combine to create a truly representative property, ideal both as a high-level family residence and for those seeking an exclusive villa in a privileged natural setting on the Costa Blanca. Please do not hesitate to contact us for more information or to arrange a visit.
-
Property type
Villa
-
Floors
3
-
Year built
1998
-
Price/sqft
$264
Features
- Garden
- Pool
- Terrace
- Garage
- Vineyard / Winery
- Wine Cellar
- Modern
- Fitness Center / Gym
- Mountain View
Features
Lot
- Panoramic / Scenic View
- Mountain View
- Privacy
- Mansion
- Modern
Indoor
- Fireplace
- Air Conditioning
- Washer Dryer
- Wine Cellar
- Walk In Closet
- Fitness Center / Gym
Outdoor
- Terrace
- Parking
- Pool
- Garage
- Outdoor Living Space
- Gate
- Garden
- Vineyard / Winery
Explore the Area
Camí de l'Albardanera 2B, Lloc, Pedreguer, 03750, Spain
View on Google Maps
Price per sqft
Low
High
Joined 3 months ago
You have inquired about this property
The agent will contact you soon by
Listed by
13
Listings
2026
Joined
Book home tour with the agent
Choose a date and whether you'd like a virtual or in-person tour with the agent.
Preferred date
Tour type
Promarina Real Estate
38 Carrer de la Mar, 03700, Dénia, Comunidad Valenciana, Spain
View agency profile
PROMARINA fue fundada en 1998 con el propósito de asesorar y satisfacer las necesidades de propietarios y clientes
PROMARINA fue fundada en 1998 con el propósito de asesorar y satisfacer las necesidades de propietarios y clientes en el mercado inmobiliario. Desde entonces, esta agencia ha crecido en paralelo con la ciudad de Denia, capital de la comarca, situada entre el majestuoso Monte Montgó y el mar Mediterráneo.
COMPROMISO
Somos más que una empresa; somos una familia laboral. Nuestro equipo de profesionales dedica a cada operación su pasión y compromiso, reflejando en cada proyecto nuestra vocación por ofrecer un servicio excepcional.
Impulsando la visibilidad
Utilizamos tecnologías innovadoras para aumentar la visibilidad de los inmuebles, conectándonos más estrechamente con el público y dándoles la confianza que buscan.
TE GUIAMOS EN CADA PASO
Nuestra misión es proporcionar a nuestros clientes la información necesaria para tomar decisiones inteligentes. Nos comprometemos a guiarlos en cada paso, brindándoles el apoyo que necesitan para lograr sus objetivos.
CRECIENDO JUNTOS
Te proporcionamos la confianza necesaria para que conozcas con quién estás tratando, de manera clara y profesional. Nos enfocamos en construir relaciones genuinas impulsadas por un compromiso común de crecimiento y éxito.
COMPROMISO
Somos más que una empresa; somos una familia laboral. Nuestro equipo de profesionales dedica a cada operación su pasión y compromiso, reflejando en cada proyecto nuestra vocación por ofrecer un servicio excepcional.
Impulsando la visibilidad
Utilizamos tecnologías innovadoras para aumentar la visibilidad de los inmuebles, conectándonos más estrechamente con el público y dándoles la confianza que buscan.
TE GUIAMOS EN CADA PASO
Nuestra misión es proporcionar a nuestros clientes la información necesaria para tomar decisiones inteligentes. Nos comprometemos a guiarlos en cada paso, brindándoles el apoyo que necesitan para lograr sus objetivos.
CRECIENDO JUNTOS
Te proporcionamos la confianza necesaria para que conozcas con quién estás tratando, de manera clara y profesional. Nos enfocamos en construir relaciones genuinas impulsadas por un compromiso común de crecimiento y éxito.
Last updated
July 24
First listed
July 14
Listing reference
PRO3316
Similar Properties Nearby
New Listings in Pedreguer


Explore More Homes for Sale
Pedreguer, Spain property types
Pedreguer, Spain popular searches
Pedreguer, Spain neighborhoods
Related Guides & Stories
Trusted by the World's Leading Brokers
The agents behind the world's most exceptional properties list with JamesEdition.
- Listings from Sotheby's, Christie's, BARNES, and Engel & Völkers
- Every listing reviewed before it goes live
- Connect directly with verified listing agents
By continuing you agree to our Terms and Privacy Policy.