$722,618
Villa In Vendita A Pecetto Torinese, Collina
- 12 Beds
- 6 Baths
- 6,028 Sqft
- Updated: September 16
About the Property
Exclusive villa on the hill with breathtaking views.
Where family dreams come true: a villa of rare elegance amidst greenery, privacy, and prestige.
Imagine crossing a private gate and walking along a truly exclusive and impressive driveway: a majestic and elegant path that gracefully leads you to the heart of the property, arriving right in front of the imposing doors of the main hal
Where family dreams come true: a villa of rare elegance amidst greenery, privacy, and prestige.
Imagine crossing a private gate and walking along a truly exclusive and impressive driveway: a majestic and elegant path that gracefully leads you to the heart of the property, arriving right in front of the imposing doors of the main hal
Exclusive villa on the hill with breathtaking views.
Where family dreams come true: a villa of rare elegance amidst greenery, privacy, and prestige.
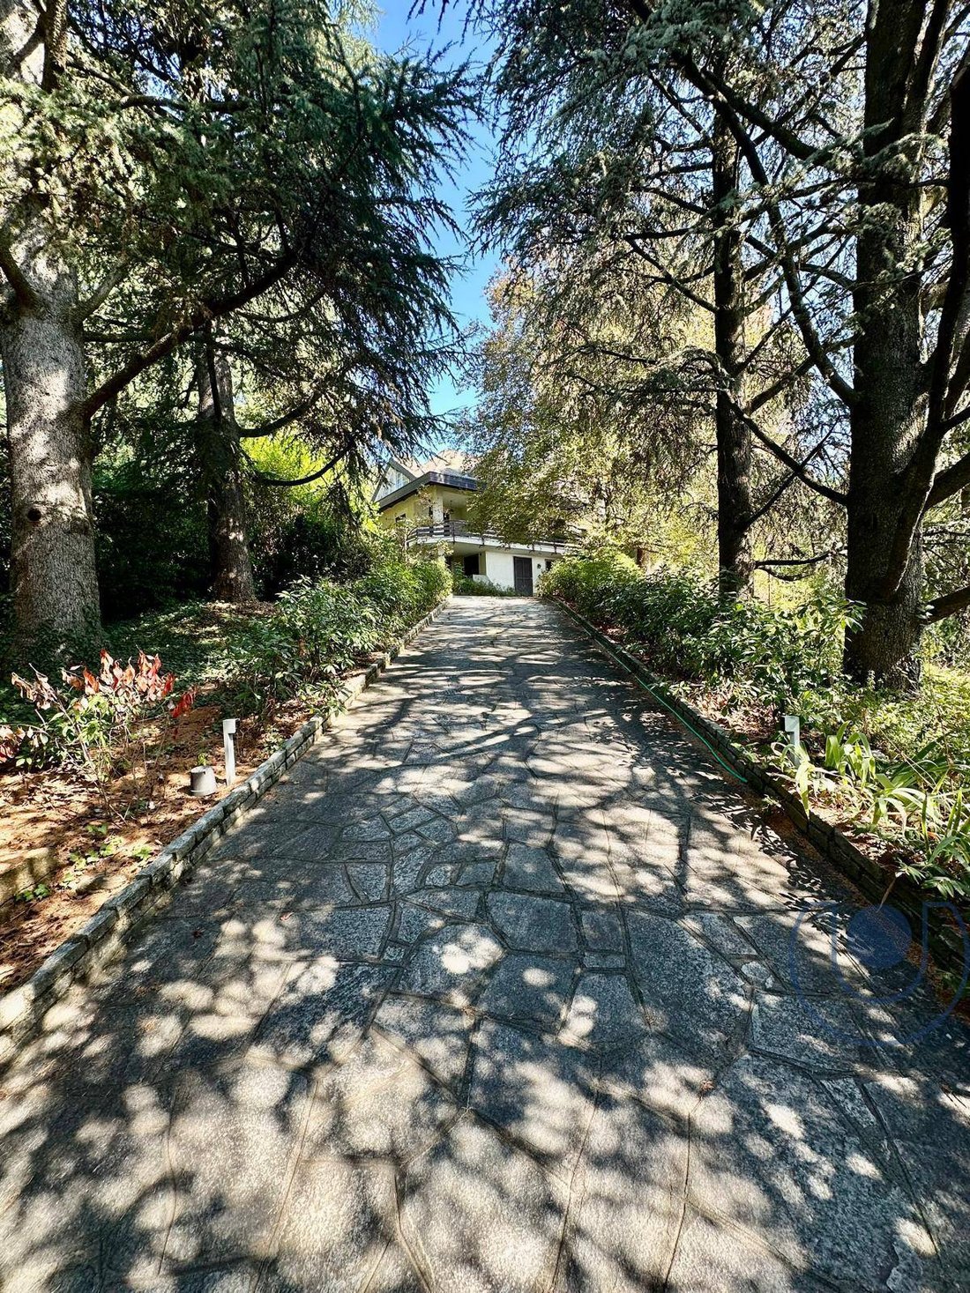
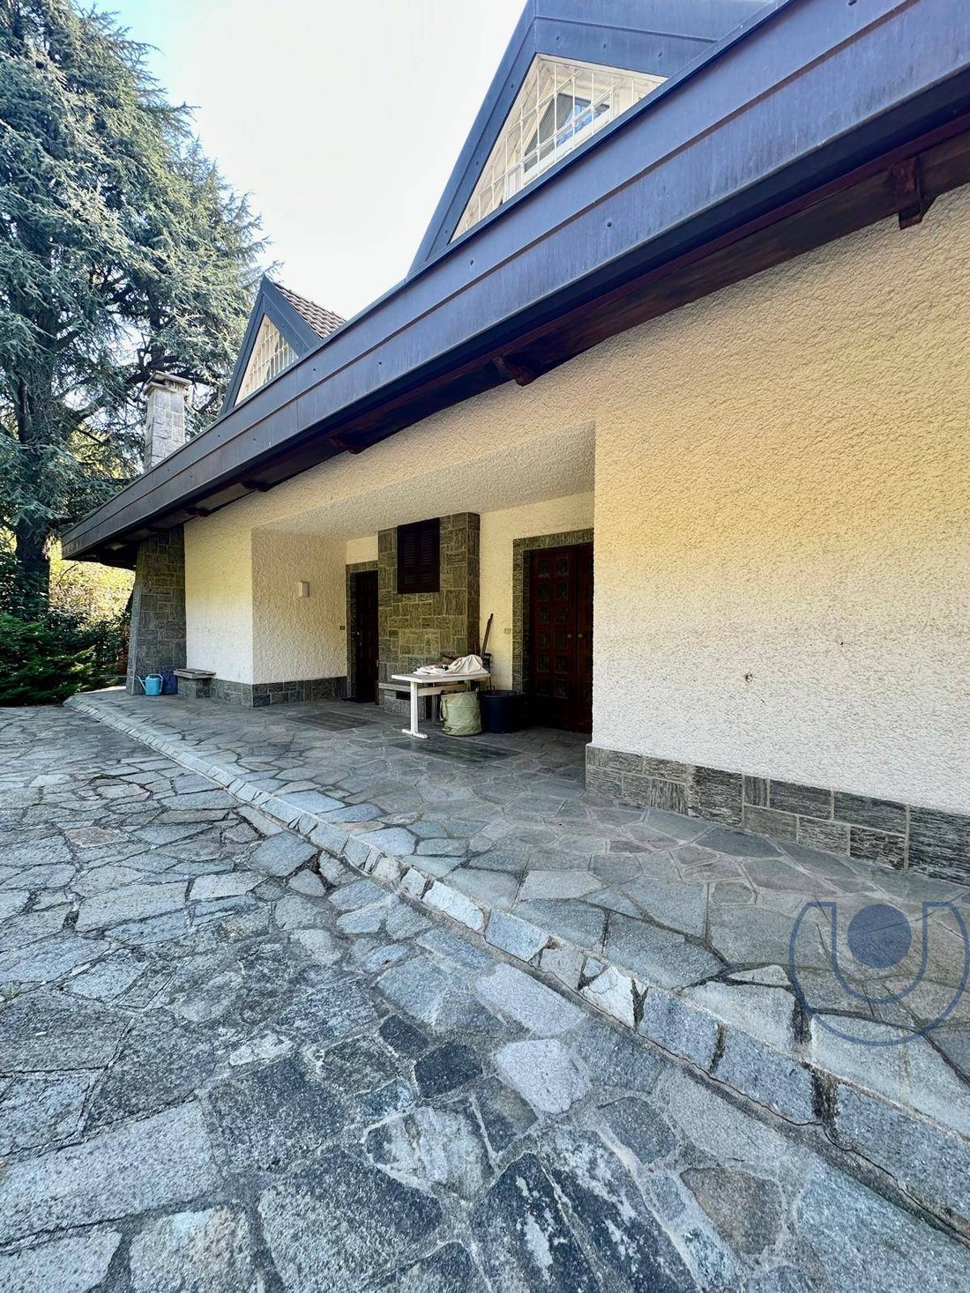
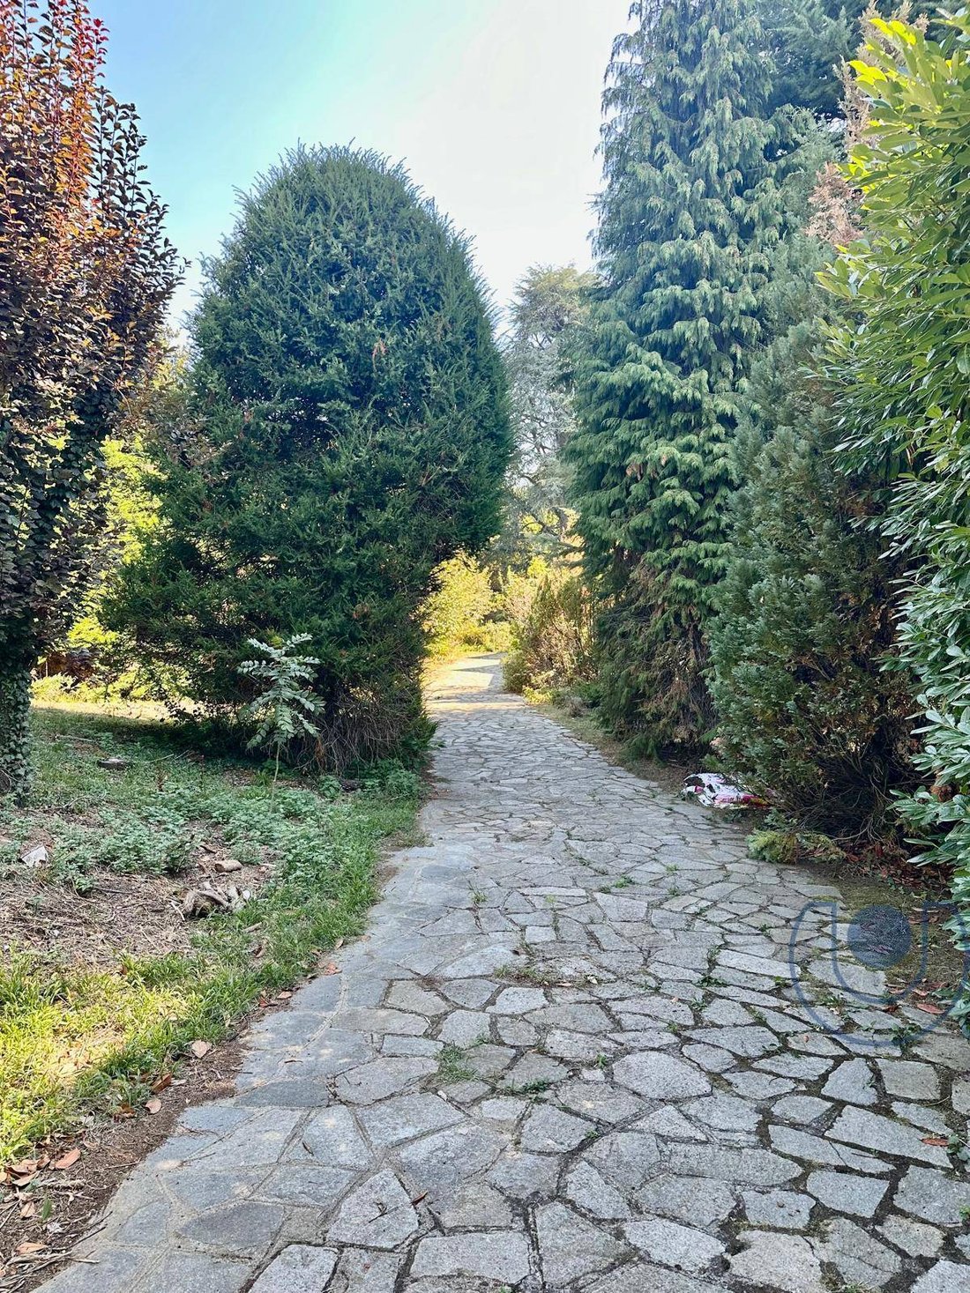
Imagine crossing a private gate and walking along a truly exclusive and impressive driveway: a majestic and elegant path that gracefully leads you to the heart of the property, arriving right in front of the imposing doors of the main hall to welcome you and your guests with a unique scenic impact.
For maximum everyday functionality, the property also benefits from a second independent entrance, used as a service area, ideal for managing daily life in complete comfort and privacy.
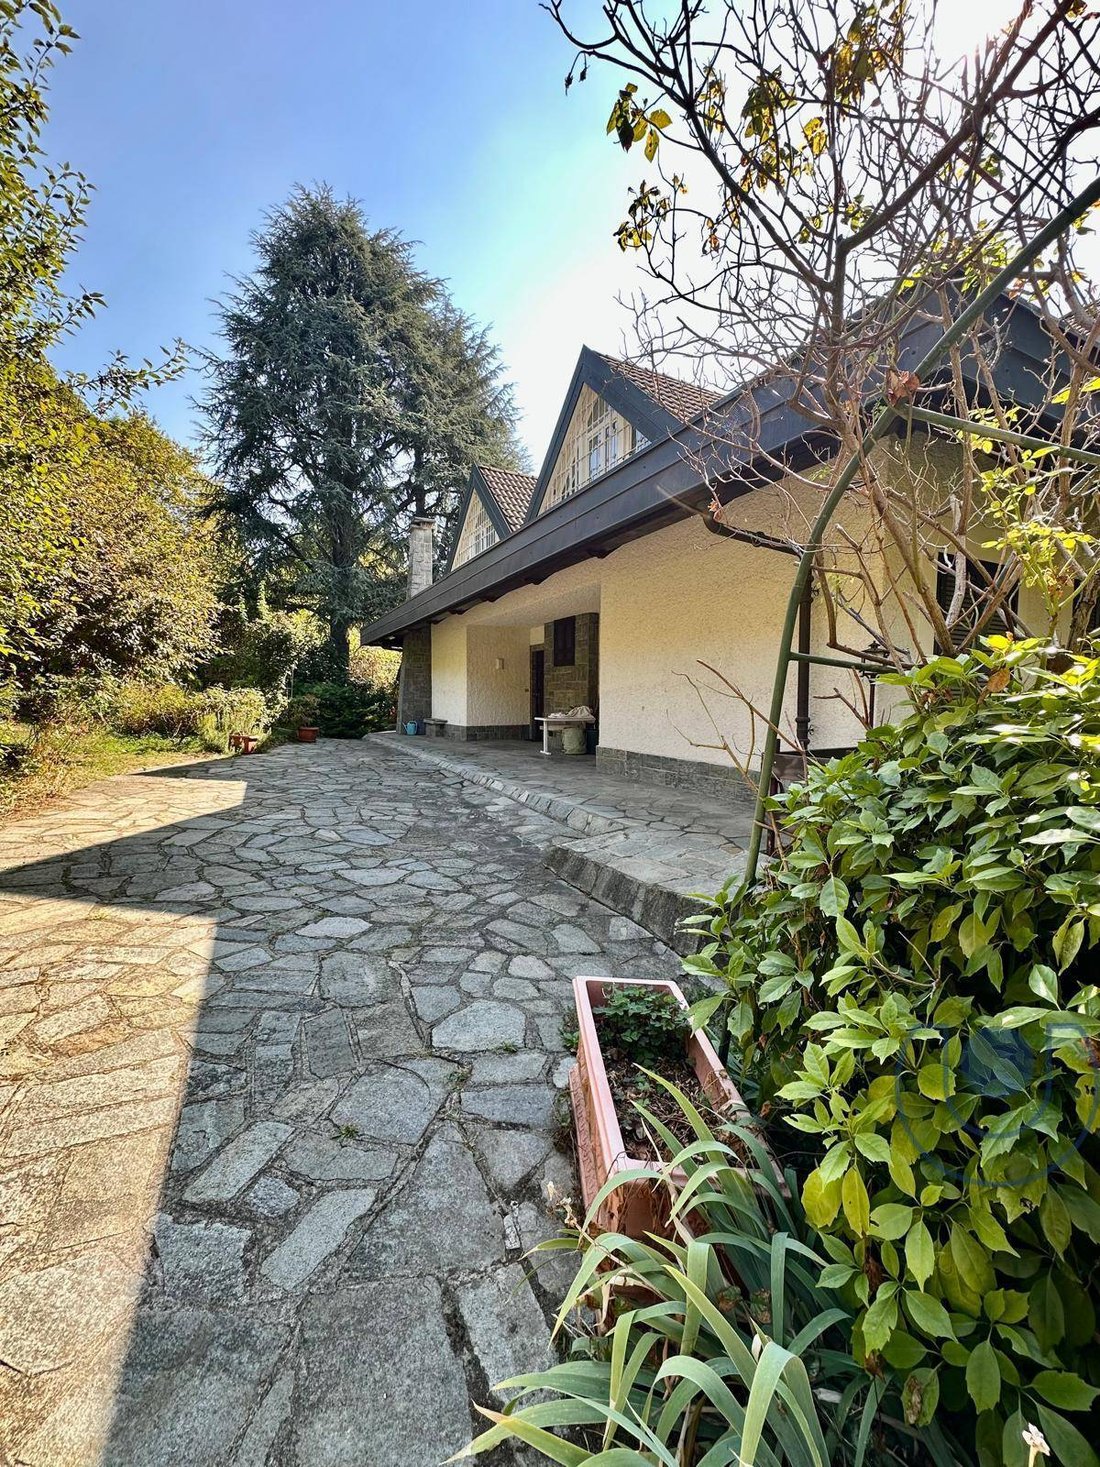
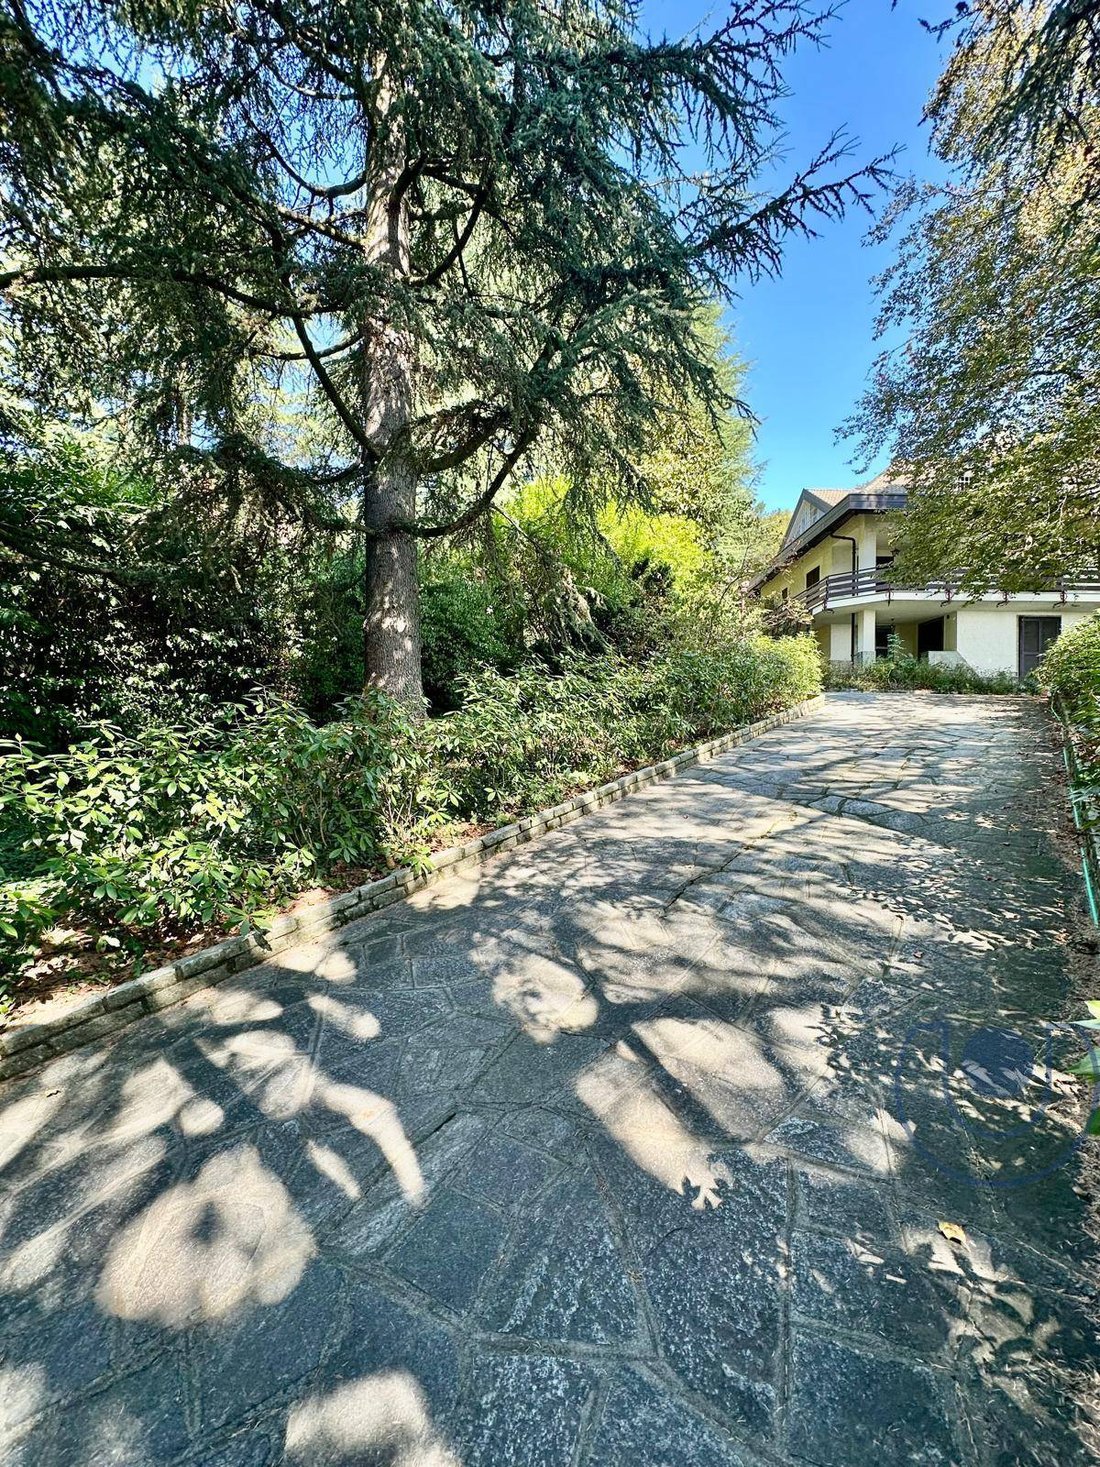
Located on an internal road with exclusive access for residents, this home offers the perfect combination of the tranquility of a tree-lined park of over 3,400 square meters and convenient transportation: the bus stop to Turin is just a short distance away, allowing the family to live in absolute tranquility without sacrificing amenities.
The villa, free on four sides and featuring a charming and distinctive architecture, stands out for the majesty of its outdoor spaces: wide walkways and generous maneuvering areas, all rigorously and masterfully clad in fine Luserna stone, which frame the home and give it a solid and timeless charm.
Passing through the elegant entrance doors from the main driveway, you’ll find a splendid triple living room of approximately 60 square meters: a magnificent space flooded with light thanks to the southern exposure and large windows. The spacious and welcoming eat-in kitchen seamlessly connects with the outdoors, opening onto porches and terraces, ideal for al fresco breakfasts and dinners while the children play safely in the park.
The ground floor also houses a sleeping area with three spacious bedrooms and two bathrooms. Upstairs, the master bedroom offers intimate, fairytale-like spaces: seven bedroomsincluding two master suites with ensuite bathroomsenriched with balconies and windows that blend harmoniously with the style of the property and offer stunning views of the surrounding nature.
Completing the estate’s exclusivity is a second independent residential unit of approximately 70 m2 (expandable), perfect for accommodating parents and/or family members, guests, or staff.
Finally, the basement is designed for maximum functionality: there is a large hobby room for the leisure and hobbies of both adults and children, as well as a cellar, laundry area, utility room, security room, and a convenient four-car garage, all protected by top-notch security systems.
Every single detail of the residence has been the subject of loving, almost obsessive attention over time. The state-of-the-art fixtures and elegant oak parquet floors demonstrate meticulous attention to detail in the choice of materials: top-quality finishes, meticulously designed and crafted to offer aesthetic beauty, maximum living comfort, and timeless charm.
A prestigious, safe, and welcoming residence, ideal for raising your family in a dream setting or as a top-notch real estate investment.
Contact us now to schedule your exclusive visit.
This announcement is for advertising and informational purposes only. The data, measurements, and descriptions provided are purely indicative and do not constitute a contractual element or prerequisite.
Want to sell your home? Contact us for a FREE, NO-OBLIGATION appraisal!
Visit our WEBSITE and our SOCIAL MEDIA to stay updated on our offers and news from the real estate world!
This announcement does not constitute a contractual element.
Where family dreams come true: a villa of rare elegance amidst greenery, privacy, and prestige.
Imagine crossing a private gate and walking along a truly exclusive and impressive driveway: a majestic and elegant path that gracefully leads you to the heart of the property, arriving right in front of the imposing doors of the main hall to welcome you and your guests with a unique scenic impact.
For maximum everyday functionality, the property also benefits from a second independent entrance, used as a service area, ideal for managing daily life in complete comfort and privacy.
Located on an internal road with exclusive access for residents, this home offers the perfect combination of the tranquility of a tree-lined park of over 3,400 square meters and convenient transportation: the bus stop to Turin is just a short distance away, allowing the family to live in absolute tranquility without sacrificing amenities.
The villa, free on four sides and featuring a charming and distinctive architecture, stands out for the majesty of its outdoor spaces: wide walkways and generous maneuvering areas, all rigorously and masterfully clad in fine Luserna stone, which frame the home and give it a solid and timeless charm.
Passing through the elegant entrance doors from the main driveway, you’ll find a splendid triple living room of approximately 60 square meters: a magnificent space flooded with light thanks to the southern exposure and large windows. The spacious and welcoming eat-in kitchen seamlessly connects with the outdoors, opening onto porches and terraces, ideal for al fresco breakfasts and dinners while the children play safely in the park.
The ground floor also houses a sleeping area with three spacious bedrooms and two bathrooms. Upstairs, the master bedroom offers intimate, fairytale-like spaces: seven bedroomsincluding two master suites with ensuite bathroomsenriched with balconies and windows that blend harmoniously with the style of the property and offer stunning views of the surrounding nature.
Completing the estate’s exclusivity is a second independent residential unit of approximately 70 m2 (expandable), perfect for accommodating parents and/or family members, guests, or staff.
Finally, the basement is designed for maximum functionality: there is a large hobby room for the leisure and hobbies of both adults and children, as well as a cellar, laundry area, utility room, security room, and a convenient four-car garage, all protected by top-notch security systems.
Every single detail of the residence has been the subject of loving, almost obsessive attention over time. The state-of-the-art fixtures and elegant oak parquet floors demonstrate meticulous attention to detail in the choice of materials: top-quality finishes, meticulously designed and crafted to offer aesthetic beauty, maximum living comfort, and timeless charm.
A prestigious, safe, and welcoming residence, ideal for raising your family in a dream setting or as a top-notch real estate investment.
Contact us now to schedule your exclusive visit.
This announcement is for advertising and informational purposes only. The data, measurements, and descriptions provided are purely indicative and do not constitute a contractual element or prerequisite.
Want to sell your home? Contact us for a FREE, NO-OBLIGATION appraisal!
Visit our WEBSITE and our SOCIAL MEDIA to stay updated on our offers and news from the real estate world!
This announcement does not constitute a contractual element.
-
Property type
Villa
-
Floors
3
-
Price/sqft
$119
-
Emissions
E
-
Consumption
E
Features
- Garden
- Terrace
- Garage
- Fireplace
- Library
- Investment Property
- Panoramic / Scenic View
- Basement
- Gate
Features
Lot
Indoor
- Fireplace
- Laundry Room
- Library
- Basement
Outdoor
- Terrace
- Balcony
- Garage
- Gate
- Garden
Explore the Area
Strada Eremo, Pecetto Torinese, Piedmont, Italy
View on Google Maps
Price per sqft
Low
High
This property in Pecetto Torinese offers a peaceful suburban setting near Turin, with quick access to Turin Airport (25 min) and city center (20 min). Enjoy proximity to the scenic Collina Po Park and renowned local dining. The area features top international schools and is ideal for nature lovers and commuters preferring a tranquil lifestyle with city conveniences nearby.
Get nearby
Attractions
Schools
Turin Airport
Airport
25 min
Torino Porta Nuova Train Station
Train Station
20 min
Golf Club La Margherita
Golf & Country Clubs
12 min
Parco Collina Po
Outdoor & Nature
10 min
Ristorante Del Cambio
Dining & Wine
20 min
Lycée International Berthelot
International School
22 min
Istituto Maria Immacolata
Private School
18 min
Istituto Comprensivo Pecetto Torinese
Public School
5 min
Joined 6 years ago
You have inquired about this property
The agent will contact you soon by
Listed by
10
Listings
2020
Joined
Book home tour with the agent
Choose a date and whether you'd like a virtual or in-person tour with the agent.
Preferred date
Tour type
Last updated
September 16
First listed
Sep 16
Listing reference
V000805
Trusted by the World's Leading Brokers
The agents behind the world's most exceptional properties list with JamesEdition.
- Listings from Sotheby's, Christie's, BARNES, and Engel & Völkers
- Every listing reviewed before it goes live
- Connect directly with verified listing agents
By continuing you agree to our Terms and Privacy Policy.