Featured Agent
$9,700,000
21 Poppy Lane
- 5 Beds
- 7 Baths
- 6,327 Sqft
- Updated: Today
- MLS#ML82052396
About the Property
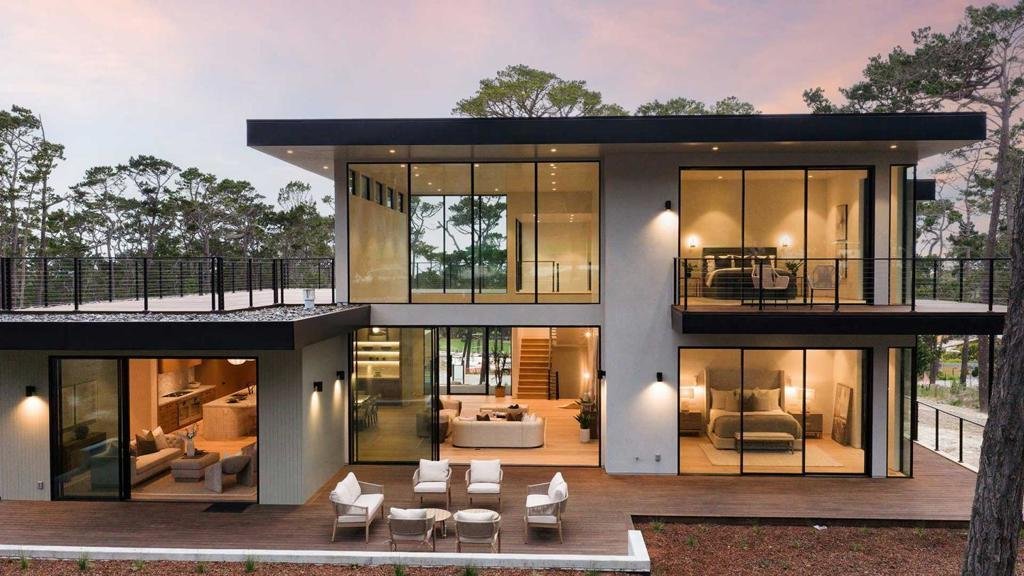
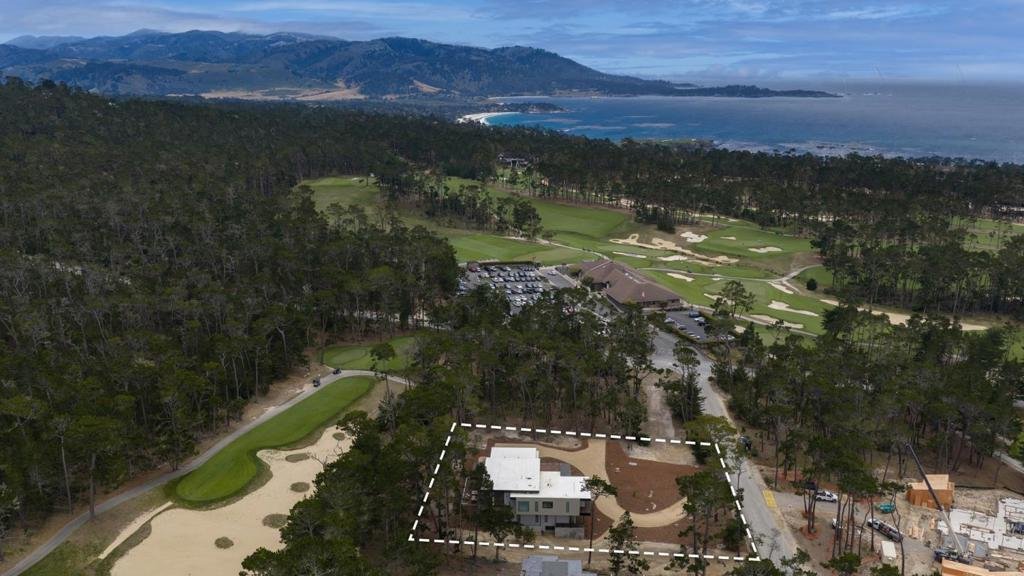
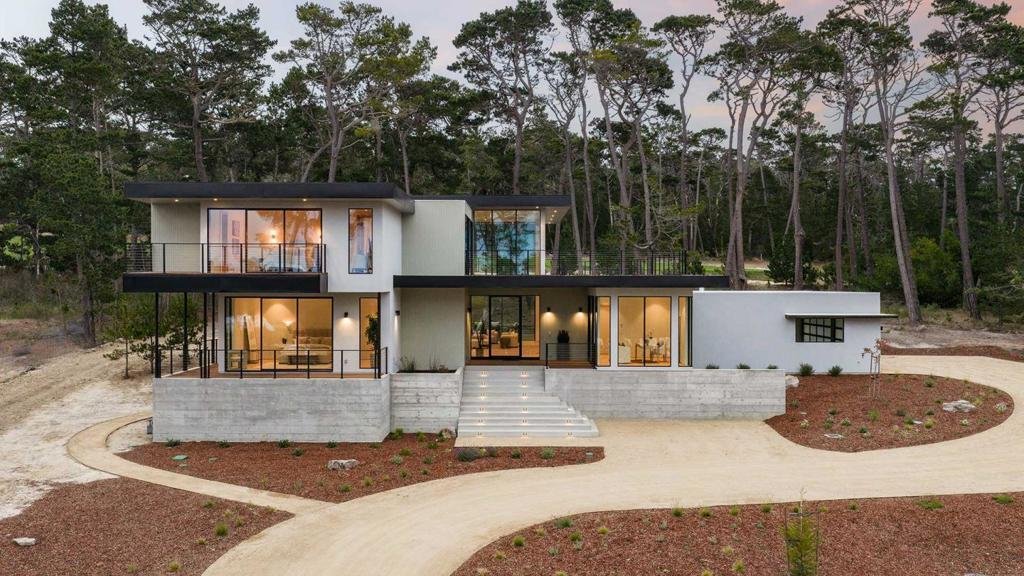
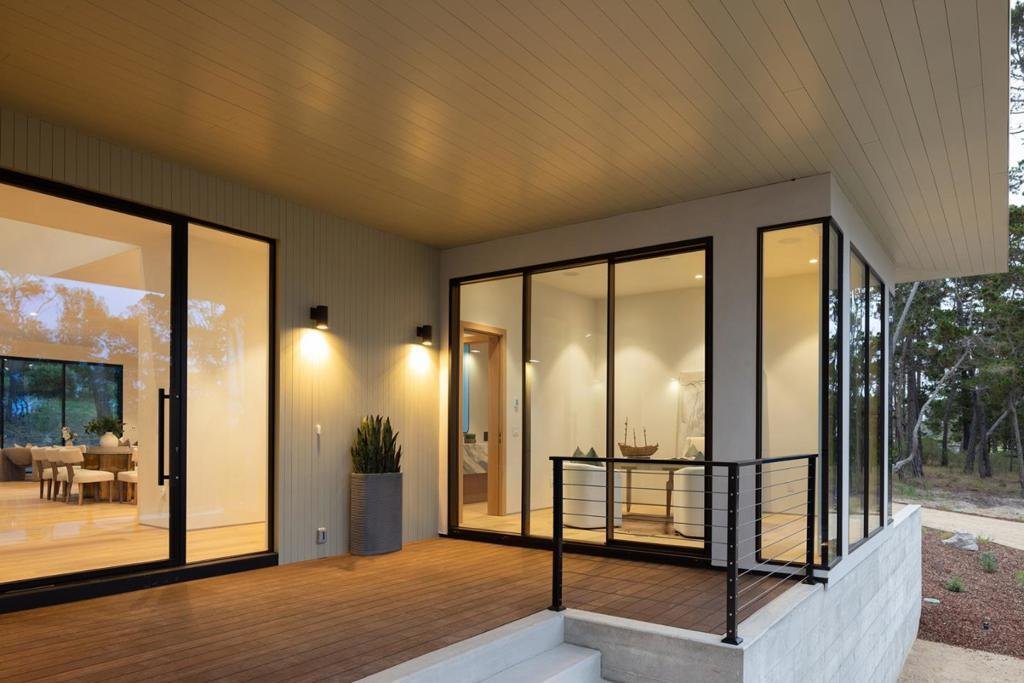
Set along the fairways of Poppy Hills in the heart of Pebble Beach, this new estate represents a rare blend of grand scale and understated elegance. Completed in 2026, the residence encompasses ~6,327 square feet of thoughtfully designed living space with five ensuite bedrooms, a dedicated office, and six-and-a-half baths. A warm contemporary aesthetic defines the home, where soaring spaces and re
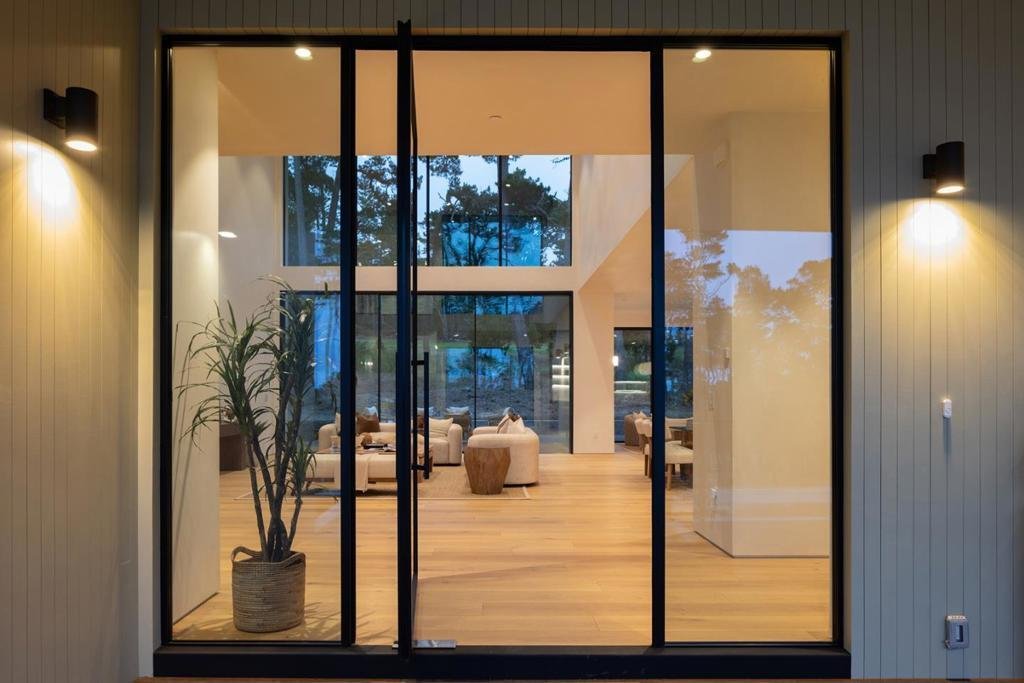
Set along the fairways of Poppy Hills in the heart of Pebble Beach, this new estate represents a rare blend of grand scale and understated elegance. Completed in 2026, the residence encompasses ~6,327 square feet of thoughtfully designed living space with five ensuite bedrooms, a dedicated office, and six-and-a-half baths. A warm contemporary aesthetic defines the home, where soaring spaces and refined finishes are balanced by a sense of comfort and livability. Wide-plank oak floors, hand-applied plaster walls, radiant heat, and custom detailing throughout create an atmosphere that is both sophisticated and welcoming. The entire home is complemented by a bespoke oak closet system handcrafted in Dubai, reflecting an extraordinary level of craftsmanship. Designed for entertaining, the home opens to relaxing outdoor living areas, including an expansive upper-level deck overlooking the golf course with space for an outdoor kitchen and gathering areas. The lower level features an oversized family and game room with full bath, along with extensive space for a future wine cellar, fitness studio, or additional storage. With four-car garage parking, exceptional privacy, and a coveted Pebble Beach location, this is contemporary luxury reimagined, grand yet graceful.
-
Property type
House
-
Price/sqft
$1,533
Features
- Garage
- Terrace
- Golf View
- Modern
- Game Room
- Wine Cellar
- New Builds
- Office
- 2D Floor Plan
Features
Lot
- Water View
- Privacy
- Golf View
- New Builds
- Modern
Indoor
- High Ceiling
- Office
- Fireplace
- Kitchen island
- Gas Stovetop
- Bar
- Game Room
- Wine Cellar
- Stone Countertops
Outdoor
- Terrace
- Balcony
- Parking
- Garage
- Outdoor Living Space
Explore the Area
21 Poppy Lane, Pebble Beach, CA 93953, Del Monte Forest, California, United States
View on Google Maps
Price per sqft
Low
High

Joined 9 months ago
Featured Agent
You have inquired about this property
The agent will contact you soon by
Listed by
28
Listings
2026
Joined
Book home tour with Tim Allen
Choose a date and whether you'd like a virtual or in-person tour with the agent.
Preferred date
Tour type

Collective by Luxury Presence is the exclusive, invitation-only membership network for the most successful, well-r
Collective by Luxury Presence is the exclusive, invitation-only membership network for the most successful, well-respected and recognized real estate agents across the globe. With an average annual production of $170 million and $135B+ in cumulative career sales, this group operates at a level that few other in the industry can match. Representing over 30 premier brands across more than 60 of the most sought-after, luxury markets, Collective by Luxury Presence is a rare intersection of excellence, influence, and ambition. From Silicon Valley to Manhattan, Aspen to Palm Beach, our members are the names behind record-breaking sales, closed door deals, and some of the most iconic listings in luxury real estate.
Last updated
Today
First listed
November 21
Listing reference
21-poppy-lane-pebble-beach-ca-us-93953-ml82052396
Similar Properties Nearby
New Listings in Del Monte Forest






Explore More Homes for Sale
Del Monte Forest, CA, United States property types
Del Monte Forest, CA, United States popular searches
- Golf View properties in Del Monte Forest, CA, United States
- Properties with Outdoor Kitchen in Del Monte Forest, CA, United States
- Investment Property properties in Del Monte Forest, CA, United States
- Oceanfront properties in Del Monte Forest, CA, United States
- Properties with Fitness Center / Gym in Del Monte Forest, CA, United States
Related Guides & Stories
Trusted by the World's Leading Brokers
The agents behind the world's most exceptional properties list with JamesEdition.
- Listings from Sotheby's, Christie's, BARNES, and Engel & Völkers
- Every listing reviewed before it goes live
- Connect directly with verified listing agents
By continuing you agree to our Terms and Privacy Policy.
Brokerages we
partnered with
partnered with