$899,999
Single Family Detached Pearl River
- 5 Beds
- 3 Baths
- 3,140 Sqft
- Updated: August 5
- MLS#1017279
About the Property
Picture-perfect and impeccably maintained, this stunning 5-bedroom, 2.5-bath Colonial in the heart of Pearl River offers the perfect blend of luxury, comfort, and convenience just minutes from the commuter train, shopping, parks, restaurants, and entertainment and just 25 miles north of Manhattan. Completely rebuilt in 2010 with exceptional craftsmanship and high-end finishes throughout, this move
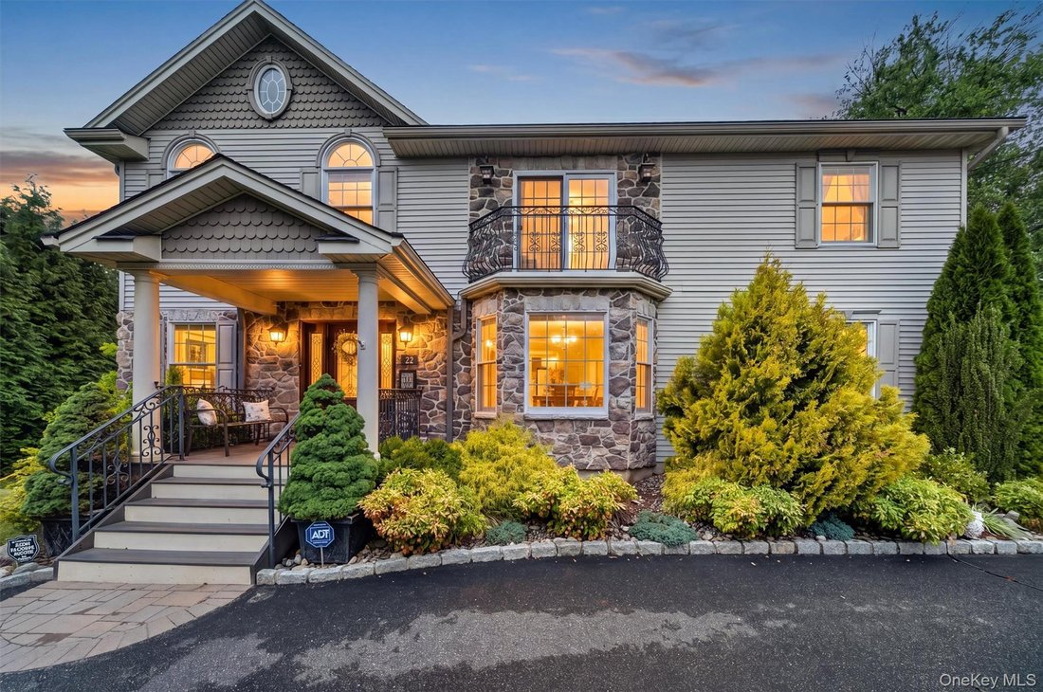
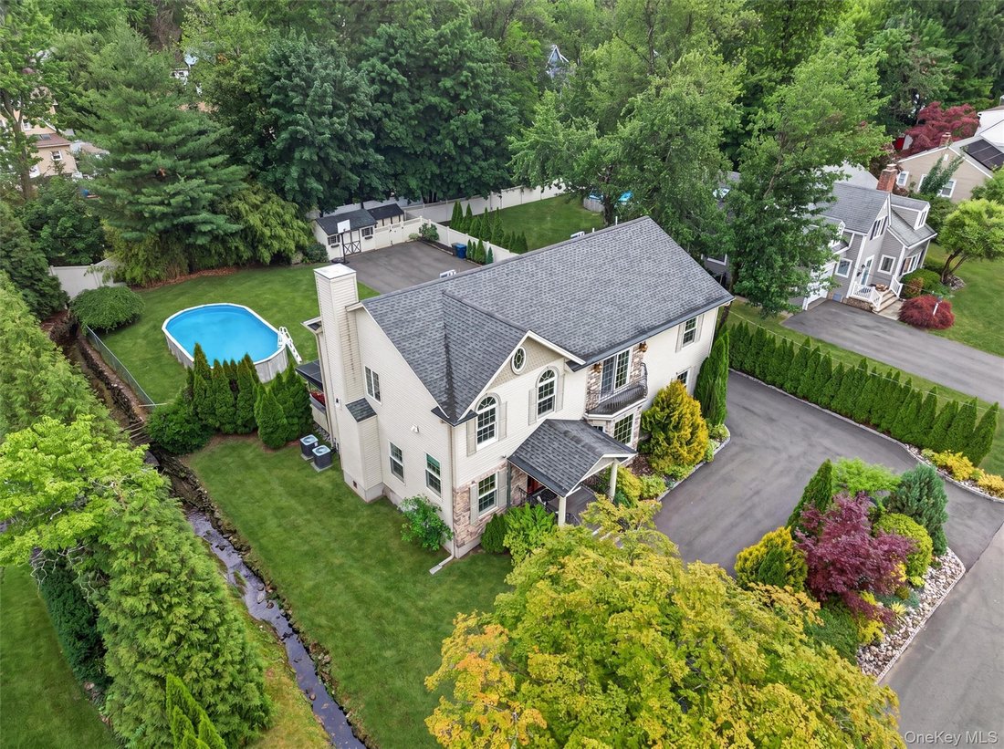
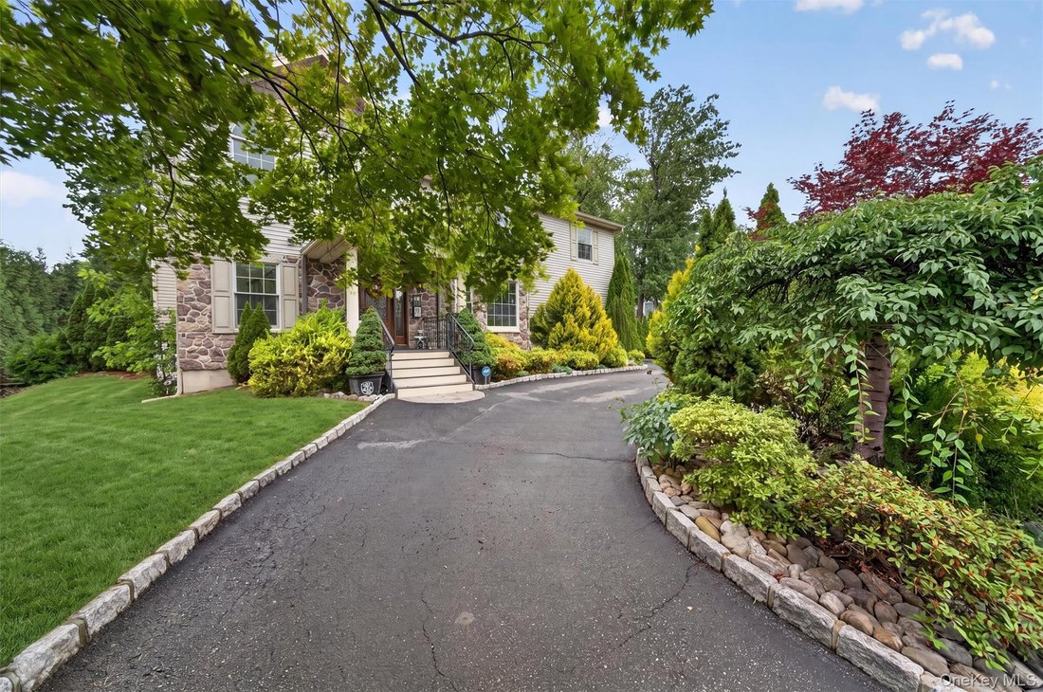
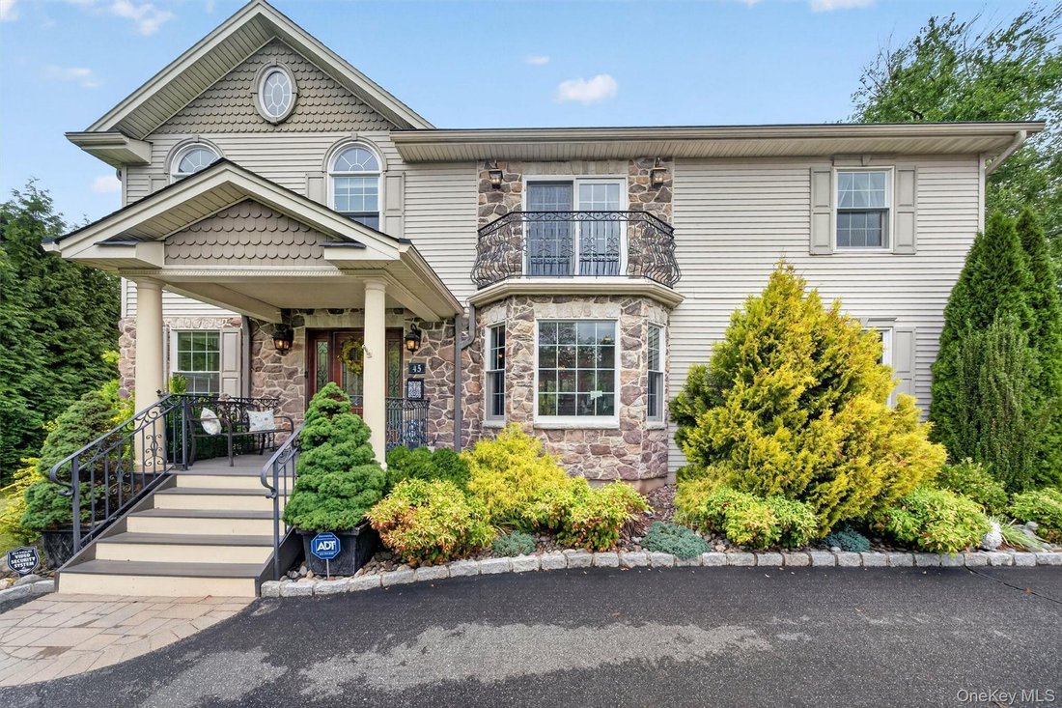
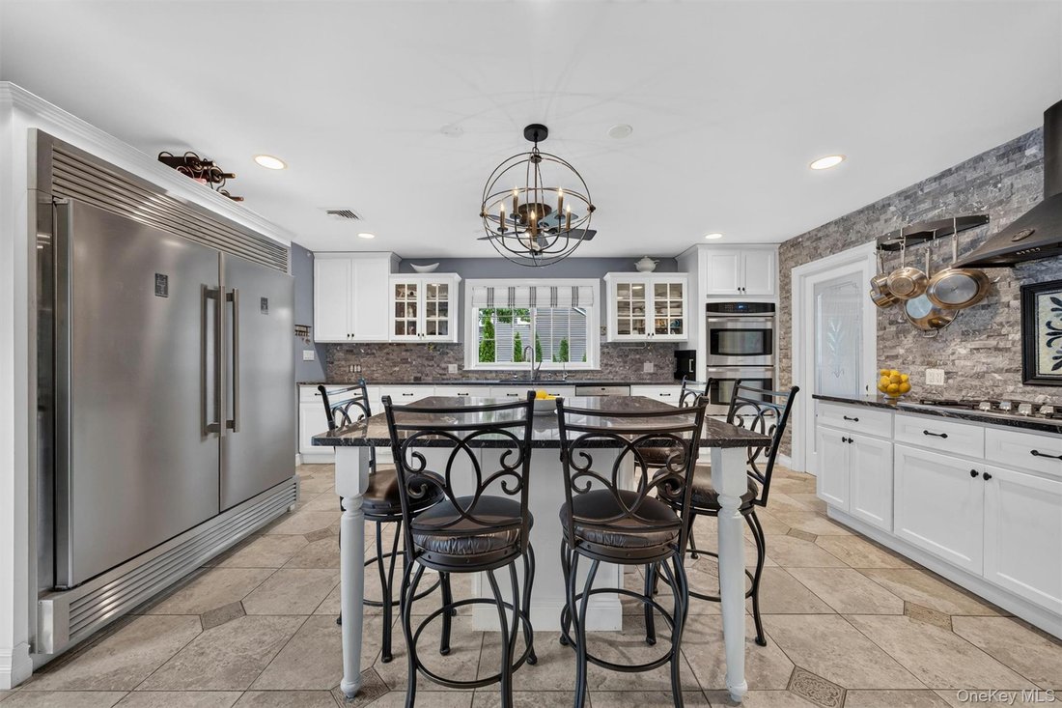
Picture-perfect and impeccably maintained, this stunning 5-bedroom, 2.5-bath Colonial in the heart of Pearl River offers the perfect blend of luxury, comfort, and convenience just minutes from the commuter train, shopping, parks, restaurants, and entertainment and just 25 miles north of Manhattan. Completely rebuilt in 2010 with exceptional craftsmanship and high-end finishes throughout, this move-in-ready home boasts a spectacular open floor plan designed for both everyday living and entertaining. The heart of the home is the lavish chef’s kitchen, featuring granite countertops, a custom artisan backsplash, premium stainless steel appliances including an impressive 56-inch refrigerator/freezer, and a spacious walk-in pantry. The kitchen seamlessly flows into the sun-filled family room, highlighted by a gas fireplace, a wall of windows, and direct access to the expansive deck and backyard. The family room opens to a spacious dining room, creating an ideal setting for gatherings. Flanking the kitchen are a thoughtfully designed mudroom with access to the driveway and backyard, a convenient laundry room, and a private office. Custom etched French doors lead to the grand living room, featuring French sliding doors that open to the gazebo and outdoor living space. A beautifully appointed powder room with radiant heat completes the main level. Radiant heated floors span the entire first floor, complemented by gleaming hardwood flooring throughout and custom tile in the kitchen. Upstairs, you’ll find 5 generously sized bedrooms, including a luxurious primary suite with two walk-in closets and a spa-inspired bath featuring radiant heat, dual sinks, granite countertops, and a stunning travertine marble shower. One secondary bedroom boasts a charming Juliet balcony, while another offers a wall of custom closets. The renovated hall bath features quartz countertops, custom tilework, quality fixtures, and radiant heat. Every bedroom and bathroom enjoys its own thermostat, contributing to the home’s impressive 11-zone heating system. Step outside to your private backyard oasis. Enjoy summer days in the fenced, heated 30’ x 18’ saltwater pool, relax under the gazebo and gather around the gas fire pit on the spacious Trex deck. Additional outdoor amenities include a ”she shed,” ”he shed,” and dedicated bicycle and gardening shed. Additional highlights include spray foam insulation for superior energy efficiency, a massive stand-up attic with flooring for abundant storage, a doggie door, a 3-year-old hot water heater, a high-efficiency boiler, and an oversized driveway with a circular drive accommodating up to eight vehicles. All this in the award-winning Pearl River School District.
-
Property type
House
-
Year built
1949
-
Price/sqft
$286
Features
- Fireplace
- Pool
- Fire Pit
- Outdoor Living Space
- Renovated
- Balcony
- Office
- Laundry Room
Explore the Area
45 Brightwood Avenue, Pearl River, NY 10965, New York, United States
View on Google Maps
Price per sqft
Low
High
Joined 4 years ago
You have inquired about this property
The agent will contact you soon by
Listed by
6
Listings
2022
Joined
Book home tour with Gwen Weiss
Choose a date and whether you'd like a virtual or in-person tour with the agent.
Preferred date
Tour type

Last updated
August 5
First listed
Jun 26
Agent licence
#10401280509
Listing reference
2130624225147870
Listing status
Similar Properties Nearby
New Listings in Pearl River




Explore More Homes for Sale
Pearl River, NY, United States property types
Pearl River, NY, United States popular searches
- Renovated properties in Pearl River, NY, United States
- Properties with Fitness Center / Gym in Pearl River, NY, United States
- New Builds properties in Pearl River, NY, United States
- Investment Property properties in Pearl River, NY, United States
- Properties with Open Kitchen in Pearl River, NY, United States
Related Guides & Stories
Trusted by the World's Leading Brokers
The agents behind the world's most exceptional properties list with JamesEdition.
- Listings from Sotheby's, Christie's, BARNES, and Engel & Völkers
- Every listing reviewed before it goes live
- Connect directly with verified listing agents
By continuing you agree to our Terms and Privacy Policy.
brokerages we
partnered with
partnered with