$1,465,000

Single Family Residence In Peachtree Corners

  • 4 Beds
  • 6 Baths
  • 4,234 Sqft
  • 5,010 Sqft lot
  • Updated: August 10
  • 7
    Views for last 30 days
  • Source:
    First Multiple Listing Service (FMLS)  MLS#7809728

About the Property

Elevate your experience! PRESALE OPPORTUNITY along the Chattahoochee River! Choose from The Oakhurst II OR The Olmstead II for a limited time. PRICE NOT REFLECTIVE OF STRUCTURAL OPTIONS OR INTERIOR DESIGN - BUYER PICKS ALL! Rare chance to choose your exterior elevation, exterior colors and full custom design of your new River-Front home! Design/Build your dream Home in the closeout Phase of a Gorg
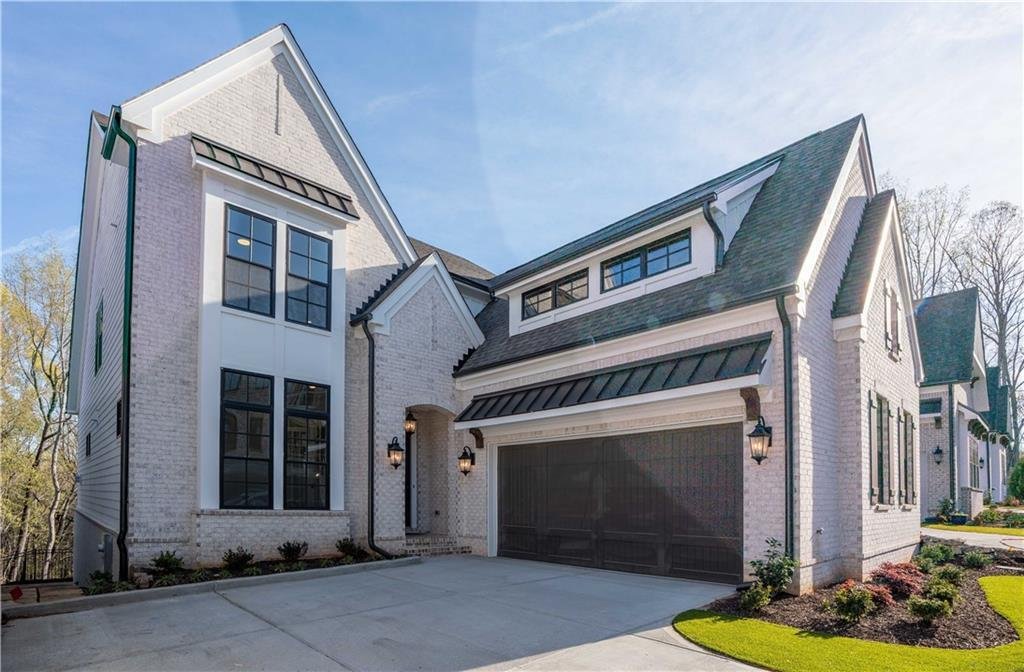
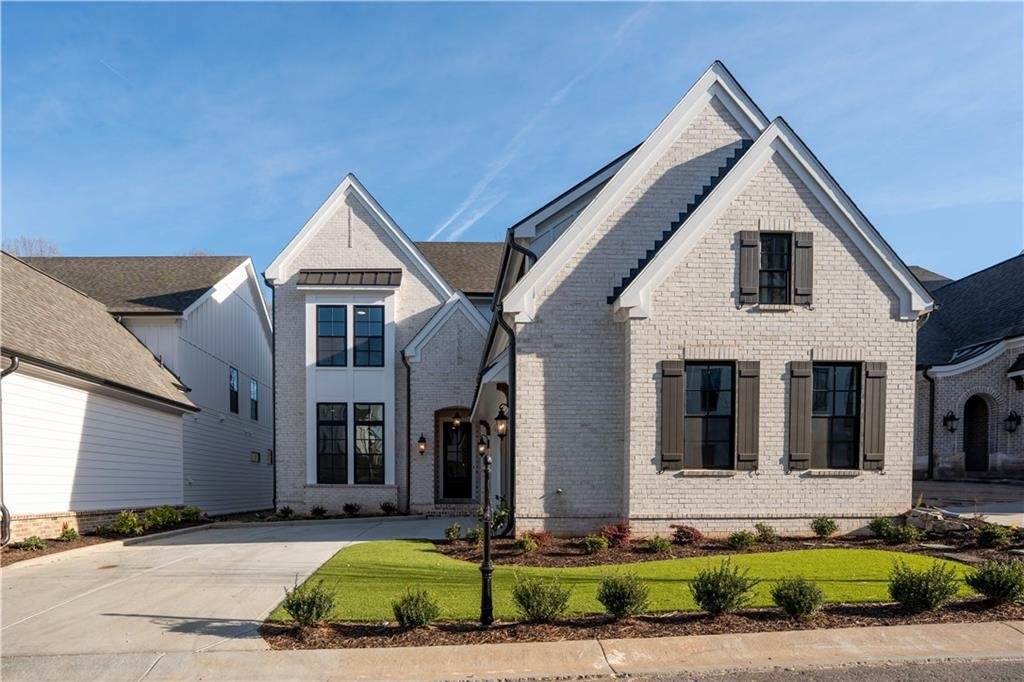
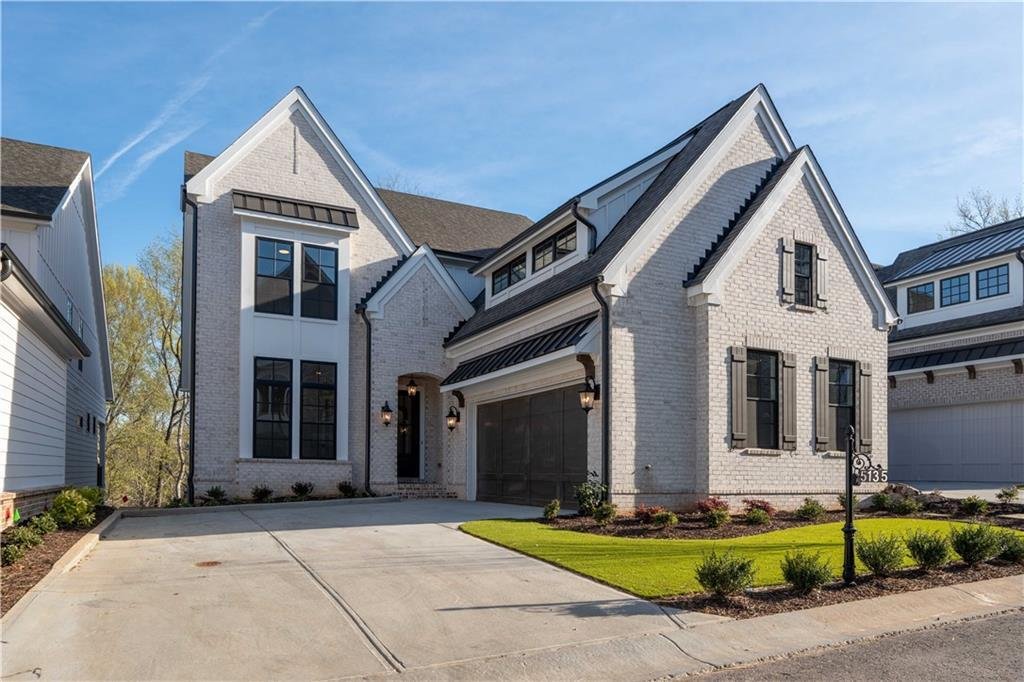
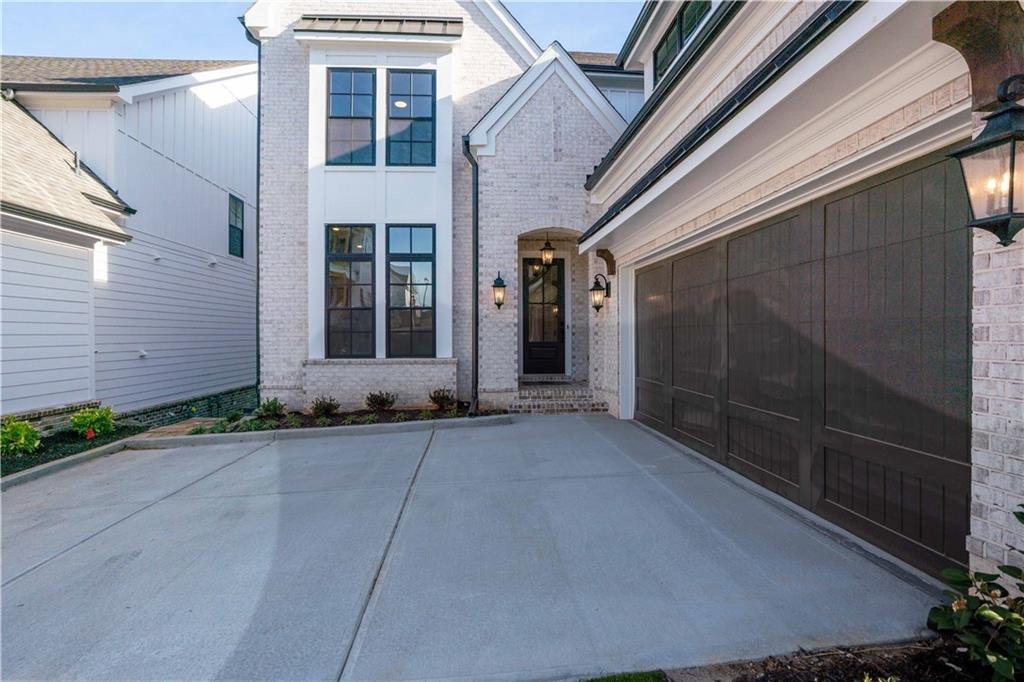
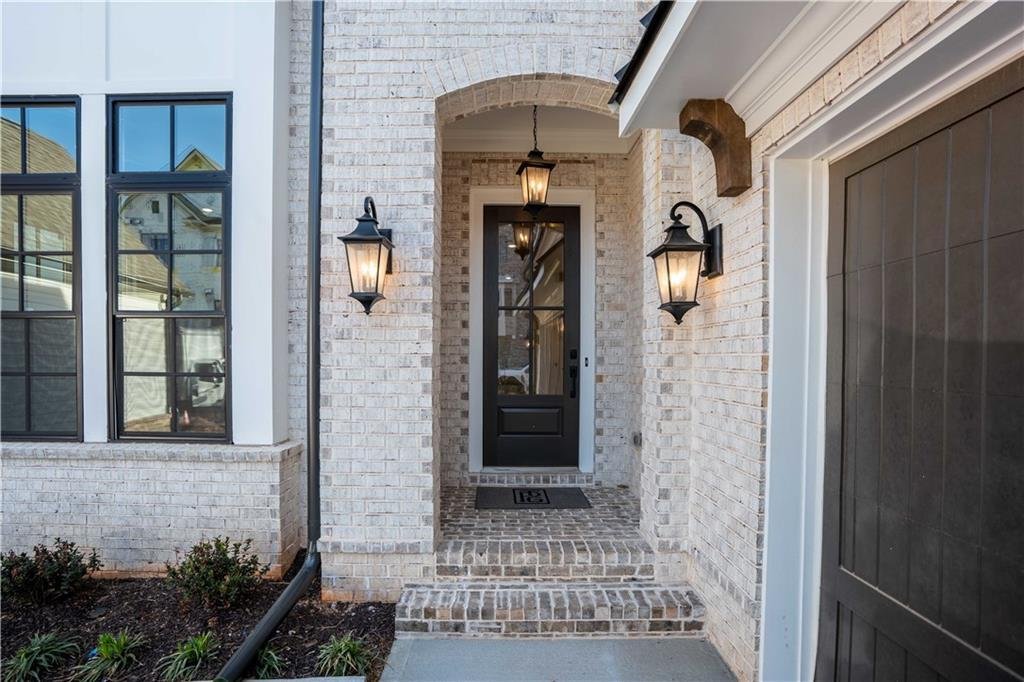
Elevate your experience! PRESALE OPPORTUNITY along the Chattahoochee River! Choose from The Oakhurst II OR The Olmstead II for a limited time. PRICE NOT REFLECTIVE OF STRUCTURAL OPTIONS OR INTERIOR DESIGN - BUYER PICKS ALL! Rare chance to choose your exterior elevation, exterior colors and full custom design of your new River-Front home! Design/Build your dream Home in the closeout Phase of a Gorgeous, Master-Planned Community. Photos reflect previously built Oakhurst II Floor Plan. Phenomenal Owners-On-Main floor plans with elevator included in the price! Exquisite Chattahoochee River views from the back of the home and backyard!! Looking for Luxury, but also Low Maintenance? You have found it! Enter on the Main Level to the Formal Dining and an open concept floor plan. Soaring 10 ft ceilings greet you as you pass into the stunning Chef’s Kitchen with custom Bell cabinetry, spectacular Monogram appliances (Including 48” wide gas range) and ample cabinetry for storage. Options for Thermador & SubZero Appliances.. Main level flows from kitchen into dining, then into the luxury Family Room with a Linear Fireplace and soaring 16 FT VAULTED ceiling. Views of Chattahoochee River through the Family Room, Porch and Primary Suite. Primary Bedroom includes a deck overlooking the River, as well as a large Walk-In Shower with Drying Area, Soaking Tub and closet with Wood Selving standard. Closet leads Directly to the Gorgeous and functional large laundry room. Cabinets below and above, sink included. Upstairs to the Second floor boasts two additional bedrooms/two bathrooms/a separate open Loft. Luxury ELEVATOR INCLUDED - stopping on all 3 levels of the home. Finished basement is an entertainer’s paradise! Full finished Wet Bar with Sink & Mini-Fridge standard. Media Room in basement, as well a Private Guest Suite. Walk out into your custom-designed backyard on the edge of the natural forest that buffers from the Chattahoochee. Waterside features Resort-Style Amenities with a Full Gym, Pickle Ball Courts, Oversized Pool, Sun Deck, River Terrace Overlooks, 2 Miles of Private walking trails by the River, Yoga room, Conference Room, Catering Kitchen and more. Limited River Closings Summer/Fall 2026. For driving directions, you can use 4411 E Jones Bridge Road, Peachtree Corners, GA 30092. At TPG, we value our customer, team member, and vendor team safety. Our communities are active construction zones and may not be safe to visit at certain stages of construction. Due to this, we ask all agents visiting the community with their clients come to the office prior to visiting any listed homes. Please note, during your visit, you will be escorted by a TPG employee and may be required to wear flat, closed toe shoes and a hardhat [The Oakhurst II]
  • Property type

    House

  • Year built

    2026

  • Price/sqft

    $346

Features

  • Garage
  • Walk In Closet
  • Garden
  • Fireplace
  • Cinema
  • Riverfront
  • Elevator
  • Waterfront
  • River View
Features

Lot

Indoor

  • High Ceiling
  • Fireplace
  • Kitchen island
  • Gas Stovetop
  • Bar
  • Laundry Room
  • Cinema
  • Elevator
  • Open Kitchen
  • Walk In Closet

Outdoor

  • Balcony
  • Parking
  • Pool
  • Garage
  • Gate
  • Garden

Explore the Area

5561 Broad River View, Peachtree Corners, Georgia, United States View on Google Maps
Price per sqft
Low
High

View 96 more listings in Peachtree Corners

The Providence Group Realty, LLC. - Johns Creek

Joined 11 months ago
Your message
You have inquired about this property

The agent will contact you soon by

Listed by

The Providence Group Realty, LLC. - Johns Creek
Georgia, United States
View agency profile
102
Listings
2025
Joined

Book home tour with the agent

Choose a date and whether you'd like a virtual or in-person tour with the agent.

In-person tour
Preferred date
Tour type
The Providence Group Realty, LLC. - Johns Creek
Johns Creek, Georgia, United States
View agency profile
Last updated
August 10
First listed
Jul 24
Listing reference
7809728
Listing status
Call

Start phone call with:

Hello, I’m calling for the property with the reference 7809728, which I discovered on JamesEdition.

After the call, we'll provide your contacts to the agent for easy communication.

brokerages we
partnered with